
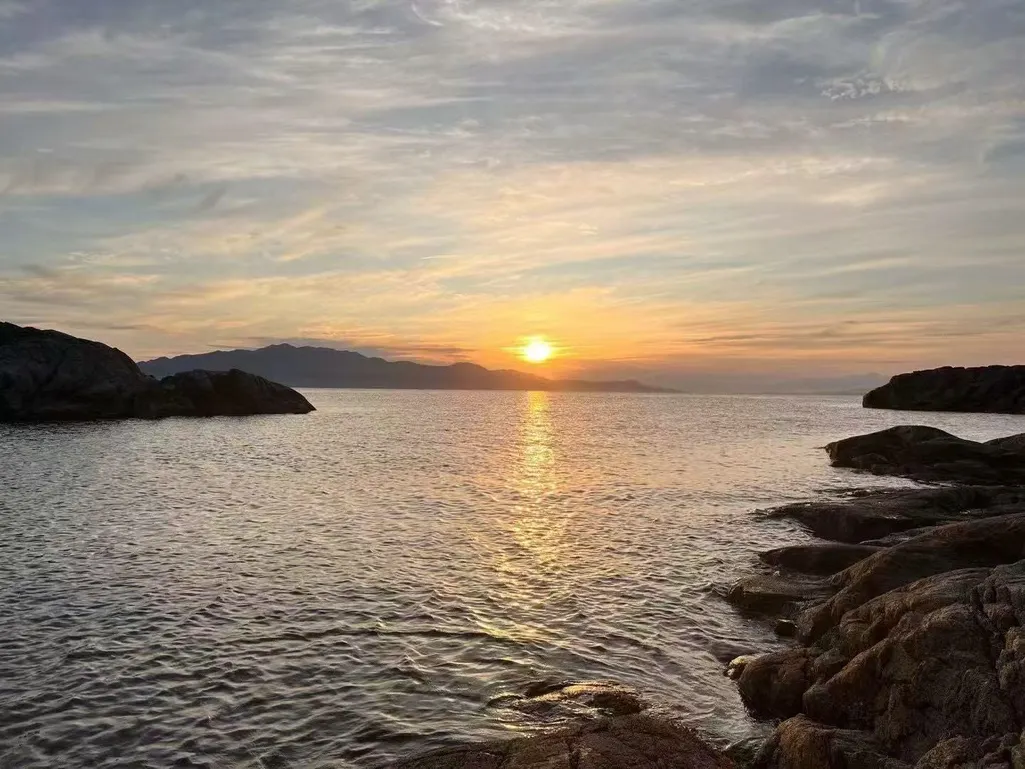
Address
5393 Sans Souci Road, Sunshine Valley, BC
Price
$ 1,588,000
Property Attributes
- MLS#R3129920
- TypeSingle Family
- Listing Status Active
- CitySunshine Valley
- AreaSunshine Coast
- NeighbourhoodHalfmn Bay Secret Cv Redroofs
- Postal CodeV7Z 1B6
- Style
- Year Built1993
- Taxes$ 7856
- Price$ 1,588,000
- Bedrooms4
- Full Bathrooms2
- Half Bathrooms0
- Sqr Footage1924
- Lot Size0.34 Acres
Data Source:
Greater Vancouver REALTORS®
Property Description
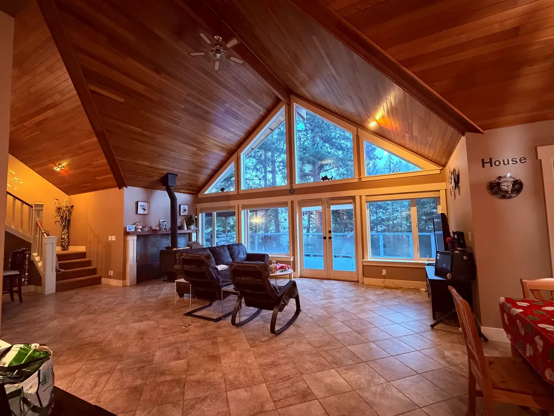
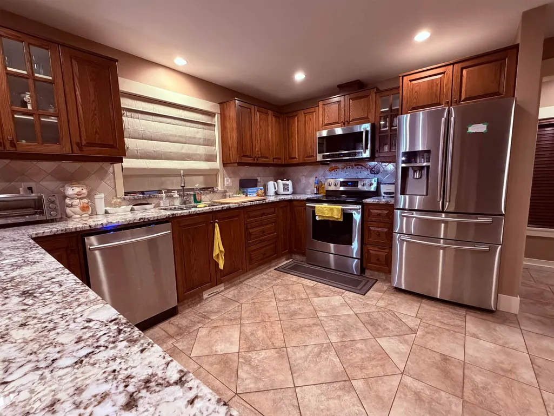
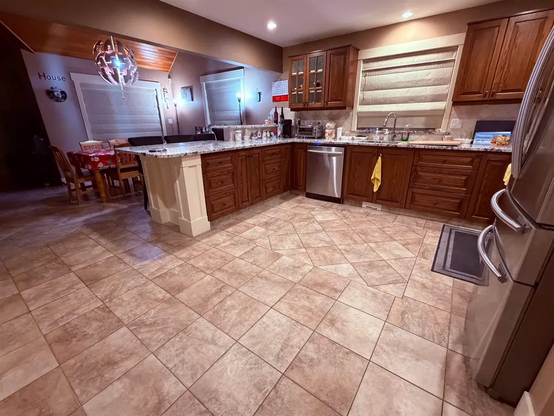
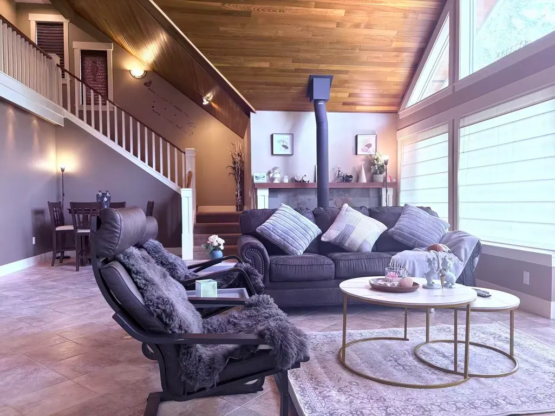
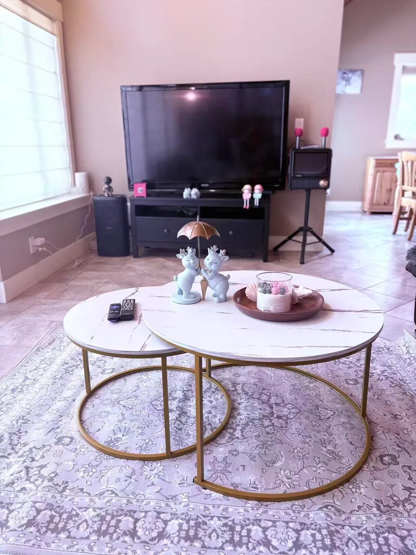
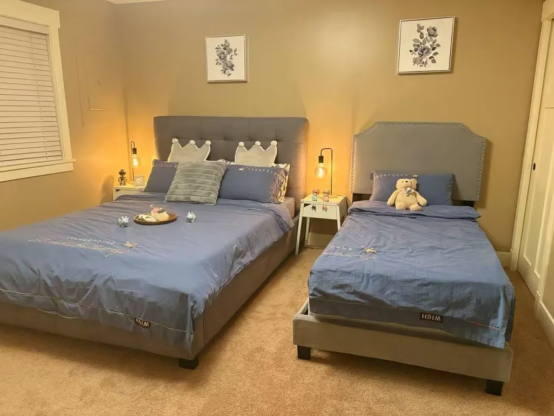
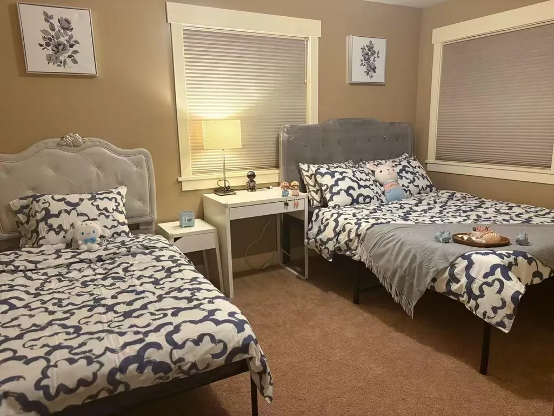
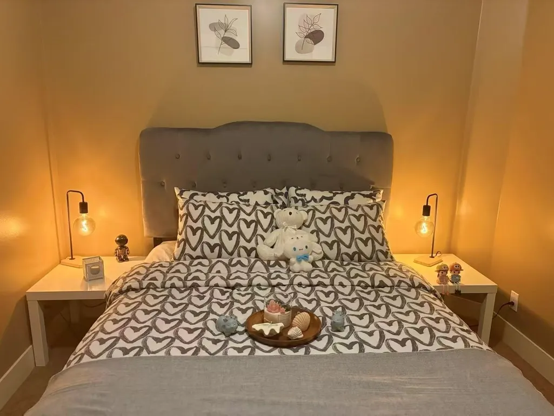
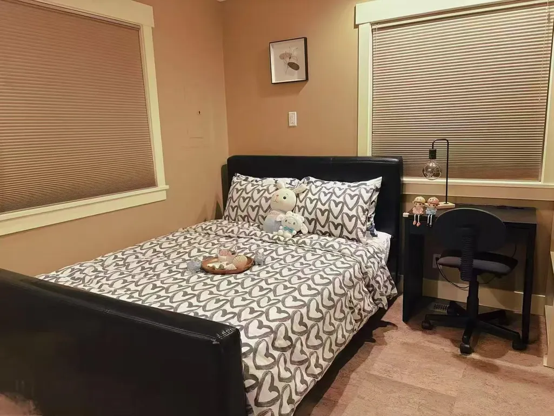
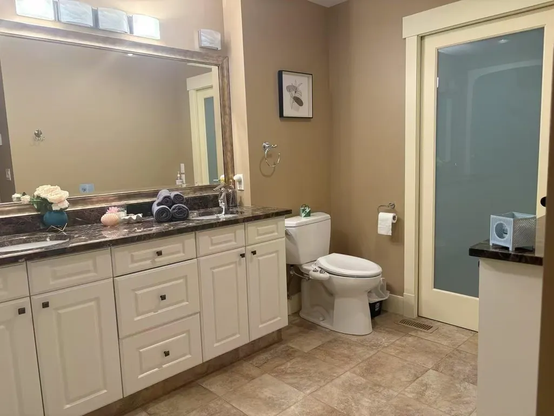
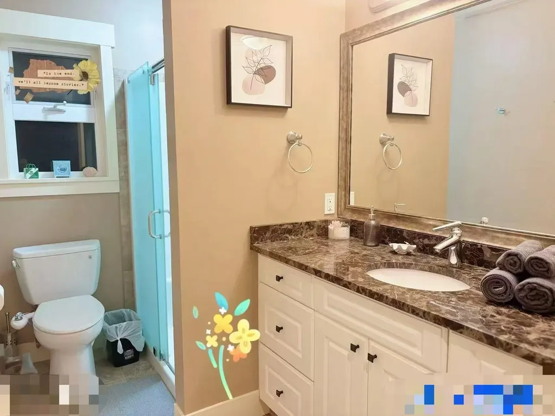
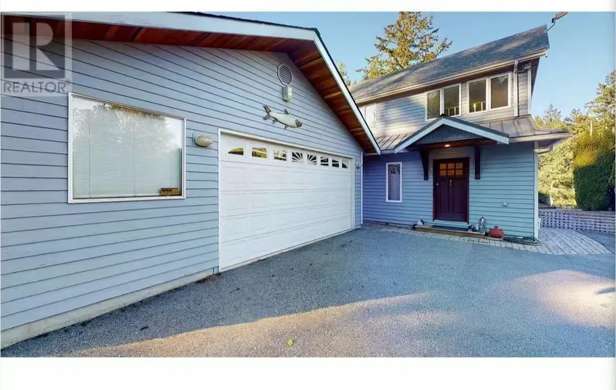
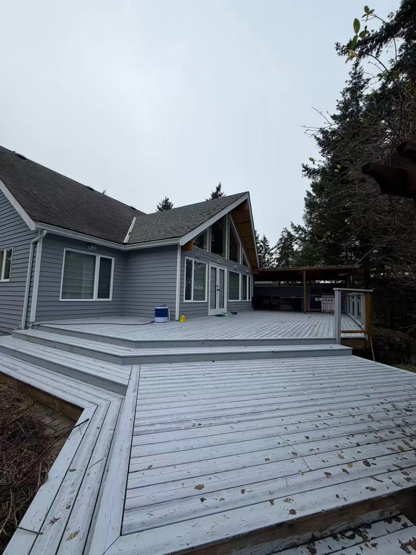
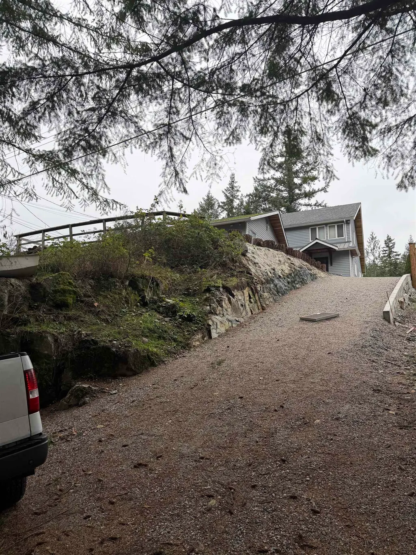
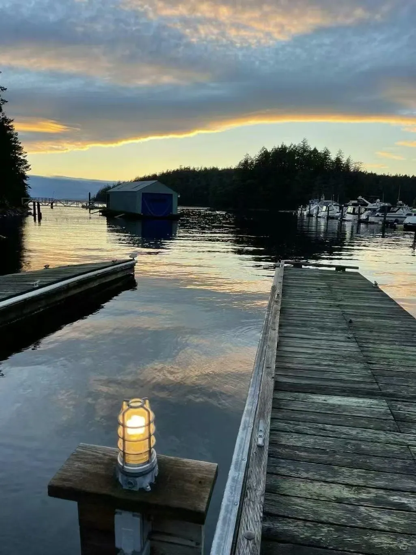
Waterfront home in Secret Cove with licensed, private dock for boat lovers! This house offers 3 bdrm plus den/office, a stunning open concept kitchen with granite countertops, stainless steel appliances, a large living room with vaulted ceilings, huge windows with lots of natural light. Heat pump and cozy wood stove for different seasons. Main level primary bdrm, upstairs with 2 bdrm, office/den. French door led to a deck with beautiful views to the waterfront, lots of gardening spaces. A new driveway was constructed last year to the detached double garage, it has plenty of storage, a workshop area for all your gears. Minutes away to beaches, boating in Canada, incl. Thormanby Island, fishing, crabbing etc. Book today, this can be your next dream home or vacation home!
General Features
| Heating | Heat Pump,Wood |
|---|---|
| Appliances | Washer/Dryer,Dishwasher,Refrigerator,Stove |
| Garage Spaces | 2 |
| Year Built | 1993 |
| Stories Count | 1 |
| Levels | One and One Half,Two |
| Property Subtype | Single Family Residence |
| Tax Year | 2025 |
| Ownership | Freehold NonStrata |
| Community Features | Shopping Nearby |
| Property Type | Residential |
| HOA | false |
| Garage Y/N | true |
| Full Baths | 2 |
| Status | Active |
| City | Sunshine Valley |
| MLS Area | Sunshine Coast |
| Lot Size Units | Square Feet |
| Lot Size Square Feet | 14732 |
| Carport Y/N | false |
| Land Lease Y/N | false |
| Tax Annual Amount | 7856.03 |
| MLS Area Minor | Halfmn Bay Secret Cv Redroofs |
| Structure Type | Residential Detached |
| Standard Status | Active |
Interior Features
| Basement | None |
|---|---|
| Total Fireplaces | 1 |
| Fireplace Features | Wood Burning |
| Heating Y/N | true |
| Fireplace Y/N | true |
| Total Bedrooms | 4 |
| Total Baths | 2 |
Exterior Features
| Parking Features | Garage Double,Open,Front Access |
|---|---|
| Lot Features | Marina Nearby,Private,Recreation Nearby |
| Total Parking | 4 |
| Lot Size Area | 14732 |
| Building Area Total | 1924 |
| Lot Dimensions | 57.5 x |
| Lot Size Acres | 0.34 |
| Frontage Length | 57.5 |
| Waterfront Y/N | true |
Amenities
- Views
- New Construction
- Adult 55+
- Lease To Own
- No Strata Fees
- Furnished
- Primary On Main
- Air Conditioning
- Seller Finance
- Green
- Fixer Upper
- Horse
- Golf
- Fireplace
- Deck
- Garage
- Basement
- Pool
Property vs Single Family Average in V7Z 1B6
In The Neighbourhood
Just Listed
Halfmoon Bay
$ 869,000
- Type
- Single Family
- Size
- 1,071 SqFt
- Rooms
- 3 Beds + 2 Baths
RE/MAX Oceanview Realty #R3164977
Halfmoon Bay
$ 2,350,000
- Type
- Single Family
- Size
- 3,380 SqFt
- Rooms
- 4 Beds + 4 Baths
RE/MAX City Realty #R3163527
Halfmoon Bay
$ 1,168,000
- Type
- Single Family
- Size
- 1,851 SqFt
- Rooms
- 3 Beds + 2.5 Baths
RE/MAX City Realty #R3162030
Halfmoon Bay
$ 799,000
- Type
- Single Family
- Size
- 1,303 SqFt
- Rooms
- 3 Beds + 2 Baths
RE/MAX City Realty #R3160472
Halfmoon Bay
$ 1,049,000
- Type
- Single Family
- Size
- 1,510 SqFt
- Rooms
- 2 Beds + 2 Baths
Sotheby's International Realty Canada #R3158056
Halfmoon Bay
$ 3,400,000
- Type
- Single Family
- Size
- 1,867 SqFt
- Rooms
- 3 Beds + 1.5 Baths
Sotheby's International Realty Canada #R3156138
Halfmoon Bay
$ 1,250,000
- Type
- Single Family
- Size
- 2,130 SqFt
- Rooms
- 3 Beds + 2.5 Baths
RE/MAX City Realty #R3155526
Halfmoon Bay
$ 889,000
- Type
- Single Family
- Size
- 3,113 SqFt
- Rooms
- 3 Beds + 3 Baths
RE/MAX City Realty #R3154337
Halfmoon Bay
$ 1,050,000
- Type
- Single Family
- Size
- 1,946 SqFt
- Rooms
- 3 Beds + 2.5 Baths
RE/MAX Oceanview Realty #R3154525
Halfmoon Bay
$ 2,098,999
- Type
- Single Family
- Size
- 2,153 SqFt
- Rooms
- 3 Beds + 3 Baths
RE/MAX Oceanview Realty #R3151328
Halfmoon Bay
$ 1,298,000
- Type
- Single Family
- Size
- 2,647 SqFt
- Rooms
- 4 Beds + 2.5 Baths
Royal LePage Sussex #R3145775
Halfmoon Bay
$ 1,250,000
- Type
- Single Family
- Size
- 2,069 SqFt
- Rooms
- 2 Beds + 1 Baths
RE/MAX Oceanview Realty #R3144372
Halfmoon Bay
$ 599,000
- Type
- Single Family
- Size
- 1,240 SqFt
- Rooms
- 3 Beds + 2 Baths
RE/MAX City Realty #R3144374
 Copyright 2026 by Greater Vancouver REALTORS®. All Rights Reserved. NOTE: This representation is based in whole or in part on data generated by the Chilliwack & District Real Estate Board, Fraser Valley Real Estate Board
or Greater Vancouver REALTORS® which assumes no responsibility for its accuracy.
The trademarks REALTOR®, REALTORS®, and the REALTOR® logo are controlled by The Canadian Real Estate Association (CREA) and identify real estate professionals who are members of CREA. The trademarks MLS®, Multiple Listing Service® and the associated logos are owned by CREA and identify the quality of services provided by real estate professionals who are members of CREA. Used under license.
Last Updated: September 14, 2026 7:42 PM UTC
Copyright 2026 by Greater Vancouver REALTORS®. All Rights Reserved. NOTE: This representation is based in whole or in part on data generated by the Chilliwack & District Real Estate Board, Fraser Valley Real Estate Board
or Greater Vancouver REALTORS® which assumes no responsibility for its accuracy.
The trademarks REALTOR®, REALTORS®, and the REALTOR® logo are controlled by The Canadian Real Estate Association (CREA) and identify real estate professionals who are members of CREA. The trademarks MLS®, Multiple Listing Service® and the associated logos are owned by CREA and identify the quality of services provided by real estate professionals who are members of CREA. Used under license.
Last Updated: September 14, 2026 7:42 PM UTC