






Address
20803 Mount Keenan Road, Mission, BC
Price
$ 999,999
Property Attributes
- MLS#R3130285
- TypeSingle Family
- Listing Status Active
- CityMission
- AreaMission
- NeighbourhoodHemlock
- Postal CodeV0M 1A1
- Style
- Year Built1980
- Taxes$ 2499
- Price$ 999,999
- Bedrooms4
- Full Bathrooms2
- Half Bathrooms0
- Sqr Footage1868
- Lot Size0.22 Acres
Data Source:
Greater Vancouver REALTORS®
Property Description
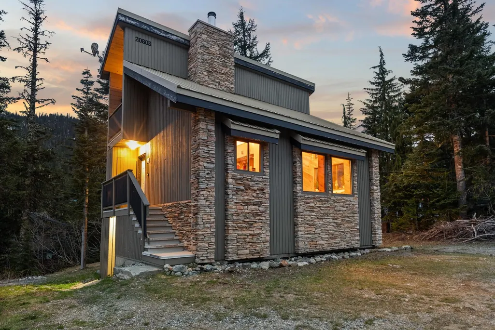
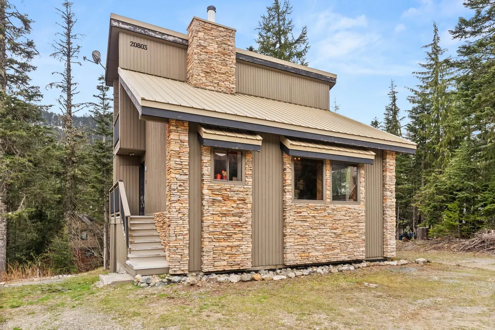
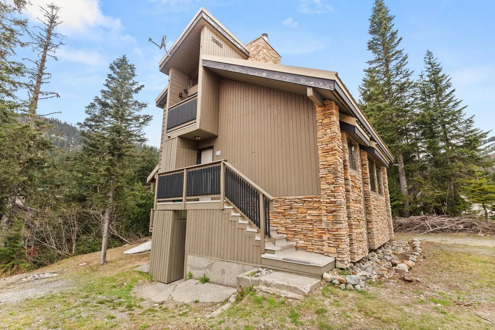
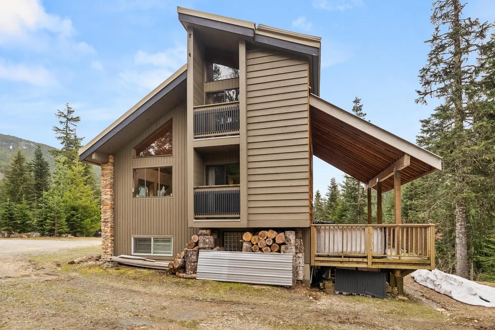
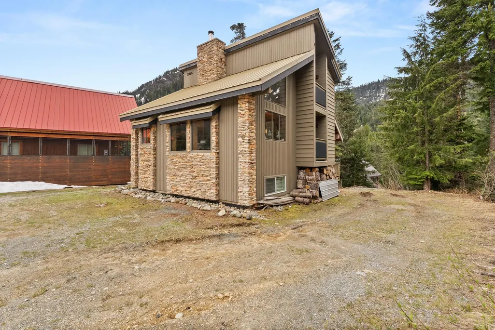
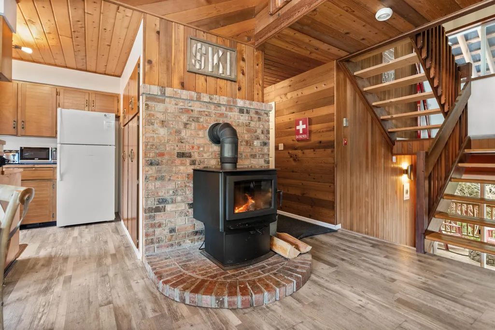
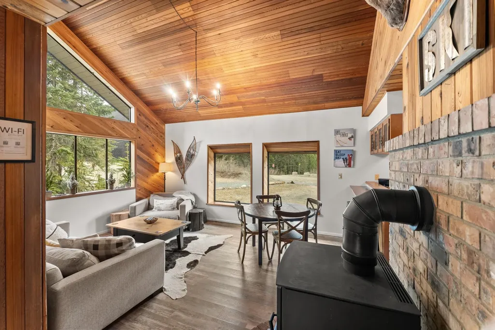
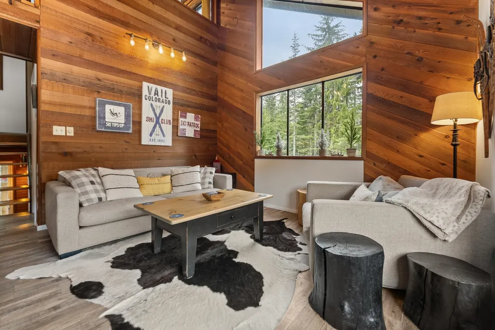
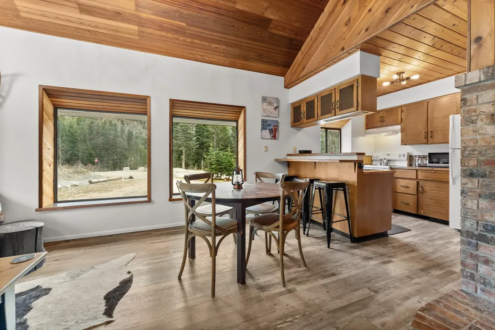
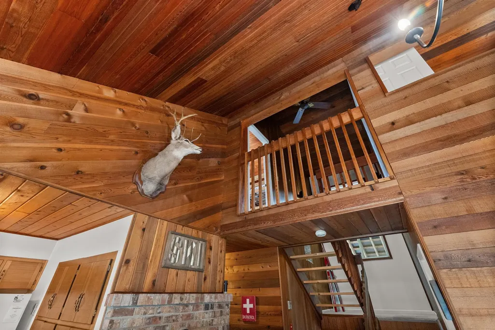
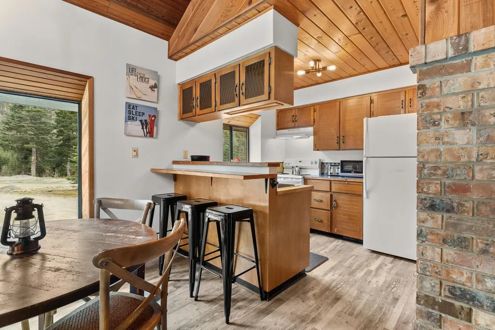
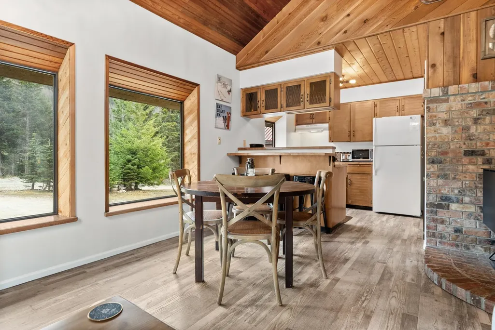
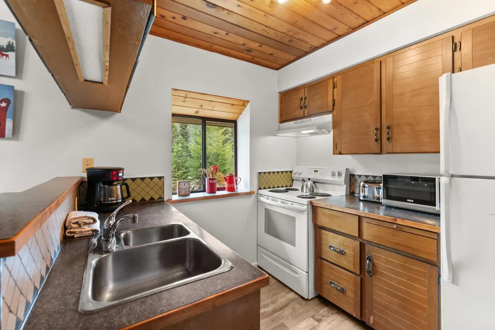
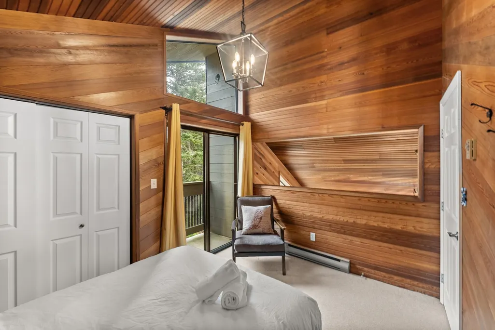
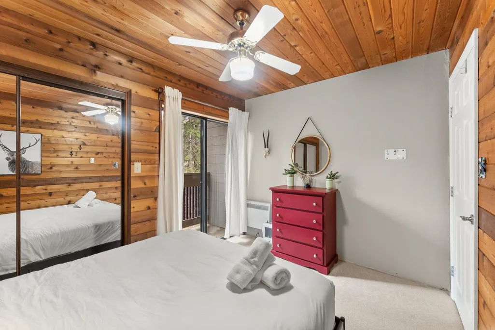
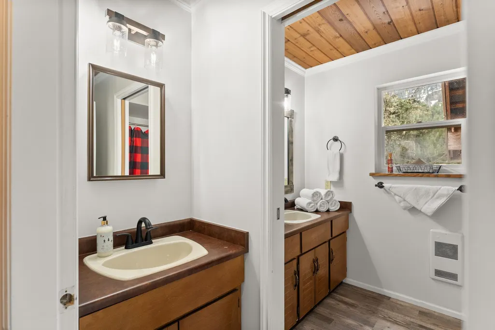
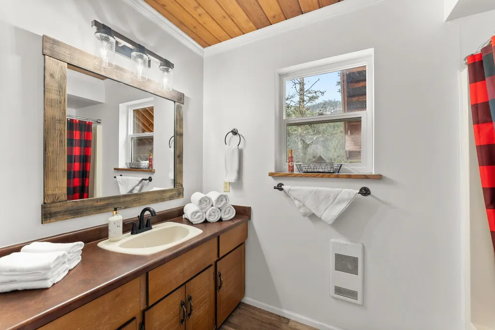
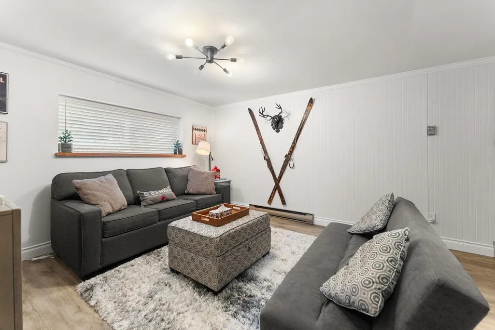
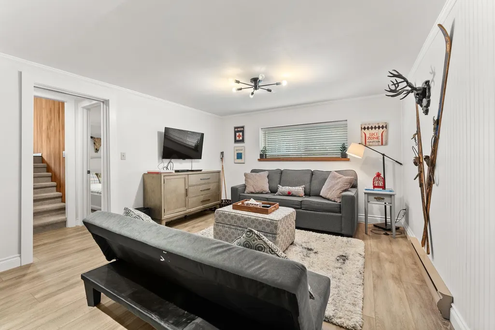
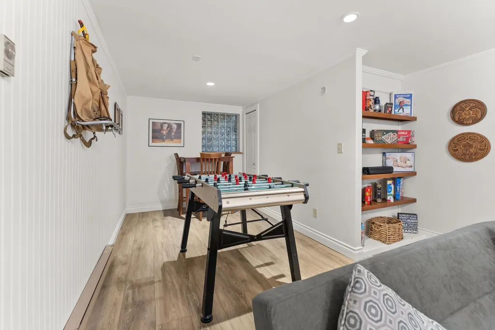
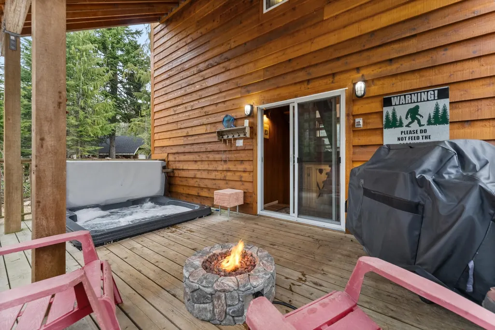
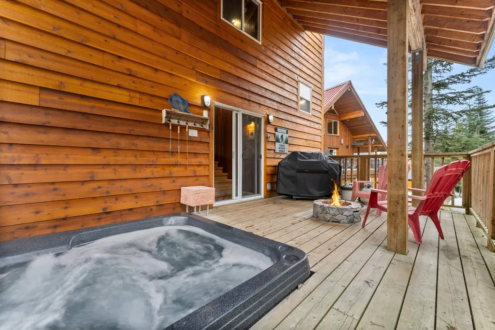
Must See!! Discover this exceptional 4-bedroom, 2-bathroom home offering over 1,800 sq. ft. of comfortable living space on a spacious, flat 9,670 sq. ft. lot-complete with ample parking, including RC space. This well-maintained mountain retreat generated over $100,000 in rental income in 2021 & stands as one of Hemlock Valley's top-performing AirBnB properties. Ideally located just a 5-minute walk to the ski lifts & local pub, it's one of thew closest homes to the slopes. Enjoy upgrades throughout, including: A large rear deck & hot tub for relaxing apres-ski, Newer wood stove & modern appliances (including a new stove), fresh paint, updated electrical systems, & a reliable water supply. The home features stunning mountain views, lush greenbelt frontage & a fully finished basement.
General Features
| Heating | Baseboard,Electric |
|---|---|
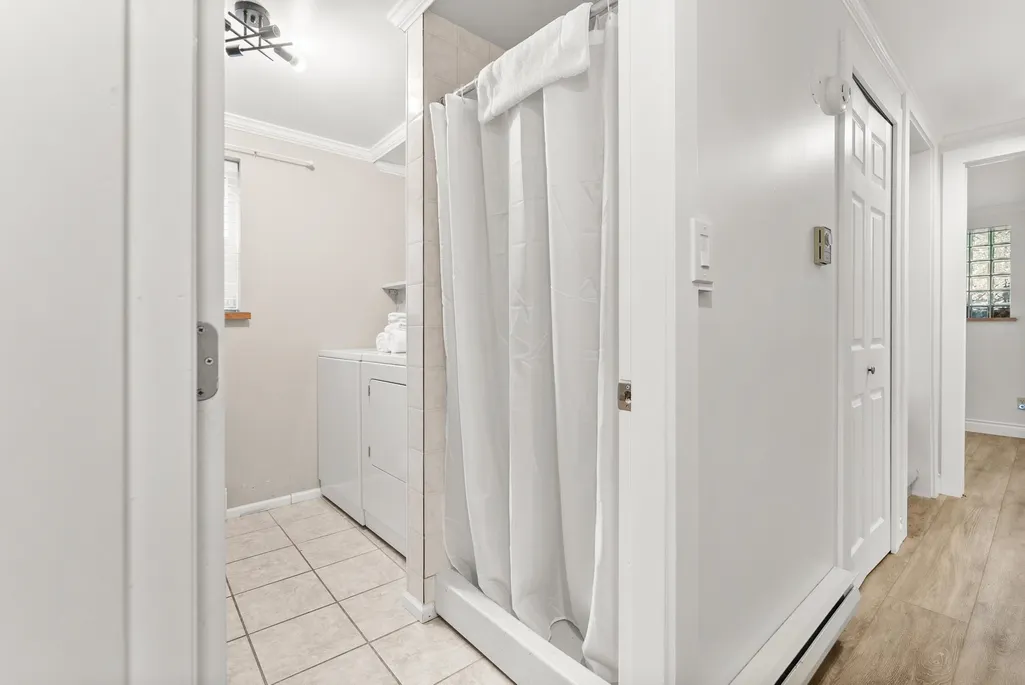
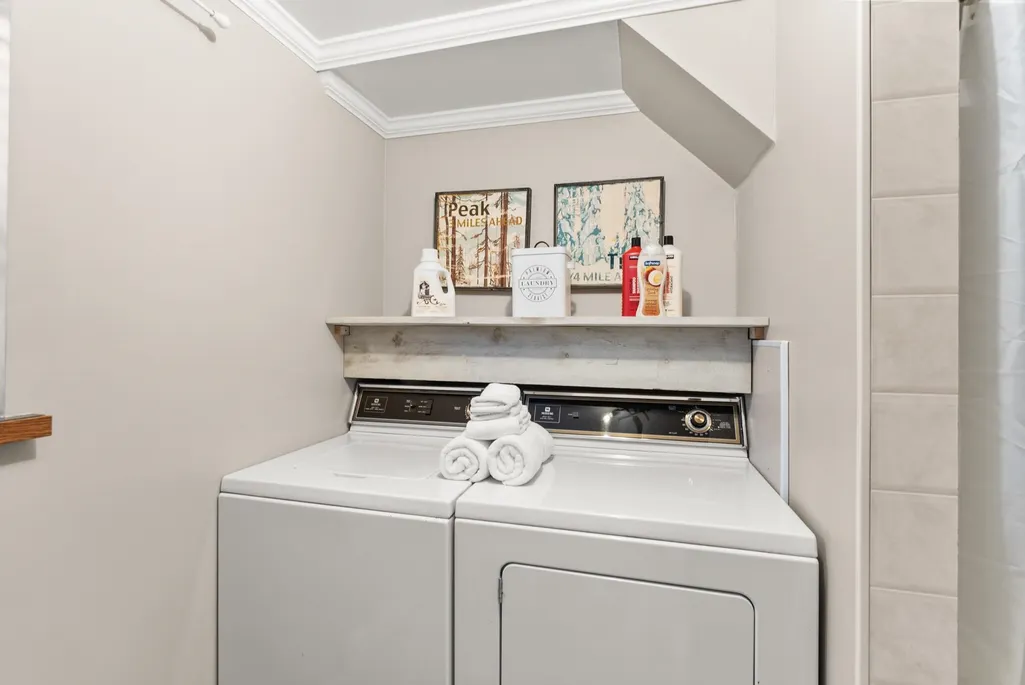
| Appliances | Washer/Dryer,Dishwasher,Refrigerator,Stove,Microwave |
| Security Features | Security System,Smoke Detector(s) |
| Year Built | 1980 |
| Stories Count | 2 |
| Levels | Two |
| Property Subtype | Single Family Residence |
| Tax Year | 2024 |
| Ownership | Freehold NonStrata |
| Property Type | Residential |
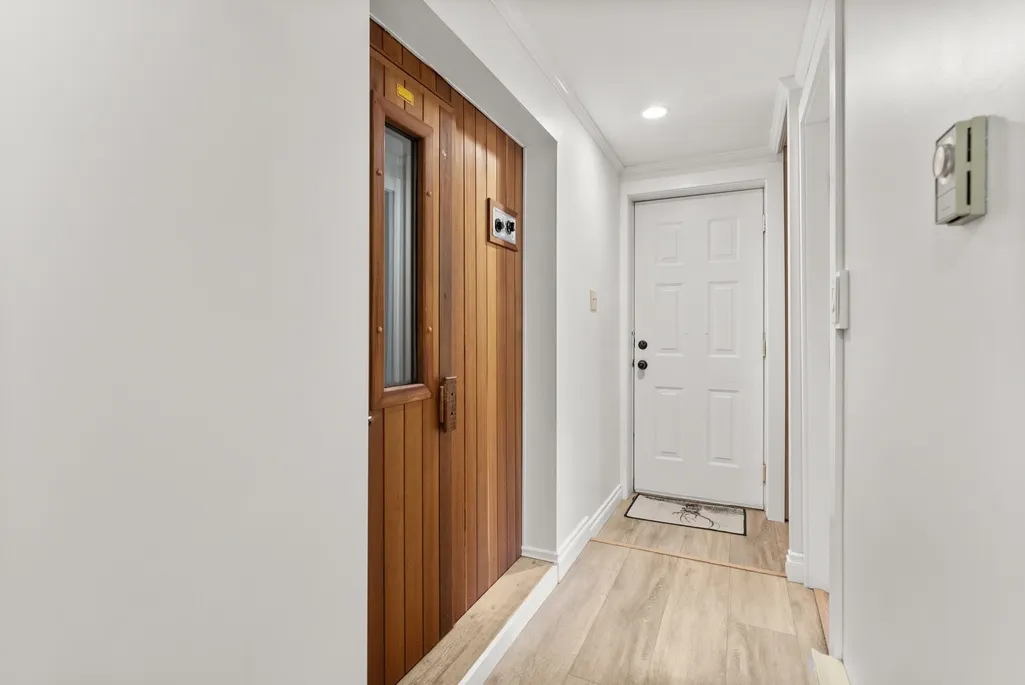
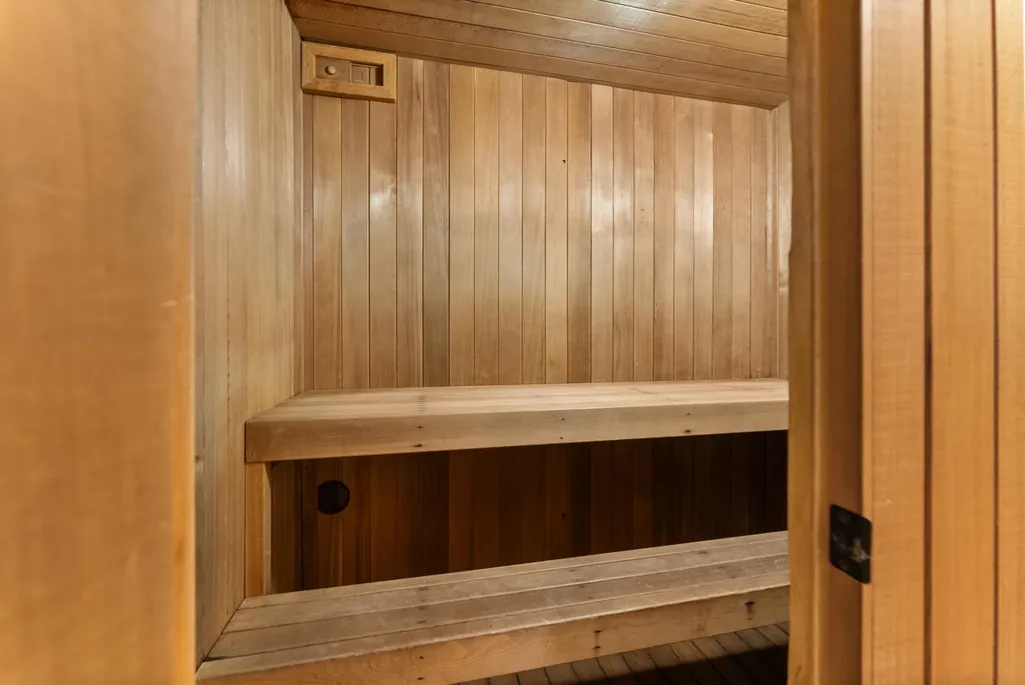
| Association Amenities | Sauna/Steam Room |
| HOA | false |
| Subdivision Name | Hemlock Valley |
| Full Baths | 2 |
| Status | Active |
| City | Mission |
| MLS Area | Mission |
| Lot Size Units | Square Feet |
| Lot Size Square Feet | 9670 |
| Carport Y/N | false |
| Spa Features | Swirlpool/Hot Tub |
| Land Lease Y/N | false |
| Tax Annual Amount | 2499.89 |
| MLS Area Minor | Hemlock |
| Structure Type | Residential Detached |
| Standard Status | Active |
| Virtual Tour | https://vimeo.com/1084517992 |
Interior Features
| Basement | Partial |
|---|---|
| Total Fireplaces | 1 |
| Fireplace Features | Free Standing,Wood Burning |
| Heating Y/N | true |
| Window Features | Window Coverings |
| Fireplace Y/N | true |
| Total Bedrooms | 4 |
| Total Baths | 2 |
Exterior Features
| Exterior Amenities | Balcony,Private Yard |
|---|---|
| Parking Features | Open,Front Access |
| Lot Features | Near Golf Course,Greenbelt,Private,Ski Hill Nearby |
| Total Parking | 8 |
| Lot Size Area | 9670 |
| Spa | true |
| Building Area Total | 1868 |
| Lot Dimensions | 50 x |
| Lot Size Acres | 0.22 |
| Frontage Length | 50 |
| Waterfront Y/N | false |
Amenities
- Views
- New Construction
- Adult 55+
- Lease To Own
- No Strata Fees
- Furnished
- Primary On Main
- Air Conditioning
- Seller Finance
- Green
- Fixer Upper
- Horse
- Golf
- Fireplace
- Deck
- Garage
- Basement
- Pool
Property vs Single Family Average in V0M 1A1
In The Neighbourhood
Mission
$ 749,000
- Type
- Single Family
- Size
- 1,679 SqFt
- Rooms
- 4 Beds + 2 Baths
Top Producers Realty Ltd. #R3159816
Mission
$ 695,000
- Type
- Single Family
- Size
- 1,820 SqFt
- Rooms
- 3 Beds + 2 Baths
Top Producers Realty Ltd. #R3150822
Agassiz
$ 725,000
- Type
- Single Family
- Size
- 2,330 SqFt
- Rooms
- 5 Beds + 4 Baths
Royal LePage Elite West #R3130862
Agassiz
$ 949,000
- Type
- Single Family
- Size
- 2,226 SqFt
- Rooms
- 3 Beds + 2 Baths
Top Producers Realty Ltd. #R3126662
Mission
$ 1,099,900
- Type
- Single Family
- Size
- 2,730 SqFt
- Rooms
- 3 Beds + 3 Baths
RE/MAX Sabre Realty Group #R3119055
Mission
$ 699,000
- Type
- Single Family
- Size
- 1,008 SqFt
- Rooms
- 2 Beds + 1 Baths
Top Producers Realty Ltd. #R3112435
Mission
$ 849,000
- Type
- Single Family
- Size
- 2,289 SqFt
- Rooms
- 5 Beds + 2.5 Baths
Top Producers Realty Ltd. #R3109717
Mission
$ 649,000
- Type
- Single Family
- Size
- 1,488 SqFt
- Rooms
- 3 Beds + 1.5 Baths
Top Producers Realty Ltd. #R3109646
Mission
$ 789,000
- Type
- Single Family
- Size
- 1,410 SqFt
- Rooms
- 3 Beds + 1.5 Baths
Royal LePage - Brookside Realty #R3105614
 Copyright 2026 by Greater Vancouver REALTORS®. All Rights Reserved. NOTE: This representation is based in whole or in part on data generated by the Chilliwack & District Real Estate Board, Fraser Valley Real Estate Board
or Greater Vancouver REALTORS® which assumes no responsibility for its accuracy.
The trademarks REALTOR®, REALTORS®, and the REALTOR® logo are controlled by The Canadian Real Estate Association (CREA) and identify real estate professionals who are members of CREA. The trademarks MLS®, Multiple Listing Service® and the associated logos are owned by CREA and identify the quality of services provided by real estate professionals who are members of CREA. Used under license.
Last Updated: September 13, 2026 7:29 PM UTC
Copyright 2026 by Greater Vancouver REALTORS®. All Rights Reserved. NOTE: This representation is based in whole or in part on data generated by the Chilliwack & District Real Estate Board, Fraser Valley Real Estate Board
or Greater Vancouver REALTORS® which assumes no responsibility for its accuracy.
The trademarks REALTOR®, REALTORS®, and the REALTOR® logo are controlled by The Canadian Real Estate Association (CREA) and identify real estate professionals who are members of CREA. The trademarks MLS®, Multiple Listing Service® and the associated logos are owned by CREA and identify the quality of services provided by real estate professionals who are members of CREA. Used under license.
Last Updated: September 13, 2026 7:29 PM UTC