
Address
4841 The Dale, West Vancouver, BC
Price
$ 4,349,000
Property Attributes
- MLS#R3131192
- TypeSingle Family
- Listing Status Active
- CityWest Vancouver
- AreaWest Vancouver
- NeighbourhoodOlde Caulfeild
- Postal CodeV7W 1K2
- Style
- Year Built2024
- Taxes$ 12428
- Price$ 4,349,000
- Bedrooms4
- Full Bathrooms3
- Half Bathrooms2
- Sqr Footage3652
- Lot Size0.19 Acres
Data Source:
Greater Vancouver REALTORS®
Property Description
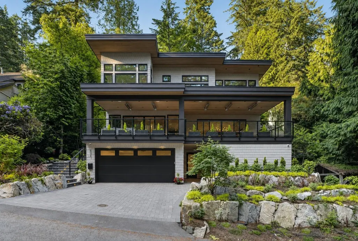
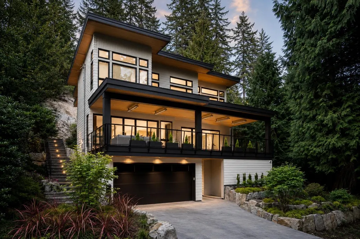
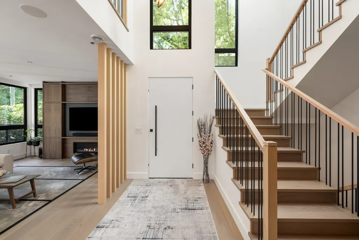
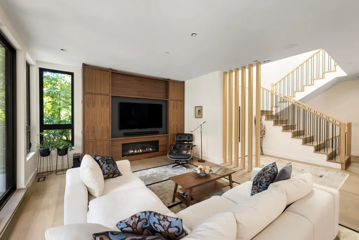
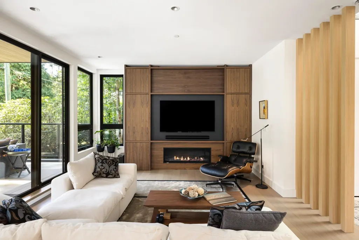
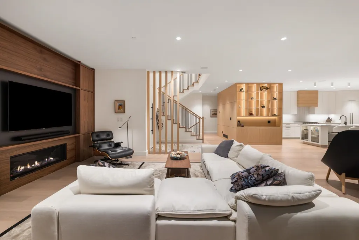
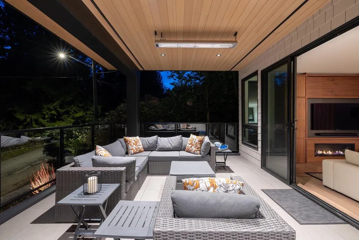
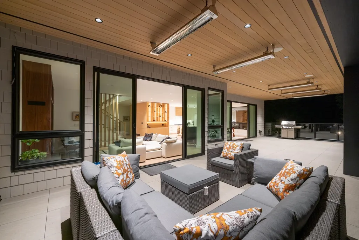
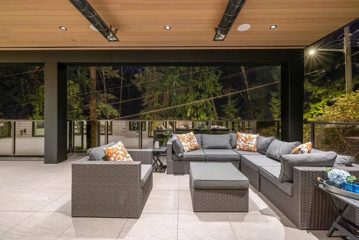
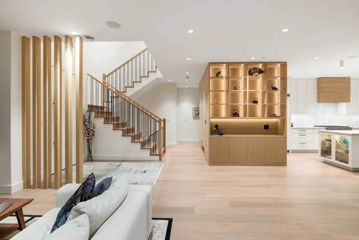
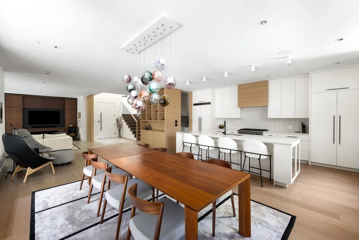
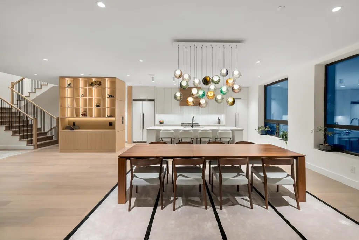
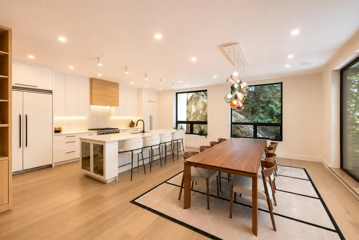
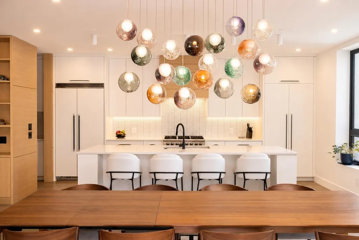
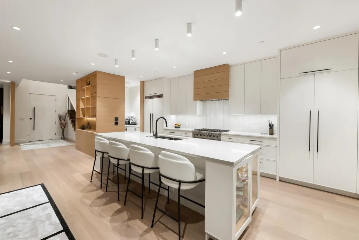
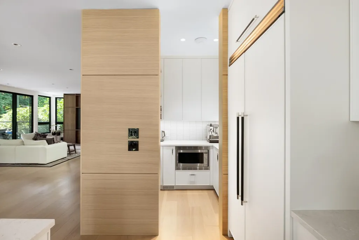
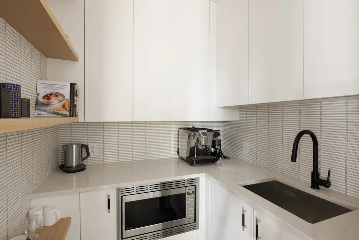
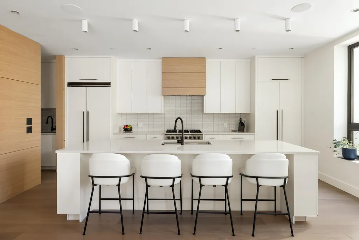
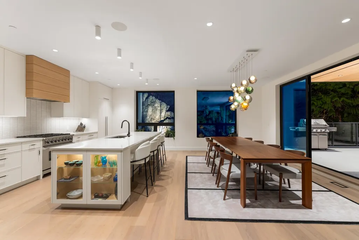
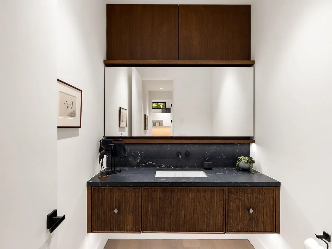
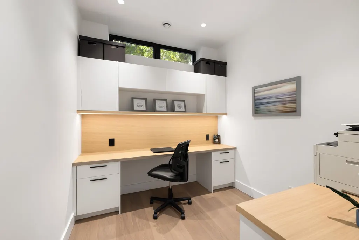
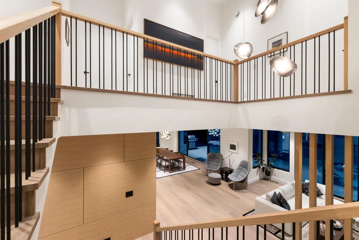
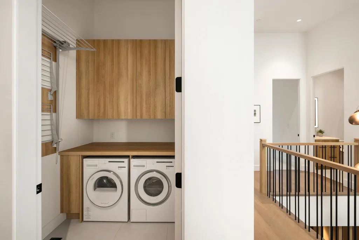
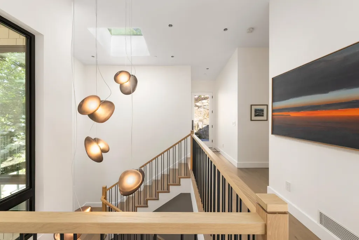
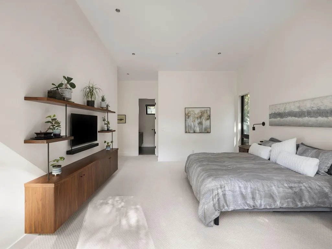
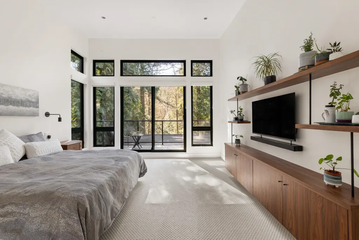
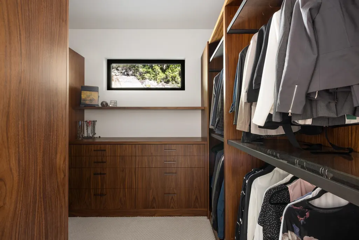
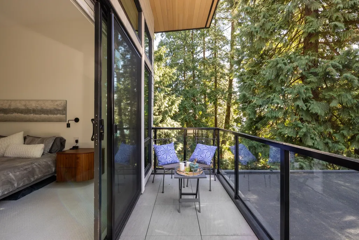
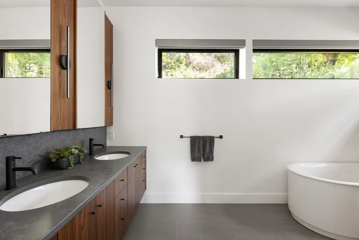
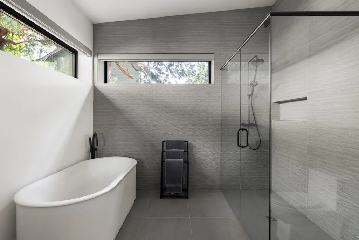
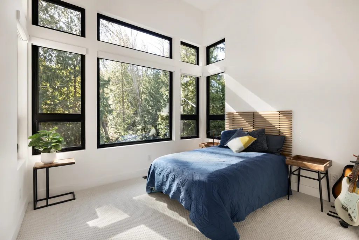
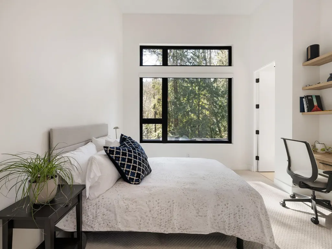
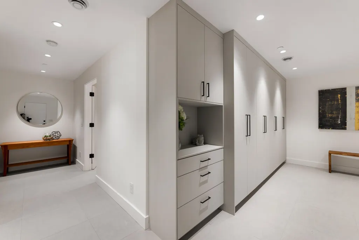
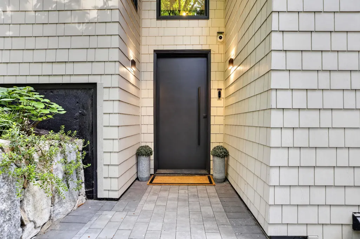
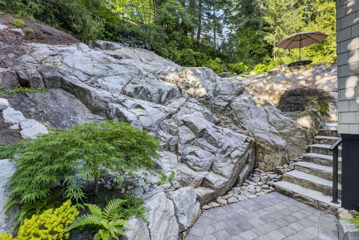
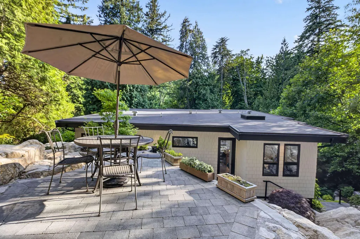
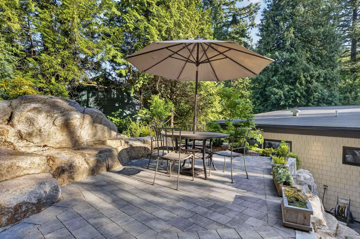
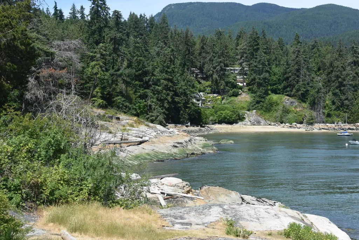
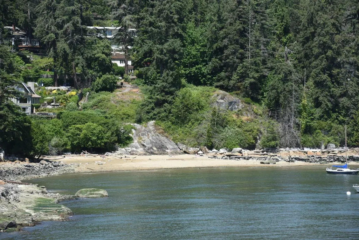
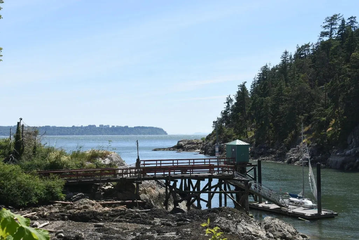
Discover luxury living in the heart of Olde Caulfeild. Thoughtfully crafted by Goldwood Homes, this newly built residence combines natural serenity with modern sophistication. High-end custom millwork throughout, vaulted ceilings, smart home integration, A/C and walk-out lower level all set the tone for comfort and ease. A chef-inspired kitchen anchors the open main level, flowing effortlessly to inviting and spacious dining and living areas and onto a heated patio designed for all-season enjoyment. Upstairs, a luxurious primary suite offers a spa-like ensuite and a custom millwork walk-in closet, complemented by bright secondary bedrooms. Located in a quintessential West Coast neighbourhood, just steps to beaches, trails, Light House Park & IB school. NO GST & HOME WARRANTY
General Features
| Heating | Heat Pump,Radiant |
|---|---|
| Cooling | Central Air,Air Conditioning |
| Appliances | Washer/Dryer,Dishwasher,Refrigerator,Stove,Microwave |
| Garage Spaces | 2 |
| Security Features | Prewired,Fire Sprinkler System |
| Year Built | 2024 |
| Stories Count | 3 |
| Levels | Three Or More |
| Property Subtype | Single Family Residence |
| Tax Year | 2024 |
| Ownership | Freehold NonStrata |
| Community Features | Shopping Nearby |
| Property Type | Residential |
| HOA | false |
| Garage Y/N | true |
| Full Baths | 3 |
| Status | Active |
| City | West Vancouver |
| MLS Area | West Vancouver |
| Lot Size Units | Square Feet |
| Lot Size Square Feet | 8455 |
| Carport Y/N | false |
| Land Lease Y/N | false |
| Tax Annual Amount | 12428.05 |
| MLS Area Minor | Olde Caulfeild |
| Structure Type | Residential Detached |
| Standard Status | Active |
Interior Features
| Interior Amenities | Storage,Pantry |
|---|---|
| Basement | Crawl Space,Finished |
| Total Fireplaces | 1 |
| Fireplace Features | Gas |
| Air Conditioning Y/N | true |
| Heating Y/N | true |
| Window Features | Window Coverings |
| Fireplace Y/N | true |
| Half Baths | 2 |
| Total Bedrooms | 4 |
| Total Baths | 5 |
Exterior Features
| Exterior Amenities | Garden,Balcony,Private Yard |
|---|---|
| Parking Features | Garage Double,Open,Front Access,Paver Block,Garage Door Opener |
| Lot Features | Central Location,Near Golf Course,Marina Nearby,Recreation Nearby |
| Total Parking | 4 |
| Lot Size Area | 8455 |
| Building Area Total | 3652 |
| Lot Dimensions | 65 x 133 |
| Lot Size Acres | 0.19 |
| Frontage Length | 65 |
| Waterfront Y/N | false |
Amenities
- Views
- New Construction
- Adult 55+
- Lease To Own
- No Strata Fees
- Furnished
- Primary On Main
- Air Conditioning
- Seller Finance
- Green
- Fixer Upper
- Horse
- Golf
- Fireplace
- Deck
- Garage
- Basement
- Pool
 Copyright 2026 by Greater Vancouver REALTORS®. All Rights Reserved. NOTE: This representation is based in whole or in part on data generated by the Chilliwack & District Real Estate Board, Fraser Valley Real Estate Board
or Greater Vancouver REALTORS® which assumes no responsibility for its accuracy.
The trademarks REALTOR®, REALTORS®, and the REALTOR® logo are controlled by The Canadian Real Estate Association (CREA) and identify real estate professionals who are members of CREA. The trademarks MLS®, Multiple Listing Service® and the associated logos are owned by CREA and identify the quality of services provided by real estate professionals who are members of CREA. Used under license.
Last Updated: September 13, 2026 7:29 PM UTC
Copyright 2026 by Greater Vancouver REALTORS®. All Rights Reserved. NOTE: This representation is based in whole or in part on data generated by the Chilliwack & District Real Estate Board, Fraser Valley Real Estate Board
or Greater Vancouver REALTORS® which assumes no responsibility for its accuracy.
The trademarks REALTOR®, REALTORS®, and the REALTOR® logo are controlled by The Canadian Real Estate Association (CREA) and identify real estate professionals who are members of CREA. The trademarks MLS®, Multiple Listing Service® and the associated logos are owned by CREA and identify the quality of services provided by real estate professionals who are members of CREA. Used under license.
Last Updated: September 13, 2026 7:29 PM UTC