
Address
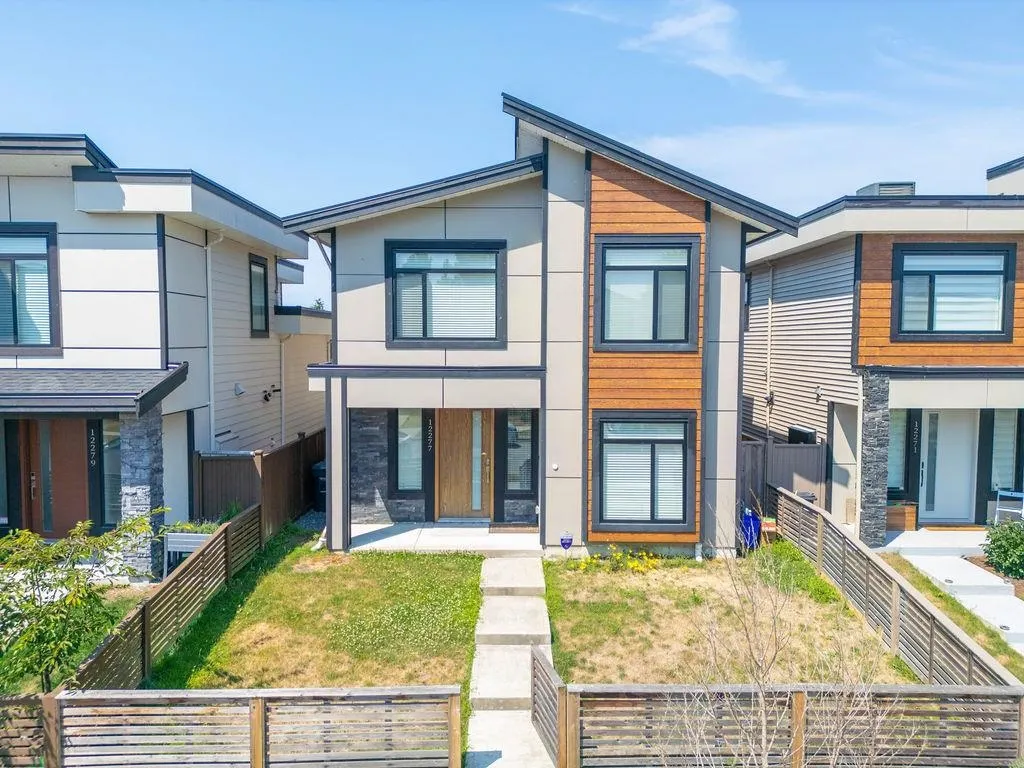
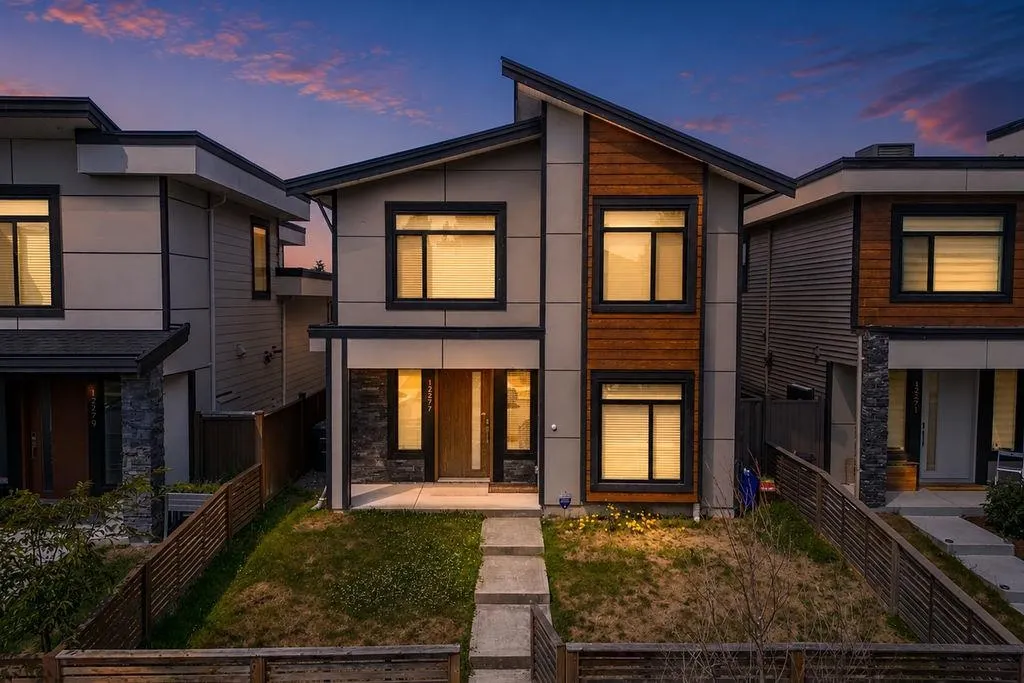
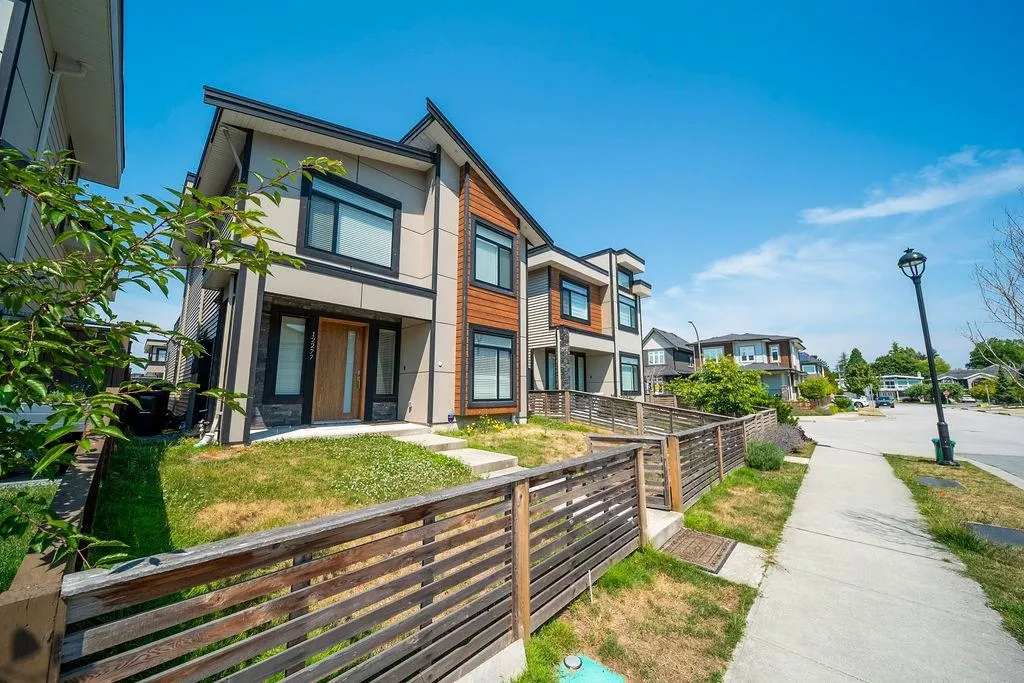
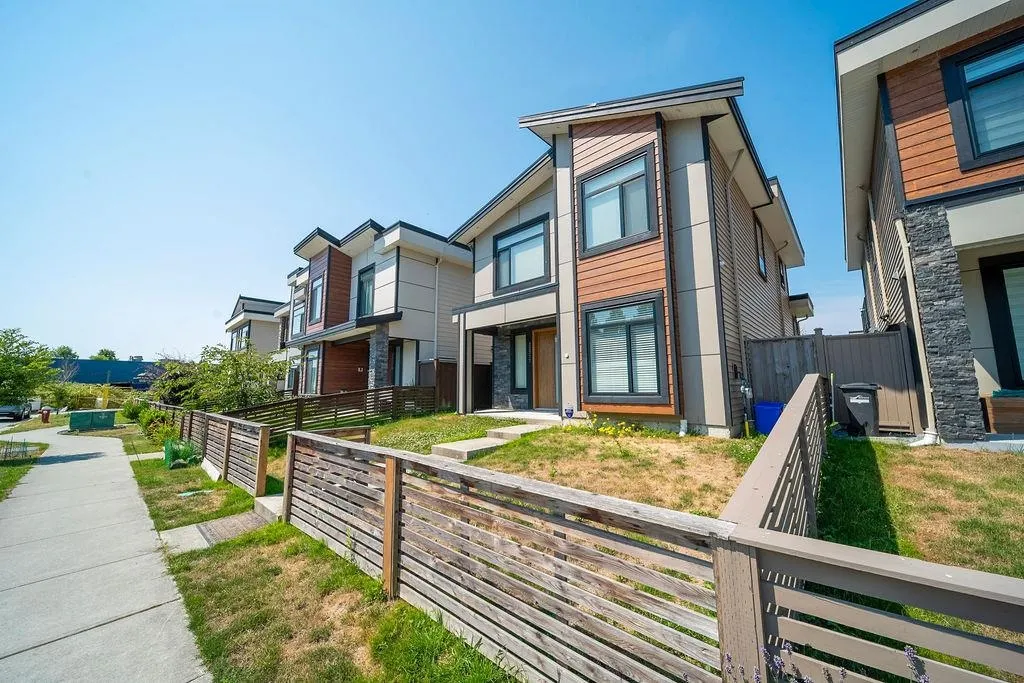
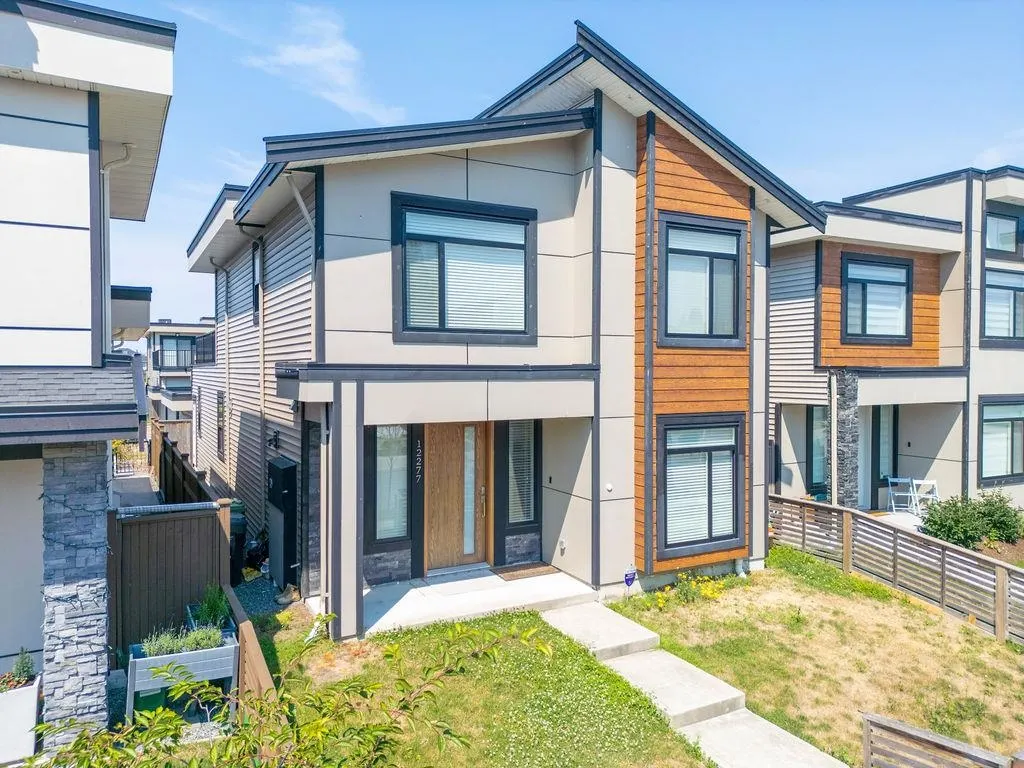
12277 Shinde Place, Richmond, BC
Price
$ 2,166,000
Property Attributes
- MLS#R3142380
- TypeSingle Family
- Listing Status Active
- CityRichmond
- AreaRichmond
- NeighbourhoodSteveston South
- Postal CodeV7E 0C2
- Style
- Year Built2022
- Taxes$ 6754
- Price$ 2,166,000
- Bedrooms4
- Full Bathrooms3
- Half Bathrooms0
- Sqr Footage1897
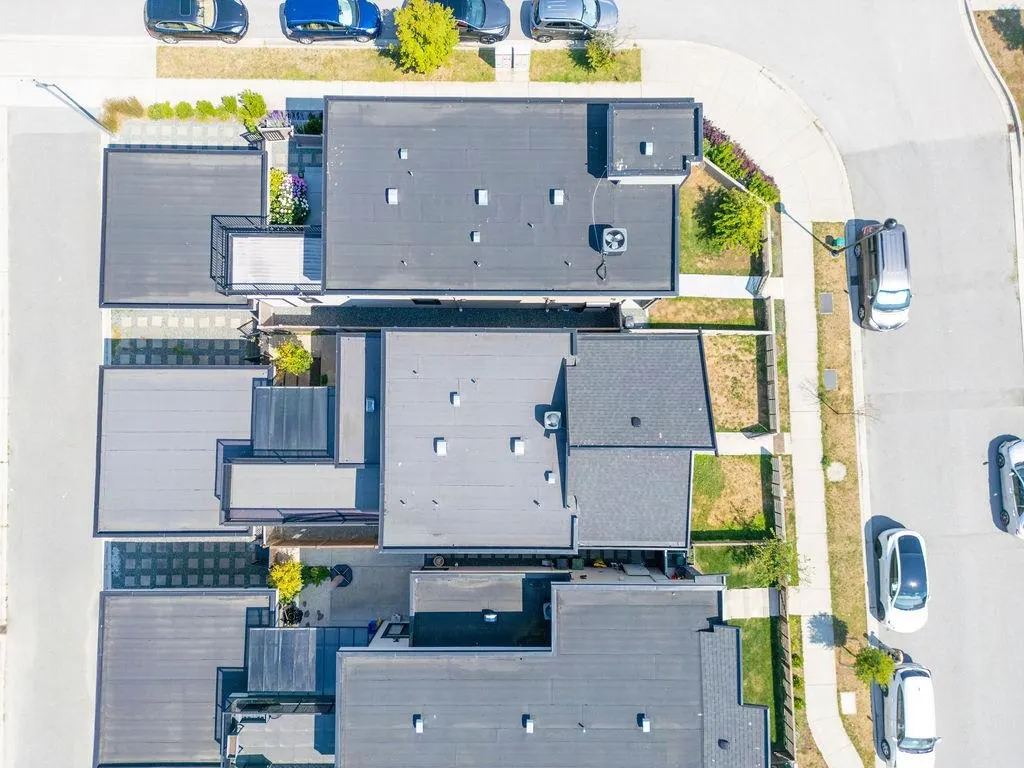
- Lot Size0.08 Acres
Data Source:
Greater Vancouver REALTORS®
Property Description
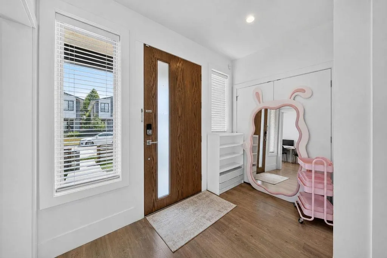
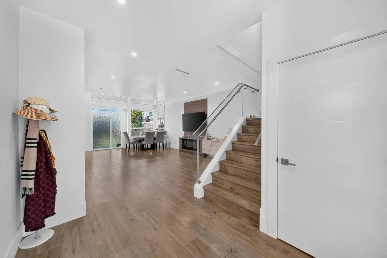
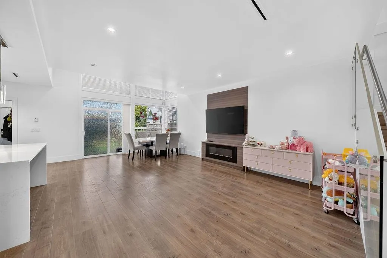
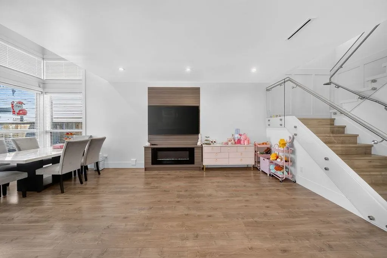
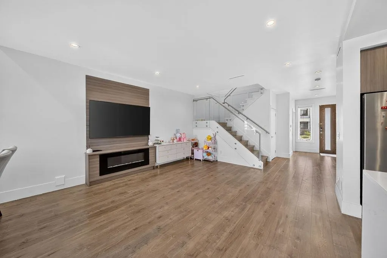
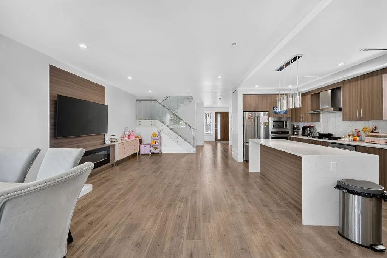
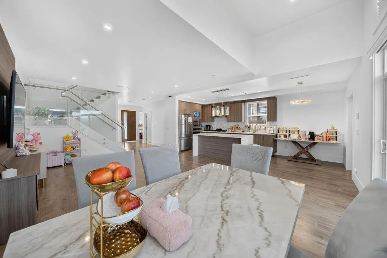
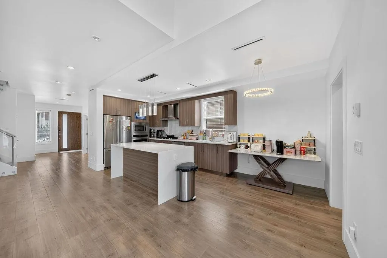
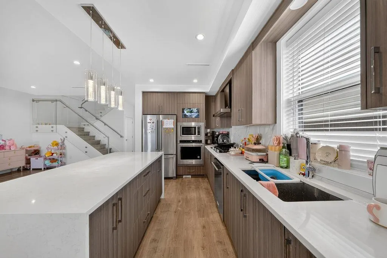
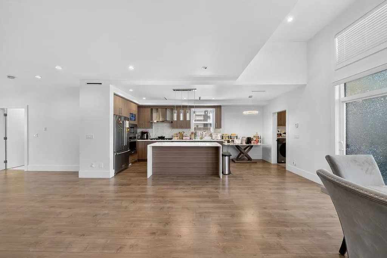
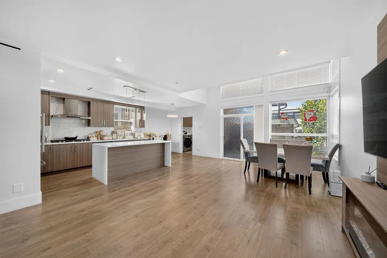
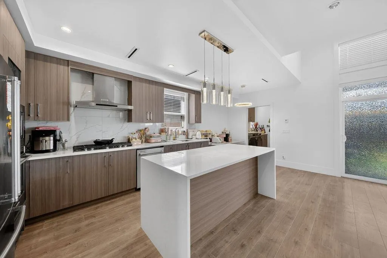
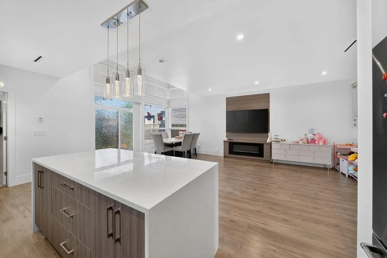
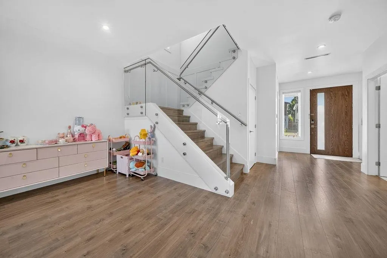
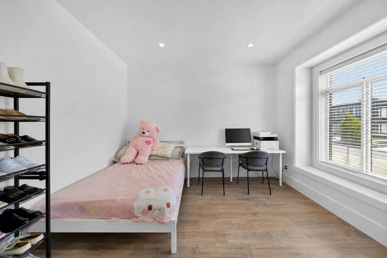
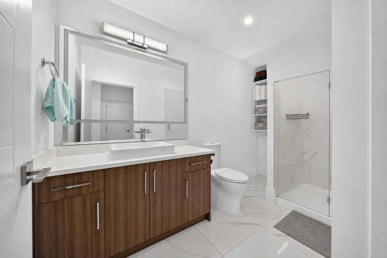
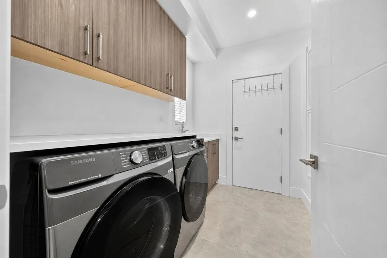
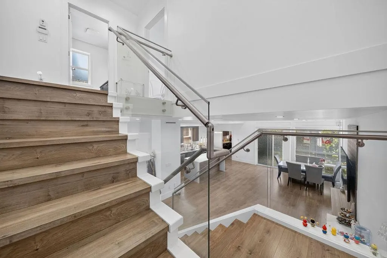
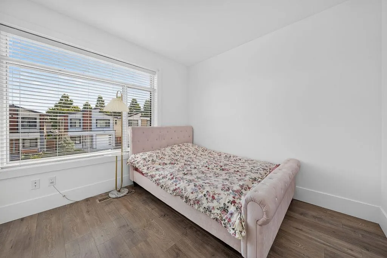
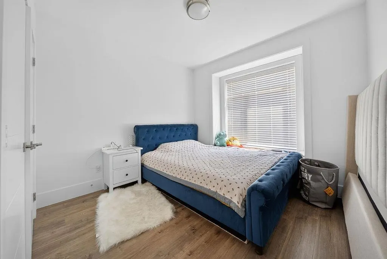
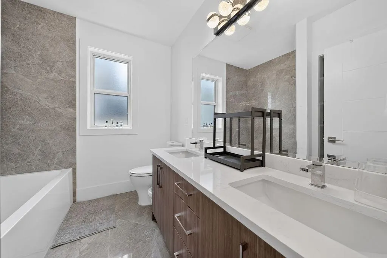
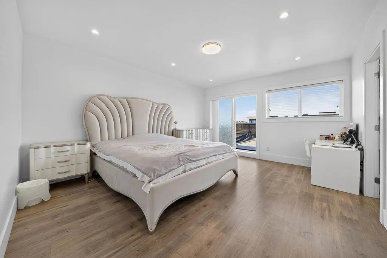
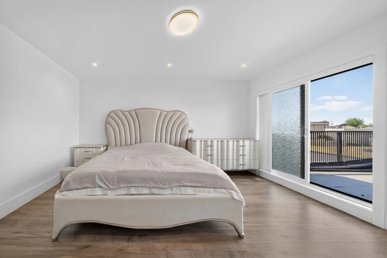
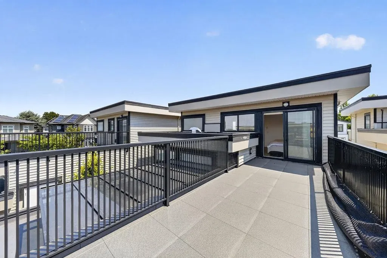
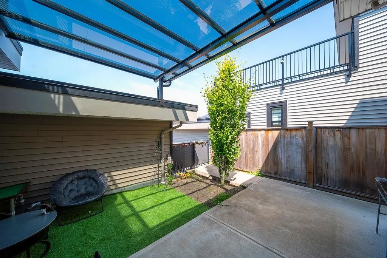
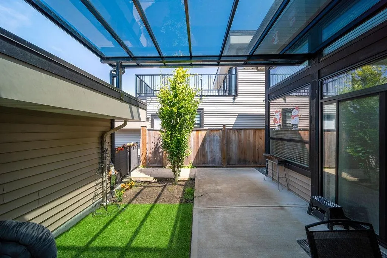
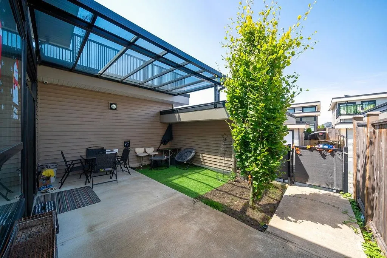
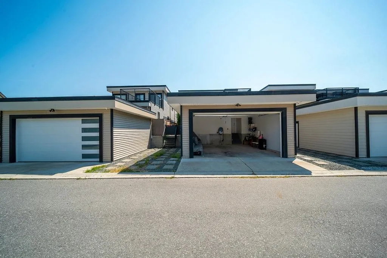
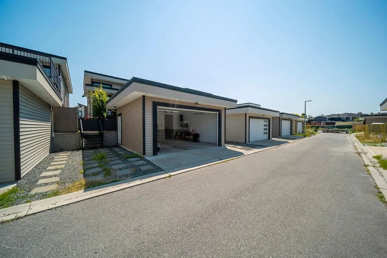
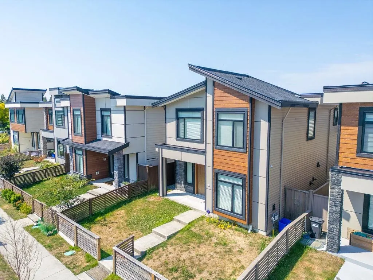
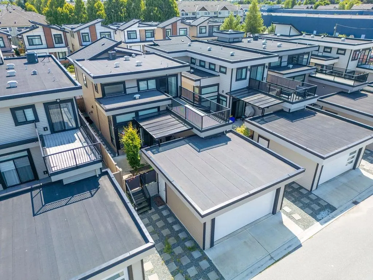
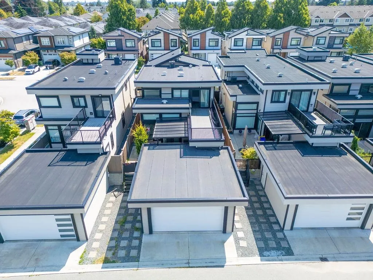
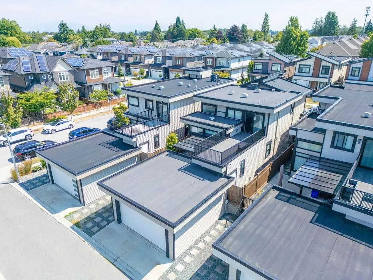
Welcome to this 4 years old semi custom HOME in Steveston South. 3 bedrooms 2bath upstairs+ 1 bed 1 full bath main floor. Air-conditioning, Radiant Heat, HRV, Central Vacuum, Premium laminate flooring, EV charger ready. Open floor plan that create excellent flow throughout the main living area, high ceiling to 12.5 feet on main offers more spacious living space & storage. Modern kitchen equipped with top line appliances & lots of storage. Main floor updated to a big full size bathroom, the den is big enough to convert to the 4th bedroom for senior. Close to the Steveston Fisherman's Wharf. Name it & got it. Easy to show by appointment.OPEN HOUSE Sep 12 Sat 2-4pm
General Features
| Heating | Oil,Radiant |
|---|---|
| Cooling | Central Air,Air Conditioning |
| Appliances | Washer/Dryer,Dishwasher,Refrigerator,Stove |
| Garage Spaces | 2 |
| Security Features | Security System,Smoke Detector(s) |
| Year Built | 2022 |
| Stories Count | 2 |
| Levels | Two |
| Property Subtype | Single Family Residence |
| Tax Year | 2025 |
| Ownership | Freehold NonStrata |
| Property Type | Residential |
| HOA | false |
| Garage Y/N | true |
| Full Baths | 3 |
| Status | Active |
| City | Richmond |
| MLS Area | Richmond |
| Lot Size Units | Square Feet |
| Lot Size Square Feet | 3344 |
| Carport Y/N | false |
| Land Lease Y/N | false |
| Tax Annual Amount | 6754.74 |
| MLS Area Minor | Steveston South |
| Structure Type | Residential Detached |
| Standard Status | Active |
| Virtual Tour | https://thehouseclubstudio.pixieset.com/12277shindeplrichmond/ |
Interior Features
| Basement | None |
|---|---|
| Total Fireplaces | 1 |
| Fireplace Features | Gas |
| Air Conditioning Y/N | true |
| Heating Y/N | true |
| Window Features | Window Coverings |
| Fireplace Y/N | true |
| Laundry Features | In Unit |
| Total Bedrooms | 4 |
| Total Baths | 3 |
Exterior Features
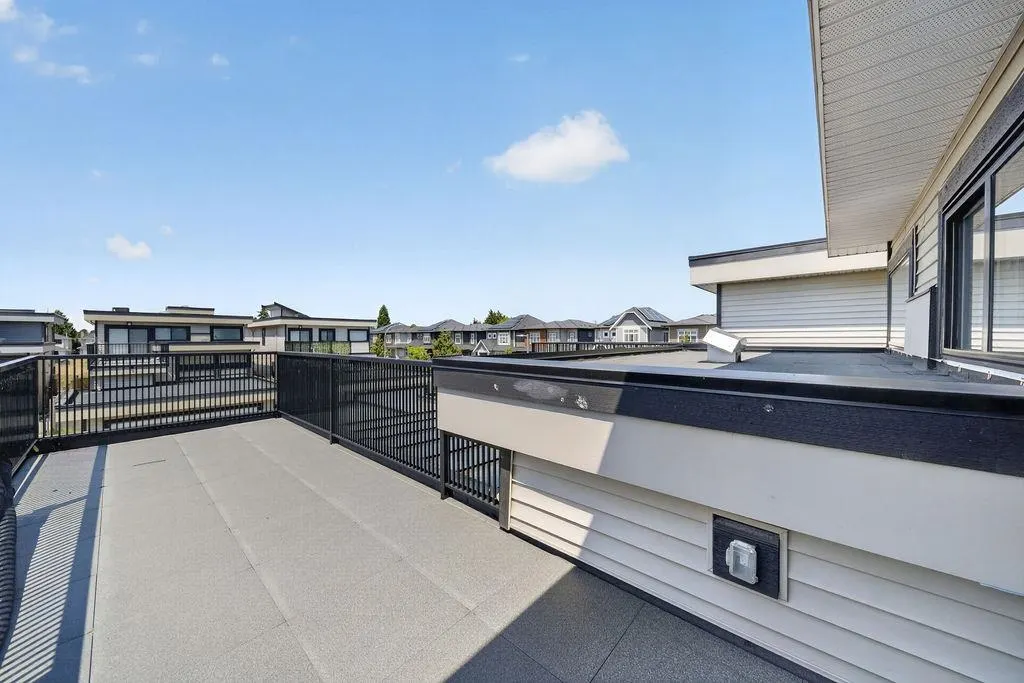
| Exterior Amenities | Balcony |
|---|---|
| Parking Features | Garage Double,Open,Lane Access,Garage Door Opener |
| Lot Features | Near Golf Course,Recreation Nearby |
| Total Parking | 3 |
| Lot Size Area | 3344 |
| Building Area Total | 1897 |
| Lot Dimensions | 33 x |
| Lot Size Acres | 0.08 |
| Road Surface Type | Gravel,Paved |
| Frontage Length | 33 |
| Waterfront Y/N | false |
Amenities
- Views
- New Construction
- Adult 55+
- Lease To Own
- No Strata Fees
- Furnished
- Primary On Main
- Air Conditioning
- Seller Finance
- Green
- Fixer Upper
- Horse
- Golf
- Fireplace
- Deck
- Garage
- Basement
- Pool
Property vs Single Family Average in V7E 0C2
In The Neighbourhood
Open House
Richmond
$ 1,998,000
- Type
- Single Family
- Size
- 3,259 SqFt
- Rooms
- 6 Beds + 3 Baths
Oakwyn Realty Ltd. #R3163955
Richmond
$ 1,488,888
- Type
- Single Family
- Size
- 2,478 SqFt
- Rooms
- 6 Beds + 4 Baths
Vanhaus Gruppe Realty Inc. #R3163243
Richmond
$ 1,598,900
- Type
- Single Family
- Size
- 1,825 SqFt
- Rooms
- 3 Beds + 3 Baths
RE/MAX Westcoast #R3162580
Richmond
$ 2,778,800
- Type
- Single Family
- Size
- 3,297 SqFt
- Rooms
- 6 Beds + 4.5 Baths
RE/MAX Crest Realty #R3162404
Richmond
$ 2,288,000
- Type
- Single Family
- Size
- 2,044 SqFt
- Rooms
- 3 Beds + 4 Baths
RE/MAX Westcoast #R3160479
Richmond
$ 2,590,000
- Type
- Single Family
- Size
- 3,068 SqFt
- Rooms
- 5 Beds + 4.5 Baths
LeHomes Realty Premier #R3161456
Richmond
$ 1,455,500
- Type
- Single Family
- Size
- 1,858 SqFt
- Rooms
- 3 Beds + 3 Baths
Sutton Group Seafair Realty #R3159000
Richmond
$ 1,798,000
- Type
- Single Family
- Size
- 2,490 SqFt
- Rooms
- 5 Beds + 3 Baths
Sutton Group - 1st West Realty #R3158178
Richmond
$ 1,888,800
- Type
- Single Family
- Size
- 2,097 SqFt
- Rooms
- 3 Beds + 1.5 Baths
RE/MAX Westcoast #R3155681
Richmond
$ 2,988,000
- Type
- Single Family
- Size
- 3,054 SqFt
- Rooms
- 5 Beds + 4.5 Baths
RE/MAX Westcoast #R3156187
Richmond
$ 2,988,000
- Type
- Single Family
- Size
- 3,097 SqFt
- Rooms
- 5 Beds + 4.5 Baths
RE/MAX Westcoast #R3156188
Richmond
$ 1,956,000
- Type
- Single Family
- Size
- 2,832 SqFt
- Rooms
- 5 Beds + 3 Baths
RE/MAX Austin Kay Realty #R3148592
 Copyright 2026 by Greater Vancouver REALTORS®. All Rights Reserved. NOTE: This representation is based in whole or in part on data generated by the Chilliwack & District Real Estate Board, Fraser Valley Real Estate Board
or Greater Vancouver REALTORS® which assumes no responsibility for its accuracy.
The trademarks REALTOR®, REALTORS®, and the REALTOR® logo are controlled by The Canadian Real Estate Association (CREA) and identify real estate professionals who are members of CREA. The trademarks MLS®, Multiple Listing Service® and the associated logos are owned by CREA and identify the quality of services provided by real estate professionals who are members of CREA. Used under license.
Last Updated: September 15, 2026 7:54 PM UTC
Copyright 2026 by Greater Vancouver REALTORS®. All Rights Reserved. NOTE: This representation is based in whole or in part on data generated by the Chilliwack & District Real Estate Board, Fraser Valley Real Estate Board
or Greater Vancouver REALTORS® which assumes no responsibility for its accuracy.
The trademarks REALTOR®, REALTORS®, and the REALTOR® logo are controlled by The Canadian Real Estate Association (CREA) and identify real estate professionals who are members of CREA. The trademarks MLS®, Multiple Listing Service® and the associated logos are owned by CREA and identify the quality of services provided by real estate professionals who are members of CREA. Used under license.
Last Updated: September 15, 2026 7:54 PM UTC