
Address
23177 Willett Avenue, Richmond, BC
Price
$ 1,649,000
Property Attributes
- MLS#R3142381
- TypeSingle Family
- Listing Status Active
- CityRichmond
- AreaRichmond
- NeighbourhoodHamilton RI
- Postal CodeV6V 3C6
- Style
- Year Built1965
- Taxes$ 4193
- Price$ 1,649,000
- Bedrooms5
- Full Bathrooms2
- Half Bathrooms0
- Sqr Footage2380
- Lot Size0.23 Acres
Data Source:
Greater Vancouver REALTORS®
Property Description
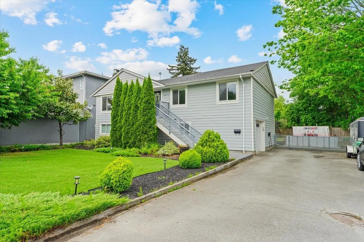
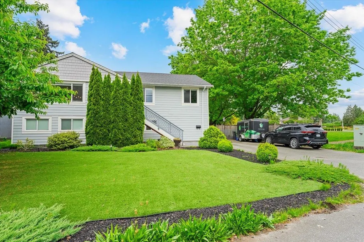
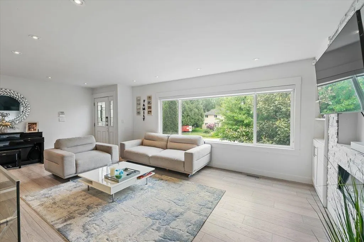
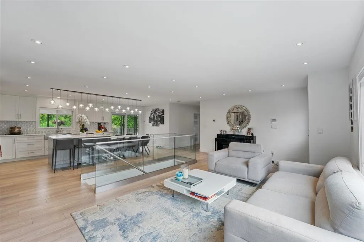
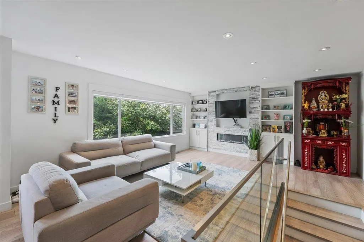
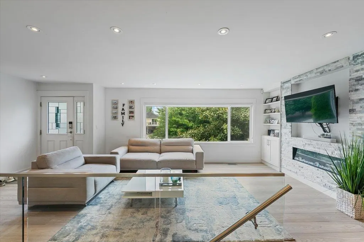
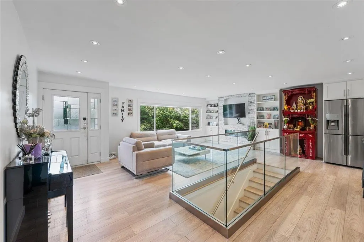
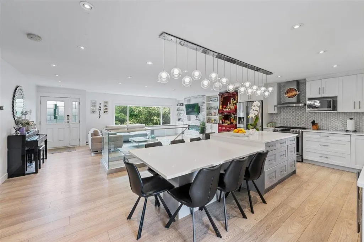
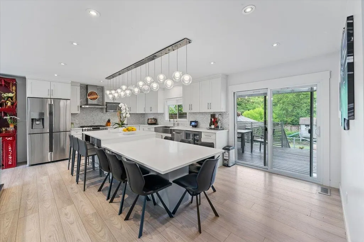
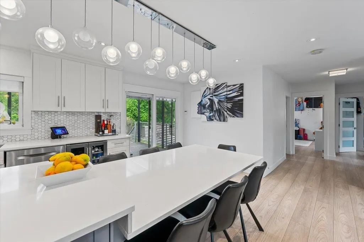
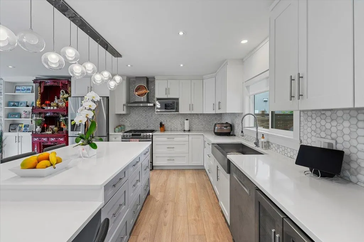
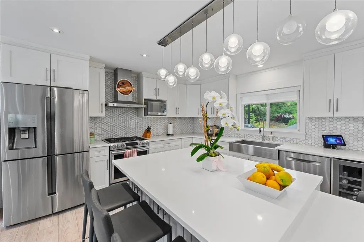
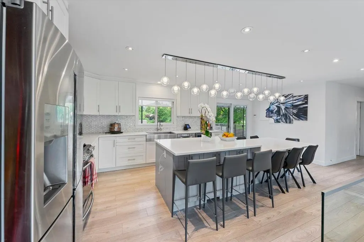
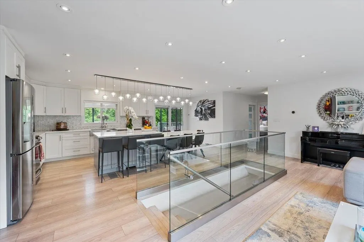
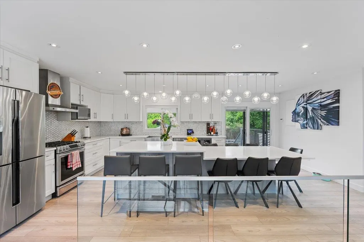
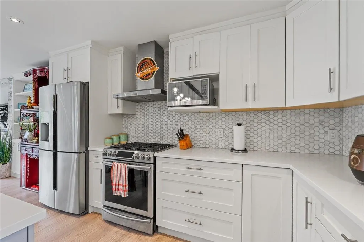
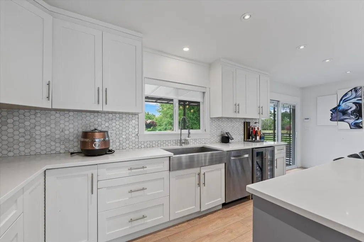
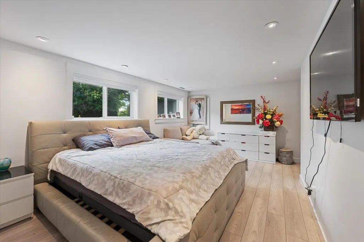
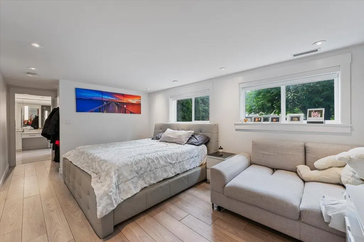
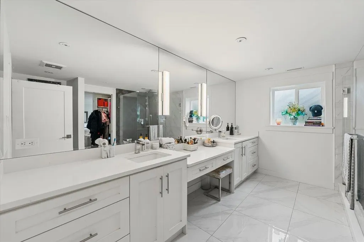
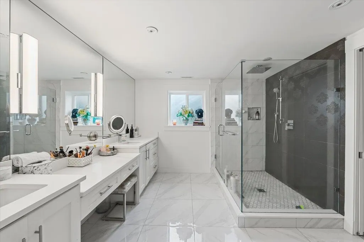
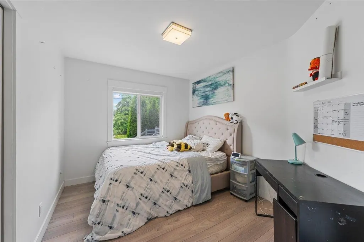
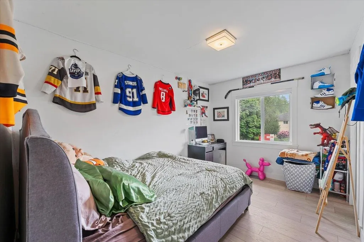
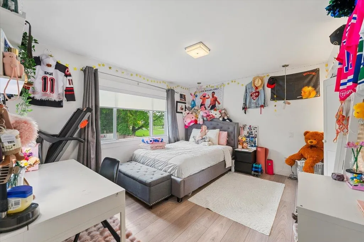
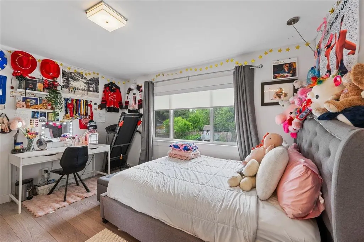
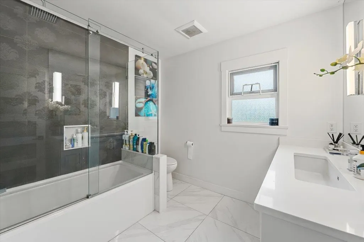
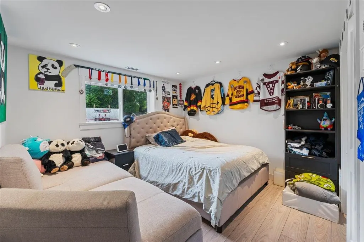
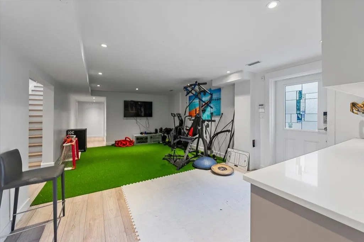
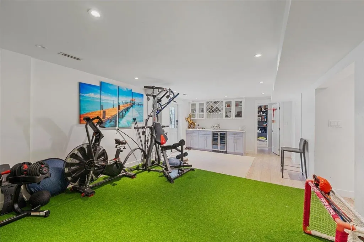
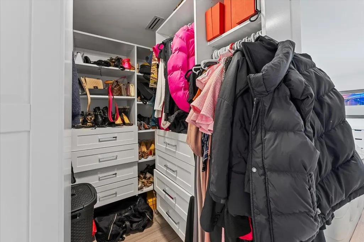
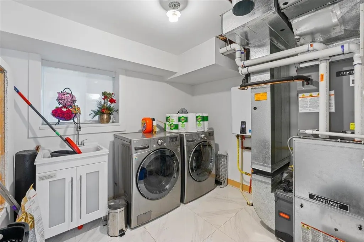
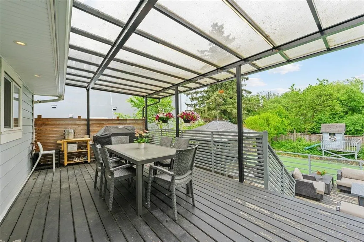
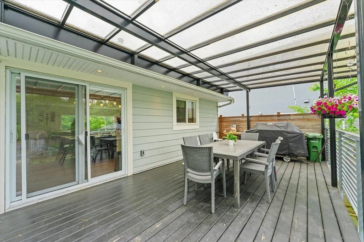
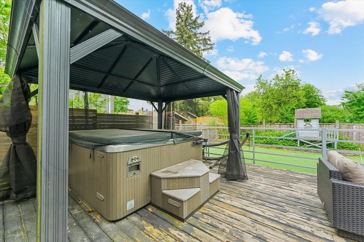
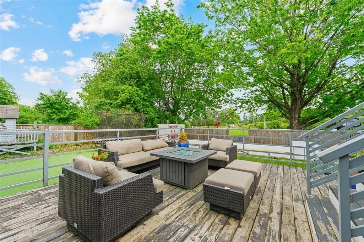
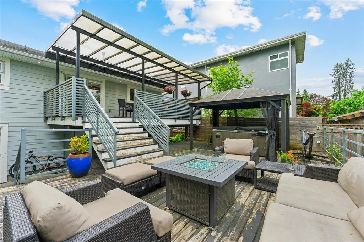
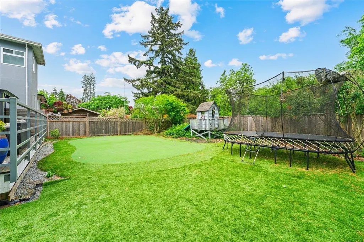
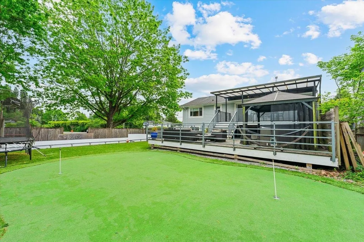
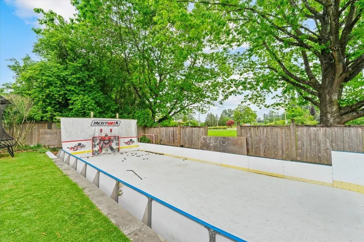
Beautifully renovated family home on a massive 9,892 SF lot in Richmond’s Hamilton neighborhood! Extensively updated in 2018 with modern finishes and major system upgrades including central A/C, heating, and tankless hot water. Functional layout offers 3 bedrooms & 1 bath on the main floor, plus a spacious primary bedroom with ensuite and an additional bedroom below—ideal for extended family living. Bright open-concept kitchen features a large island, quartz counters, and stainless steel appliances. Enjoy the entertainer’s backyard with expansive deck space, hot tub, large covered patio (2019), and private park-like setting backing onto greenery. Excellent opportunity to live, hold, or invest with future multifamily development potential.
General Features
| Heating | Forced Air |
|---|---|
| Cooling | Central Air,Air Conditioning |
| Appliances | Washer/Dryer,Dishwasher,Refrigerator,Stove |
| Year Built | 1965 |
| Stories Count | 2 |
| Levels | Two |
| Property Subtype | Single Family Residence |
| Tax Year | 2025 |
| Ownership | Freehold NonStrata |
| Property Type | Residential |
| HOA | false |
| Full Baths | 2 |
| Status | Active |
| City | Richmond |
| MLS Area | Richmond |
| Lot Size Units | Square Feet |
| Lot Size Square Feet | 9892 |
| Carport Y/N | false |
| Land Lease Y/N | false |
| Tax Annual Amount | 4193.68 |
| MLS Area Minor | Hamilton RI |
| Structure Type | Residential Detached |
| Standard Status | Active |
Interior Features
| Basement | None |
|---|---|
| Total Fireplaces | 1 |
| Fireplace Features | Electric |
| Air Conditioning Y/N | true |
| Heating Y/N | true |
| Fireplace Y/N | true |
| Laundry Features | In Unit |
| Total Bedrooms | 5 |
| Total Baths | 2 |
Exterior Features
| Exterior Amenities | Private Yard |
|---|---|
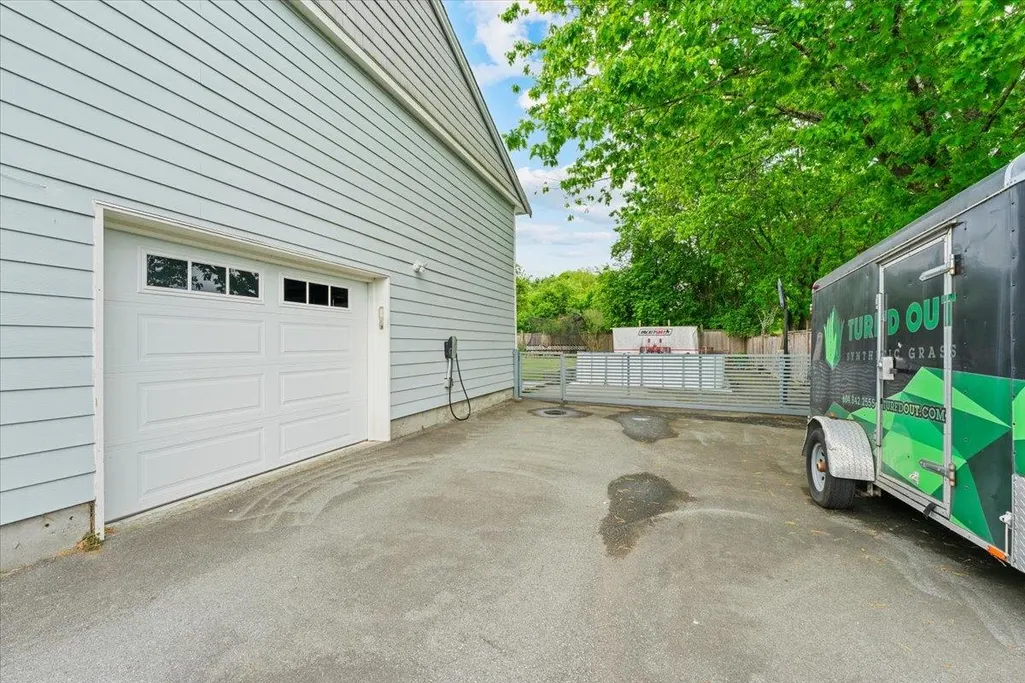
| Parking Features | Open,Side Access,Concrete |
| Total Parking | 4 |
| Lot Size Area | 9892 |
| Building Area Total | 2380 |
| Lot Dimensions | 81 x |
| Lot Size Acres | 0.23 |
| Frontage Length | 81 |
| Waterfront Y/N | false |
Amenities
- Views
- New Construction
- Adult 55+
- Lease To Own
- No Strata Fees
- Furnished
- Primary On Main
- Air Conditioning
- Seller Finance
- Green
- Fixer Upper
- Horse
- Golf
- Fireplace
- Deck
- Garage
- Basement
- Pool
Property vs Single Family Average in V6V 3C6
In The Neighbourhood
Open House
Richmond
$ 1,100,000
- Type
- Single Family
- Size
- 2,185 SqFt
- Rooms
- 4 Beds + 3 Baths
Magsen Realty Inc. #R3165309
Just Listed
Richmond
$ 188,000
- Type
- Single Family
- Size
- 724 SqFt
- Rooms
- 1 Beds + 1 Baths
Engel & Volkers Vancouver #R3165203
Richmond
$ 269,900
- Type
- Single Family
- Size
- 695 SqFt
- Rooms
- 1 Beds + 1 Baths
Macdonald Realty Westmar #R3160224
Richmond
$ 1,199,900
- Type
- Single Family
- Size
- 1,982 SqFt
- Rooms
- 4 Beds + 3.5 Baths
Macdonald Realty #R3156976
Richmond
$ 1,088,000
- Type
- Single Family
- Size
- 1,953 SqFt
- Rooms
- 3 Beds + 2.5 Baths
RE/MAX Westcoast #R3156491
Richmond
$ 1,219,000
- Type
- Single Family
- Size
- 1,948 SqFt
- Rooms
- 4 Beds + 3.5 Baths
RE/MAX Select Realty #R3151489
Richmond
$ 1,599,000
- Type
- Single Family
- Size
- 2,459 SqFt
- Rooms
- 2 Beds + 2 Baths
RE/MAX Real Estate Services #R3150708
Richmond
$ 1,358,000
- Type
- Single Family
- Size
- 2,454 SqFt
- Rooms
- 4 Beds + 3.5 Baths
Dracco Pacific Realty #R3147890
Richmond
$ 1,390,000
- Type
- Single Family
- Size
- 2,080 SqFt
- Rooms
- 4 Beds + 2.5 Baths
RE/MAX Crest Realty #R3144584
Richmond
$ 1,488,000
- Type
- Single Family
- Size
- 2,237 SqFt
- Rooms
- 4 Beds + 2.5 Baths
LeHomes Realty Premier #R3145154
Richmond
$ 1,380,000
- Type
- Single Family
- Size
- 2,690 SqFt
- Rooms
- 5 Beds + 3 Baths
Interlink Realty #R3137145
Richmond
$ 2,599,999
- Type
- Single Family
- Size
- 2,140 SqFt
- Rooms
- 4 Beds + 2 Baths
RE/MAX Real Estate Services #R3130605
 Copyright 2026 by Greater Vancouver REALTORS®. All Rights Reserved. NOTE: This representation is based in whole or in part on data generated by the Chilliwack & District Real Estate Board, Fraser Valley Real Estate Board
or Greater Vancouver REALTORS® which assumes no responsibility for its accuracy.
The trademarks REALTOR®, REALTORS®, and the REALTOR® logo are controlled by The Canadian Real Estate Association (CREA) and identify real estate professionals who are members of CREA. The trademarks MLS®, Multiple Listing Service® and the associated logos are owned by CREA and identify the quality of services provided by real estate professionals who are members of CREA. Used under license.
Last Updated: September 15, 2026 7:54 PM UTC
Copyright 2026 by Greater Vancouver REALTORS®. All Rights Reserved. NOTE: This representation is based in whole or in part on data generated by the Chilliwack & District Real Estate Board, Fraser Valley Real Estate Board
or Greater Vancouver REALTORS® which assumes no responsibility for its accuracy.
The trademarks REALTOR®, REALTORS®, and the REALTOR® logo are controlled by The Canadian Real Estate Association (CREA) and identify real estate professionals who are members of CREA. The trademarks MLS®, Multiple Listing Service® and the associated logos are owned by CREA and identify the quality of services provided by real estate professionals who are members of CREA. Used under license.
Last Updated: September 15, 2026 7:54 PM UTC