
Address
2087 Harrison Drive, Vancouver, BC
Price
$ 1,649,000
Property Attributes
- MLS#R3146389
- TypeSingle Family
- Listing Status Active
- CityVancouver
- AreaVancouver East
- NeighbourhoodFraserview VE
- Postal CodeV5P 2P7
- Style
- Year Built1953
- Taxes$ 8703
- Price$ 1,649,000
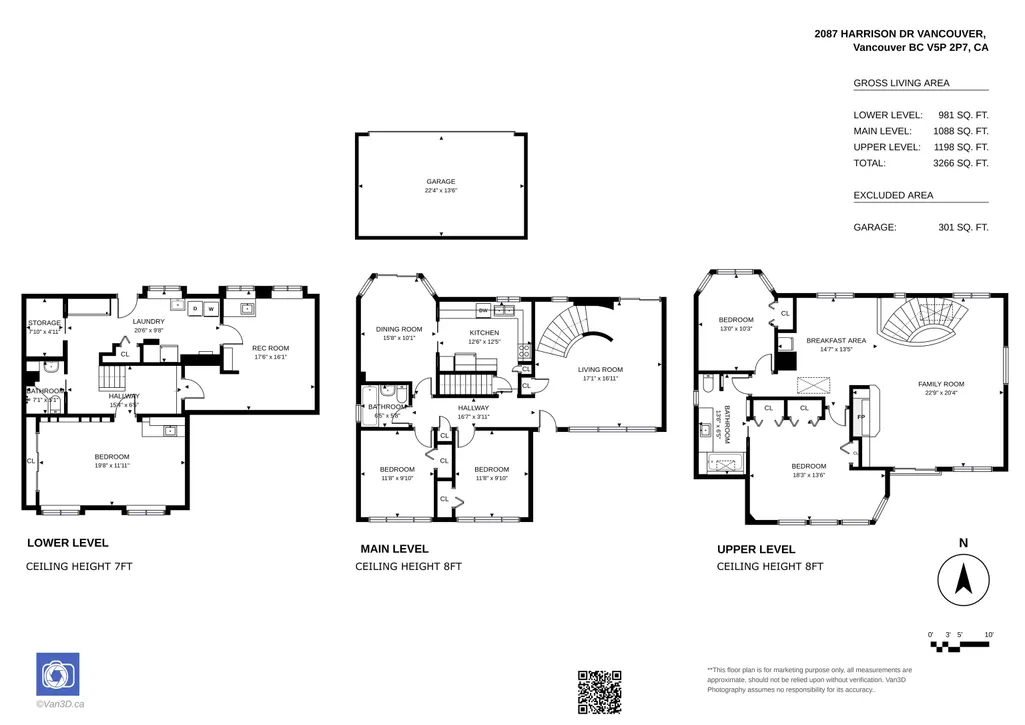
- Bedrooms6
- Full Bathrooms3
- Half Bathrooms0
- Sqr Footage3267
- Lot Size0.13 Acres
Data Source:
Greater Vancouver REALTORS®
Property Description
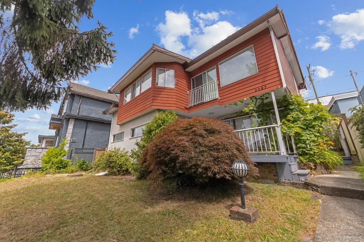
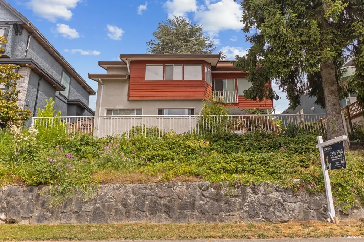
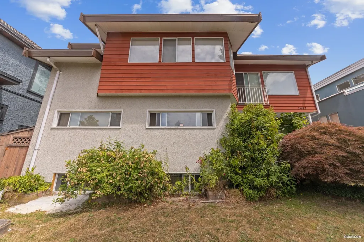
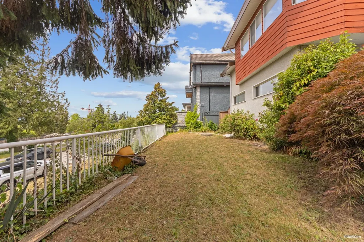
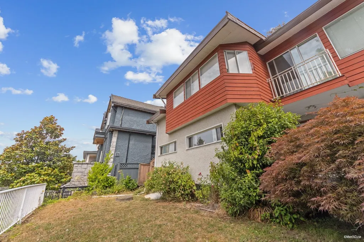
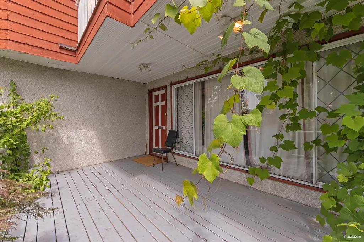
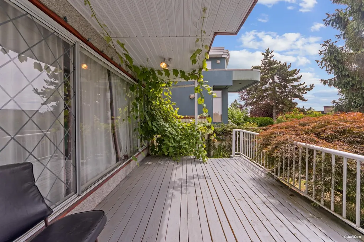
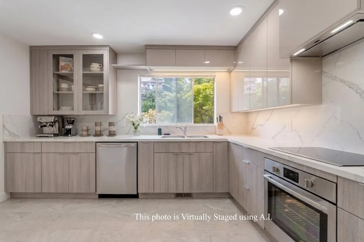
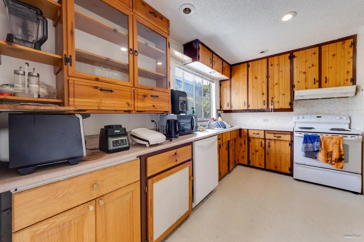
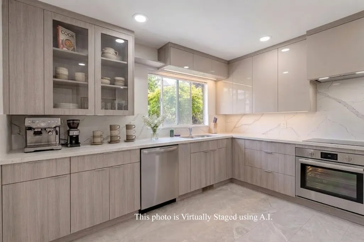
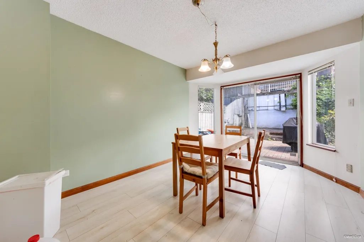
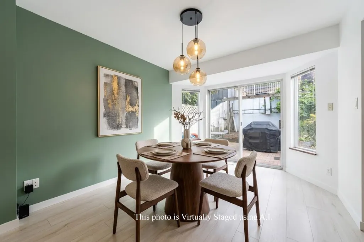
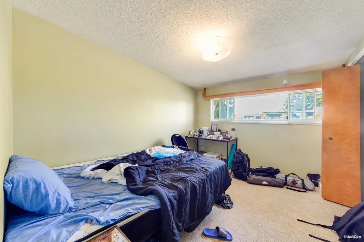
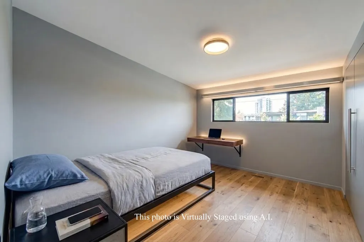
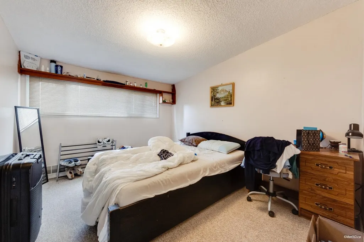
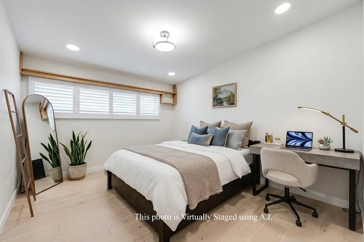
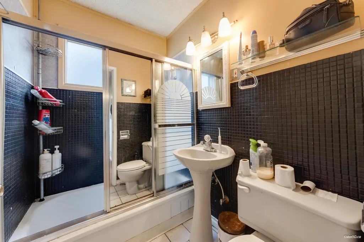
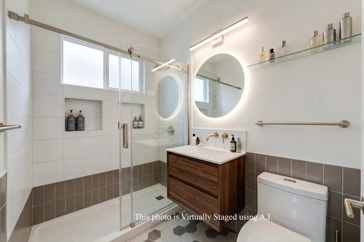
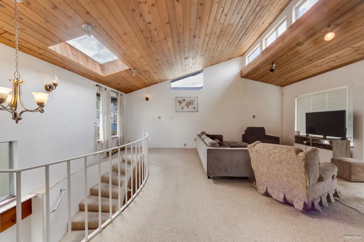
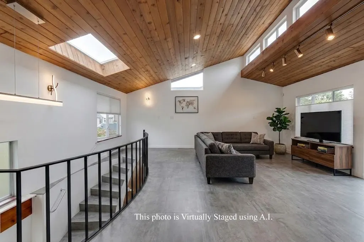
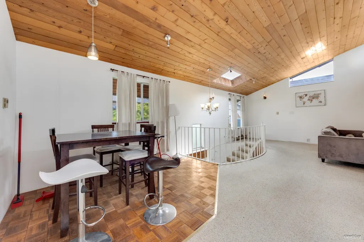
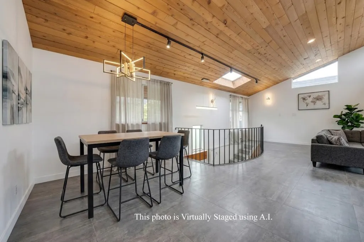
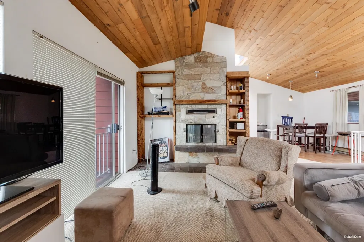
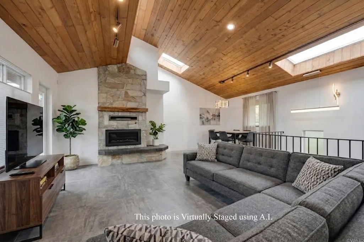
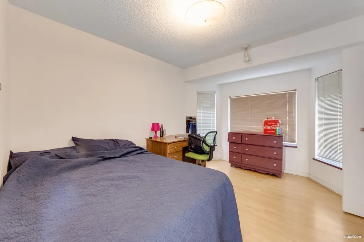
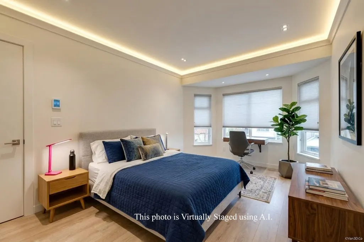
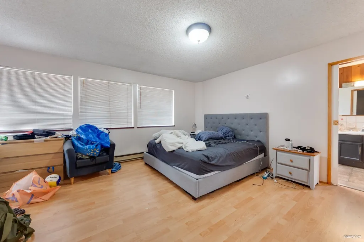
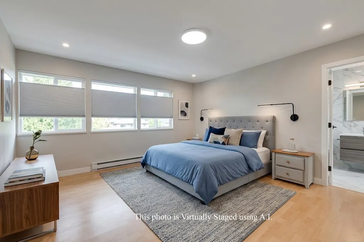
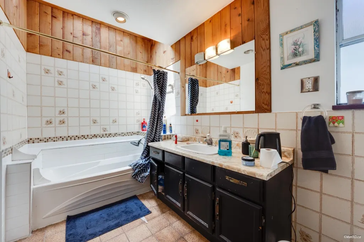
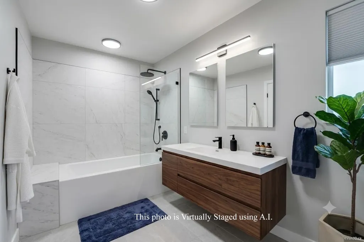
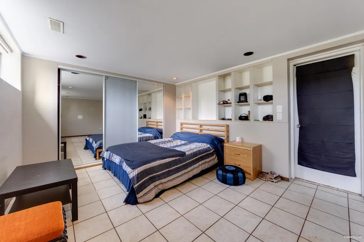
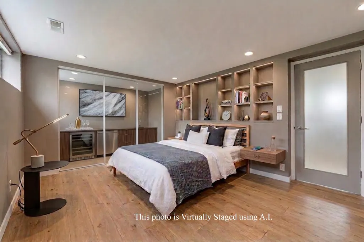
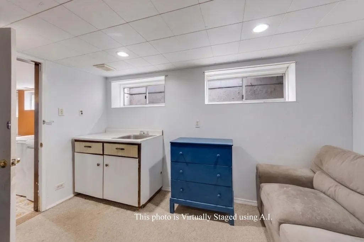
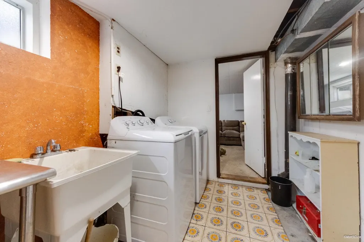
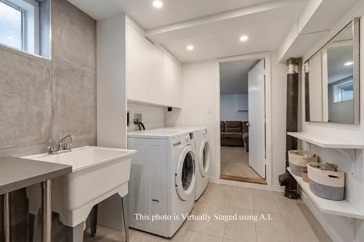
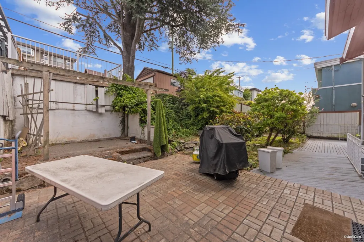
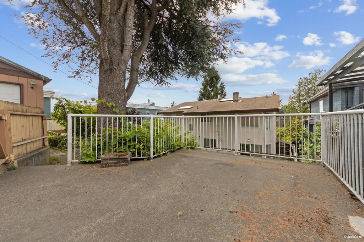
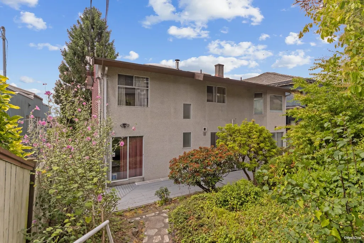
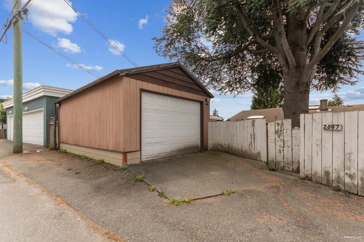
FRASERVIEW spacious and charming 3267 sq ft character home! Prestigious location and huge over 5700 sq ft lot w/ gorgeous south facing view. Tremendous investment, build your dream home, multigenerational use or for a large family with 6 bedrooms and two living room areas plus bonus potential for a 2 bedroom rental suite below. Newer laminate floors, new stainless steel fridge, stove and dishwasher. House also has a washer/dryer, detached garage and gardeners paradise w/ beautiful garden and flowers. Just steps away from the bus, shops on victoria drive & marine drive and easy access to Richmond, Douglas Elementary School, Fraserview golf course, Gladstone Riverside Park and Everett Crowley Park. Photos used may be altered w/ A.i.
General Features
| Heating | Electric,Forced Air,Natural Gas |
|---|---|
| Year Built | 1953 |
| Stories Count | 2 |
| Levels | Two |
| Property Subtype | Single Family Residence |
| Tax Year | 2025 |
| Ownership | Freehold NonStrata |
| Community Features | Shopping Nearby |
| Property Type | Residential |
| HOA | false |
| Full Baths | 3 |
| Status | Active |
| City | Vancouver |
| MLS Area | Vancouver East |
| Lot Size Units | Square Feet |
| Lot Size Square Feet | 5709 |
| Land Lease Y/N | false |
| Tax Annual Amount | 8703.45 |
| MLS Area Minor | Fraserview VE |
| Structure Type | Residential Detached |
| Standard Status | Active |
| Virtual Tour | https://my.matterport.com/show/?m=MfmFUCi9kWA |
Interior Features
| Basement | Finished,Exterior Entry |
|---|---|
| Total Fireplaces | 1 |
| Fireplace Features | Wood Burning |
| Heating Y/N | true |
| Fireplace Y/N | true |
| Total Bedrooms | 6 |
| Total Baths | 3 |
Exterior Features
| Exterior Amenities | Balcony,Private Yard |
|---|---|
| Parking Features | Detached,Rear Access |
| Lot Features | Central Location,Near Golf Course,Private,Recreation Nearby |
| Total Parking | 1 |
| Lot Size Area | 5709 |
| Building Area Total | 3267 |
| Lot Dimensions | 50 x 114.18 |
| Lot Size Acres | 0.13 |
| Frontage Length | 50 |
| Waterfront Y/N | false |
Amenities
- Views
- New Construction
- Adult 55+
- Lease To Own
- No Strata Fees
- Furnished
- Primary On Main
- Air Conditioning
- Seller Finance
- Green
- Fixer Upper
- Horse
- Golf
- Fireplace
- Deck
- Garage
- Basement
- Pool
Property vs Single Family Average in V5P 2P7
In The Neighbourhood
Just Listed
Vancouver
$ 3,488,000
- Type
- Single Family
- Size
- 5,385 SqFt
- Rooms
- 11 Beds + 7 Baths
SRS Westside Realty #R3164502
Vancouver
$ 1,498,000
- Type
- Single Family
- Size
- 2,054 SqFt
- Rooms
- 5 Beds + 2 Baths
RE/MAX Crest Realty #R3161676
Vancouver
$ 1,749,000
- Type
- Single Family
- Size
- 2,535 SqFt
- Rooms
- 6 Beds + 2 Baths
RE/MAX City Realty #R3160397
Vancouver
$ 1,699,000
- Type
- Single Family
- Size
- 2,889 SqFt
- Rooms
- 5 Beds + 3 Baths
Dracco Pacific Realty #R3161115
Vancouver
$ 3,680,000
- Type
- Single Family
- Size
- 4,939 SqFt
- Rooms
- 9 Beds + 8.5 Baths
Dracco Pacific Realty #R3162589
Vancouver
$ 2,088,000
- Type
- Single Family
- Size
- 3,245 SqFt
- Rooms
- 7 Beds + 5 Baths
Grand Central Realty #R3159078
Vancouver
$ 3,188,888
- Type
- Single Family
- Size
- 3,203 SqFt
- Rooms
- 6 Beds + 6 Baths
RE/MAX Crest Realty #R3155023
Vancouver
$ 1,199,000
- Type
- Single Family
- Size
- 925 SqFt
- Rooms
- 3 Beds + 1 Baths
Sutton Group-West Coast Realty #R3154251
Vancouver
$ 1,799,000
- Type
- Single Family
- Size
- 2,068 SqFt
- Rooms
- 3 Beds + 3 Baths
Royal LePage Sterling Realty #R3152220
Vancouver
$ 1,998,000
- Type
- Single Family
- Size
- 2,814 SqFt
- Rooms
- 7 Beds + 3 Baths
Sutton Group-West Coast Realty #R3154222
Vancouver
$ 1,799,000
- Type
- Single Family
- Size
- 2,236 SqFt
- Rooms
- 6 Beds + 2 Baths
Royal Pacific Realty Corp. #R3151439
Vancouver
$ 2,499,800
- Type
- Single Family
- Size
- 2,390 SqFt
- Rooms
- 7 Beds + 6 Baths
RE/MAX Westcoast #R3148741
 Copyright 2026 by Greater Vancouver REALTORS®. All Rights Reserved. NOTE: This representation is based in whole or in part on data generated by the Chilliwack & District Real Estate Board, Fraser Valley Real Estate Board
or Greater Vancouver REALTORS® which assumes no responsibility for its accuracy.
The trademarks REALTOR®, REALTORS®, and the REALTOR® logo are controlled by The Canadian Real Estate Association (CREA) and identify real estate professionals who are members of CREA. The trademarks MLS®, Multiple Listing Service® and the associated logos are owned by CREA and identify the quality of services provided by real estate professionals who are members of CREA. Used under license.
Last Updated: September 13, 2026 7:29 PM UTC
Copyright 2026 by Greater Vancouver REALTORS®. All Rights Reserved. NOTE: This representation is based in whole or in part on data generated by the Chilliwack & District Real Estate Board, Fraser Valley Real Estate Board
or Greater Vancouver REALTORS® which assumes no responsibility for its accuracy.
The trademarks REALTOR®, REALTORS®, and the REALTOR® logo are controlled by The Canadian Real Estate Association (CREA) and identify real estate professionals who are members of CREA. The trademarks MLS®, Multiple Listing Service® and the associated logos are owned by CREA and identify the quality of services provided by real estate professionals who are members of CREA. Used under license.
Last Updated: September 13, 2026 7:29 PM UTC