

Address
6955 Odlum Court, West Vancouver, BC
Price
$ 2,349,000
Property Attributes
- MLS#R3154922
- TypeSingle Family
- Listing Status Active
- CityWest Vancouver
- AreaWest Vancouver
- NeighbourhoodWhytecliff
- Postal CodeV7W 3B6
- Style
- Year Built1987
- Taxes$ 5801
- Price$ 2,349,000
- Bedrooms2
- Full Bathrooms2
- Half Bathrooms1
- Sqr Footage2162
- Lot Size0.2 Acres
Data Source:
Greater Vancouver REALTORS®
Property Description
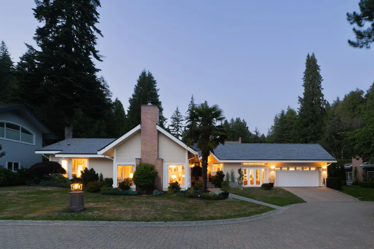
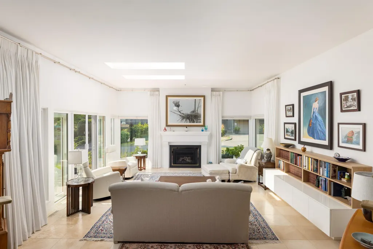
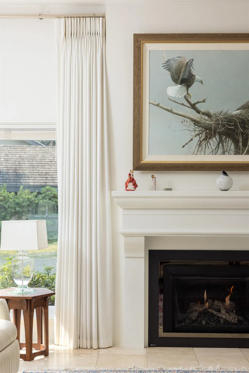
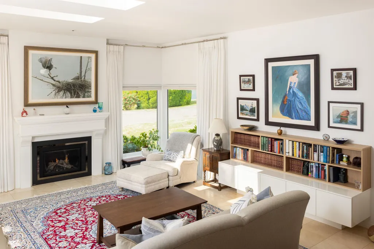
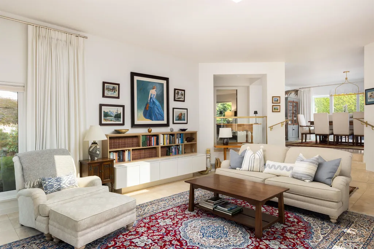
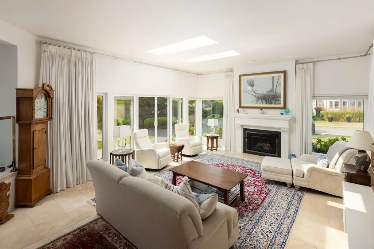
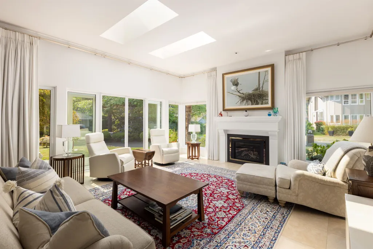
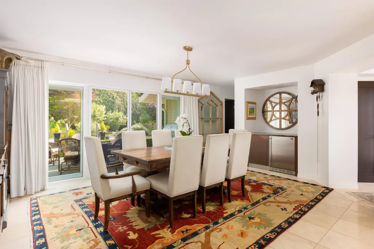
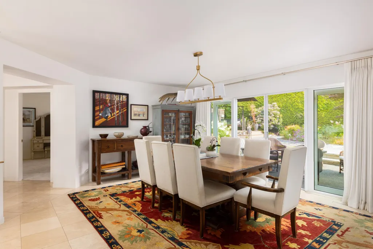
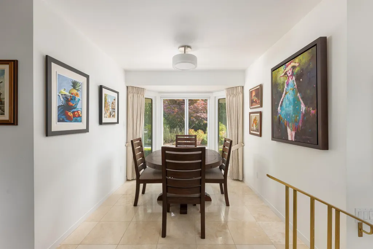
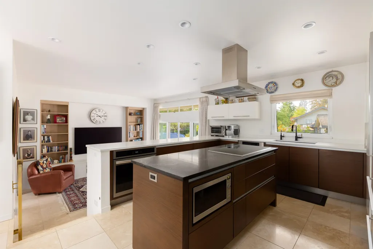
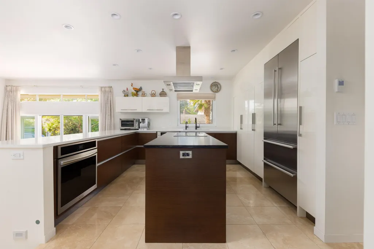
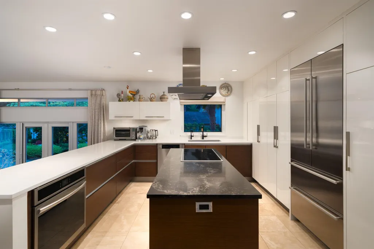
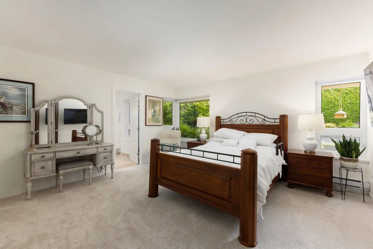
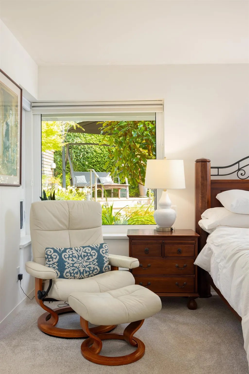
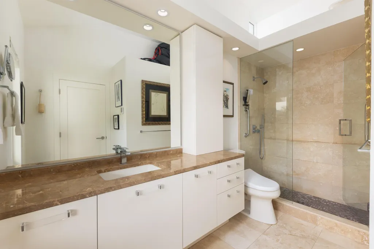
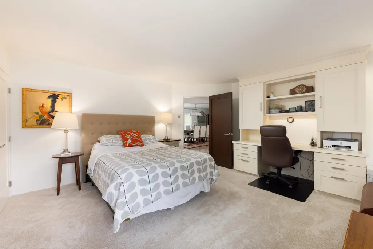
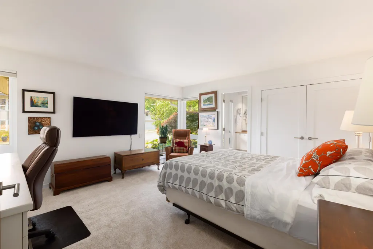
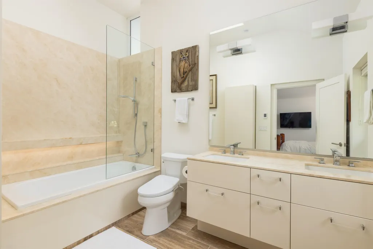
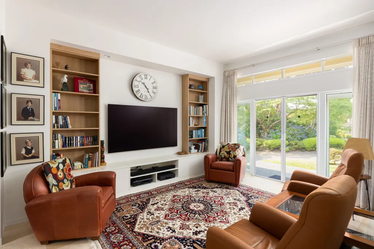
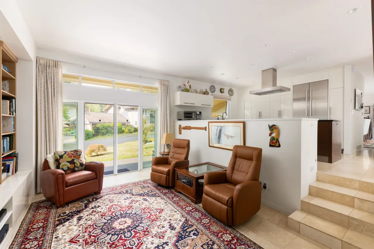
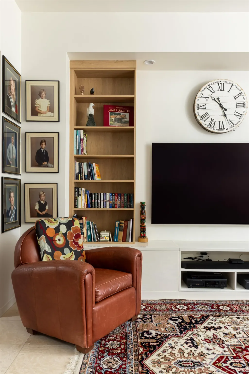
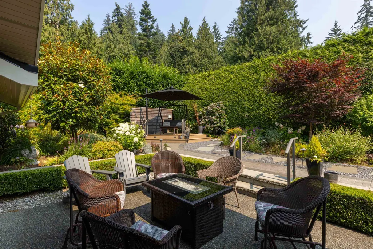
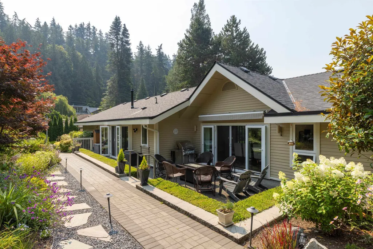
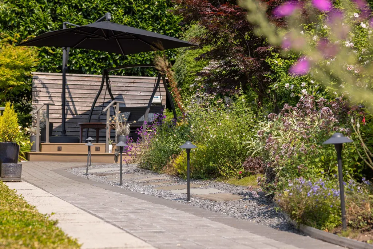
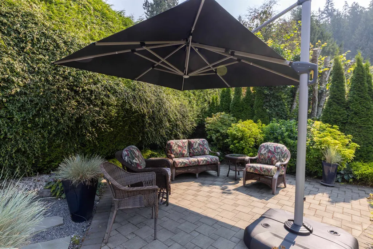
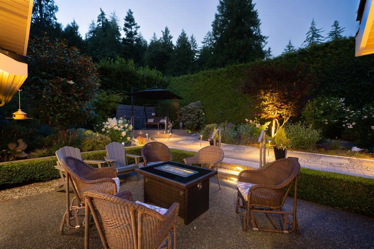
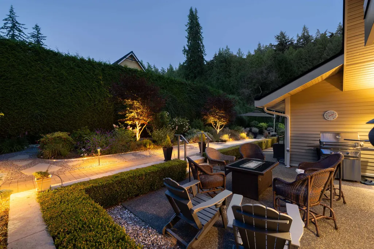
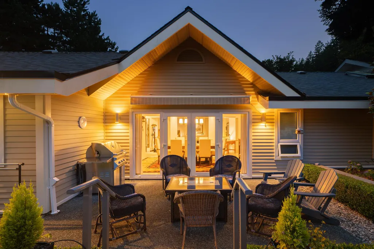
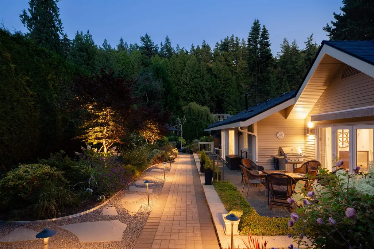
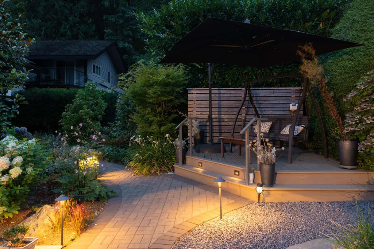
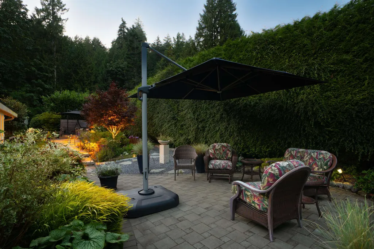
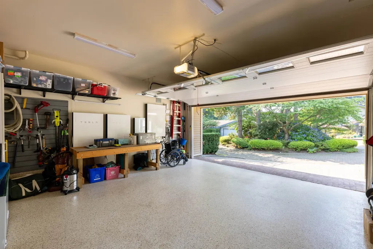
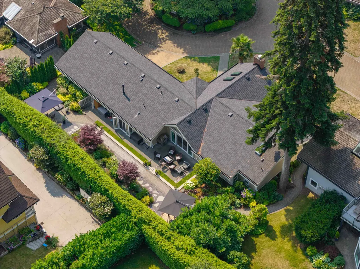
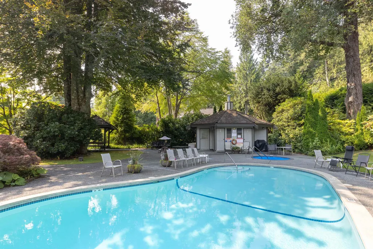
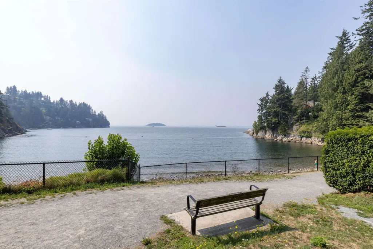
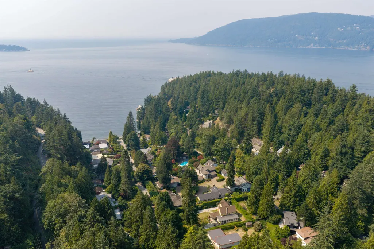
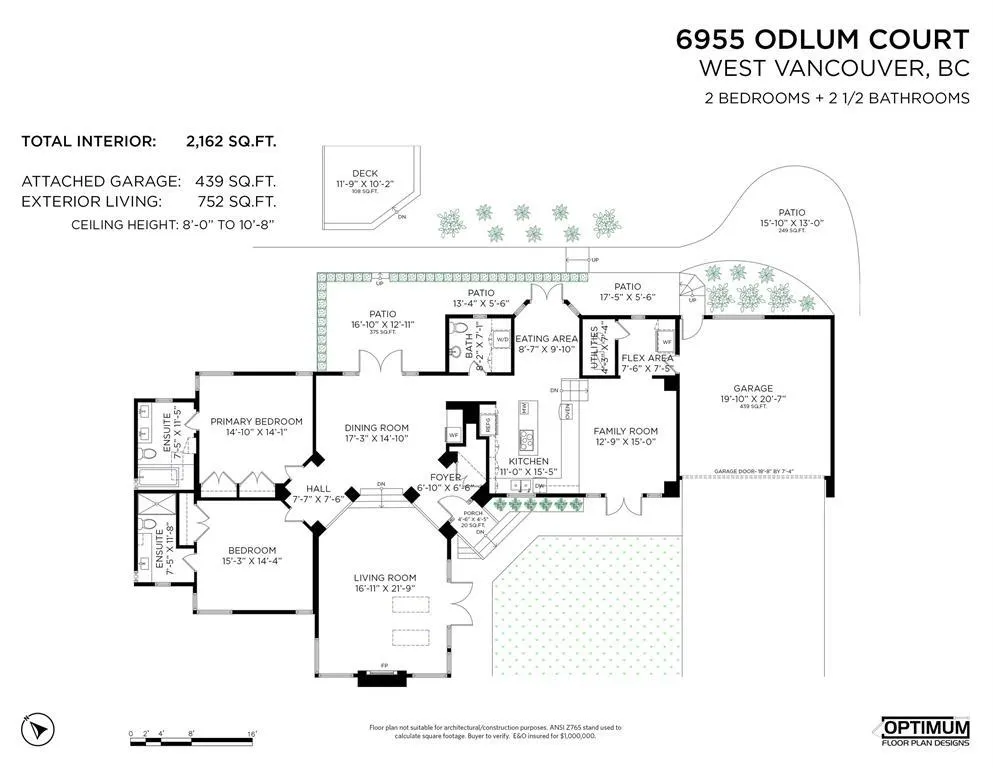
Welcome to Rockwood Estate, an exceptional 4.5-acre gated community of just 16 custom homes surrounded by ponds & gardens, with private beach access, outdoor pool, spa & sauna. This beautifully updated 2,200 sq.ft. rancher offers effortless one-level living with 2 spacious bdrms, each with ensuite, chef’s kitchen & an open plan ideal for entertaining. Private landscaped yard with sun-filled patios/decks & remote awning. Extensive upgrades incl. new roof, skylights & gutters, fireplace & built-ins, carpets, Miele dishwasher, instant hot water, whole-home water filtration & Phantom screens. Double garage with insulated door, epoxy floors, EV charging & storage. 2 Tesla Powerwalls provide backup power. Resort-style living at its best! pen House Sunday September 13th 2-4pm.
General Features
| Heating | Baseboard,Electric |
|---|---|
| Appliances | Washer/Dryer,Dishwasher,Refrigerator,Stove |
| HOA Fee | 680 |
| Garage Spaces | 2 |
| Pool Features | Outdoor Pool |
| Pets Allowed | Yes |
| Year Built | 1987 |
| Stories Count | 1 |
| Levels | One |
| Property Subtype | Single Family Residence |
| Tax Year | 2024 |
| Ownership | Bare Land Strata |
| Community Features | Gated |
| Property Type | Residential |
| Association Amenities | Sauna/Steam Room,Trash,Maintenance Grounds,Other,Snow Removal |
| HOA | true |
| Subdivision Name | Rockwood Estate |
| Garage Y/N | true |
| Full Baths | 2 |
| Status | Active |
| City | West Vancouver |
| MLS Area | West Vancouver |
| Lot Size Units | Square Feet |
| Lot Size Square Feet | 8784 |
| Carport Y/N | false |
| Spa Features | Swirlpool/Hot Tub |
| Tax Annual Amount | 5801.09 |
| MLS Area Minor | Whytecliff |
| Structure Type | Residential Detached |
| Standard Status | Active |
| Assoc/CIC | Condominium |
Interior Features
| Basement | None |
|---|---|
| Total Fireplaces | 1 |
| Fireplace Features | Insert,Gas |
| Heating Y/N | true |
| Window Features | Window Coverings |
| Fireplace Y/N | true |
| Half Baths | 1 |
| Laundry Features | In Unit |
| Total Bedrooms | 2 |
| Total Baths | 3 |
Exterior Features
| Parking Features | Garage Double,Front Access,Paver Block,Garage Door Opener |
|---|---|
| Lot Features | Cul-De-Sac,Near Golf Course,Marina Nearby,Private |
| Total Parking | 2 |
| Lot Size Area | 8784 |
| Building Area Total | 2162 |
| Lot Dimensions | 110 x |
| Lot Size Acres | 0.2 |
| Frontage Length | 110 |
| Waterfront Y/N | true |
Amenities
- Views
- New Construction
- Adult 55+
- Lease To Own
- No Strata Fees
- Furnished
- Primary On Main
- Air Conditioning
- Seller Finance
- Green
- Fixer Upper
- Horse
- Golf
- Fireplace
- Deck
- Garage
- Basement
- Pool
Property vs Single Family Average in V7W 3B6
In The Neighbourhood
Just Listed
West Vancouver
$ 2,095,000
- Type
- Single Family
- Size
- 2,637 SqFt
- Rooms
- 2 Beds + 3.5 Baths
RE/MAX Masters Realty #R3164533
West Vancouver
$ 1,349,000
- Type
- Single Family
- Size
- 2,753 SqFt
- Rooms
- 3 Beds + 3 Baths
Engel & Volkers Vancouver #R3160075
West Vancouver
$ 7,500,000
- Type
- Single Family
- Size
- 3,800 SqFt
- Rooms
- 4 Beds + 2.5 Baths
RE/MAX Masters Realty #R3152433
West Vancouver
$ 1,880,000
- Type
- Single Family
- Size
- 2,403 SqFt
- Rooms
- 4 Beds + 4 Baths
Royal LePage Sussex #R3136393
West Vancouver
$ 2,388,000
- Type
- Single Family
- Size
- 2,180 SqFt
- Rooms
- 3 Beds + 3 Baths
RE/MAX Masters Realty #R3116062
 Copyright 2026 by Greater Vancouver REALTORS®. All Rights Reserved. NOTE: This representation is based in whole or in part on data generated by the Chilliwack & District Real Estate Board, Fraser Valley Real Estate Board
or Greater Vancouver REALTORS® which assumes no responsibility for its accuracy.
The trademarks REALTOR®, REALTORS®, and the REALTOR® logo are controlled by The Canadian Real Estate Association (CREA) and identify real estate professionals who are members of CREA. The trademarks MLS®, Multiple Listing Service® and the associated logos are owned by CREA and identify the quality of services provided by real estate professionals who are members of CREA. Used under license.
Last Updated: September 13, 2026 7:29 PM UTC
Copyright 2026 by Greater Vancouver REALTORS®. All Rights Reserved. NOTE: This representation is based in whole or in part on data generated by the Chilliwack & District Real Estate Board, Fraser Valley Real Estate Board
or Greater Vancouver REALTORS® which assumes no responsibility for its accuracy.
The trademarks REALTOR®, REALTORS®, and the REALTOR® logo are controlled by The Canadian Real Estate Association (CREA) and identify real estate professionals who are members of CREA. The trademarks MLS®, Multiple Listing Service® and the associated logos are owned by CREA and identify the quality of services provided by real estate professionals who are members of CREA. Used under license.
Last Updated: September 13, 2026 7:29 PM UTC