
Address
6503 Woodglen Street, Delta, BC
Price
$ 1,224,000
Property Attributes
- MLS#R3157708
- TypeSingle Family
- Listing Status Active
- CityDelta
- AreaN. Delta
- NeighbourhoodSunshine Hills Woods
- Postal CodeV4E 3G8
- Style
- Year Built1983
- Taxes$ 4285
- Price$ 1,224,000
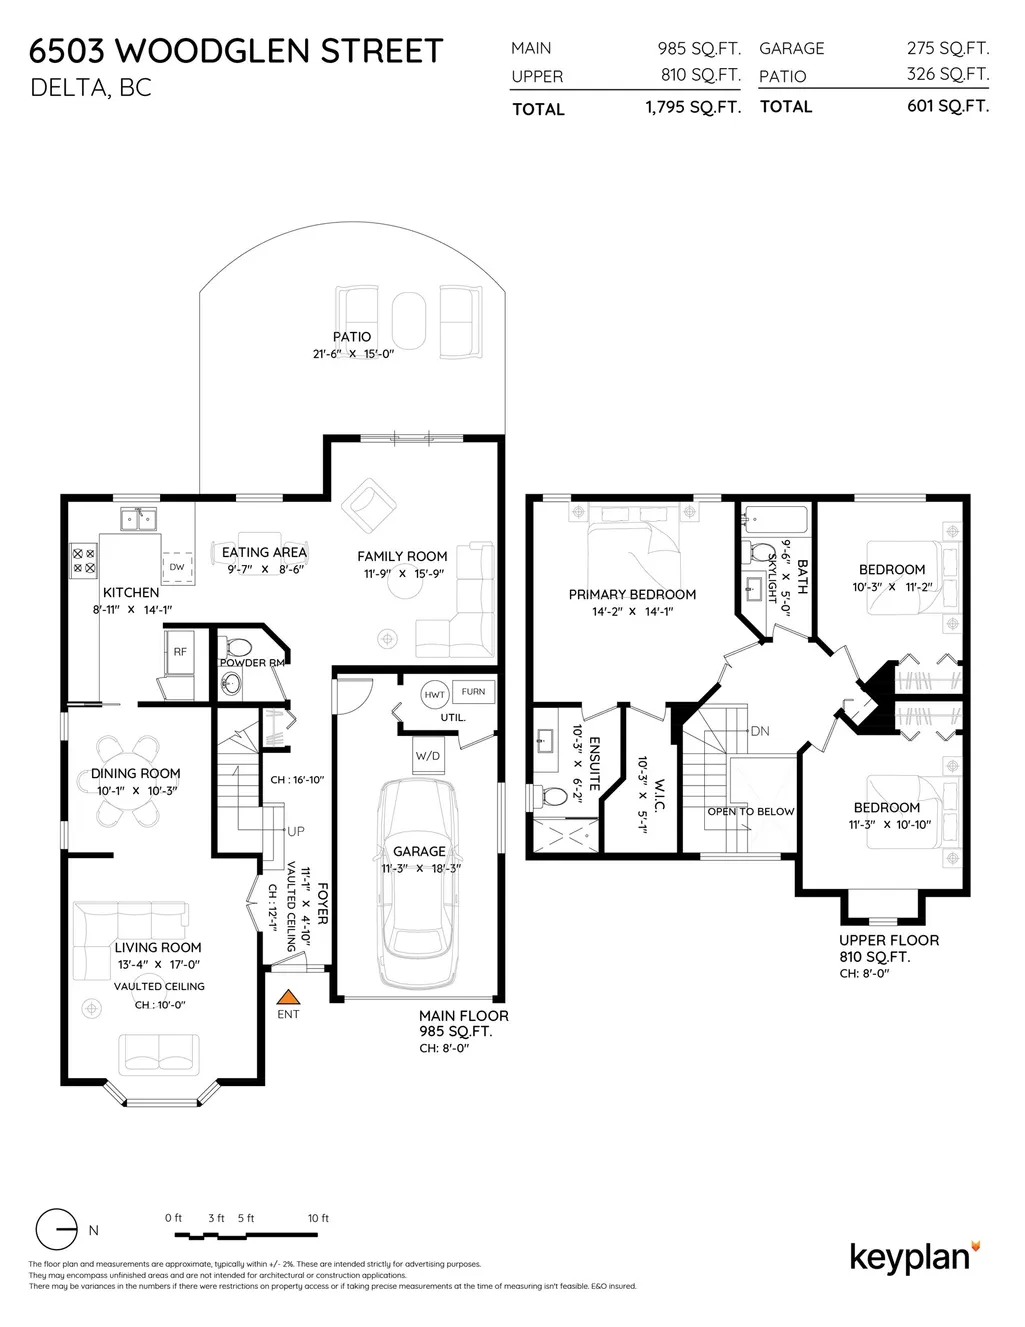
- Bedrooms3
- Full Bathrooms2
- Half Bathrooms1
- Sqr Footage1795
- Lot Size0.08 Acres
Data Source:
Greater Vancouver REALTORS®
Property Description
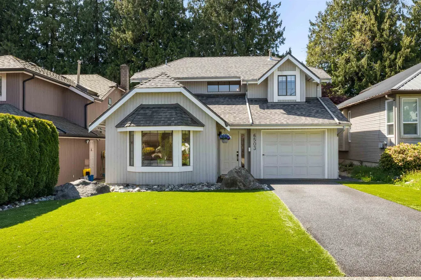
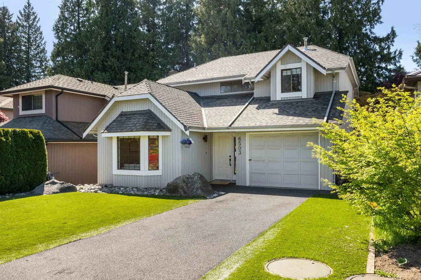
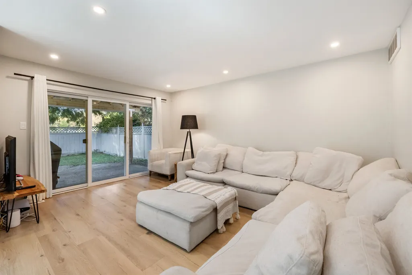
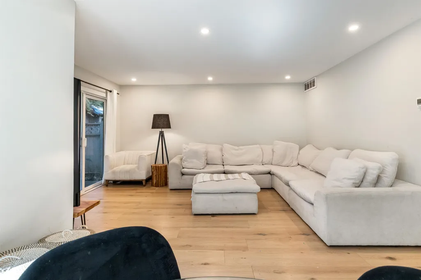
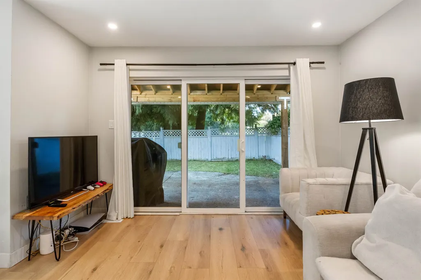
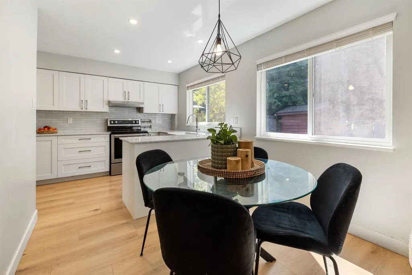
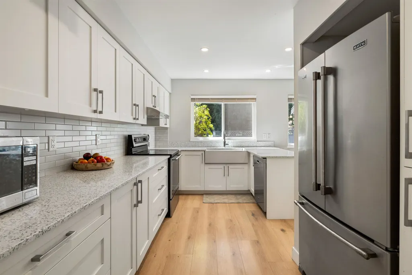
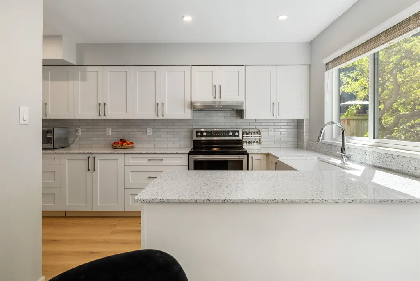
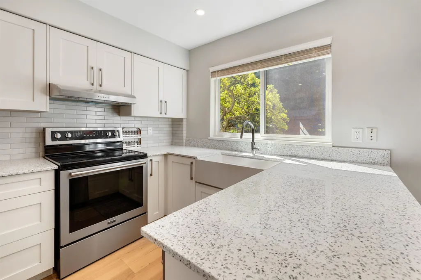
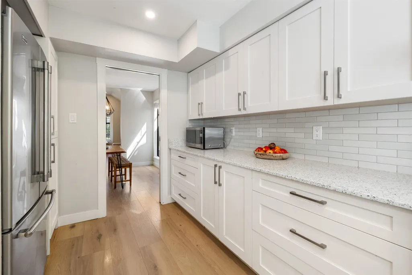
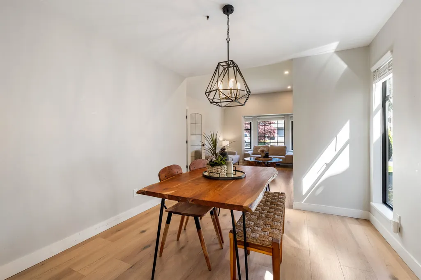
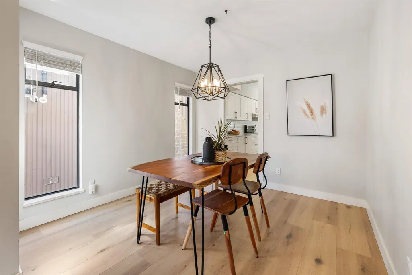
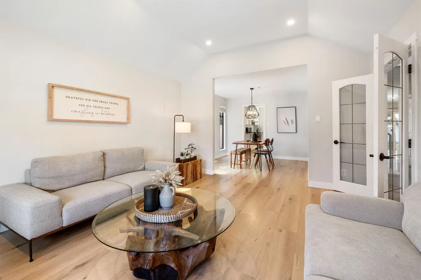
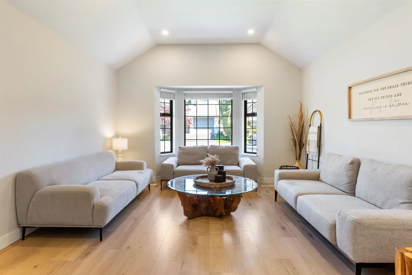
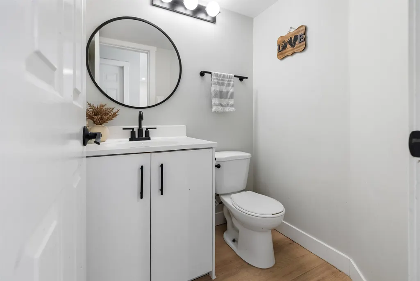
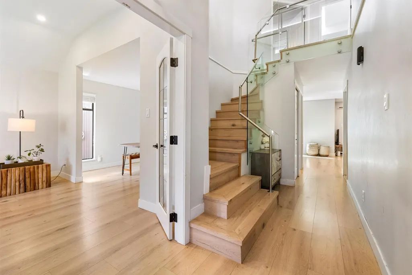
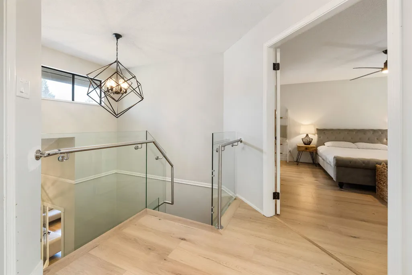
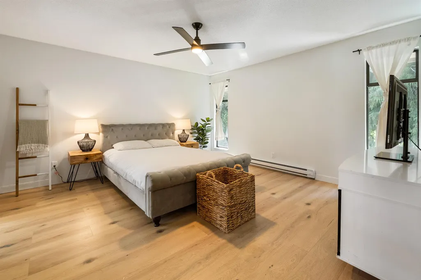
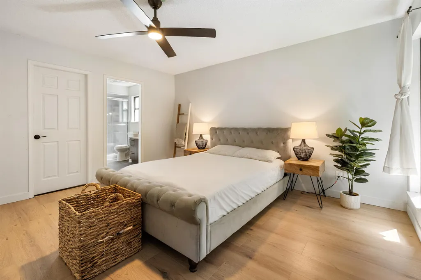
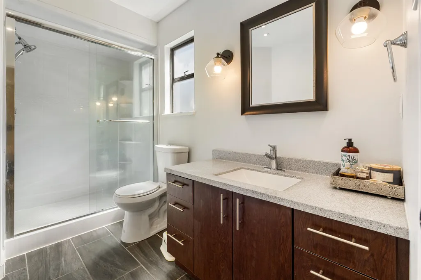
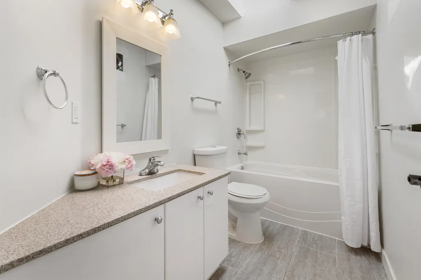
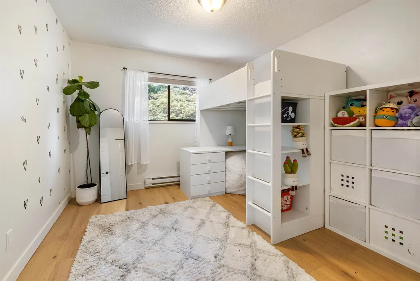
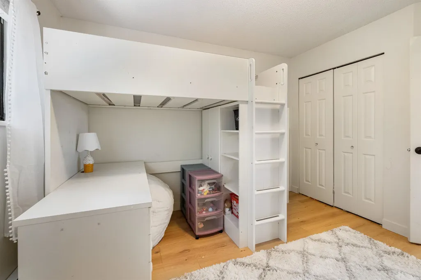
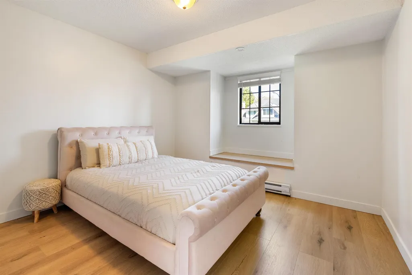
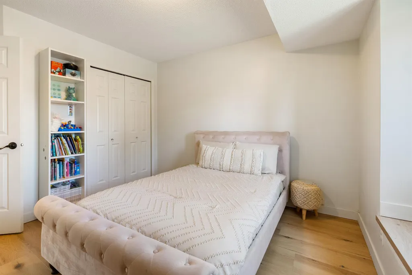
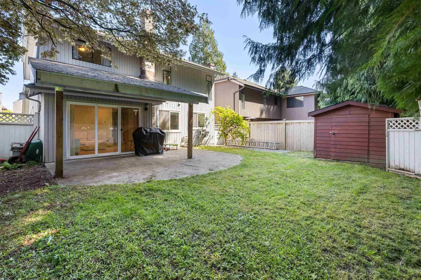
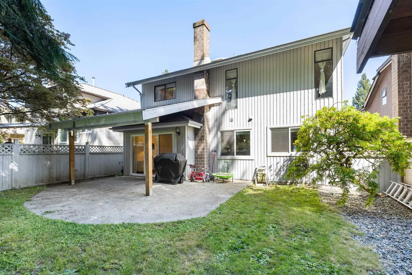
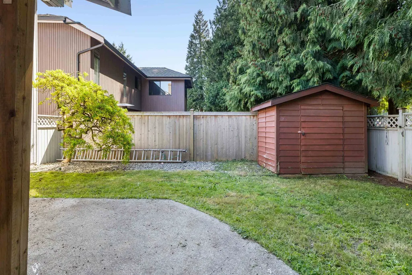
Fully renovated 3 bedroom, 3 bathroom home in sought after Sunshine Hills, blending modern style with everyday comfort. This bright, inviting residence showcases light toned countertops, elegant wide plank white oak flooring, and new plumbing for peace of mind. The turfed front yard offers low maintenance curb appeal, while the durable composite rubber driveway adds a sleek, practical touch. Out back, enjoy rare direct access to Wade Road Park, perfect for morning walks, kids at play, or quiet evenings surrounded by nature. A polished, move in ready home in a family friendly setting! OPEN HOUSE Sept 12th - 1-3pm
General Features
| Heating | Baseboard,Electric,Forced Air |
|---|---|
| Appliances | Washer/Dryer,Dishwasher,Refrigerator,Stove,Microwave |
| Security Features | Smoke Detector(s) |
| Year Built | 1983 |
| Stories Count | 2 |
| Levels | Two |
| Property Subtype | Single Family Residence |
| Tax Year | 2024 |
| Ownership | Freehold NonStrata |
| Community Features | Shopping Nearby |
| Property Type | Residential |
| HOA | false |
| Other Structures | Shed(s) |
| Full Baths | 2 |
| Status | Active |
| City | Delta |
| MLS Area | N. Delta |
| Lot Size Units | Square Feet |
| Lot Size Square Feet | 3681 |
| Carport Y/N | false |
| Land Lease Y/N | false |
| Tax Annual Amount | 4285.51 |
| MLS Area Minor | Sunshine Hills Woods |
| Structure Type | Residential Detached |
| Standard Status | Active |
| Virtual Tour | https://www.movingfriendsforward.com/494/video |
Interior Features
| Interior Amenities | Storage |
|---|---|
| Basement | None |
| Heating Y/N | true |
| Window Features | Window Coverings |
| Fireplace Y/N | false |
| Half Baths | 1 |
| Laundry Features | In Unit |
| Total Bedrooms | 3 |
| Total Baths | 3 |
Exterior Features
| Exterior Amenities | Private Yard |
|---|---|
| Parking Features | Open |
| Lot Features | Near Golf Course,Recreation Nearby |
| Total Parking | 2 |
| Lot Size Area | 3681 |
| Building Area Total | 1795 |
| Lot Dimensions | 40.02 x 91.58 |
| Lot Size Acres | 0.08 |
| Frontage Length | 40.02 |
| Waterfront Y/N | false |
Amenities
- Views
- New Construction
- Adult 55+
- Lease To Own
- No Strata Fees
- Furnished
- Primary On Main
- Air Conditioning
- Seller Finance
- Green
- Fixer Upper
- Horse
- Golf
- Fireplace
- Deck
- Garage
- Basement
- Pool
Property vs Single Family Average in V4E 3G8
In The Neighbourhood
Delta
$ 1,129,000
- Type
- Single Family
- Size
- 1,810 SqFt
- Rooms
- 3 Beds + 2.5 Baths
RE/MAX Performance Realty #R3162843
Delta
$ 1,449,000
- Type
- Single Family
- Size
- 2,916 SqFt
- Rooms
- 4 Beds + 2.5 Baths
Luxmore Realty #R3161284
Delta
$ 1,260,000
- Type
- Single Family
- Size
- 1,809 SqFt
- Rooms
- 3 Beds + 2.5 Baths
Oakwyn Realty Ltd. #R3160553
Delta
$ 1,458,000
- Type
- Single Family
- Size
- 2,990 SqFt
- Rooms
- 5 Beds + 3 Baths
Unilife Realty Inc. #R3159939
Delta
$ 1,274,900
- Type
- Single Family
- Size
- 1,993 SqFt
- Rooms
- 3 Beds + 2.5 Baths
RE/MAX Performance Realty #R3158581
Delta
$ 1,498,000
- Type
- Single Family
- Size
- 2,769 SqFt
- Rooms
- 7 Beds + 4 Baths
One Percent Realty Ltd. #R3158580
Delta
$ 1,549,000
- Type
- Single Family
- Size
- 2,267 SqFt
- Rooms
- 3 Beds + 3 Baths
Skyline West Realty #R3158225
Delta
$ 2,490,000
- Type
- Single Family
- Size
- 5,550 SqFt
- Rooms
- 8 Beds + 7.5 Baths
RE/MAX Performance Realty #R3157837
Delta
$ 1,300,000
- Type
- Single Family
- Size
- 4,138 SqFt
- Rooms
- 6 Beds + 3.5 Baths
1NE Collective Realty Inc. #R3155936
Delta
$ 1,099,999
- Type
- Single Family
- Size
- 1,698 SqFt
- Rooms
- 3 Beds + 2 Baths
RE/MAX Performance Realty #R3155675
Delta
$ 1,598,000
- Type
- Single Family
- Size
- 2,865 SqFt
- Rooms
- 4 Beds + 3 Baths
YVR International Realty #R3155085
 Copyright 2026 by Greater Vancouver REALTORS®. All Rights Reserved. NOTE: This representation is based in whole or in part on data generated by the Chilliwack & District Real Estate Board, Fraser Valley Real Estate Board
or Greater Vancouver REALTORS® which assumes no responsibility for its accuracy.
The trademarks REALTOR®, REALTORS®, and the REALTOR® logo are controlled by The Canadian Real Estate Association (CREA) and identify real estate professionals who are members of CREA. The trademarks MLS®, Multiple Listing Service® and the associated logos are owned by CREA and identify the quality of services provided by real estate professionals who are members of CREA. Used under license.
Last Updated: September 13, 2026 7:29 PM UTC
Copyright 2026 by Greater Vancouver REALTORS®. All Rights Reserved. NOTE: This representation is based in whole or in part on data generated by the Chilliwack & District Real Estate Board, Fraser Valley Real Estate Board
or Greater Vancouver REALTORS® which assumes no responsibility for its accuracy.
The trademarks REALTOR®, REALTORS®, and the REALTOR® logo are controlled by The Canadian Real Estate Association (CREA) and identify real estate professionals who are members of CREA. The trademarks MLS®, Multiple Listing Service® and the associated logos are owned by CREA and identify the quality of services provided by real estate professionals who are members of CREA. Used under license.
Last Updated: September 13, 2026 7:29 PM UTC