
Open House Sat, Sep 19th 02:00 PM - 04:00 PM
Address
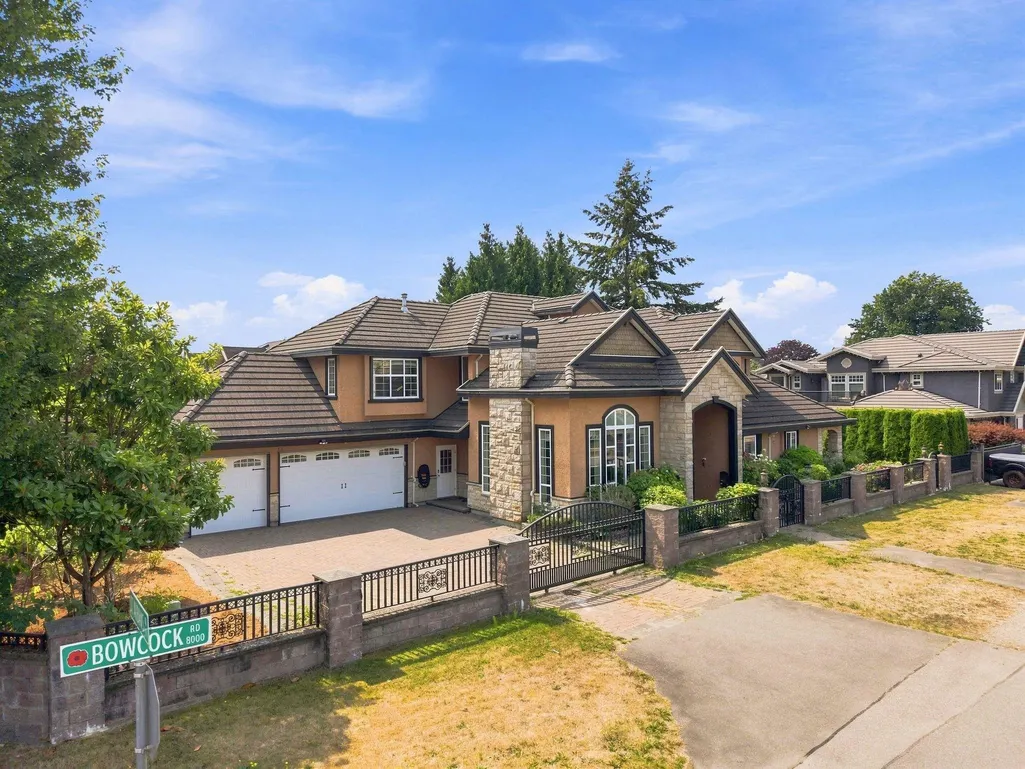
8328 Bowcock Road, Richmond, BC
Price
$ 2,860,000
Property Attributes
- MLS#R3158395
- TypeSingle Family
- Listing Status Active
- CityRichmond
- AreaRichmond
- NeighbourhoodGarden City
- Postal CodeV6Y 1C2
- Style
- Year Built2009
- Taxes$ 9659
- Price$ 2,860,000
- Bedrooms5
- Full Bathrooms5
- Half Bathrooms0
- Sqr Footage3869
- Lot Size0.2 Acres
Data Source:
Greater Vancouver REALTORS®
Property Description
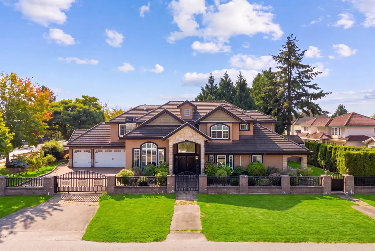
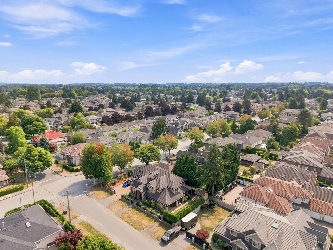
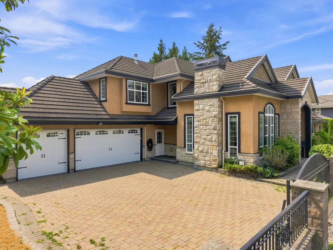
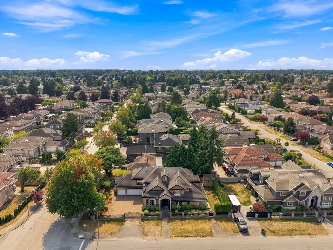
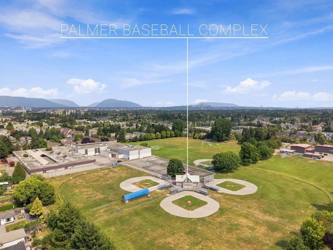
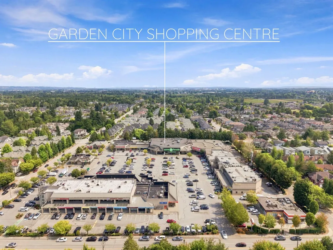
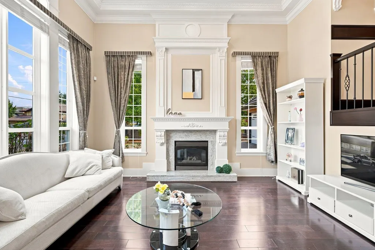
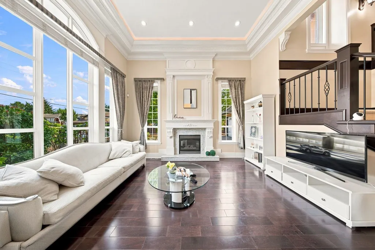
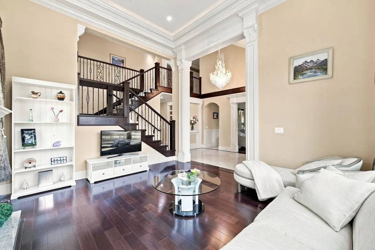
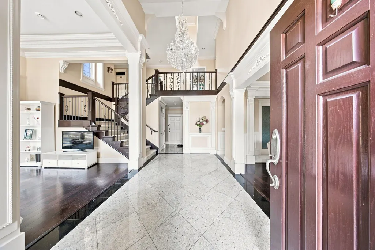
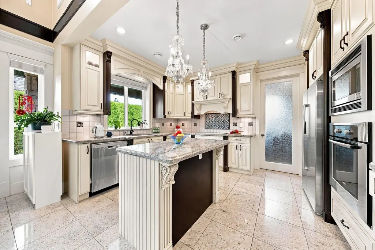
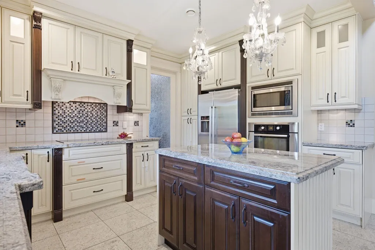
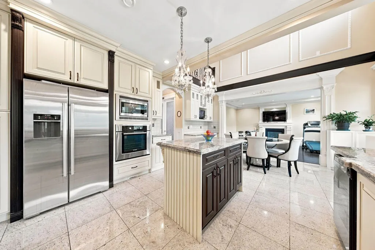
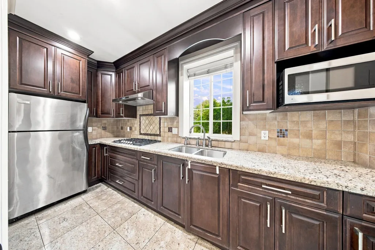
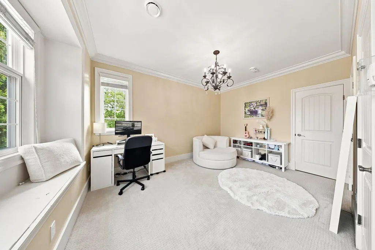
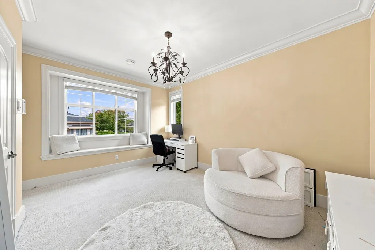
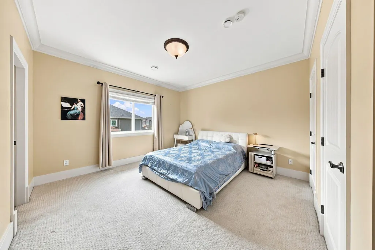
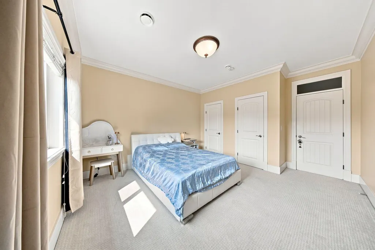
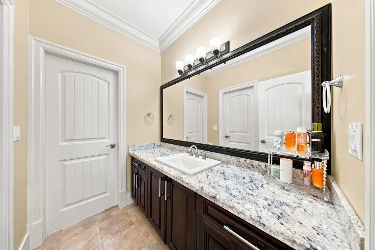
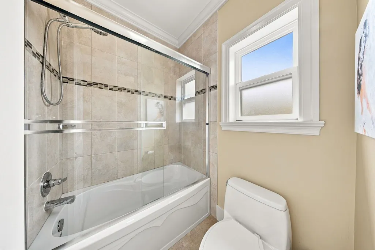
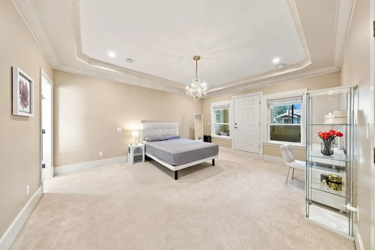
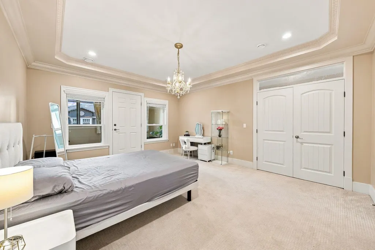
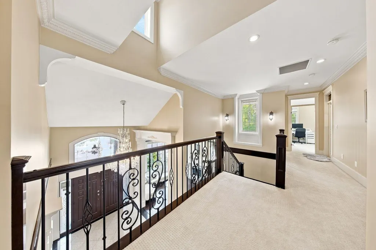
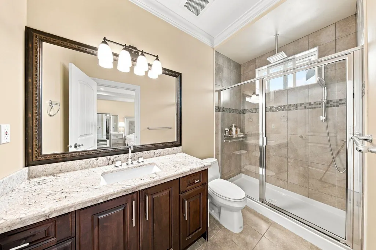
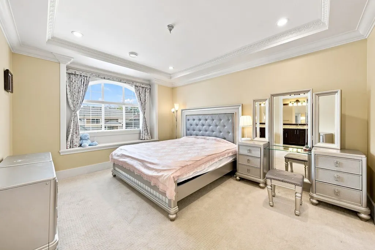
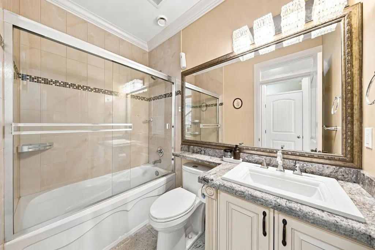
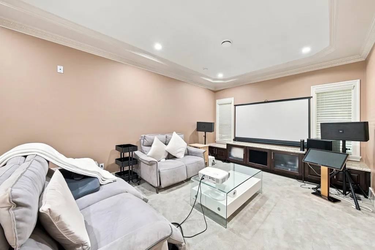
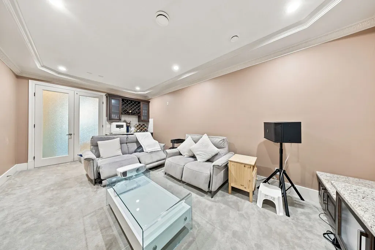
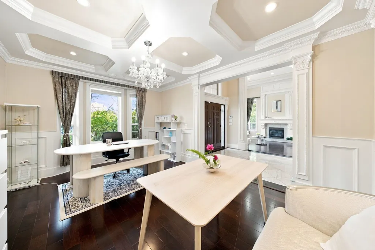
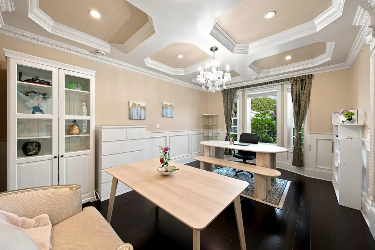
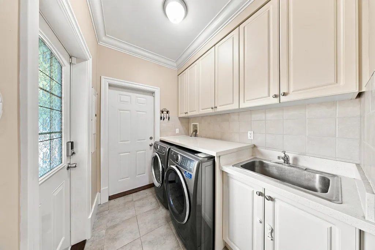
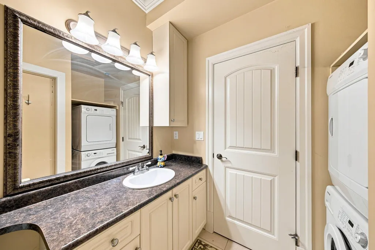
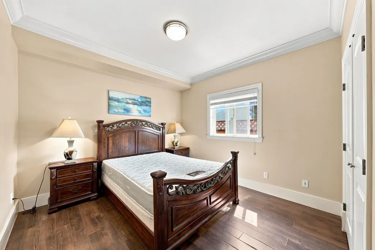
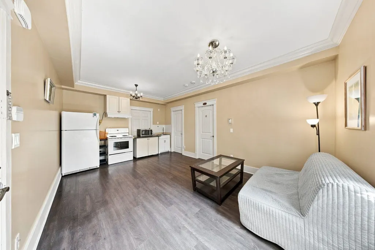
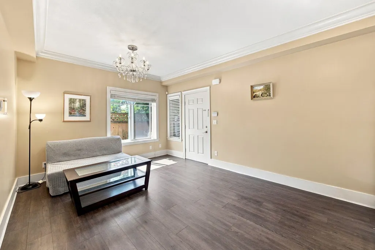
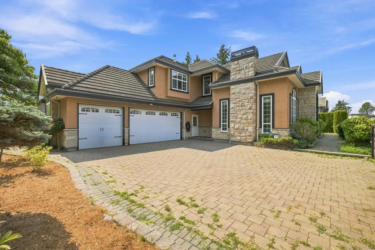
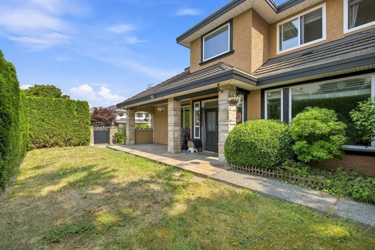
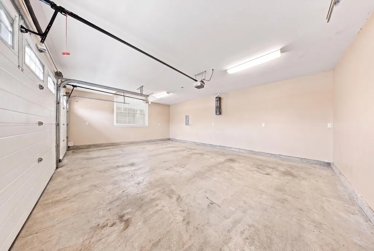
Elegant luxury home in one of Richmond’s most desirable central neighbourhoods. Featuring 5 generous bedrooms including a 1-bedroom legal suite, ideal as a mortgage helper, and a huge media room on the ground level. Soaring ceilings in the living room, foyer & nook, granite & hardwood flooring, designer colours, extensive crown mouldings and exquisite detailing throughout. Gourmet kitchen with high-end appliances, crystal chandelier, A/C, HRV & radiant heating. Enjoy a gorgeous south-facing backyard, 3-car garage & gated driveway. Steps to Garden City Mall, Palmer Secondary & Garden City Elementary.
General Features
| Heating | Radiant |
|---|---|
| Cooling | Central Air |
| Appliances | Washer/Dryer,Dishwasher,Refrigerator,Stove,Microwave |
| Garage Spaces | 3 |
| Year Built | 2009 |
| Stories Count | 2 |
| Levels | Two |
| Property Subtype | Single Family Residence |
| Tax Year | 2025 |
| Ownership | Freehold NonStrata |
| Community Features | Shopping Nearby |
| Property Type | Residential |
| HOA | false |
| Garage Y/N | true |
| Full Baths | 5 |
| Status | Active |
| City | Richmond |
| MLS Area | Richmond |
| Lot Size Units | Square Feet |
| Lot Size Square Feet | 8576 |
| Carport Y/N | false |
| Land Lease Y/N | false |
| Tax Annual Amount | 9659.09 |
| MLS Area Minor | Garden City |
| Structure Type | Residential Detached |
| Standard Status | Active |
| Virtual Tour | https://youtube.com/shorts/_Yq0-DJ0h98?si=T2BWYJge4YE8fiVs |
Interior Features
| Basement | None |
|---|---|
| Total Fireplaces | 2 |
| Fireplace Features | Gas |
| Common Walls | Corner Unit |
| Air Conditioning Y/N | true |
| Heating Y/N | true |
| Fireplace Y/N | true |
| Laundry Features | In Unit |
| Total Bedrooms | 5 |
| Total Baths | 5 |
Exterior Features
| Exterior Amenities | Garden,Private Yard |
|---|---|
| Parking Features | Garage Triple,Front Access,Concrete |
| Lot Features | Central Location,Private,Recreation Nearby |
| Total Parking | 3 |
| Lot Size Area | 8576 |
| Building Area Total | 3869 |
| Lot Dimensions | 130 x 66 |
| Lot Size Acres | 0.2 |
| Frontage Length | 130 |
| Waterfront Y/N | false |
Amenities
- Views
- New Construction
- Adult 55+
- Lease To Own
- No Strata Fees
- Furnished
- Primary On Main
- Air Conditioning
- Seller Finance
- Green
- Fixer Upper
- Horse
- Golf
- Fireplace
- Deck
- Garage
- Basement
- Pool
Property vs Single Family Average in V6Y 1C2
In The Neighbourhood
Richmond
$ 1,699,900
- Type
- Single Family
- Size
- 2,642 SqFt
- Rooms
- 4 Beds + 3 Baths
RE/MAX Westcoast #R3165002
Richmond
$ 2,089,999
- Type
- Single Family
- Size
- 3,059 SqFt
- Rooms
- 5 Beds + 4.5 Baths
eXp Realty #R3162385
Richmond
$ 1,748,888
- Type
- Single Family
- Size
- 2,978 SqFt
- Rooms
- 6 Beds + 3 Baths
Sutton Group - 1st West Realty #R3162434
Richmond
$ 2,398,000
- Type
- Single Family
- Size
- 3,557 SqFt
- Rooms
- 6 Beds + 4.5 Baths
Dracco Pacific Realty #R3161019
Richmond
$ 2,488,000
- Type
- Single Family
- Size
- 3,797 SqFt
- Rooms
- 5 Beds + 5.5 Baths
Macdonald Realty Westmar #R3160326
Richmond
$ 2,150,000
- Type
- Single Family
- Size
- 3,869 SqFt
- Rooms
- 5 Beds + 5.5 Baths
eXp Realty #R3160652
Richmond
$ 1,598,000
- Type
- Single Family
- Size
- 2,250 SqFt
- Rooms
- 4 Beds + 2.5 Baths
Parallel 49 Realty #R3158467
Richmond
$ 2,399,000
- Type
- Single Family
- Size
- 3,175 SqFt
- Rooms
- 5 Beds + 3 Baths
RE/MAX Crest Realty #R3153024
Richmond
$ 1,988,000
- Type
- Single Family
- Size
- 2,952 SqFt
- Rooms
- 5 Beds + 2.5 Baths
Dexter Realty #R3149838
Richmond
$ 2,688,000
- Type
- Single Family
- Size
- 3,965 SqFt
- Rooms
- 5 Beds + 5.5 Baths
Sutton Group - 1st West Realty #R3144999
Richmond
$ 1,698,000
- Type
- Single Family
- Size
- 2,782 SqFt
- Rooms
- 5 Beds + 4 Baths
RE/MAX Westcoast #R3141113
Richmond
$ 4,300,000
- Type
- Single Family
- Size
- 2,808 SqFt
- Rooms
- 4 Beds + 2 Baths
Macdonald Realty Westmar #R3141447
 Copyright 2026 by Greater Vancouver REALTORS®. All Rights Reserved. NOTE: This representation is based in whole or in part on data generated by the Chilliwack & District Real Estate Board, Fraser Valley Real Estate Board
or Greater Vancouver REALTORS® which assumes no responsibility for its accuracy.
The trademarks REALTOR®, REALTORS®, and the REALTOR® logo are controlled by The Canadian Real Estate Association (CREA) and identify real estate professionals who are members of CREA. The trademarks MLS®, Multiple Listing Service® and the associated logos are owned by CREA and identify the quality of services provided by real estate professionals who are members of CREA. Used under license.
Last Updated: September 15, 2026 7:54 PM UTC
Copyright 2026 by Greater Vancouver REALTORS®. All Rights Reserved. NOTE: This representation is based in whole or in part on data generated by the Chilliwack & District Real Estate Board, Fraser Valley Real Estate Board
or Greater Vancouver REALTORS® which assumes no responsibility for its accuracy.
The trademarks REALTOR®, REALTORS®, and the REALTOR® logo are controlled by The Canadian Real Estate Association (CREA) and identify real estate professionals who are members of CREA. The trademarks MLS®, Multiple Listing Service® and the associated logos are owned by CREA and identify the quality of services provided by real estate professionals who are members of CREA. Used under license.
Last Updated: September 15, 2026 7:54 PM UTC