
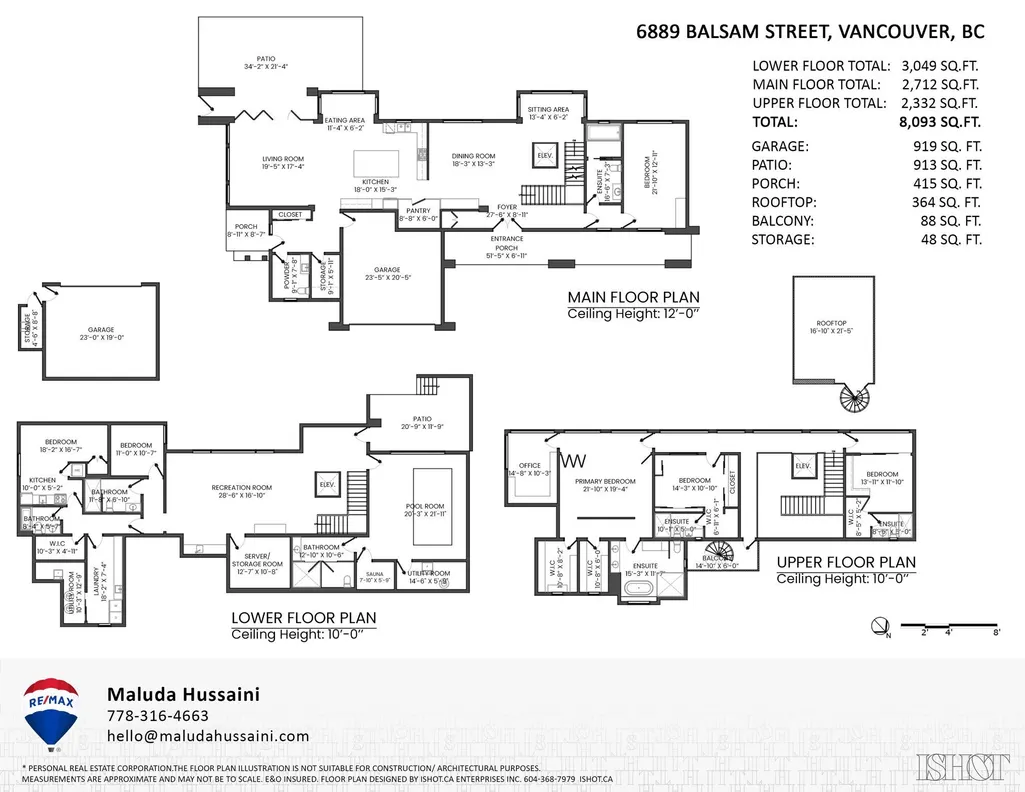
Address
6889 Balsam Street, Vancouver, BC
Price
$ 6,400,000
Property Attributes
- MLS#R3158413
- TypeSingle Family
- Listing Status Active
- CityVancouver
- AreaVancouver West
- NeighbourhoodS.W. Marine
- Postal CodeV6P 5W9
- Style
- Year Built2011
- Taxes$ 37131
- Price$ 6,400,000
- Bedrooms6
- Full Bathrooms7
- Half Bathrooms1
- Sqr Footage8138
- Lot Size0.37 Acres
Data Source:
Greater Vancouver REALTORS®
Property Description
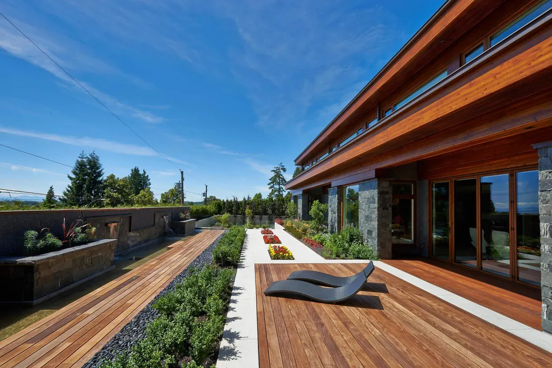
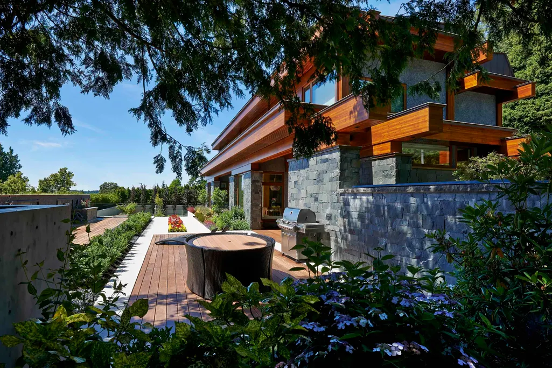
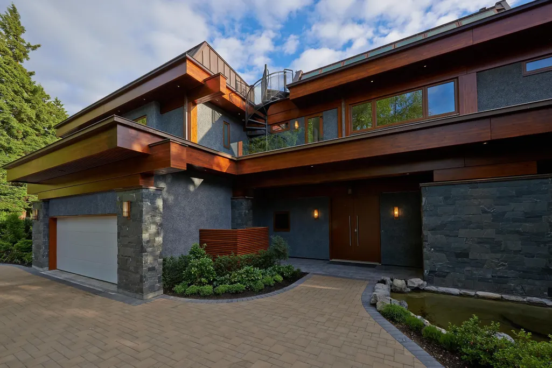
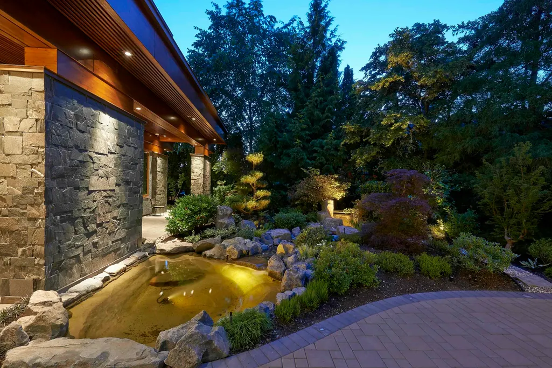
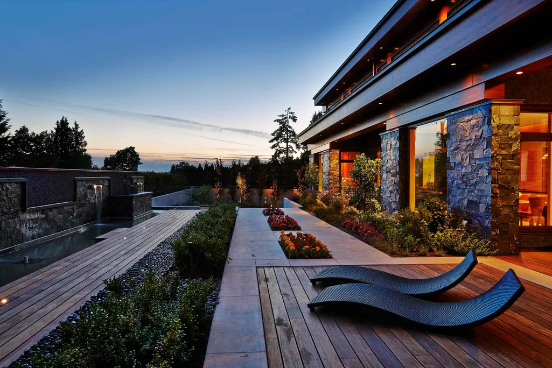
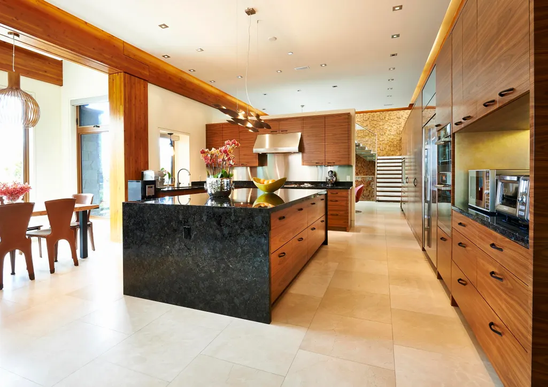
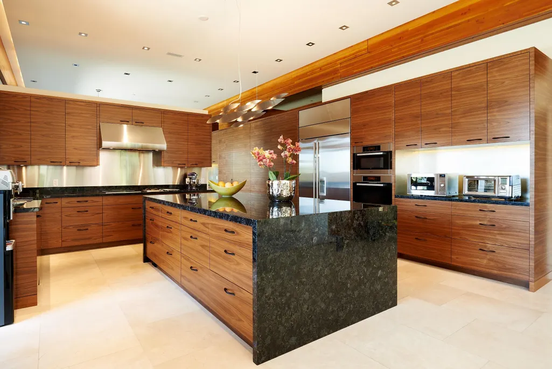
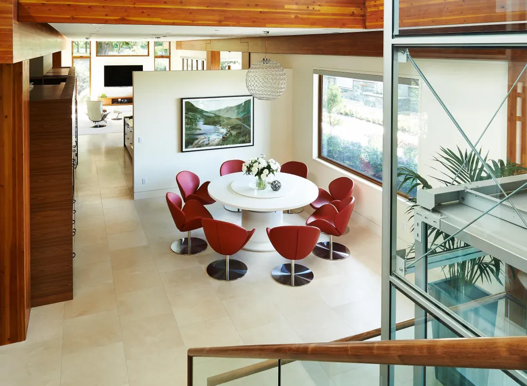
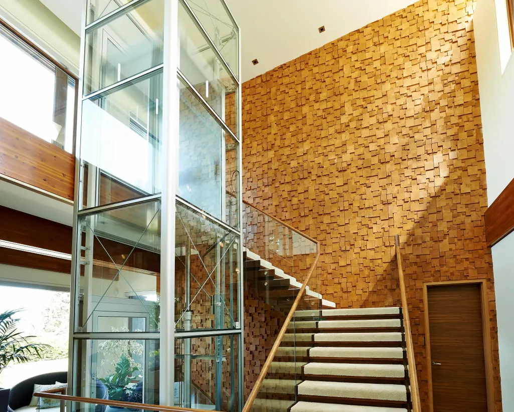
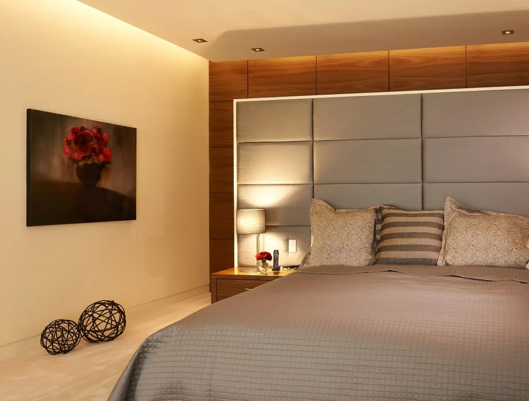
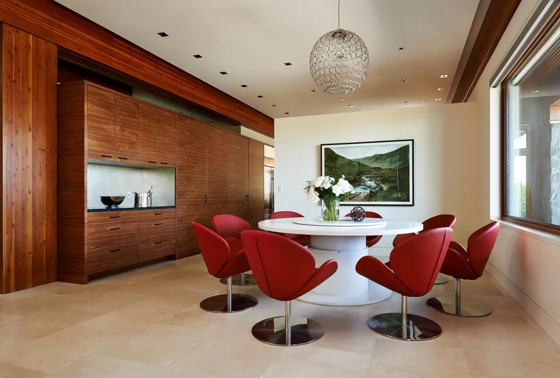
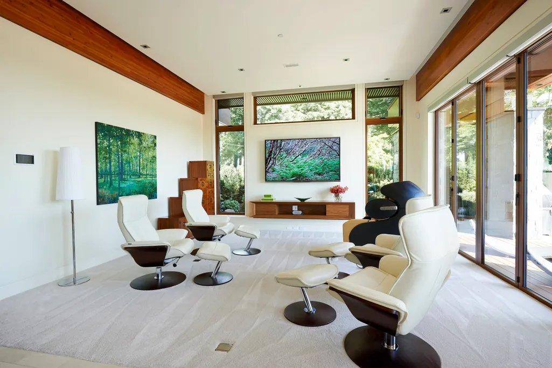
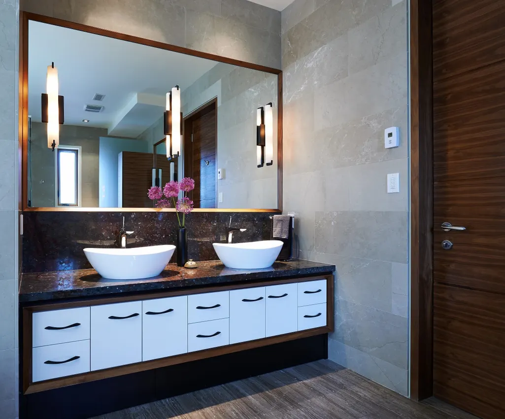
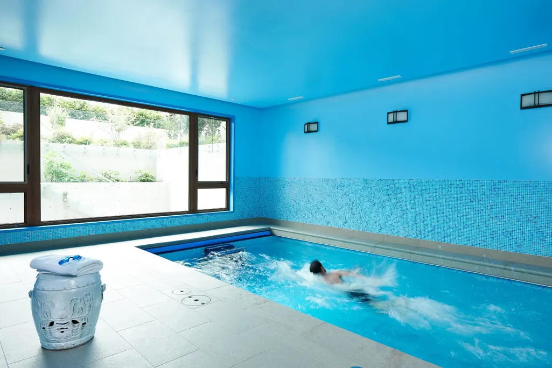
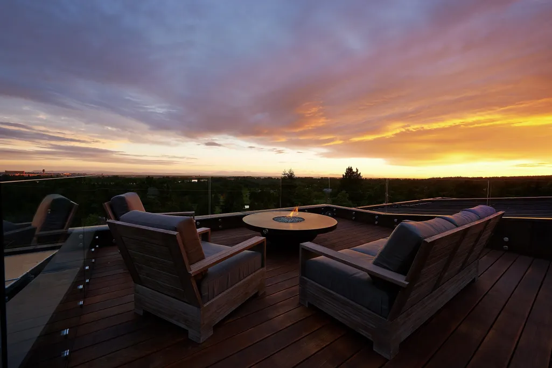
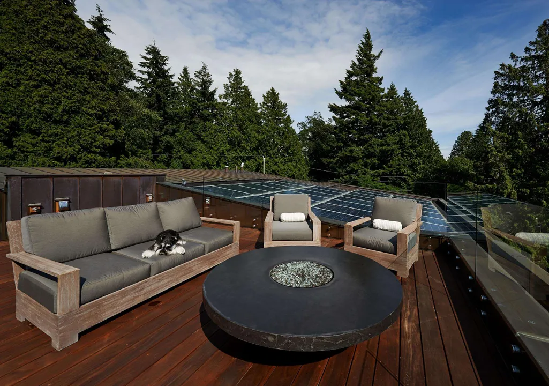
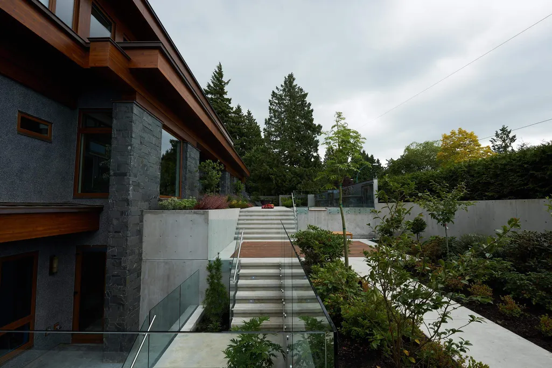
A one-of-a-kind, award-winning residence in prestigious Southlands. Set on an expansive 16,103 SF lot, this exceptional custom home offers over 8,000 SF across 3 levels, connected by elevator. Soaring 12’ ceilings on the main and 10’ ceilings throughout create impressive scale, complemented by a striking barn wood feature wall and multiple outdoor living spaces. Resort-style amenities include an indoor pool and sauna, while attached and detached garages provide exceptional flexibility. Designed by John Henshaw Architect Inc. and recipient of Georgie and Ovation Gold Awards. Minutes to golf, parks and top Westside schools. Showing Sept 12th - book with your realtor!
General Features
| Heating | Electric,Radiant |
|---|---|
| Garage Spaces | 1 |
| Pool Features | Indoor |
| Year Built | 2011 |
| Stories Count | 2 |
| Levels | Two |
| Property Subtype | Single Family Residence |
| Tax Year | 2026 |
| Ownership | Freehold NonStrata |
| Community Features | Adult Oriented |
| Property Type | Residential |
| Association Amenities | Sauna/Steam Room |
| HOA | false |
| Garage Y/N | true |
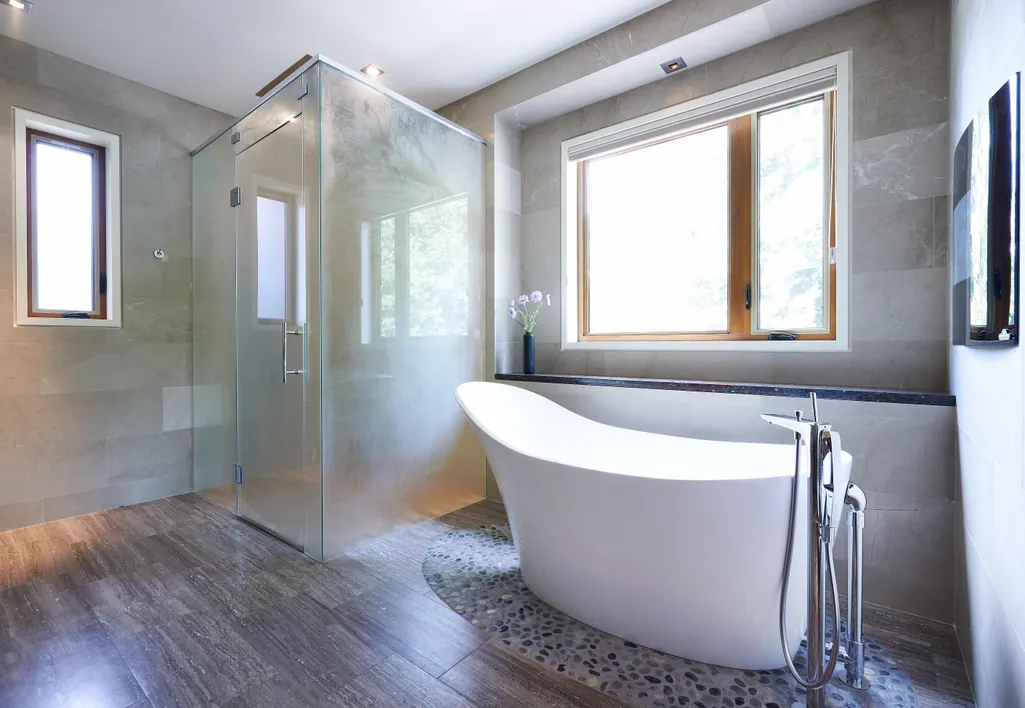
| Full Baths | 7 |
| Status | Active |
| City | Vancouver |
| MLS Area | Vancouver West |
| Lot Size Units | Square Feet |
| Lot Size Square Feet | 16103 |
| Land Lease Y/N | false |
| Tax Annual Amount | 37131 |
| MLS Area Minor | S.W. Marine |
| Structure Type | Residential Detached |
| Standard Status | Active |
Interior Features
| Interior Amenities | Elevator |
|---|---|
| Basement | Finished |
| Total Fireplaces | 1 |
| Fireplace Features | Other |
| Heating Y/N | true |
| Fireplace Y/N | true |
| Half Baths | 1 |
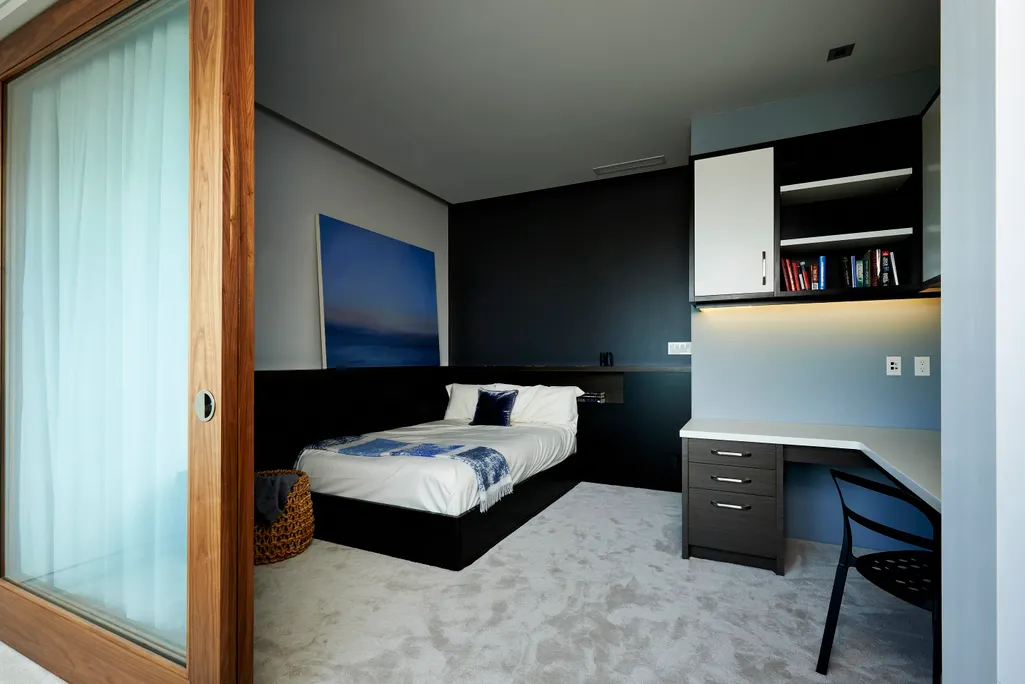
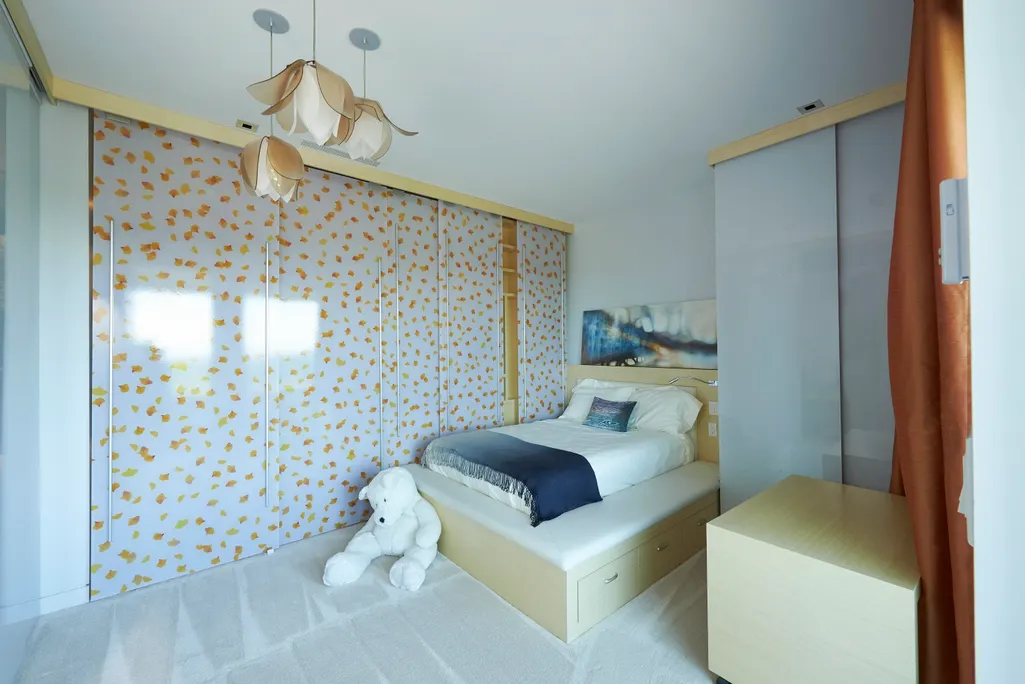
| Total Bedrooms | 6 |
| Total Baths | 8 |
Exterior Features
| Exterior Amenities | Garden,Private Yard |
|---|---|
| Parking Features | Detached,Garage Single,Open,Side Access,Driveway |
| Lot Features | Near Golf Course |
| Total Parking | 3 |
| Lot Size Area | 16103 |
| Building Area Total | 8138 |
| Lot Dimensions | 115 x |
| Lot Size Acres | 0.37 |
| Frontage Length | 115 |
| Waterfront Y/N | false |
Amenities
- Views
- New Construction
- Adult 55+
- Lease To Own
- No Strata Fees
- Furnished
- Primary On Main
- Air Conditioning
- Seller Finance
- Green
- Fixer Upper
- Horse
- Golf
- Fireplace
- Deck
- Garage
- Basement
- Pool
Property vs Single Family Average in V6P 5W9
In The Neighbourhood
Open House
Vancouver
$ 1,748,800
- Type
- Single Family
- Size
- 2,439 SqFt
- Rooms
- 4 Beds + 3 Baths
Royal Pacific Realty Corp. #R3164846
Vancouver
$ 1,849,000
- Type
- Single Family
- Size
- 1,832 SqFt
- Rooms
- 4 Beds + 2 Baths
Sutton Group - 1st West Realty #R3163503
Vancouver
$ 2,090,000
- Type
- Single Family
- Size
- 1,717 SqFt
- Rooms
- 5 Beds + 2.5 Baths
RE/MAX Real Estate Services #R3163260
Vancouver
$ 3,980,000
- Type
- Single Family
- Size
- 3,688 SqFt
- Rooms
- 7 Beds + 6 Baths
Team 3000 Realty Ltd. #R3158103
Vancouver
$ 2,699,000
- Type
- Single Family
- Size
- 2,917 SqFt
- Rooms
- 3 Beds + 2.5 Baths
RE/MAX Select Properties #R3156285
Vancouver
$ 9,750,000
- Type
- Single Family
- Size
- 8,284 SqFt
- Rooms
- 9 Beds + 11 Baths
Royal Pacific Realty Corp. #R3153362
Vancouver
$ 2,999,000
- Type
- Single Family
- Size
- 3,482 SqFt
- Rooms
- 8 Beds + 5 Baths
Multiple Realty Ltd. #R3147048
Vancouver
$ 3,950,000
- Type
- Single Family
- Size
- 5,022 SqFt
- Rooms
- 7 Beds + 6.5 Baths
RE/MAX Westcoast #R3140677
Vancouver
$ 2,788,000
- Type
- Single Family
- Size
- 2,951 SqFt
- Rooms
- 5 Beds + 2 Baths
Royal Pacific Realty Corp. #R3139019
Vancouver
$ 4,499,000
- Type
- Single Family
- Size
- 4,321 SqFt
- Rooms
- 6 Beds + 6 Baths
Real Broker #R3121844
Vancouver
$ 2,688,000
- Type
- Single Family
- Size
- 3,579 SqFt
- Rooms
- 4 Beds + 3.5 Baths
Sutton Group-West Coast Realty #R3101870
 Copyright 2026 by Greater Vancouver REALTORS®. All Rights Reserved. NOTE: This representation is based in whole or in part on data generated by the Chilliwack & District Real Estate Board, Fraser Valley Real Estate Board
or Greater Vancouver REALTORS® which assumes no responsibility for its accuracy.
The trademarks REALTOR®, REALTORS®, and the REALTOR® logo are controlled by The Canadian Real Estate Association (CREA) and identify real estate professionals who are members of CREA. The trademarks MLS®, Multiple Listing Service® and the associated logos are owned by CREA and identify the quality of services provided by real estate professionals who are members of CREA. Used under license.
Last Updated: September 14, 2026 7:42 PM UTC
Copyright 2026 by Greater Vancouver REALTORS®. All Rights Reserved. NOTE: This representation is based in whole or in part on data generated by the Chilliwack & District Real Estate Board, Fraser Valley Real Estate Board
or Greater Vancouver REALTORS® which assumes no responsibility for its accuracy.
The trademarks REALTOR®, REALTORS®, and the REALTOR® logo are controlled by The Canadian Real Estate Association (CREA) and identify real estate professionals who are members of CREA. The trademarks MLS®, Multiple Listing Service® and the associated logos are owned by CREA and identify the quality of services provided by real estate professionals who are members of CREA. Used under license.
Last Updated: September 14, 2026 7:42 PM UTC