
Address
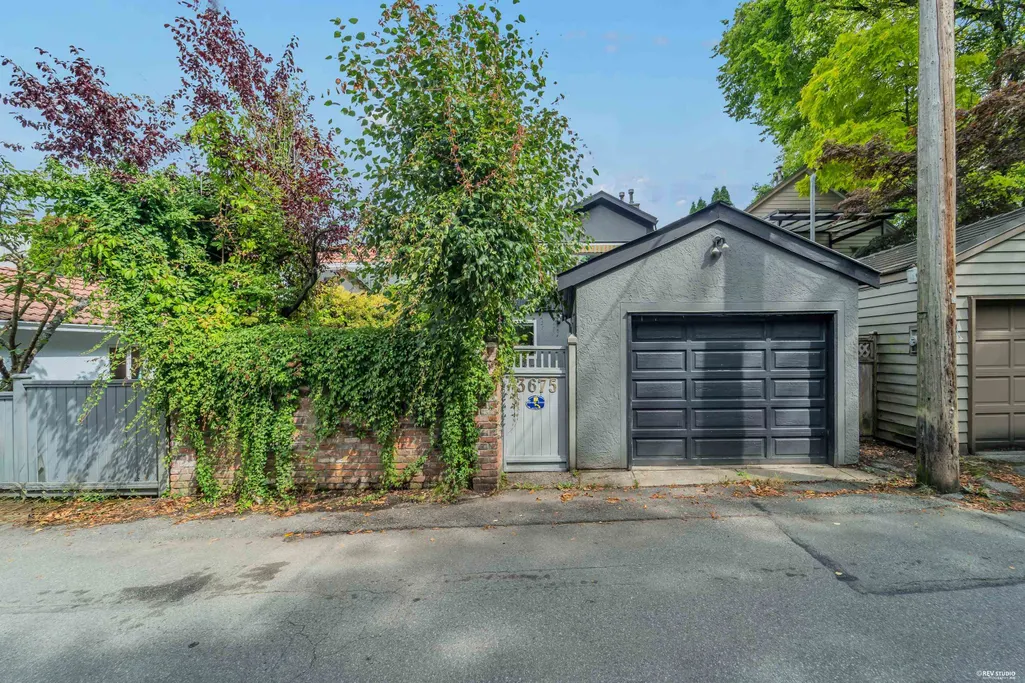
3675 Blenheim Street, Vancouver, BC
Price
$ 2,680,000
Property Attributes
- MLS#R3159475
- TypeSingle Family
- Listing Status Active
- CityVancouver
- AreaVancouver West
- NeighbourhoodDunbar
- Postal CodeV6L 2Y1
- Style
- Year Built1986
- Taxes$ 11167
- Price$ 2,680,000
- Bedrooms3
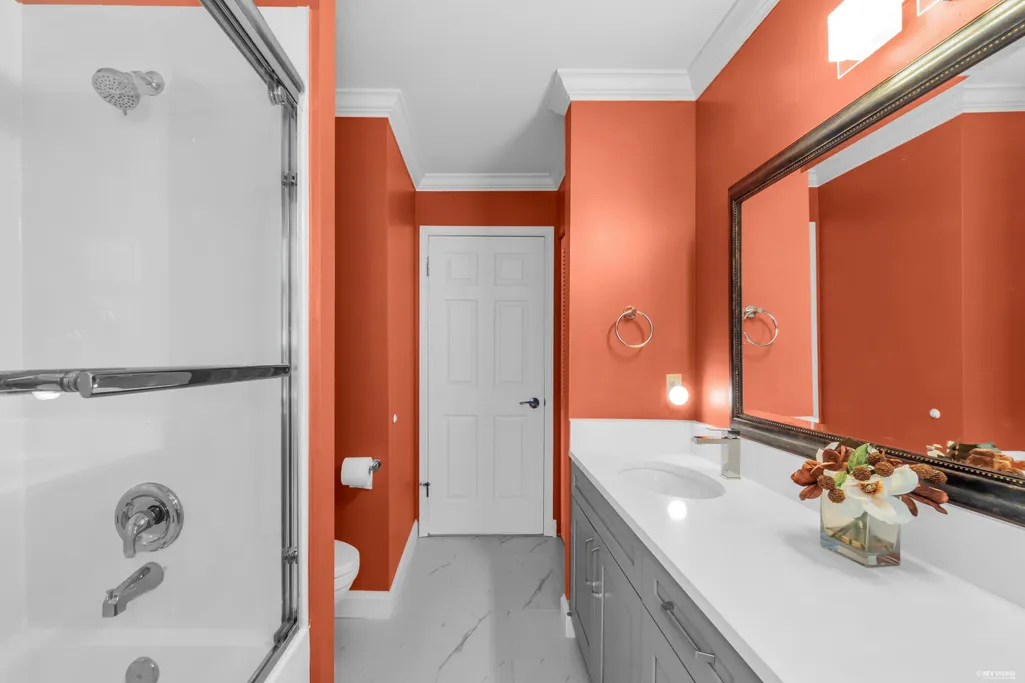
- Full Bathrooms2
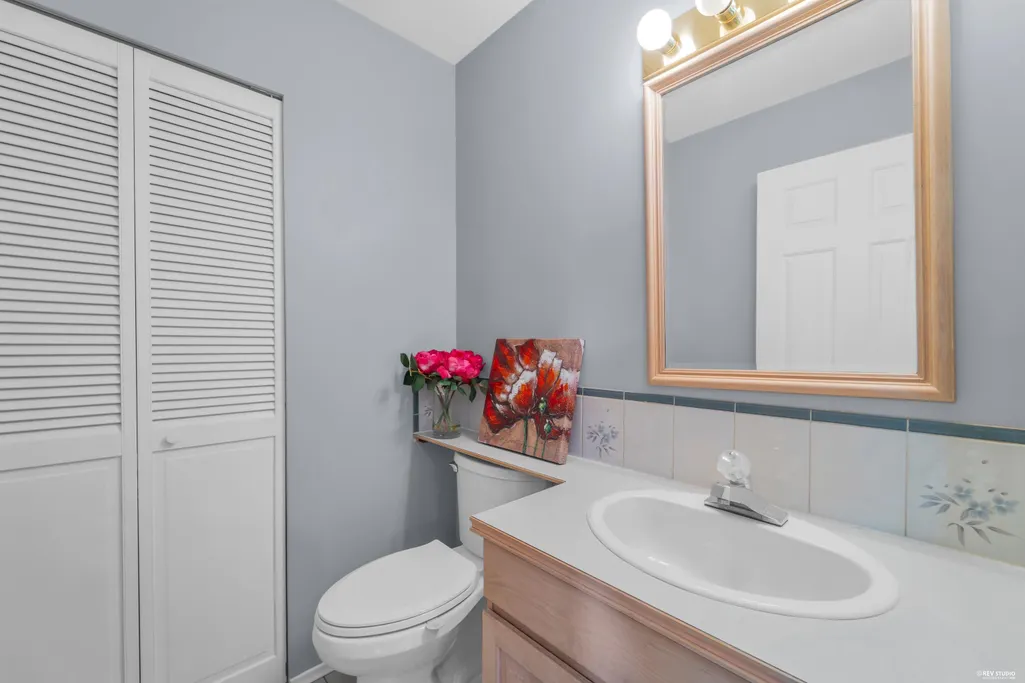
- Half Bathrooms1
- Sqr Footage2095
- Lot Size0.08 Acres
Data Source:
Greater Vancouver REALTORS®
Property Description
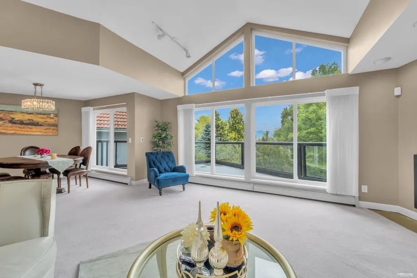
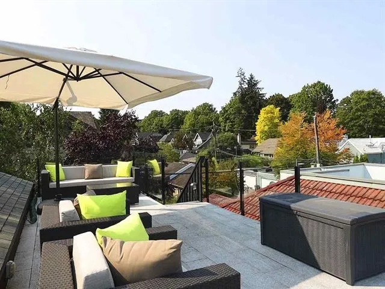
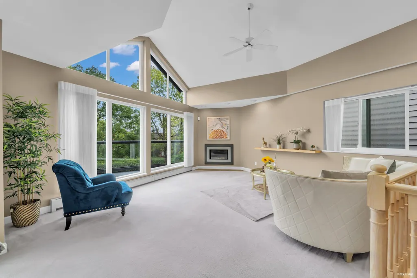
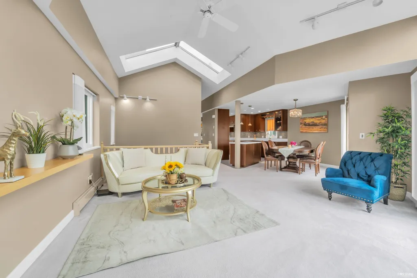
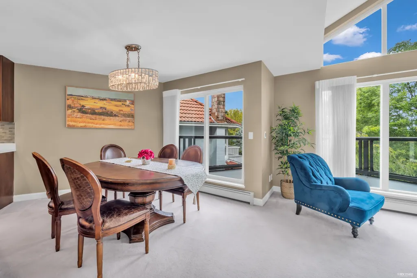
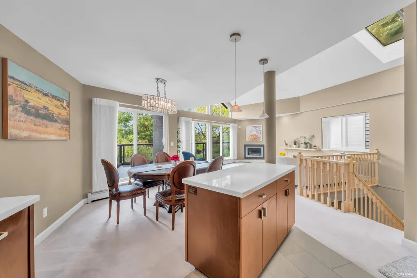
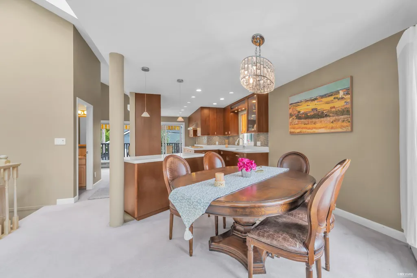
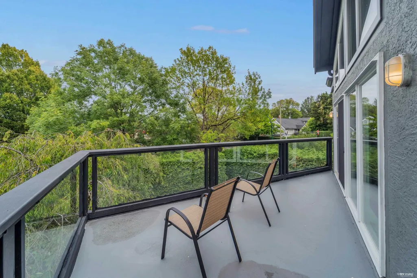
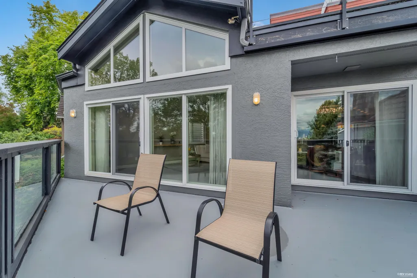
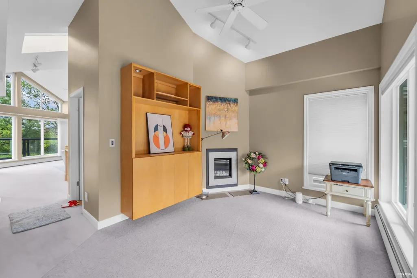
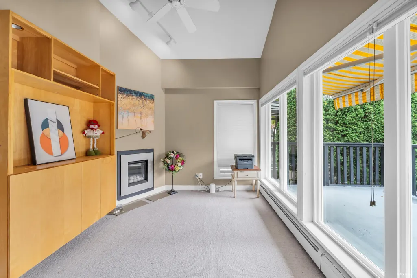
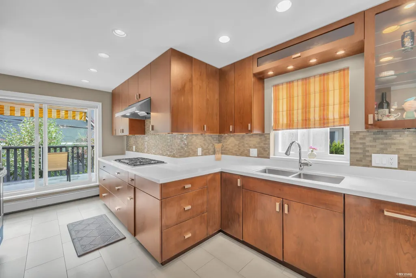
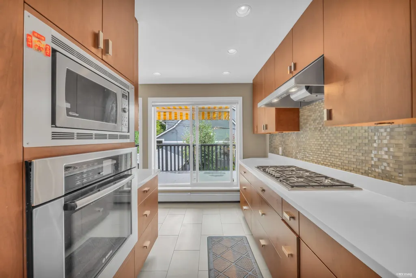
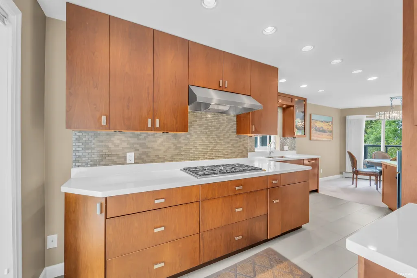
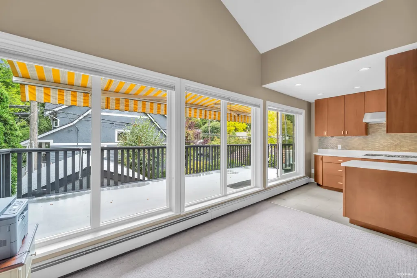
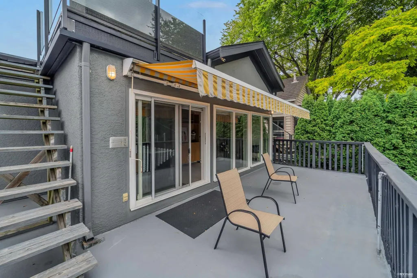
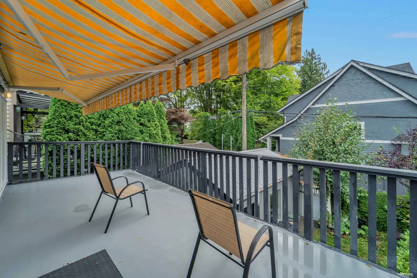
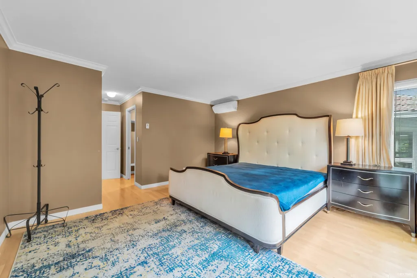
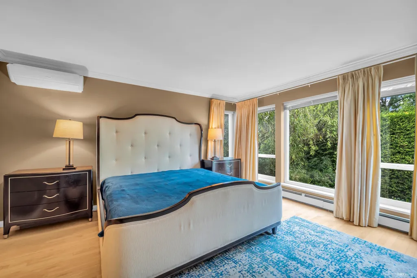
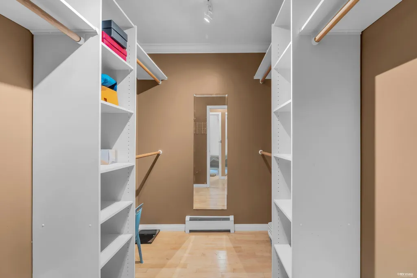
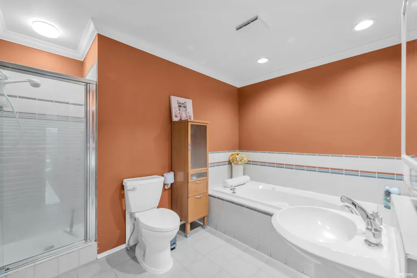
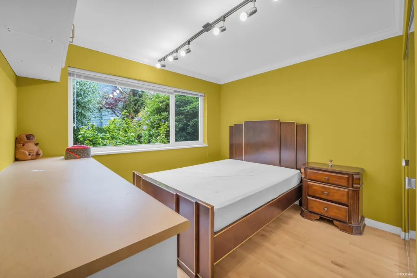
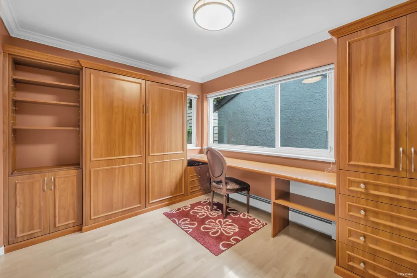
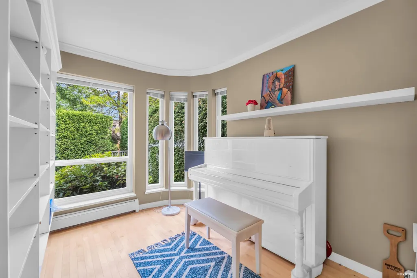
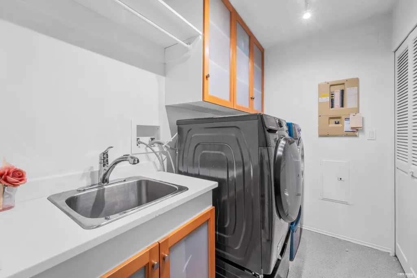
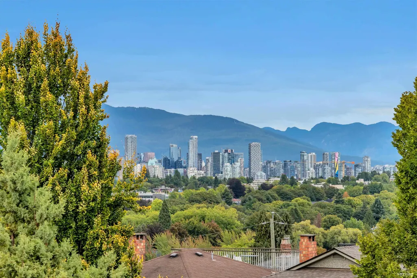
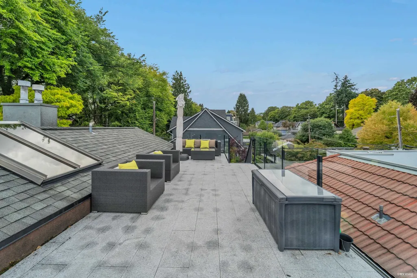
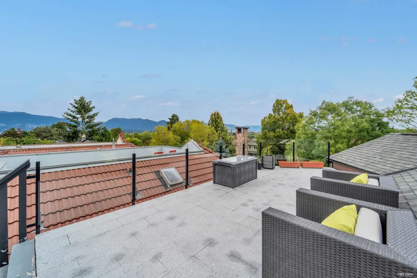
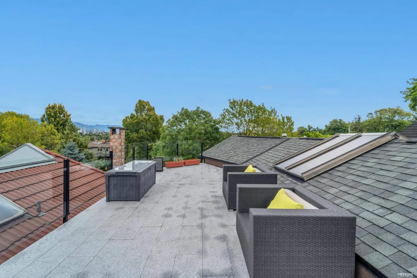
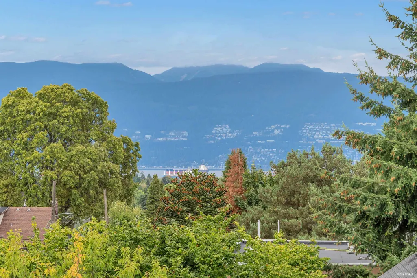
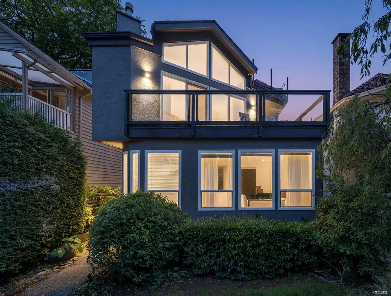
PANORAMIC VIEW of Vancouver and the North Shore from the ROOF DECK! This rarely available executive view home of nearly 2,100 sqft plus over 750 square feet of decks including a stunning 335 sqft roof deck. Both the previous and current owners have made various renovations and upgrades to the property over the years. A thoughtfully designed reverse floor plan maximizes natural light and takes full advantage of the beautiful views. Lower level contains 3 bedrooms plus an office including a spacious master bedroom with walk-in closet and ensuite. Top floor features an open floor plan with decks, gourmet kitchen, living-room, family-room and easy access to the spectacular roof top deck. School Catchment: Lord Kitchener & Lord Byng Secondary. Don't miss out!Open House Sat. 2-4pm (Sep.12)
General Features
| Heating | Baseboard |
|---|---|
| Garage Spaces | 1 |
| Year Built | 1986 |
| Stories Count | 2 |
| Levels | Two |
| Property Subtype | Single Family Residence |
| Tax Year | 2026 |
| Ownership | Freehold NonStrata |
| Property Type | Residential |
| HOA | false |
| Garage Y/N | true |
| Full Baths | 2 |
| Status | Active |
| City | Vancouver |
| MLS Area | Vancouver West |
| Lot Size Units | Square Feet |
| Lot Size Square Feet | 3399 |
| Carport Y/N | false |
| Land Lease Y/N | false |
| Tax Annual Amount | 11167.4 |
| MLS Area Minor | Dunbar |
| Structure Type | Residential Detached |
| Standard Status | Active |
Interior Features
| Basement | None |
|---|---|
| Total Fireplaces | 2 |
| Fireplace Features | Gas |
| Heating Y/N | true |
| Fireplace Y/N | true |
| Half Baths | 1 |
| Total Bedrooms | 3 |
| Total Baths | 3 |
Exterior Features
| Exterior Amenities | Balcony |
|---|---|
| Parking Features | Garage Single,Lane Access |
| Total Parking | 1 |
| Lot Size Area | 3399 |
| Building Area Total | 2095 |
| Lot Dimensions | 33 x 103 |
| Lot Size Acres | 0.08 |
| Frontage Length | 33 |
| Waterfront Y/N | false |
Amenities
- Views
- New Construction
- Adult 55+
- Lease To Own
- No Strata Fees
- Furnished
- Primary On Main
- Air Conditioning
- Seller Finance
- Green
- Fixer Upper
- Horse
- Golf
- Fireplace
- Deck
- Garage
- Basement
- Pool
Property vs Single Family Average in V6L 2Y1
In The Neighbourhood
Just Listed
Vancouver
$ 6,650,000
- Type
- Single Family
- Size
- 4,673 SqFt
- Rooms
- 6 Beds + 7 Baths
Stilhavn Real Estate Services #R3165037
Vancouver
$ 2,698,000
- Type
- Single Family
- Size
- 3,277 SqFt
- Rooms
- 6 Beds + 3 Baths
WESTSIDE Tom Gradecak Realty #R3163241
Vancouver
$ 4,380,000
- Type
- Single Family
- Size
- 2,876 SqFt
- Rooms
- 5 Beds + 4.5 Baths
Interlink Realty #R3163832
Vancouver
$ 3,488,000
- Type
- Single Family
- Size
- 2,470 SqFt
- Rooms
- 7 Beds + 3 Baths
Sutton Group-West Coast Realty #R3163343
Vancouver
$ 2,960,000
- Type
- Single Family
- Size
- 3,928 SqFt
- Rooms
- 4 Beds + 3.5 Baths
RE/MAX Real Estate Services #R3162417
Vancouver
$ 5,900,000
- Type
- Single Family
- Size
- 3,837 SqFt
- Rooms
- 4 Beds + 3 Baths
Engel & Volkers Vancouver #R3161848
Vancouver
$ 2,629,000
- Type
- Single Family
- Size
- 2,485 SqFt
- Rooms
- 7 Beds + 2.5 Baths
RE/MAX Crest Realty #R3162637
Vancouver
$ 3,180,000
- Type
- Single Family
- Size
- 3,068 SqFt
- Rooms
- 4 Beds + 3.5 Baths
Macdonald Realty #R3161357
Vancouver
$ 3,999,000
- Type
- Single Family
- Size
- 4,284 SqFt
- Rooms
- 7 Beds + 5.5 Baths
Laboutique Realty #R3160200
Vancouver
$ 2,299,000
- Type
- Single Family
- Size
- 1,712 SqFt
- Rooms
- 3 Beds + 2.5 Baths
Engel & Volkers Vancouver #R3160012
Vancouver
$ 3,498,000
- Type
- Single Family
- Size
- 3,739 SqFt
- Rooms
- 5 Beds + 3.5 Baths
WESTSIDE Tom Gradecak Realty #R3160089
Vancouver
$ 2,290,000
- Type
- Single Family
- Size
- 1,835 SqFt
- Rooms
- 3 Beds + 2 Baths
1NE Collective Realty Inc. #R3159407
 Copyright 2026 by Greater Vancouver REALTORS®. All Rights Reserved. NOTE: This representation is based in whole or in part on data generated by the Chilliwack & District Real Estate Board, Fraser Valley Real Estate Board
or Greater Vancouver REALTORS® which assumes no responsibility for its accuracy.
The trademarks REALTOR®, REALTORS®, and the REALTOR® logo are controlled by The Canadian Real Estate Association (CREA) and identify real estate professionals who are members of CREA. The trademarks MLS®, Multiple Listing Service® and the associated logos are owned by CREA and identify the quality of services provided by real estate professionals who are members of CREA. Used under license.
Last Updated: September 14, 2026 7:42 PM UTC
Copyright 2026 by Greater Vancouver REALTORS®. All Rights Reserved. NOTE: This representation is based in whole or in part on data generated by the Chilliwack & District Real Estate Board, Fraser Valley Real Estate Board
or Greater Vancouver REALTORS® which assumes no responsibility for its accuracy.
The trademarks REALTOR®, REALTORS®, and the REALTOR® logo are controlled by The Canadian Real Estate Association (CREA) and identify real estate professionals who are members of CREA. The trademarks MLS®, Multiple Listing Service® and the associated logos are owned by CREA and identify the quality of services provided by real estate professionals who are members of CREA. Used under license.
Last Updated: September 14, 2026 7:42 PM UTC