

Address
864 Hot Springs Road, Harrison Hot Springs, BC
Price
$ 1,050,000
Property Attributes
- MLS#R3159972
- TypeSingle Family
- Listing Status Active
- CityHarrison Hot Springs
- AreaHarrison Lake
- NeighbourhoodHarrison Hot Springs
- Postal CodeV0M 1K0
- Style
- Year Built1996
- Taxes$ 4517
- Price$ 1,050,000
- Bedrooms6
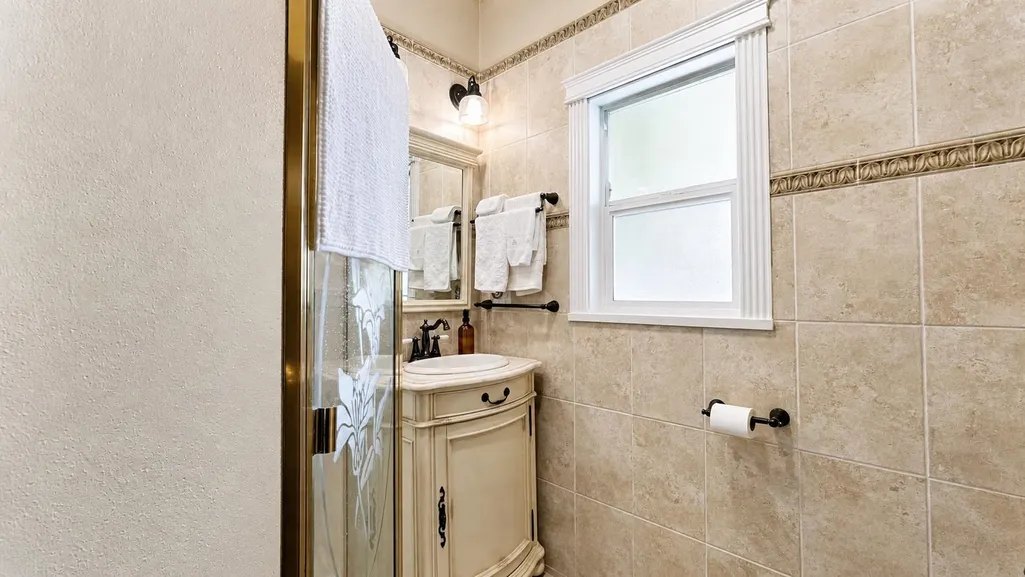
- Full Bathrooms4
- Half Bathrooms0
- Sqr Footage3586
- Lot Size0.24 Acres
Data Source:
Greater Vancouver REALTORS®
Property Description
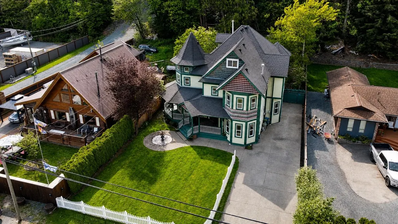
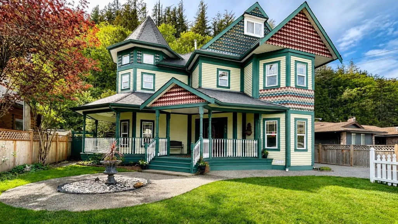
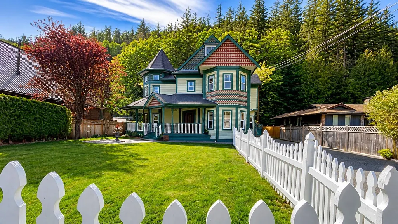
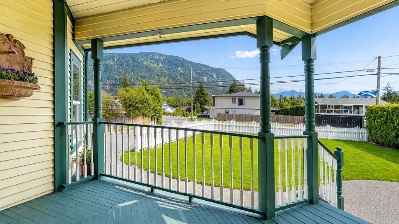
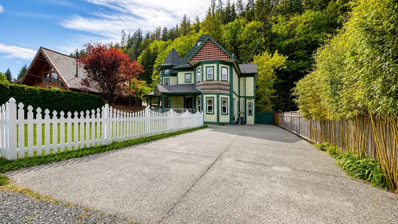
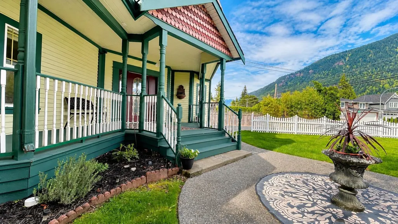
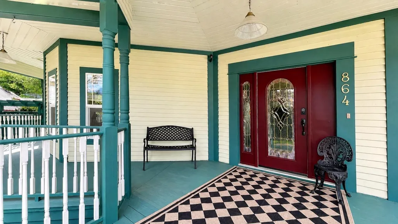
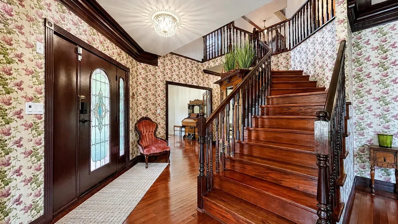
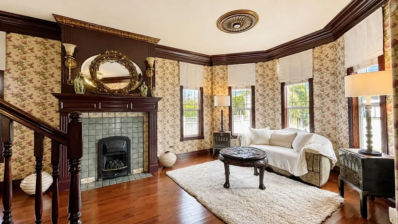
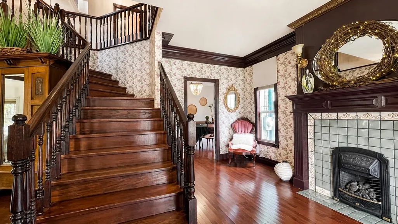
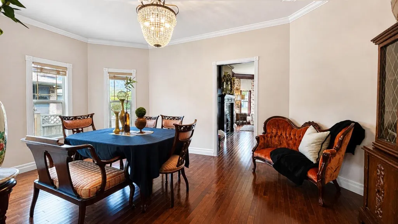
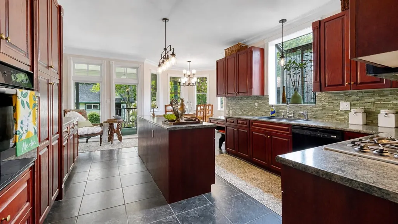
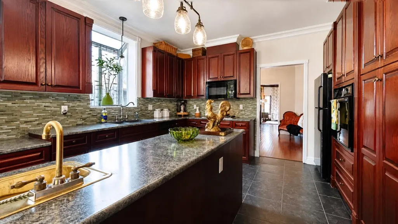
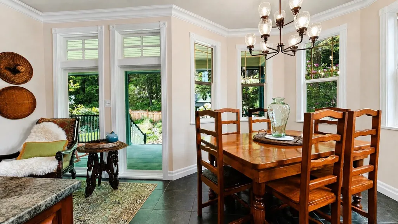
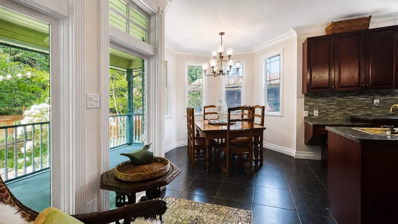
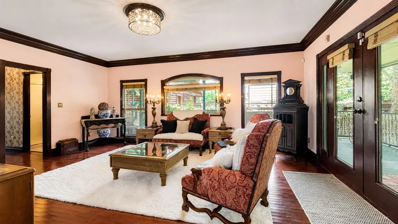
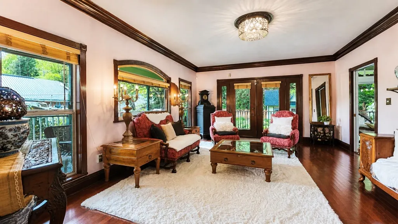
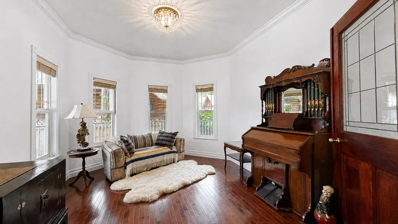
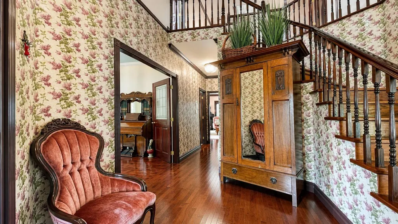
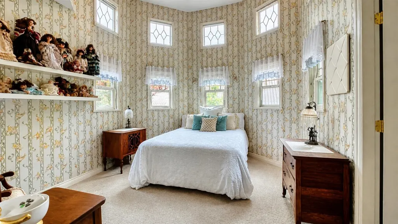
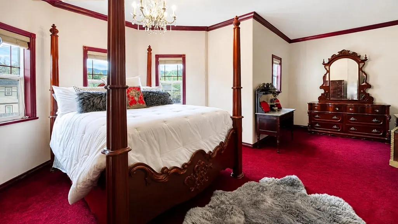
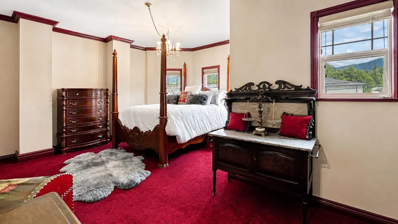
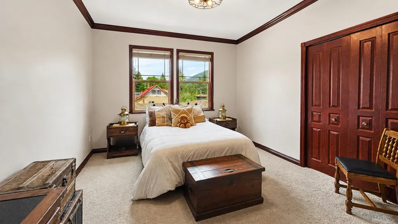
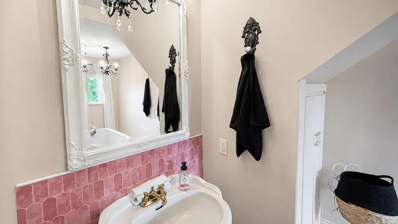
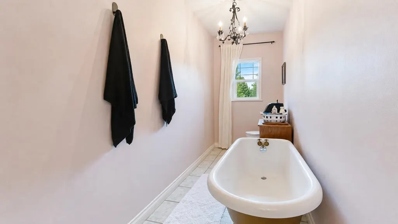
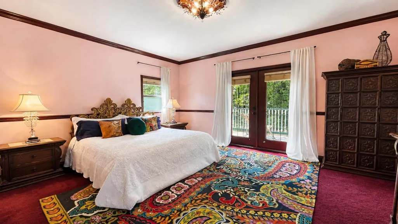
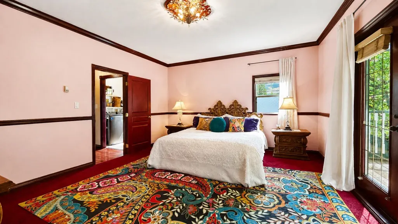
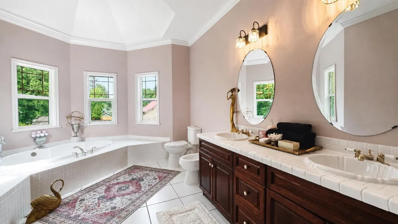
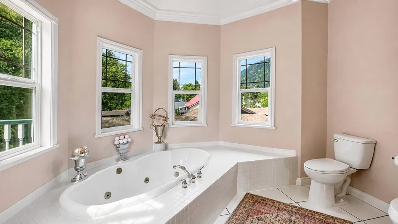
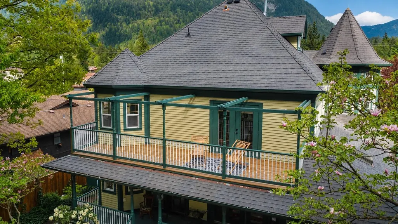
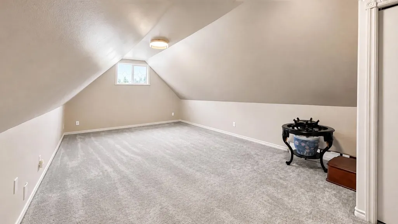
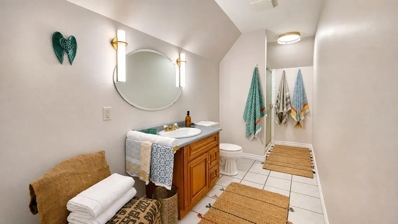
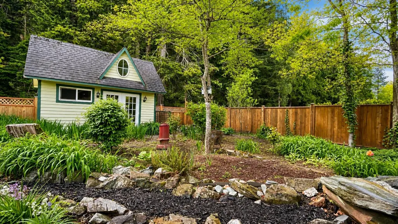
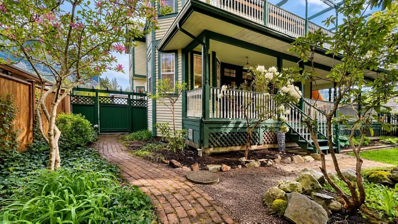
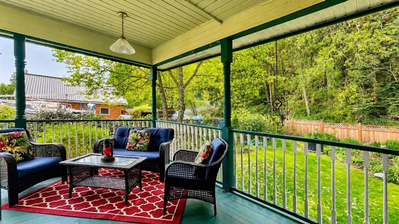
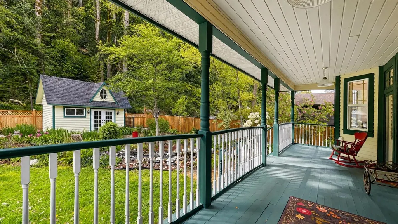
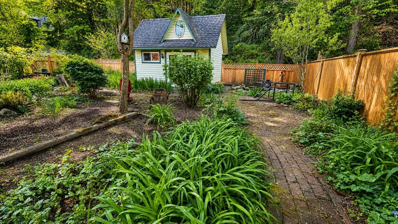
They just don't build homes with this kind of character anymore! This beautiful Victorian-style home gives you all the charm without sacrificing the space, with 6 bedrooms, 4 bathrooms & so many gorgeous details throughout. From the grand staircase & cherry flooring to the circular rooms, custom millwork, soaring ceilings & big windows taking in the mountain views, there's something interesting around every corner. Outside, the wraparound porch, gabled rooflines & striking turret give this home incredible curb appeal. There's even potential for a home-based business or B&B with City approval. Add radiant heat, built-in vacuum & a covered patio with natural gas hookup... this is anything but your average home! Book your viewing to see it in person!
General Features
| Heating | Natural Gas |
|---|---|
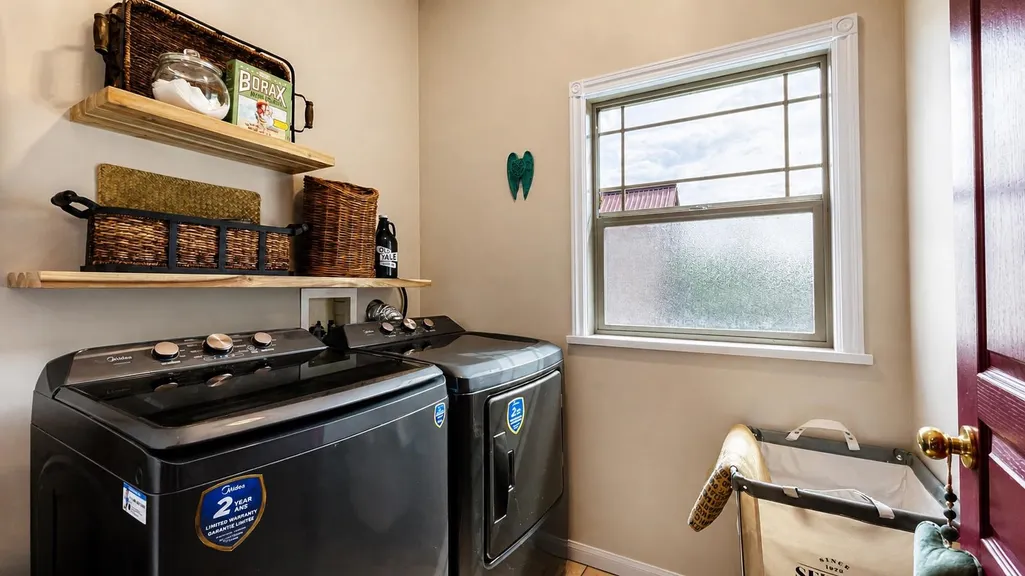
| Appliances | Washer/Dryer,Dishwasher,Refrigerator,Stove,Microwave |
| Year Built | 1996 |
| Stories Count | 3 |
| Levels | Three Or More |
| Property Subtype | Single Family Residence |
| Tax Year | 2026 |
| Ownership | Bare Land Strata |
| Property Type | Residential |
| HOA | true |
| Full Baths | 4 |
| Status | Active |
| City | Harrison Hot Springs |
| MLS Area | Harrison Lake |
| Lot Size Units | Square Feet |
| Lot Size Square Feet | 10236.6 |
| Carport Y/N | false |
| Tax Annual Amount | 4517.04 |
| MLS Area Minor | Harrison Hot Springs |
| Structure Type | Residential Detached |
| Standard Status | Active |
| Virtual Tour | https://www.michelecummins.ca/blog/132/864+HOT+SPRINGS+ROAD%2C+Harrison+Hot+Springs+ |
| Assoc/CIC | Condominium |
Interior Features
| Interior Amenities | Storage |
|---|---|
| Basement | Crawl Space |
| Total Fireplaces | 1 |
| Fireplace Features | Gas |
| Heating Y/N | true |
| Fireplace Y/N | true |
| Laundry Features | In Unit |
| Total Bedrooms | 6 |
| Total Baths | 4 |
Exterior Features
| Exterior Amenities | Garden,Balcony,Private Yard |
|---|---|
| Parking Features | Open,Front Access,Concrete |
| Lot Features | Near Golf Course,Marina Nearby,Recreation Nearby,Ski Hill Nearby |
| Total Parking | 4 |
| Lot Size Area | 10236.6 |
| Building Area Total | 3586 |
| Lot Dimensions | 64 x |
| Lot Size Acres | 0.24 |
| Frontage Length | 64 |
| Waterfront Y/N | false |
Amenities
- Views
- New Construction
- Adult 55+
- Lease To Own
- No Strata Fees
- Furnished
- Primary On Main
- Air Conditioning
- Seller Finance
- Green
- Fixer Upper
- Horse
- Golf
- Fireplace
- Deck
- Garage
- Basement
- Pool
Property vs Single Family Average in V0M 1K0
In The Neighbourhood
Harrison Hot Springs
$ 899,000
- Type
- Single Family
- Size
- 2,516 SqFt
- Rooms
- 5 Beds + 2.5 Baths
Century 21 Creekside Realty #R3163373
Harrison Hot Springs
$ 890,000
- Type
- Single Family
- Size
- 1,500 SqFt
- Rooms
- 3 Beds + 2 Baths
One Percent Realty Ltd. #R3160871
Harrison Hot Springs
$ 875,000
- Type
- Single Family
- Size
- 2,040 SqFt
- Rooms
- 4 Beds + 2 Baths
Nationwide Realty Corp. #R3159452
Harrison Hot Springs
$ 1,049,900
- Type
- Single Family
- Size
- 2,491 SqFt
- Rooms
- 3 Beds + 4.5 Baths
Oracle Realty Ltd. #R3156225
Harrison Hot Springs
$ 889,900
- Type
- Single Family
- Size
- 2,269 SqFt
- Rooms
- 4 Beds + 4 Baths
Homelife Advantage Realty Ltd. #R3154070
Harrison Hot Springs
$ 1,085,000
- Type
- Single Family
- Size
- 2,735 SqFt
- Rooms
- 4 Beds + 3.5 Baths
Royal Lepage Wheeler Cheam #R3150737
Harrison Hot Springs
$ 1,539,900
- Type
- Single Family
- Size
- 2,955 SqFt
- Rooms
- 4 Beds + 3 Baths
#R3143885
Harrison Hot Springs
$ 819,900
- Type
- Single Family
- Size
- 1,643 SqFt
- Rooms
- 3 Beds + 2 Baths
Century 21 Creekside Realty #R3139887
Harrison Hot Springs
$ 1,528,000
- Type
- Single Family
- Size
- 2,420 SqFt
- Rooms
- 3 Beds + 2.5 Baths
Royal Lepage Wheeler Cheam #R3138401
Harrison Hot Springs
$ 794,900
- Type
- Single Family
- Size
- 1,595 SqFt
- Rooms
- 3 Beds + 2 Baths
One Percent Realty Ltd. #R3138265
Harrison Hot Springs
$ 698,888
- Type
- Single Family
- Size
- 1,488 SqFt
- Rooms
- 3 Beds + 2.5 Baths
RE/MAX City Realty #R3136136
Harrison Hot Springs
$ 1,125,000
- Type
- Single Family
- Size
- 2,671 SqFt
- Rooms
- 3 Beds + 3 Baths
Royal Lepage Wheeler Cheam #R3133452
 Copyright 2026 by Greater Vancouver REALTORS®. All Rights Reserved. NOTE: This representation is based in whole or in part on data generated by the Chilliwack & District Real Estate Board, Fraser Valley Real Estate Board
or Greater Vancouver REALTORS® which assumes no responsibility for its accuracy.
The trademarks REALTOR®, REALTORS®, and the REALTOR® logo are controlled by The Canadian Real Estate Association (CREA) and identify real estate professionals who are members of CREA. The trademarks MLS®, Multiple Listing Service® and the associated logos are owned by CREA and identify the quality of services provided by real estate professionals who are members of CREA. Used under license.
Last Updated: September 13, 2026 7:29 PM UTC
Copyright 2026 by Greater Vancouver REALTORS®. All Rights Reserved. NOTE: This representation is based in whole or in part on data generated by the Chilliwack & District Real Estate Board, Fraser Valley Real Estate Board
or Greater Vancouver REALTORS® which assumes no responsibility for its accuracy.
The trademarks REALTOR®, REALTORS®, and the REALTOR® logo are controlled by The Canadian Real Estate Association (CREA) and identify real estate professionals who are members of CREA. The trademarks MLS®, Multiple Listing Service® and the associated logos are owned by CREA and identify the quality of services provided by real estate professionals who are members of CREA. Used under license.
Last Updated: September 13, 2026 7:29 PM UTC