
Address
45178 Stevenson Road, Chilliwack, BC
Price
$ 899,900
Property Attributes
- MLS#R3160322
- TypeSingle Family
- Listing Status Active
- CityChilliwack
- AreaSardis
- NeighbourhoodSardis South
- Postal CodeV2R 1L9
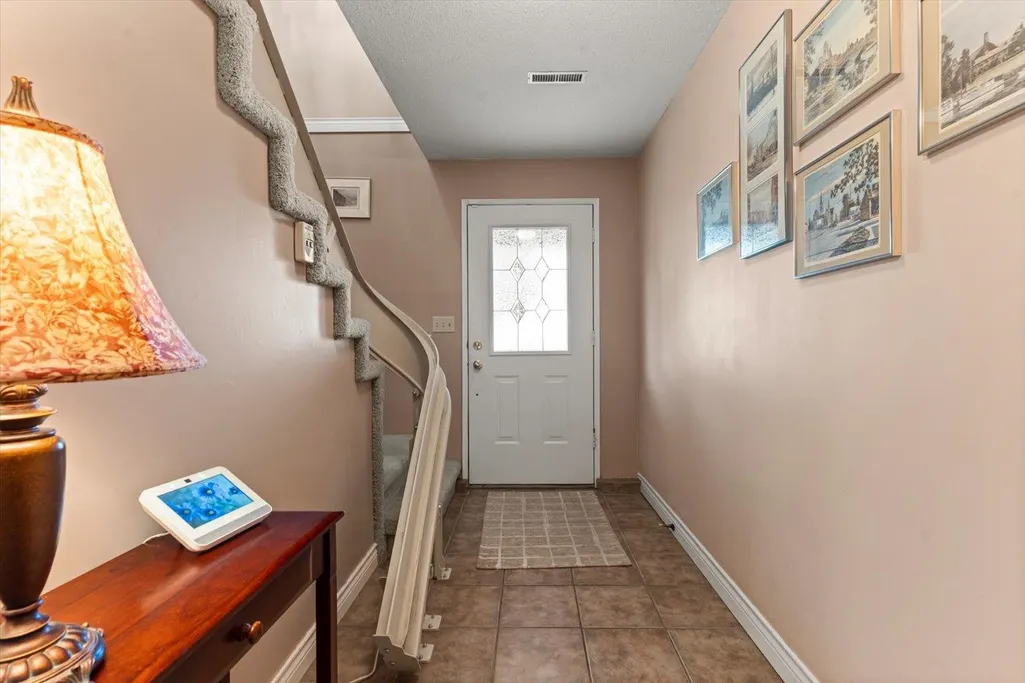
- StyleBasement Entry
- Year Built1978
- Taxes$ 3877
- Price$ 899,900
- Bedrooms4
- Full Bathrooms1
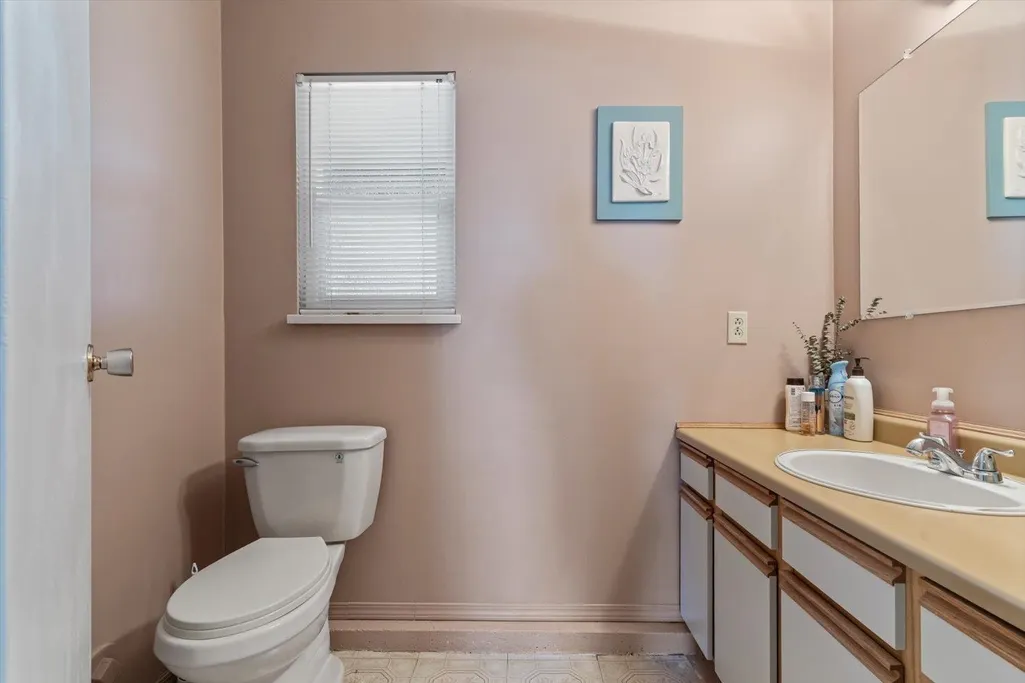
- Half Bathrooms2
- Sqr Footage2343
- Lot Size0.17 Acres
Data Source:
Greater Vancouver REALTORS®
Property Description
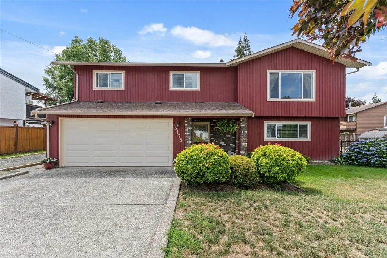
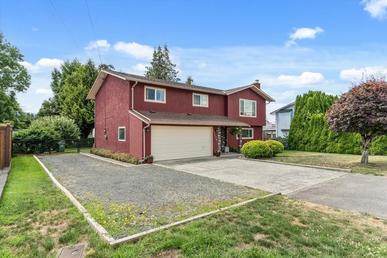
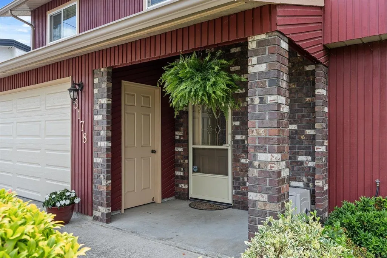
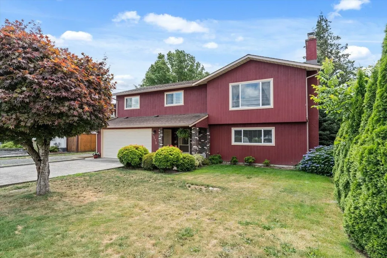
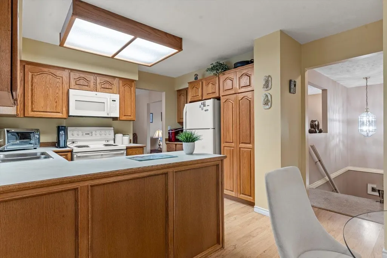
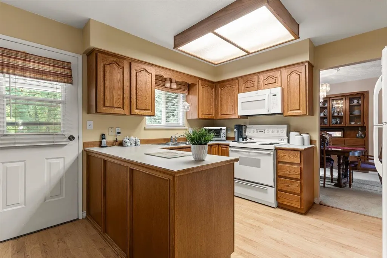
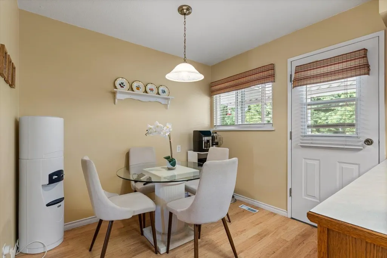
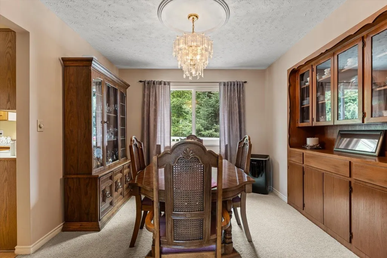
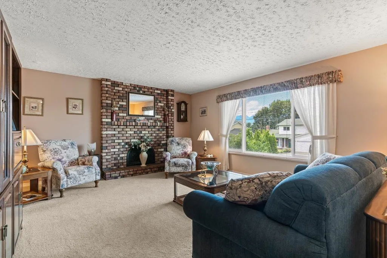
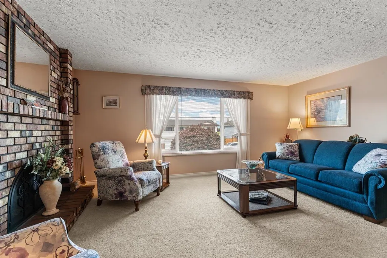
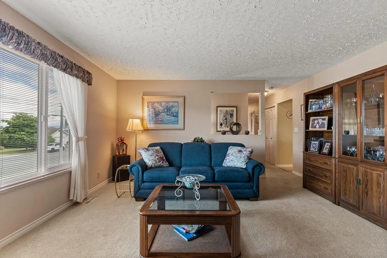
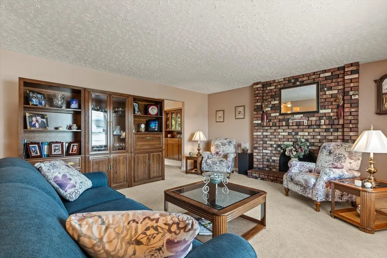
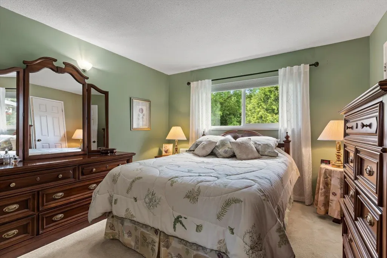
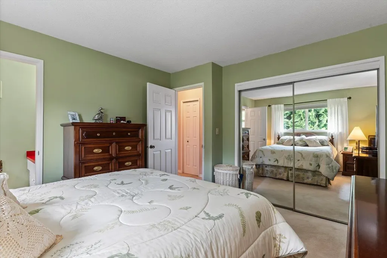
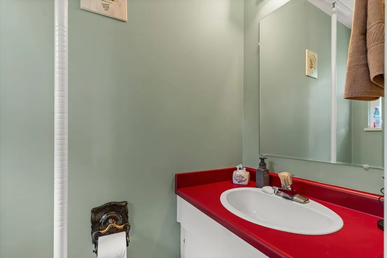
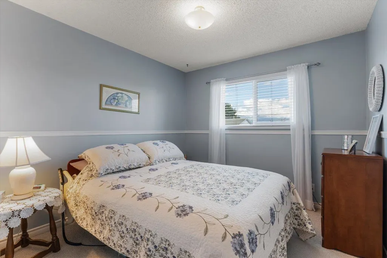
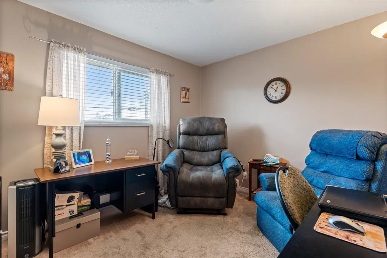
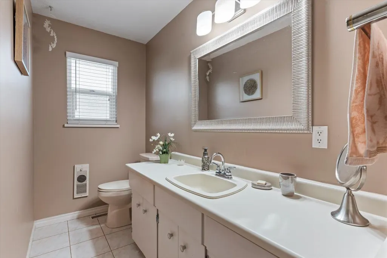
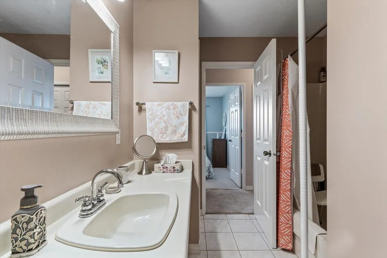
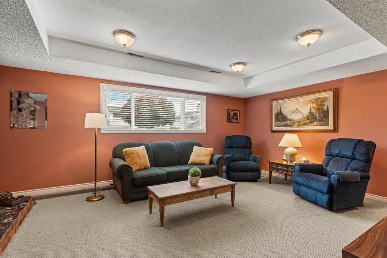
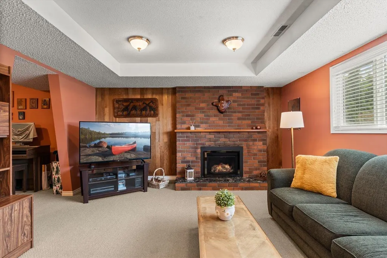
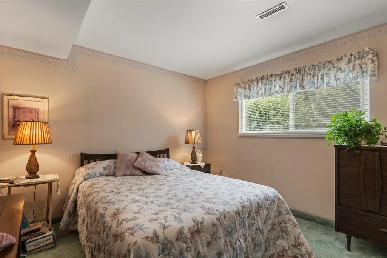
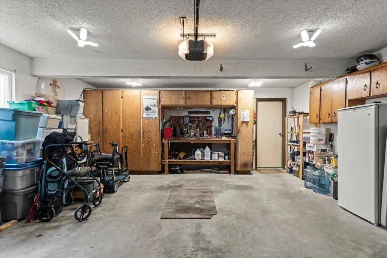
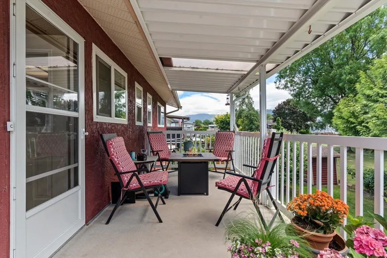
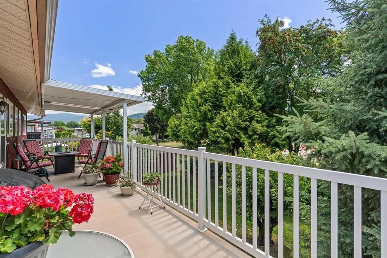
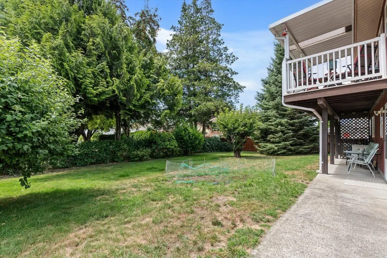
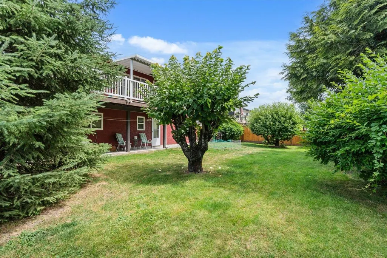
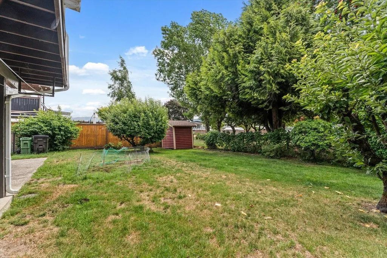
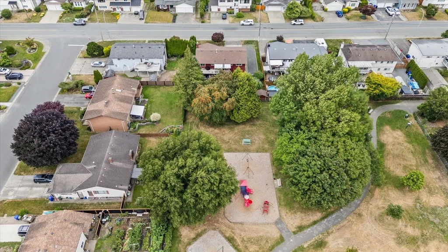
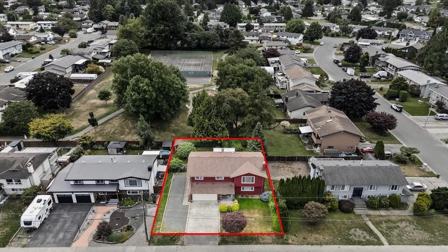
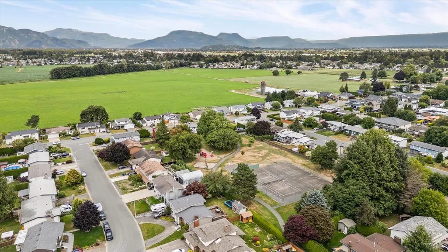
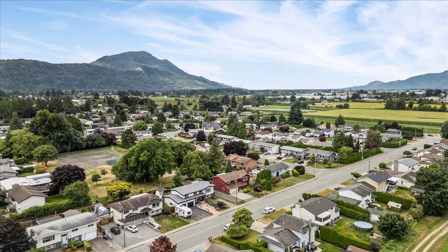
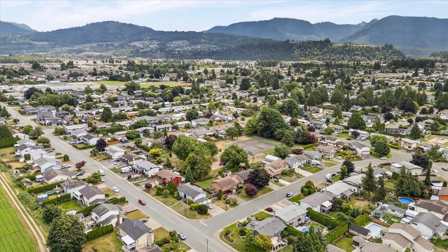
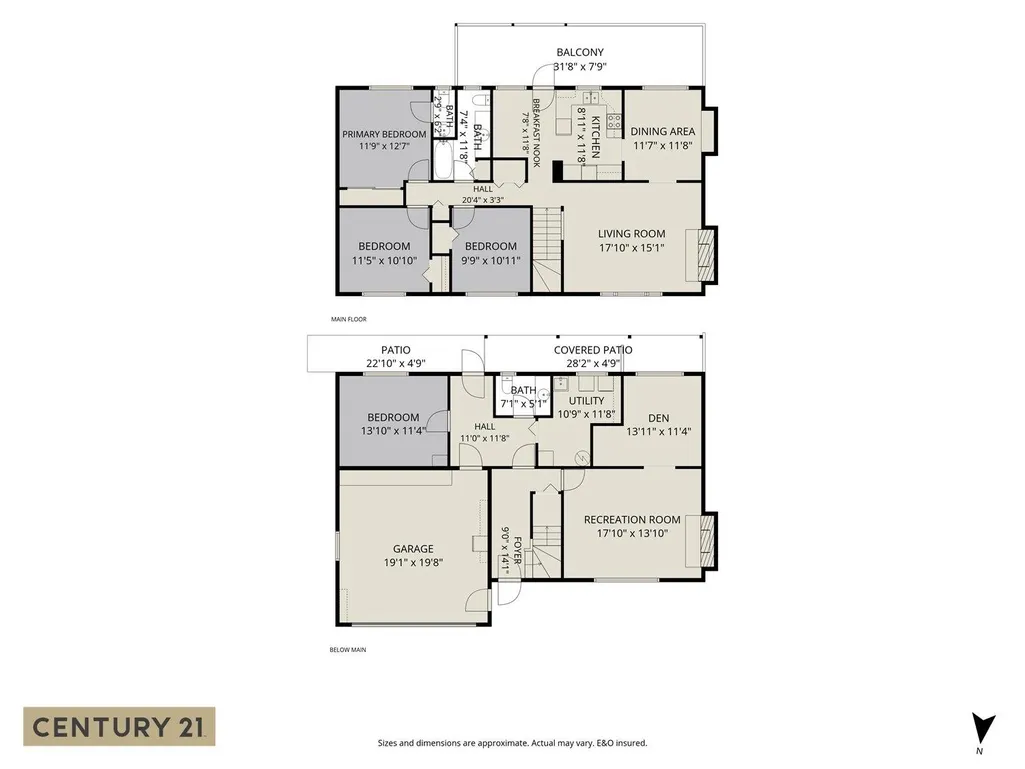
Welcome to this lovingly maintained 4 bedroom, 3 bathroom basement entry family home in the highly sought after Sardis neighbourhood! Backing directly onto Mountview Park, you'll enjoy the peace and privacy of mature trees and lush greenery with no rear neighbours. This spacious family friendly layout offers room for everyone, while the sunny south facing deck is the perfect place to relax, entertain, or enjoy your morning coffee. Ideally located within walking distance to all levels of schools, this home is also just minutes from shopping, restaurants, parks, & recreation, making everyday living incredibly convenient. Updates include vinyl windows(2021) insulated garage door(2025). With RV parking and a fantastic location for quick access to HWY 1!
General Features
| Heating | Forced Air |
|---|---|
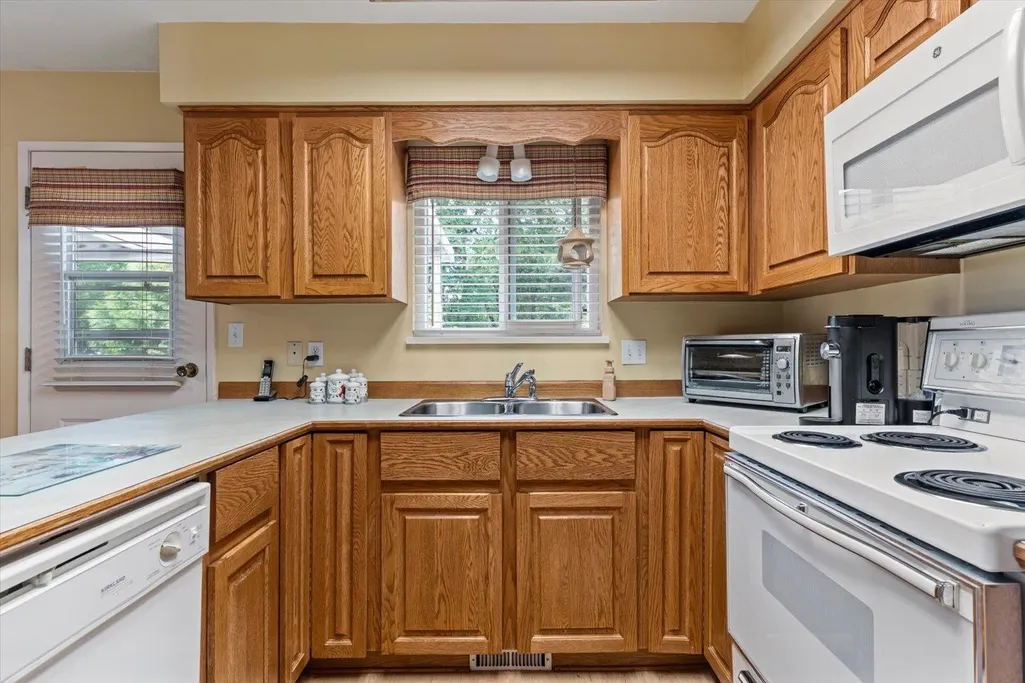
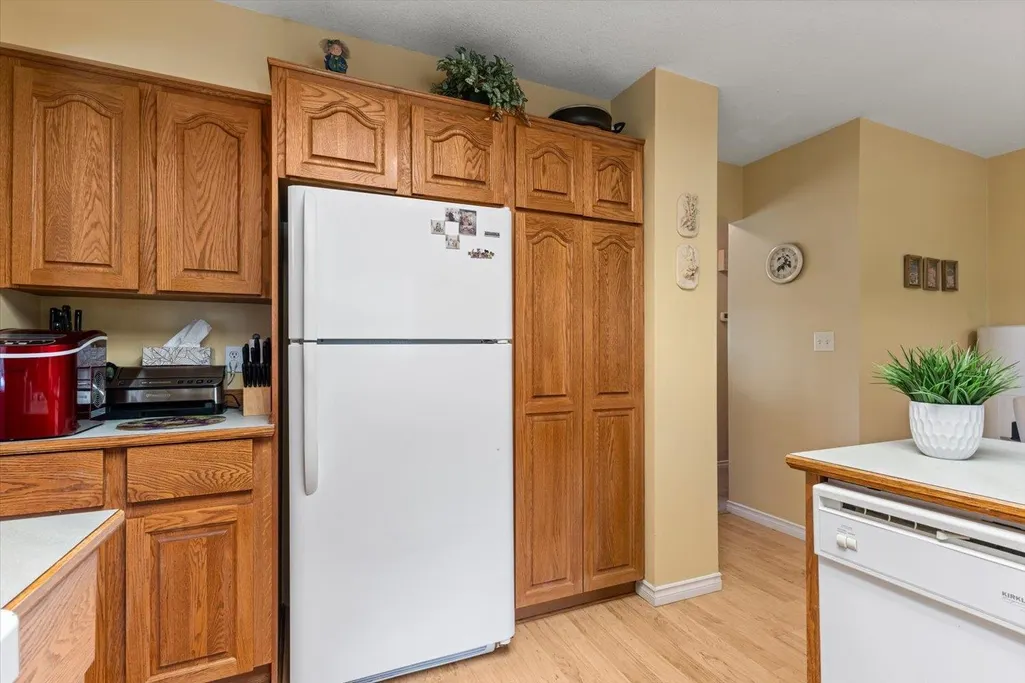
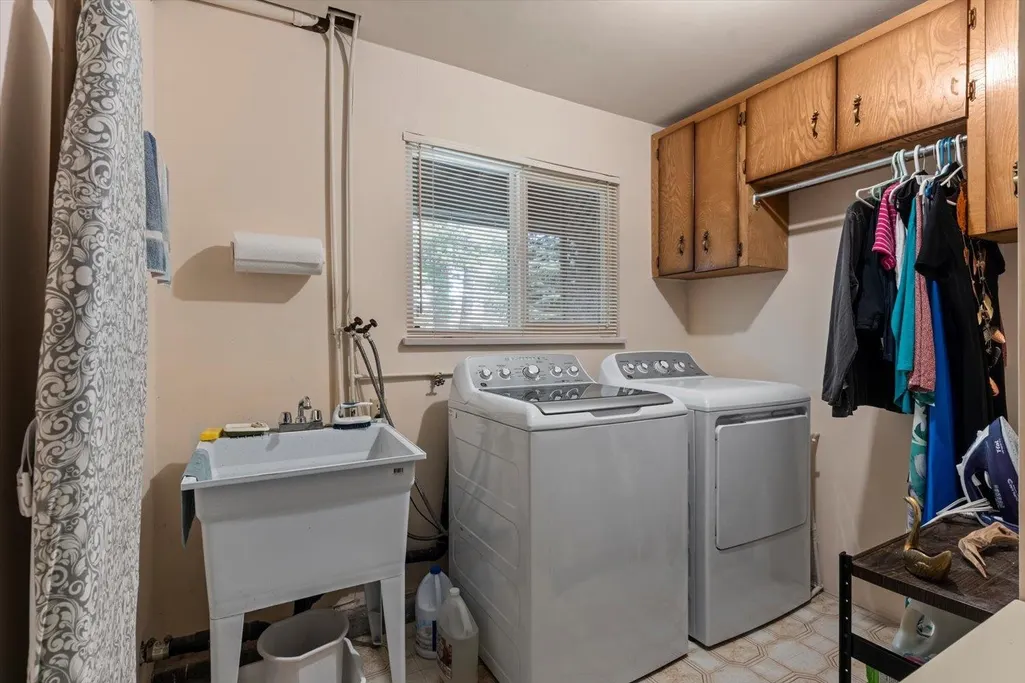
| Appliances | Washer/Dryer,Dishwasher,Refrigerator,Stove,Freezer |
| Garage Spaces | 2 |
| Architectural Style | Basement Entry |
| Security Features | Prewired |
| Year Built | 1978 |
| Stories Count | 2 |
| Levels | Two |
| Property Subtype | Single Family Residence |
| Tax Year | 2025 |
| Ownership | Freehold NonStrata |
| Community Features | Shopping Nearby |
| Property Type | Residential |
| HOA | false |
| Garage Y/N | true |
| Full Baths | 1 |
| Status | Active |
| City | Chilliwack |
| Entry Location | Exterior Entry |
| MLS Area | Sardis |
| Lot Size Units | Square Feet |
| Lot Size Square Feet | 7492 |
| Carport Y/N | false |
| Land Lease Y/N | false |
| Tax Annual Amount | 3877.63 |
| MLS Area Minor | Sardis South |
| Structure Type | Residential Detached |
| Standard Status | Active |
| Virtual Tour | https://spotlightmedia.hd.pics/45178-Stevenson-Rd |
Interior Features
| Interior Amenities | Central Vacuum Roughed In |
|---|---|
| Basement | Finished |
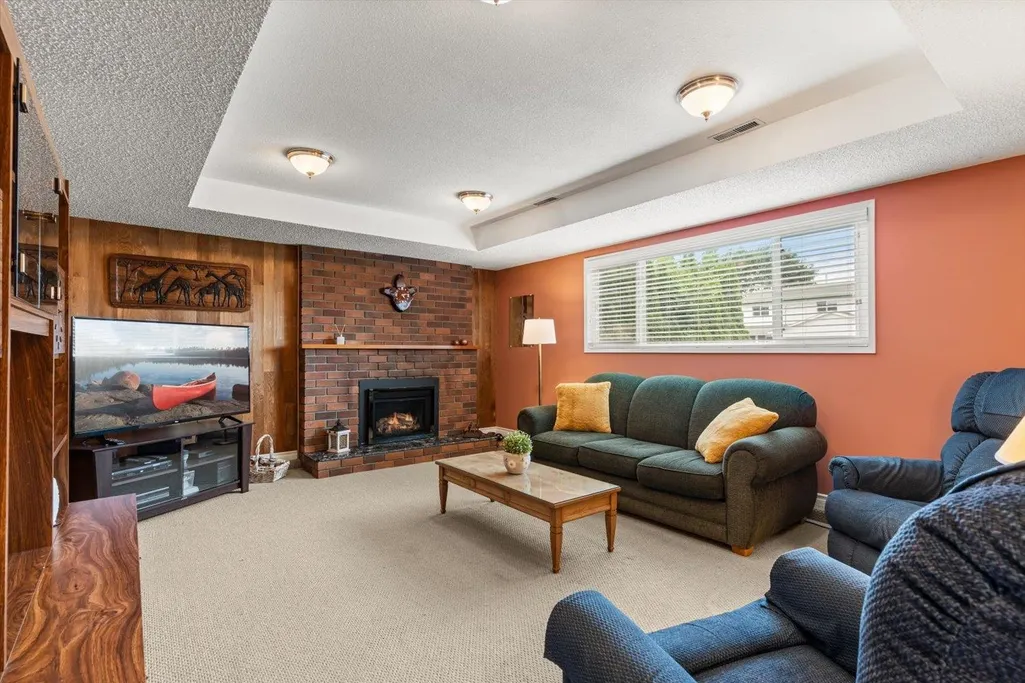
| Total Fireplaces | 2 |
| Fireplace Features | Gas,Wood Burning |
| Heating Y/N | true |
| Fireplace Y/N | true |
| Half Baths | 2 |
| Total Bedrooms | 4 |
| Total Baths | 3 |
Exterior Features
| Parking Features | Garage Double,RV Access/Parking,Front Access,Side Access,Asphalt,Garage Door Opener |
|---|---|
| Lot Features | Central Location,Recreation Nearby |
| Total Parking | 6 |
| Lot Size Area | 7492 |
| Building Area Total | 2343 |
| Lot Dimensions | 75 x 100 |
| Lot Size Acres | 0.17 |
| Frontage Length | 75 |
| Waterfront Y/N | false |
Amenities
- Views
- New Construction
- Adult 55+
- Lease To Own
- No Strata Fees
- Furnished
- Primary On Main
- Air Conditioning
- Seller Finance
- Green
- Fixer Upper
- Horse
- Golf
- Fireplace
- Deck
- Garage
- Basement
- Pool
Property vs Single Family Average in V2R 1L9
In The Neighbourhood
Open House
Chilliwack
$ 879,900
- Type
- Single Family
- Size
- 2,828 SqFt
- Rooms
- 2 Beds + 2.5 Baths
Homelife Advantage Realty Ltd #R3165768
Just Listed
Chilliwack
$ 1,595,000
- Type
- Single Family
- Size
- 1,814 SqFt
- Rooms
- 2 Beds + 2 Baths
RE/MAX Bob Plowright Realty #R3165906
Just Listed
Chilliwack
$ 979,900
- Type
- Single Family
- Size
- 1,756 SqFt
- Rooms
- 3 Beds + 2.5 Baths
Royal Lepage Wheeler Cheam #R3164776
Just Listed
Chilliwack
$ 929,000
- Type
- Single Family
- Size
- 1,762 SqFt
- Rooms
- 4 Beds + 2 Baths
Royal Lepage Wheeler Cheam #R3165618
Just Listed
Chilliwack
$ 1,249,000
- Type
- Single Family
- Size
- 2,329 SqFt
- Rooms
- 3 Beds + 2.5 Baths
Select Real Estate #R3165339
Chilliwack
$ 1,649,900
- Type
- Single Family
- Size
- 3,445 SqFt
- Rooms
- 5 Beds + 5.5 Baths
Homelife Advantage Realty Ltd #R3164398
Chilliwack
$ 1,599,900
- Type
- Single Family
- Size
- 3,333 SqFt
- Rooms
- 5 Beds + 3.5 Baths
RE/MAX Nyda Realty (Agassiz) #R3162046
Chilliwack
$ 1,049,999
- Type
- Single Family
- Size
- 2,300 SqFt
- Rooms
- 5 Beds + 3 Baths
Pathway Executives Realty Inc (Yale Rd) #R3162813
Chilliwack
$ 999,900
- Type
- Single Family
- Size
- 3,185 SqFt
- Rooms
- 4 Beds + 2.5 Baths
Royal Lepage Wheeler Cheam #R3163438
Chilliwack
$ 1,099,900
- Type
- Single Family
- Size
- 3,407 SqFt
- Rooms
- 6 Beds + 4.5 Baths
Century 21 Creekside Realty #R3162378
Chilliwack
$ 859,900
- Type
- Single Family
- Size
- 2,024 SqFt
- Rooms
- 2 Beds + 2.5 Baths
eXp Realty #R3162541
 Copyright 2026 by Greater Vancouver REALTORS®. All Rights Reserved. NOTE: This representation is based in whole or in part on data generated by the Chilliwack & District Real Estate Board, Fraser Valley Real Estate Board
or Greater Vancouver REALTORS® which assumes no responsibility for its accuracy.
The trademarks REALTOR®, REALTORS®, and the REALTOR® logo are controlled by The Canadian Real Estate Association (CREA) and identify real estate professionals who are members of CREA. The trademarks MLS®, Multiple Listing Service® and the associated logos are owned by CREA and identify the quality of services provided by real estate professionals who are members of CREA. Used under license.
Last Updated: September 15, 2026 7:54 PM UTC
Copyright 2026 by Greater Vancouver REALTORS®. All Rights Reserved. NOTE: This representation is based in whole or in part on data generated by the Chilliwack & District Real Estate Board, Fraser Valley Real Estate Board
or Greater Vancouver REALTORS® which assumes no responsibility for its accuracy.
The trademarks REALTOR®, REALTORS®, and the REALTOR® logo are controlled by The Canadian Real Estate Association (CREA) and identify real estate professionals who are members of CREA. The trademarks MLS®, Multiple Listing Service® and the associated logos are owned by CREA and identify the quality of services provided by real estate professionals who are members of CREA. Used under license.
Last Updated: September 15, 2026 7:54 PM UTC