
Address
200 Mills Road, Cadreb Other, BC
Price
$ 810,000
Property Attributes
- MLS#R3161343
- TypeSingle Family
- Listing Status Active
- CityCadreb Other
- AreaOut of Town
- NeighbourhoodOut of Town
- Postal CodeV0K 1P0
- Style
- Year Built1950
- Taxes$ 3202
- Price$ 810,000
- Bedrooms0
- Full Bathrooms1
- Half Bathrooms1
- Sqr Footage568
Data Source:
Greater Vancouver REALTORS®
Property Description
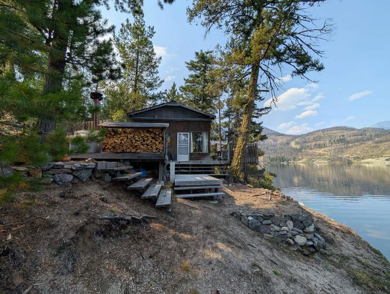
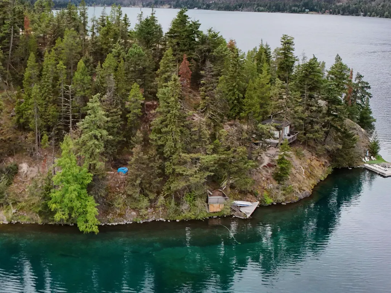
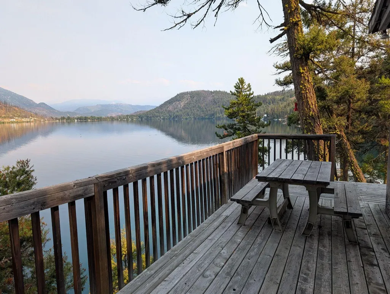
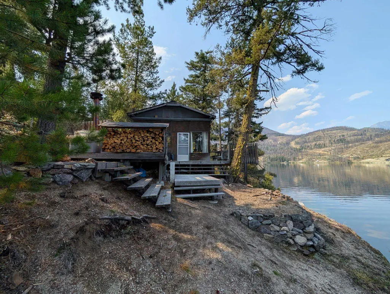
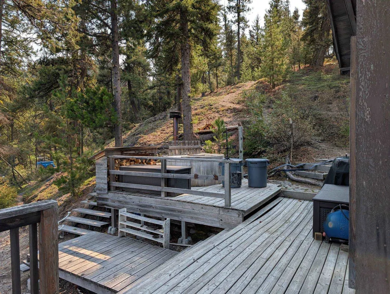
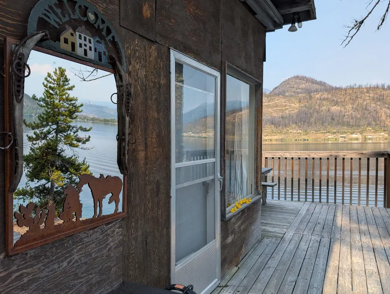
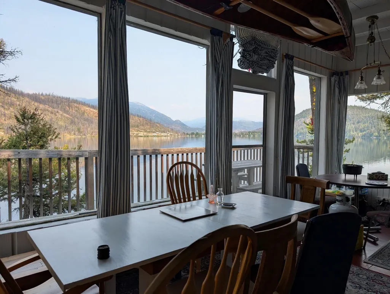
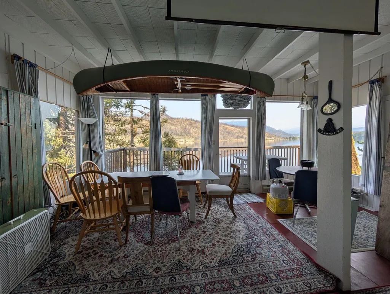
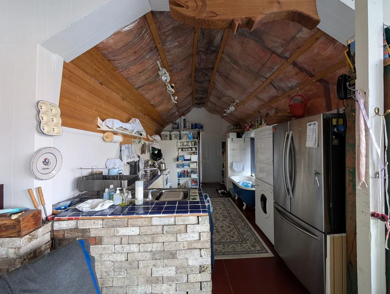
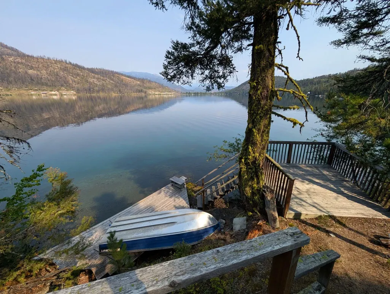
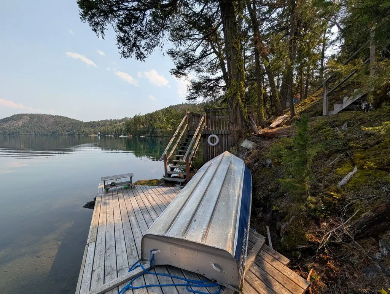
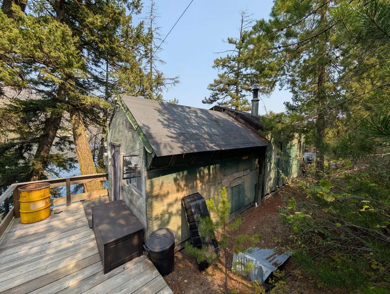
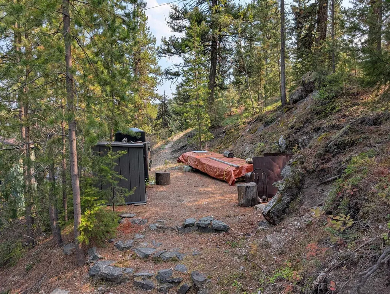
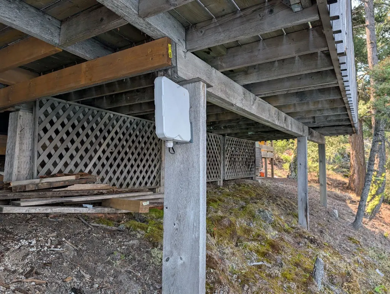
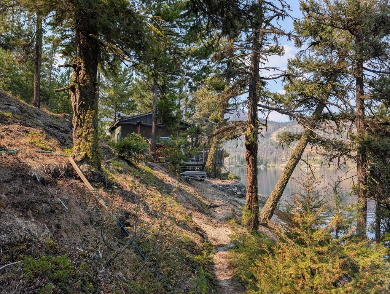
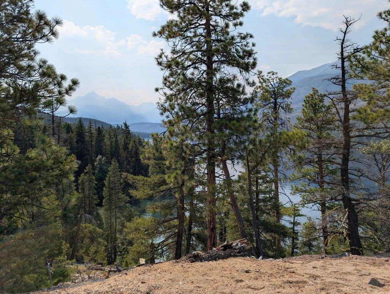
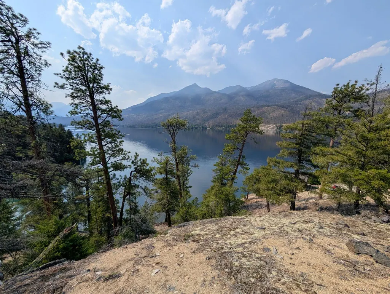
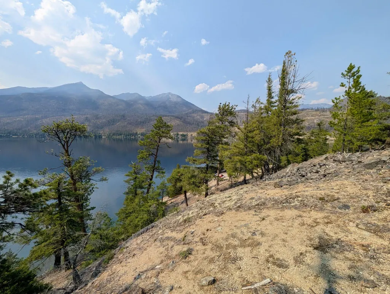
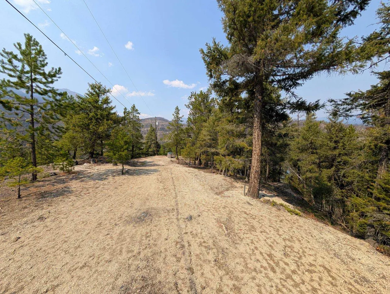
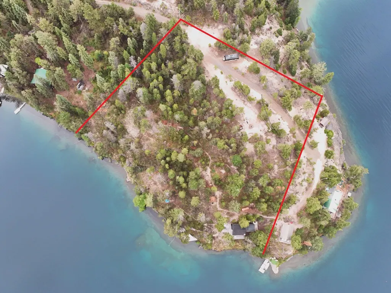
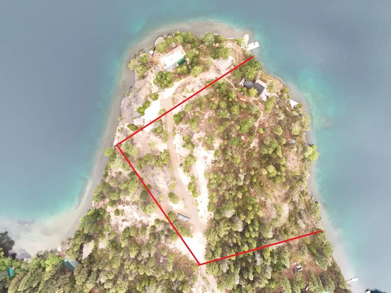
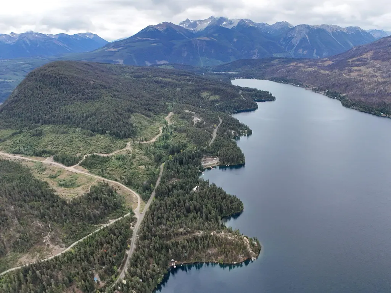
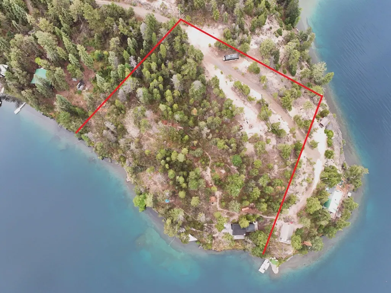
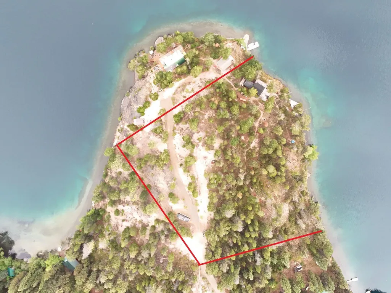
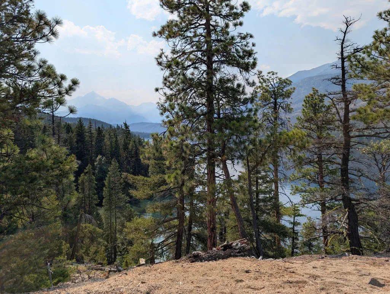
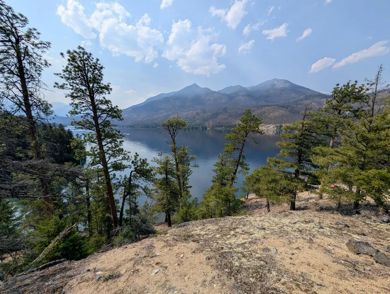
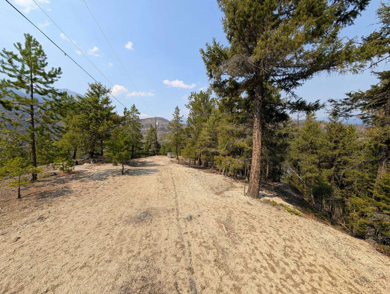
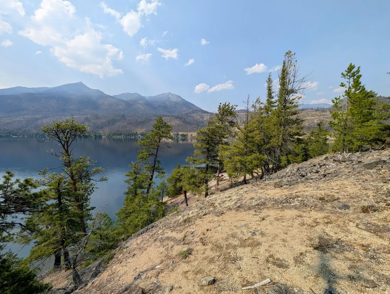
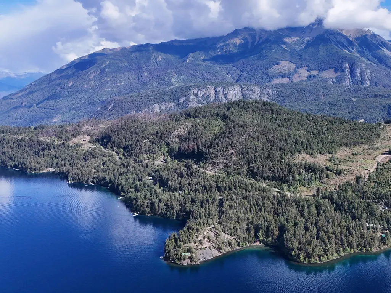
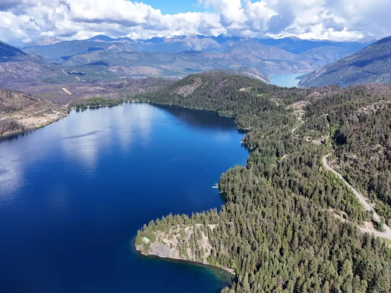
Spectacular 2.63-acre high-bank waterfront retreat on Gun Lake! Enjoy ~400ft of shoreline, 180-degree views, and a 568 sq. ft. open-concept cabin with electricity, septic, washer/dryer, built-in bunks, bathtub, and flush toilet. Relax on wrap-around decks, soak in the wood-fired hot tub, or cast a fishing line right into the water. Stairs lead to lakeside decks - ideal for launching water sports. Inland, stepped forested terrain rises to an 80ft elevated clearing; a prime building site for unobstructed panoramas. Just 15 mins to Gold Bridge, and 2.5hrs to Whistler via the Hurley. Unbeatable access to South Chilcotin's world-class mountain biking, hiking, and wildlife viewing. A rare blend of rustic charm, endless recreation, and incredible build potential!
General Features
| Heating | Baseboard,Electric |
|---|---|
| Appliances | Washer/Dryer,Dishwasher,Refrigerator,Stove |
| Year Built | 1950 |
| Stories Count | 1 |
| Levels | One |
| Property Subtype | Recreational |
| Tax Year | 2026 |
| Ownership | Freehold NonStrata |
| Property Type | Residential |
| HOA | false |
| Subdivision Name | Gun Lake |
| Status | Active |
| City | Cadreb Other |
| MLS Area | Out of Town |
| Carport Y/N | false |
| Spa Features | Swirlpool/Hot Tub |
| Land Lease Y/N | false |
| Tax Annual Amount | 3202.08 |
| MLS Area Minor | Out of Town |
| Structure Type | Residential Attached,Cabin |
| Standard Status | Active |
Interior Features
| Basement | None |
|---|---|
| Heating Y/N | true |
| Window Features | Window Coverings |
| Half Baths | 1 |
| Laundry Features | In Unit |
| Total Baths | 1 |
Exterior Features
| Parking Features | Open,Lane Access,Gravel |
|---|---|
| Total Parking | 5 |
| Building Area Total | 568 |
| Waterfront Y/N | false |
Amenities
- Views
- New Construction
- Adult 55+
- Lease To Own
- No Strata Fees
- Furnished
- Primary On Main
- Air Conditioning
- Seller Finance
- Green
- Fixer Upper
- Horse
- Golf
- Fireplace
- Deck
- Garage
- Basement
- Pool
Property vs Single Family Average in V0K 1P0
In The Neighbourhood
Just Listed
No City Value
$ 2,450,000
- Type
- Single Family
- Size
- 6,193 SqFt
- Rooms
- 5 Beds + 4.5 Baths
Royal LePage Elite West #R3163820
Pemberton
$ 275,000
- Type
- Single Family
- Size
- 648 SqFt
- Rooms
- 2 Beds + 1 Baths
Whistler Real Estate Company Limited #R3159828
Vancouver
$ 1,199,900
- Type
- Single Family
- Size
- 1,568 SqFt
- Rooms
- 3 Beds + 3 Baths
RE/MAX All Points Realty #R3155369
Vancouver
$ 1,199,900
- Type
- Single Family
- Size
- 1,568 SqFt
- Rooms
- 3 Beds + 1 Baths
RE/MAX All Points Realty #R3155368
No City Value
$ 899,000
- Type
- Single Family
- Size
- 1,527 SqFt
- Rooms
- 4 Beds + 1.5 Baths
Macdonald Realty Westmar #R3149821
No City Value
$ 1,299,000
- Type
- Single Family
- Size
- 3,008 SqFt
- Rooms
- 3 Beds + 3 Baths
Century 21 In Town Realty #R3149068
No City Value
$ 1,595,000
- Type
- Single Family
- Size
- 2,972 SqFt
- Rooms
- 4 Beds + 2.5 Baths
Pemberton Holmes - Westshore #R3142372
No City Value
$ 524,900
- Type
- Single Family
- Size
- 2,600 SqFt
- Rooms
- 4 Beds + 2.5 Baths
Team 3000 Realty Ltd. #R3139355
Pemberton
$ 1,050,000
- Type
- Single Family
- Size
- 1,416 SqFt
- Rooms
- 3 Beds + 1 Baths
RE/MAX Sea to Sky Real Estate #R3135385
No City Value
$ 2,200,000
- Type
- Single Family
- Size
- 2,300 SqFt
- Rooms
- 3 Beds + 2 Baths
OAKWYN REALTY LTD (VREB) #R3134828
No City Value
$ 1,249,000
- Type
- Single Family
- Size
- 3,439 SqFt
- Rooms
- 4 Beds + 4.5 Baths
Royal LePage - Wolstencroft #R3127936
No City Value
$ 75,000
- Type
- Single Family
- Size
- 1,000 SqFt
- Rooms
- 2 Beds + 3 Baths
Renanza Realty Inc. #R3125130
 Copyright 2026 by Greater Vancouver REALTORS®. All Rights Reserved. NOTE: This representation is based in whole or in part on data generated by the Chilliwack & District Real Estate Board, Fraser Valley Real Estate Board
or Greater Vancouver REALTORS® which assumes no responsibility for its accuracy.
The trademarks REALTOR®, REALTORS®, and the REALTOR® logo are controlled by The Canadian Real Estate Association (CREA) and identify real estate professionals who are members of CREA. The trademarks MLS®, Multiple Listing Service® and the associated logos are owned by CREA and identify the quality of services provided by real estate professionals who are members of CREA. Used under license.
Last Updated: September 13, 2026 7:29 PM UTC
Copyright 2026 by Greater Vancouver REALTORS®. All Rights Reserved. NOTE: This representation is based in whole or in part on data generated by the Chilliwack & District Real Estate Board, Fraser Valley Real Estate Board
or Greater Vancouver REALTORS® which assumes no responsibility for its accuracy.
The trademarks REALTOR®, REALTORS®, and the REALTOR® logo are controlled by The Canadian Real Estate Association (CREA) and identify real estate professionals who are members of CREA. The trademarks MLS®, Multiple Listing Service® and the associated logos are owned by CREA and identify the quality of services provided by real estate professionals who are members of CREA. Used under license.
Last Updated: September 13, 2026 7:29 PM UTC