
Address
4778 Drummond Drive, Vancouver, BC
Price
$ 17,890,000
Property Attributes
- MLS#R3163856
- TypeSingle Family
- Listing Status Active
- CityVancouver
- AreaVancouver West
- NeighbourhoodPoint Grey
- Postal CodeV6T 1B4
- Style
- Year Built1996
- Taxes$ 121992
- Price$ 17,890,000
- Bedrooms8
- Full Bathrooms9
- Half Bathrooms3
- Sqr Footage13733
- Lot Size0.88 Acres
Data Source:
Greater Vancouver REALTORS®
Property Description
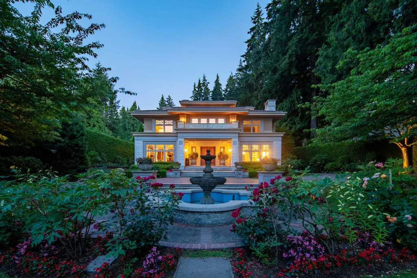
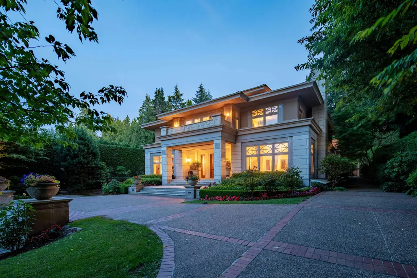
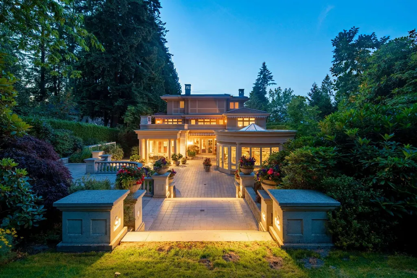
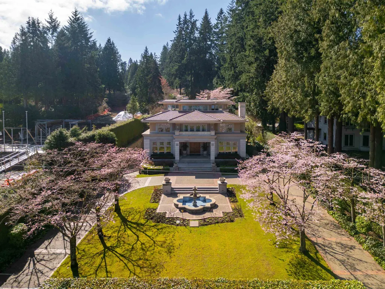
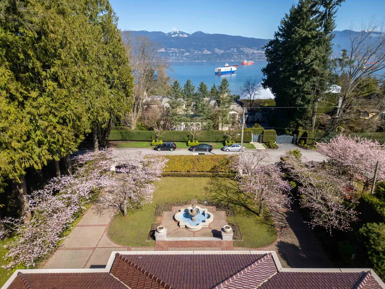
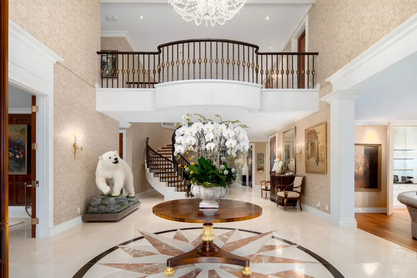
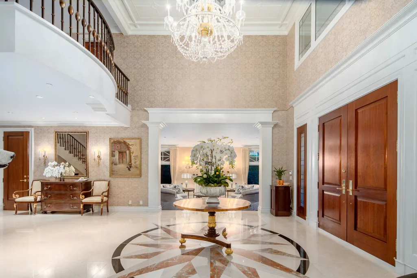
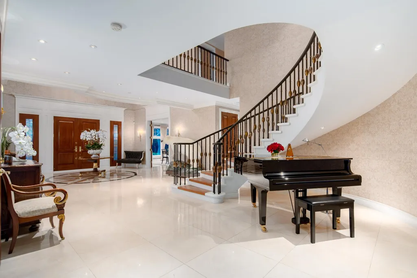
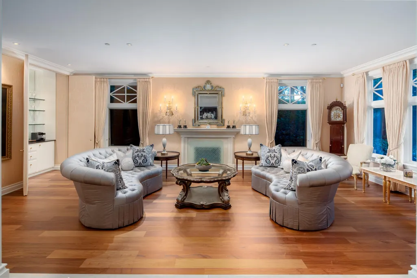
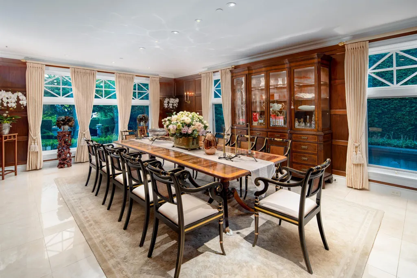
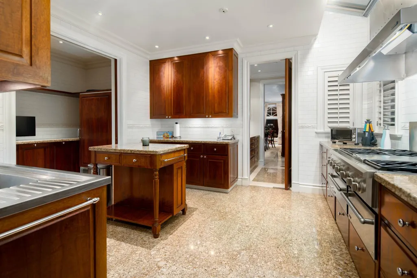
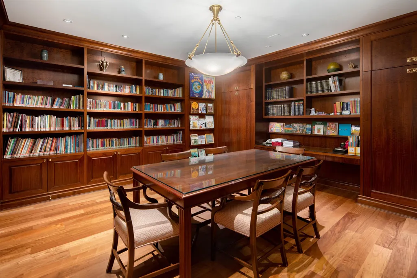
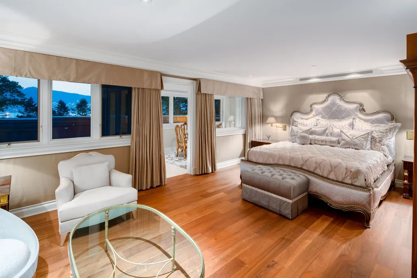
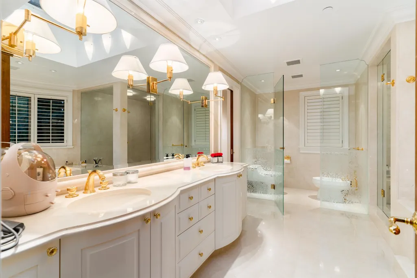
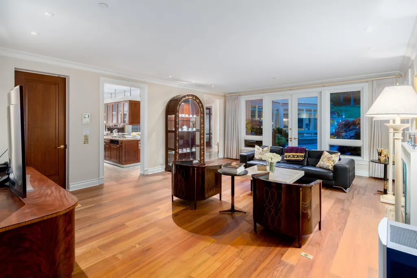
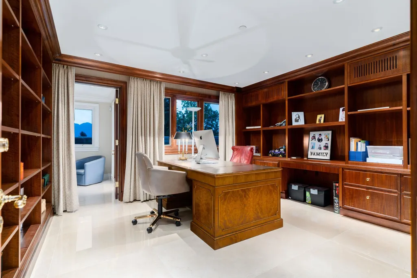
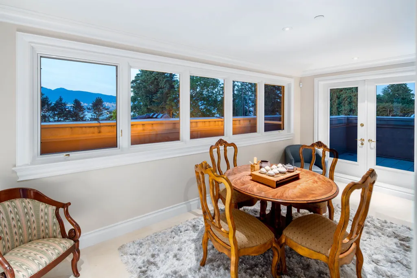
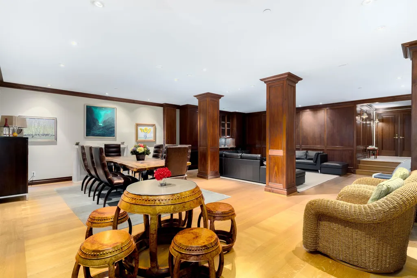
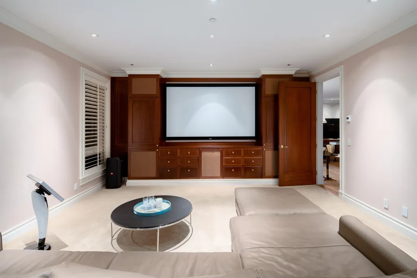
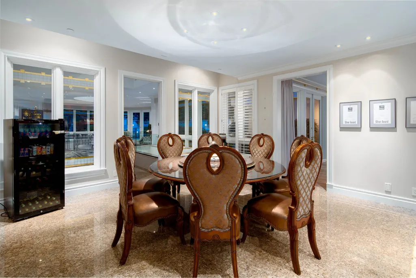
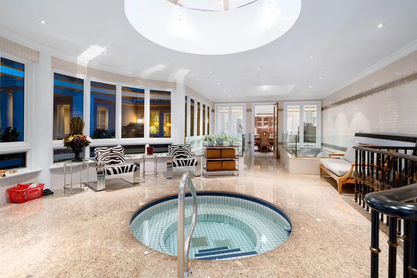
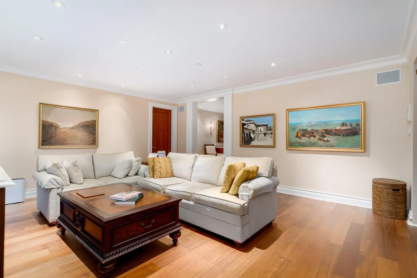
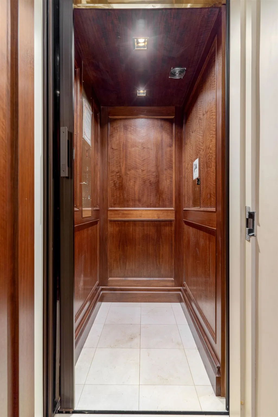
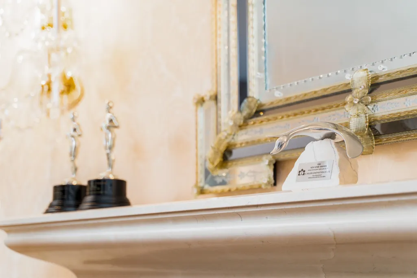
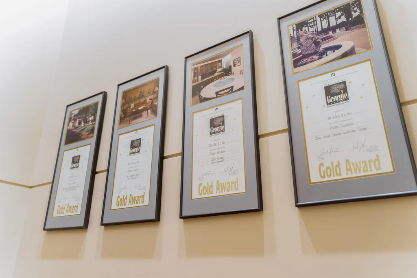
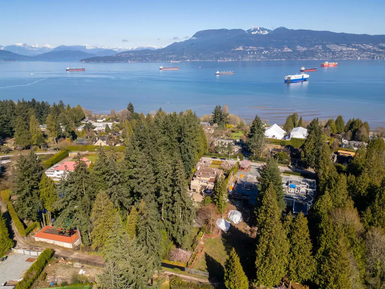
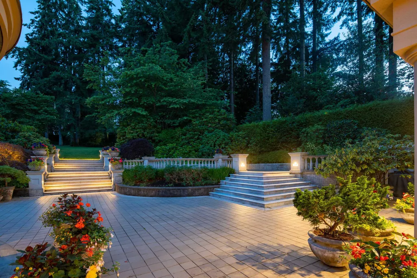
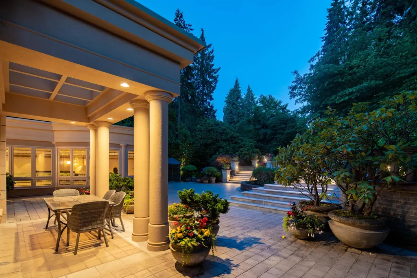
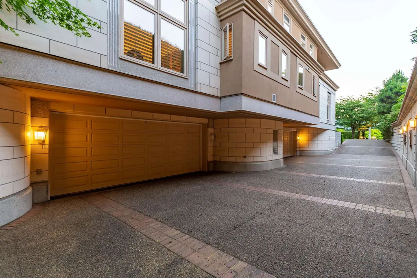
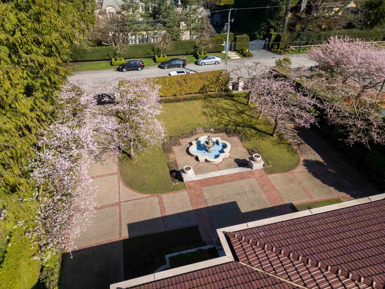
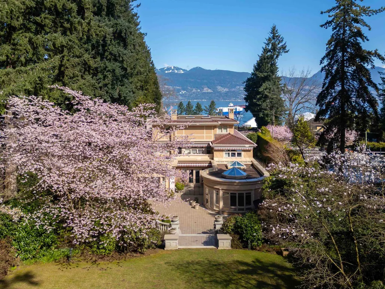
Prominent West Point Grey 'Creme de la Creme'. Behind mature hedges & secured stately gates sits this CONCRETE lavish 8 bdrm 13 baths luxurious mansion w/gorgeous mountain & ocean VIEWs on this massive .882 acre (38420sf) property w/lane access. 4 gold & 5 silver Georgie Awards Winner! 13,000sf of gracious & elegant living crafted by master builder G. Wilson. Entertainment sized principle rooms, library and movie theatre plus 1 ensuite bdrm on the main; 5 bdrms & 5 baths on the 2nd flr; the master suite occupies the entire 3rd flr. A huge rec rm, wet bar and a 2-bdrm nanny's quarter in the basement. Lots of updates: roof, flooring, A/C, boiler, newly added smart home sys, O/D BBQ, electric awnings by the current meticulous owner. Heated circular driveway; 5 car attached garage; ELEVATOR.
General Features
| Heating | Hot Water,Natural Gas,Radiant |
|---|---|
| Cooling | Air Conditioning |
| Appliances | Washer/Dryer,Dishwasher,Refrigerator,Stove,Oven |
| Garage Spaces | 5 |
| Security Features | Security System |
| Year Built | 1996 |
| Stories Count | 3 |
| Levels | Three Or More |
| Property Subtype | Single Family Residence |
| Tax Year | 2026 |
| Ownership | Freehold NonStrata |
| Property Type | Residential |
| HOA | false |
| Garage Y/N | true |
| Full Baths | 9 |
| Status | Active |
| City | Vancouver |
| MLS Area | Vancouver West |
| Lot Size Units | Square Feet |
| Lot Size Square Feet | 38420 |
| Carport Y/N | false |
| Spa Features | Swirlpool/Hot Tub,Bath |
| Land Lease Y/N | false |
| Tax Annual Amount | 121992 |
| MLS Area Minor | Point Grey |
| Structure Type | Residential Detached |
| Standard Status | Active |
| Virtual Tour | https://www.youtube.com/watch?v=_FYxciM9OvY |
Interior Features
| Basement | Finished |
|---|---|
| Total Fireplaces | 3 |
| Fireplace Features | Gas |
| Air Conditioning Y/N | true |
| Heating Y/N | true |
| Window Features | Window Coverings |
| Fireplace Y/N | true |
| Half Baths | 3 |
| Total Bedrooms | 8 |
| Total Baths | 12 |
Exterior Features
| Exterior Amenities | Balcony |
|---|---|
| Parking Features | Garage Double,Garage Triple,Garage Door Opener |
| Total Parking | 5 |
| Lot Size Area | 38420 |
| Spa | true |
| Building Area Total | 13733 |
| Lot Dimensions | 100 x 435 |
| Lot Size Acres | 0.88 |
| Frontage Length | 100 |
| Waterfront Y/N | false |
Amenities
- Views
- New Construction
- Adult 55+
- Lease To Own
- No Strata Fees
- Furnished
- Primary On Main
- Air Conditioning
- Seller Finance
- Green
- Fixer Upper
- Horse
- Golf
- Fireplace
- Deck
- Garage
- Basement
- Pool
Property vs Single Family Average in V6T 1B4
In The Neighbourhood
Just Listed
Vancouver
$ 9,500,000
- Type
- Single Family
- Size
- 5,372 SqFt
- Rooms
- 5 Beds + 6.5 Baths
WESTSIDE Tom Gradecak Realty #R3165286
Open House
Vancouver
$ 2,599,000
- Type
- Single Family
- Size
- 2,199 SqFt
- Rooms
- 3 Beds + 3 Baths
Dexter Realty #R3163941
Vancouver
$ 3,780,000
- Type
- Single Family
- Size
- 3,135 SqFt
- Rooms
- 4 Beds + 3 Baths
RE/MAX Crest Realty #R3163800
Open House
Vancouver
$ 3,799,000
- Type
- Single Family
- Size
- 2,814 SqFt
- Rooms
- 6 Beds + 6 Baths
RE/MAX Westcoast #R3162555
Vancouver
$ 4,288,000
- Type
- Single Family
- Size
- 3,118 SqFt
- Rooms
- 5 Beds + 4.5 Baths
RE/MAX Crest Realty #R3162688
Vancouver
$ 2,699,000
- Type
- Single Family
- Size
- 2,412 SqFt
- Rooms
- 5 Beds + 3 Baths
Macdonald Realty #R3161804
Vancouver
$ 3,588,000
- Type
- Single Family
- Size
- 3,386 SqFt
- Rooms
- 5 Beds + 3 Baths
RE/MAX Select Realty #R3161643
Vancouver
$ 3,580,000
- Type
- Single Family
- Size
- 2,711 SqFt
- Rooms
- 6 Beds + 5.5 Baths
Royal Pacific Realty Corp. #R3161474
Vancouver
$ 16,980,000
- Type
- Single Family
- Size
- 10,052 SqFt
- Rooms
- 9 Beds + 8 Baths
Luxmore Realty #R3161442
Vancouver
$ 3,200,000
- Type
- Single Family
- Size
- 2,408 SqFt
- Rooms
- 4 Beds + 2 Baths
Royal Pacific Realty Corp. #R3161471
Vancouver
$ 4,198,000
- Type
- Single Family
- Size
- 4,116 SqFt
- Rooms
- 6 Beds + 5.5 Baths
Royal Pacific Realty Corp. #R3161600
Vancouver
$ 5,498,000
- Type
- Single Family
- Size
- 5,011 SqFt
- Rooms
- 4 Beds + 5 Baths
Royal LePage Westside #R3160792
 Copyright 2026 by Greater Vancouver REALTORS®. All Rights Reserved. NOTE: This representation is based in whole or in part on data generated by the Chilliwack & District Real Estate Board, Fraser Valley Real Estate Board
or Greater Vancouver REALTORS® which assumes no responsibility for its accuracy.
The trademarks REALTOR®, REALTORS®, and the REALTOR® logo are controlled by The Canadian Real Estate Association (CREA) and identify real estate professionals who are members of CREA. The trademarks MLS®, Multiple Listing Service® and the associated logos are owned by CREA and identify the quality of services provided by real estate professionals who are members of CREA. Used under license.
Last Updated: September 15, 2026 7:54 PM UTC
Copyright 2026 by Greater Vancouver REALTORS®. All Rights Reserved. NOTE: This representation is based in whole or in part on data generated by the Chilliwack & District Real Estate Board, Fraser Valley Real Estate Board
or Greater Vancouver REALTORS® which assumes no responsibility for its accuracy.
The trademarks REALTOR®, REALTORS®, and the REALTOR® logo are controlled by The Canadian Real Estate Association (CREA) and identify real estate professionals who are members of CREA. The trademarks MLS®, Multiple Listing Service® and the associated logos are owned by CREA and identify the quality of services provided by real estate professionals who are members of CREA. Used under license.
Last Updated: September 15, 2026 7:54 PM UTC