


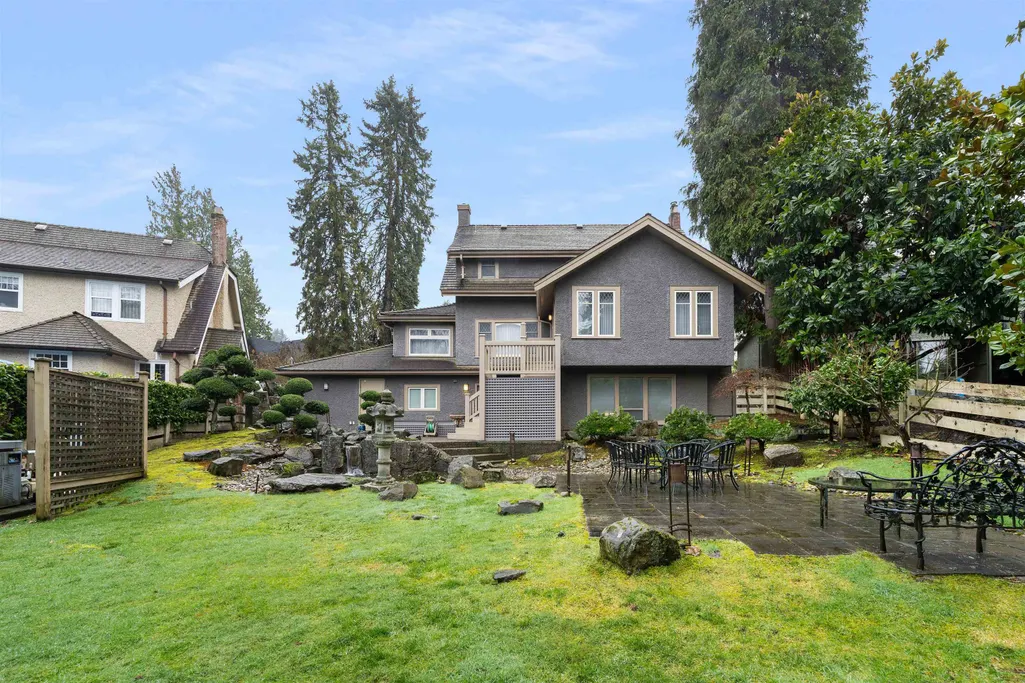
Address
1957 Aspen Avenue, Vancouver, BC
Price
$ 3,788,000
Property Attributes
- MLS#R3164386
- TypeSingle Family
- Listing Status Active
- CityVancouver
- AreaVancouver West
- NeighbourhoodQuilchena
- Postal CodeV6M 1E5
- Style
- Year Built1928
- Taxes$ 16124
- Price$ 3,788,000
- Bedrooms3
- Full Bathrooms3
- Half Bathrooms1
- Sqr Footage2846
- Lot Size0.18 Acres
Data Source:
Greater Vancouver REALTORS®
Property Description
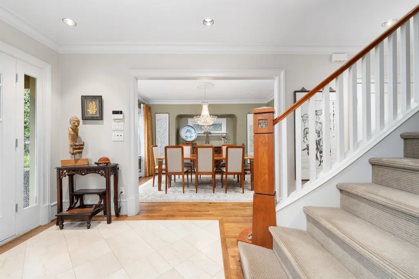
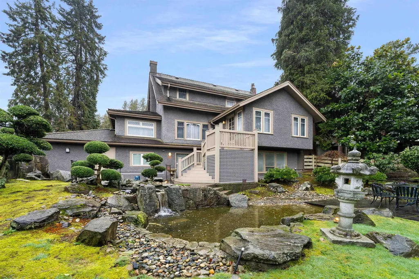
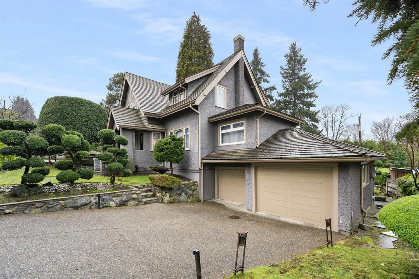
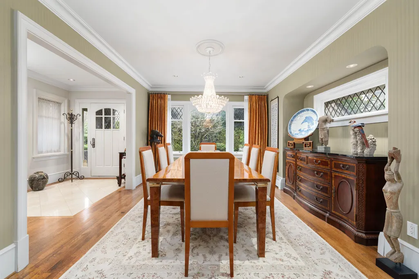
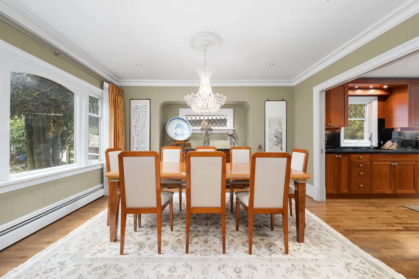
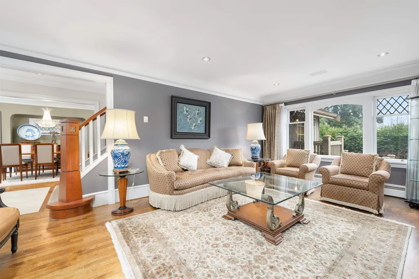
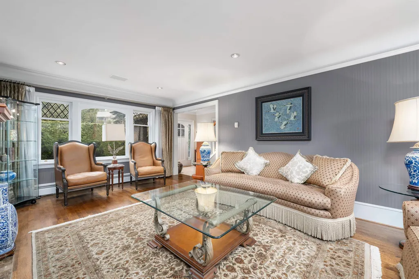
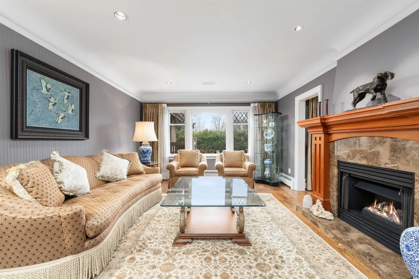
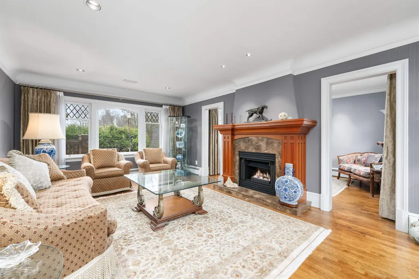
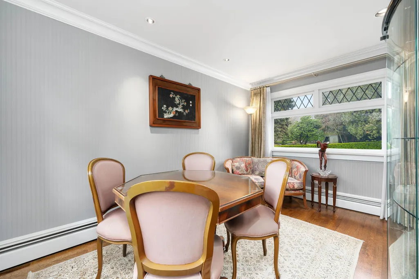
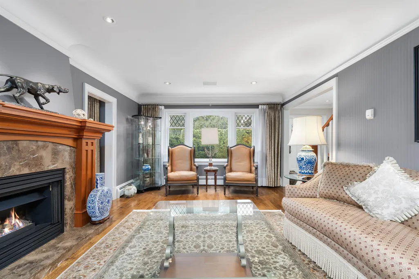
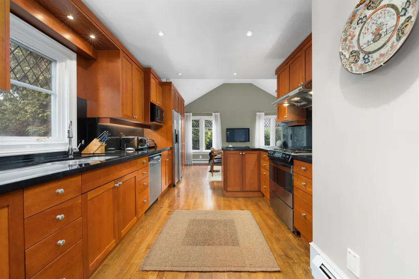
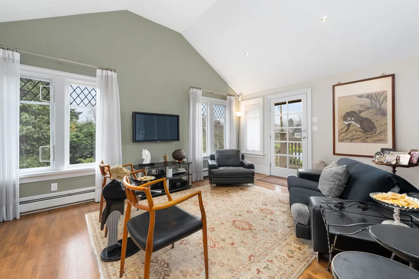
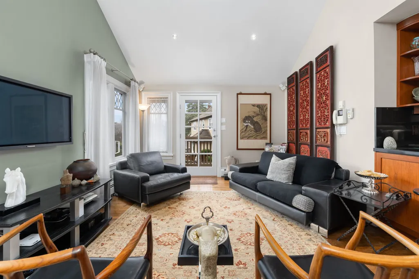
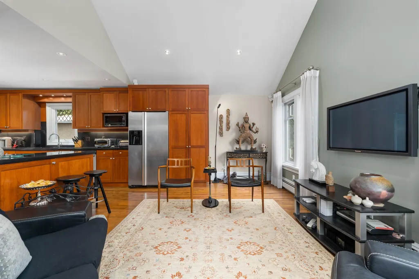
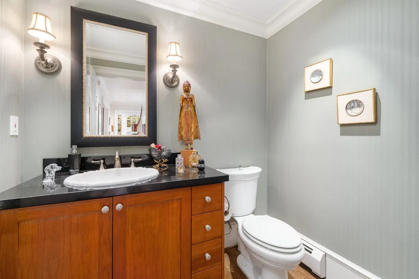
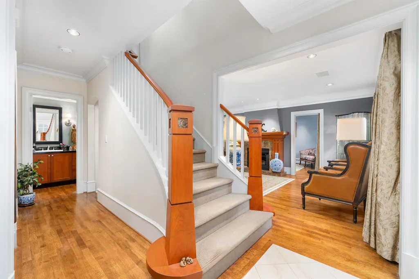
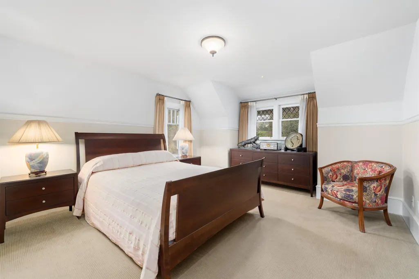
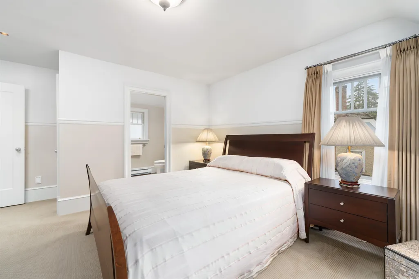
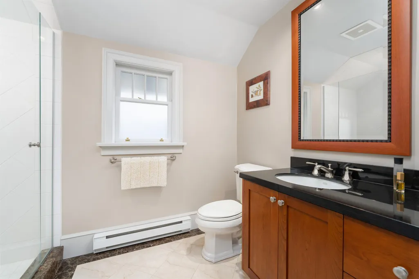
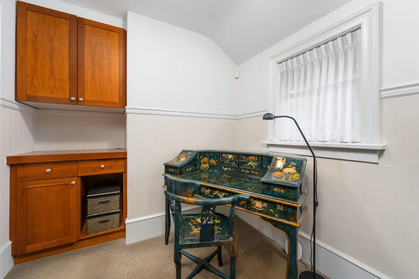
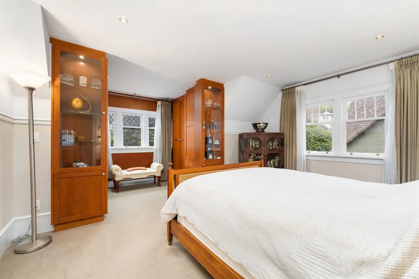
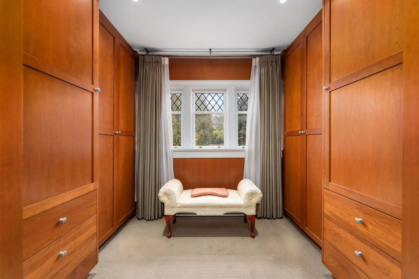
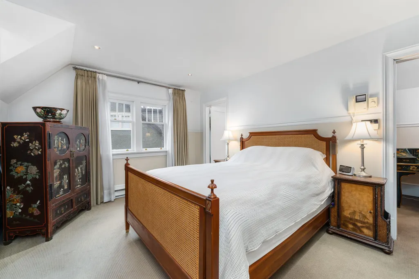
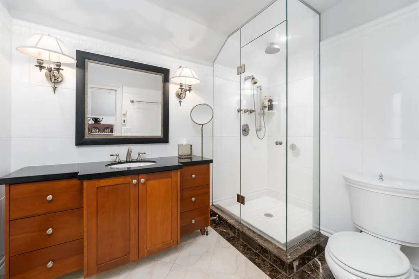
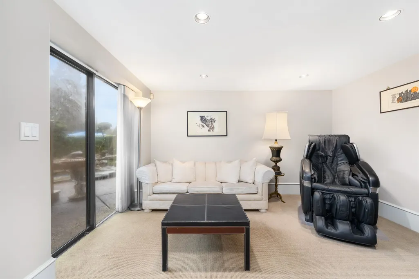
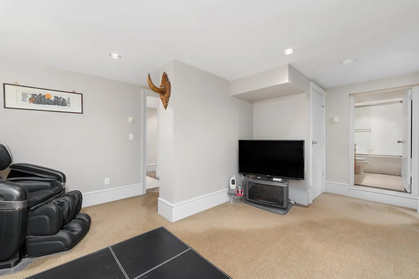
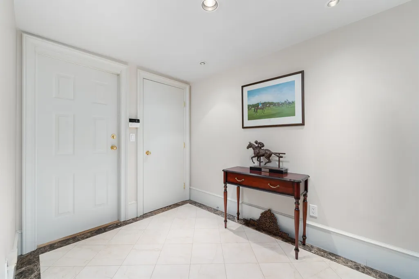
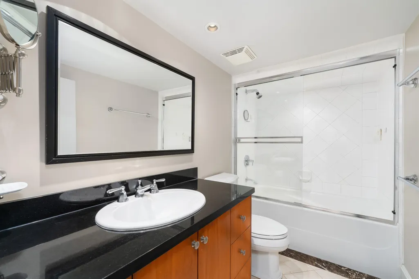
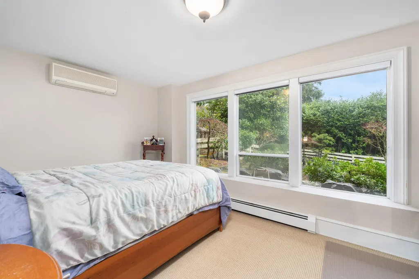
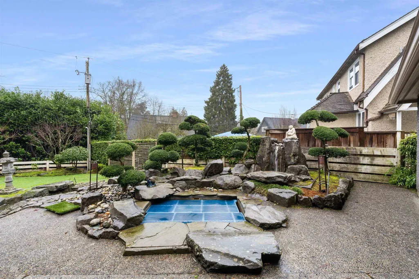
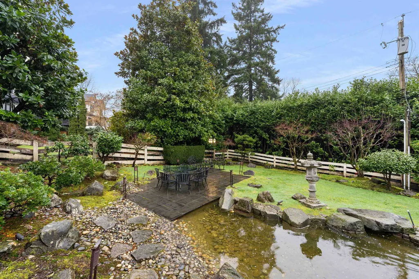
Welcome to 1957 Aspen Ave Vancouver. Located at the heart of Westside Vancouver in the prestigious Quilchena neighbourhood. This exquisite craftsman home was fully gutted and remodeled by Bela Construction in 2002. The lot is 7986 sqft with 2846 sqft of living space. 4 bed 4 bath, A/C, outdoor hot tub, Japanese waterfall garden, and a koi pond for entertainment. This home is situated perfectly between UBC and Queen Elizabeth Park, and from Downtown Vancouver to YVR Airport. Book your private viewing today!
General Features
| Heating | Hot Water,Natural Gas,Radiant |
|---|---|
| Cooling | Air Conditioning |
| Appliances | Washer/Dryer,Dishwasher,Refrigerator,Stove,Oven |
| Garage Spaces | 2 |
| Security Features | Security System,Smoke Detector(s) |
| Year Built | 1928 |
| Stories Count | 3 |
| Levels | Three Or More |
| Property Subtype | Single Family Residence |
| Tax Year | 2024 |
| Ownership | Freehold NonStrata |
| Property Type | Residential |
| HOA | false |
| Garage Y/N | true |
| Full Baths | 3 |
| Status | Active |
| City | Vancouver |
| MLS Area | Vancouver West |
| Lot Size Units | Square Feet |
| Lot Size Square Feet | 7986 |
| Carport Y/N | false |
| Spa Features | Swirlpool/Hot Tub |
| Land Lease Y/N | false |
| Tax Annual Amount | 16124.8 |
| MLS Area Minor | Quilchena |
| Structure Type | Residential Detached |
| Standard Status | Active |
Interior Features
| Interior Amenities | Central Vacuum |
|---|---|
| Basement | Finished |
| Total Fireplaces | 1 |
| Fireplace Features | Gas |
| Air Conditioning Y/N | true |
| Heating Y/N | true |
| Window Features | Window Coverings |
| Fireplace Y/N | true |
| Half Baths | 1 |
| Total Bedrooms | 3 |
| Total Baths | 4 |
Exterior Features
| Exterior Amenities | Balcony |
|---|---|
| Parking Features | Garage Double,Front Access,Paver Block,Garage Door Opener |
| Total Parking | 4 |
| Lot Size Area | 7986 |
| Spa | true |
| Building Area Total | 2846 |
| Lot Dimensions | 85 x 93.95 |
| Lot Size Acres | 0.18 |
| Frontage Length | 85 |
| Waterfront Y/N | false |
| Other Equipment | Sprinkler - Inground |
Amenities
- Views
- New Construction
- Adult 55+
- Lease To Own
- No Strata Fees
- Furnished
- Primary On Main
- Air Conditioning
- Seller Finance
- Green
- Fixer Upper
- Horse
- Golf
- Fireplace
- Deck
- Garage
- Basement
- Pool
Property vs Single Family Average in V6M 1E5
In The Neighbourhood
Just Listed
Vancouver
$ 2,798,000
- Type
- Single Family
- Size
- 4,045 SqFt
- Rooms
- 7 Beds + 4 Baths
WESTSIDE Tom Gradecak Realty #R3166048
Vancouver
$ 2,850,000
- Type
- Single Family
- Size
- 2,548 SqFt
- Rooms
- 4 Beds + 2 Baths
Sutton Group - Vancouver First Realty #R3162641
Vancouver
$ 5,189,000
- Type
- Single Family
- Size
- 4,357 SqFt
- Rooms
- 4 Beds + 3.5 Baths
WESTSIDE Tom Gradecak Realty #R3160097
Vancouver
$ 2,060,000
- Type
- Single Family
- Size
- 2,473 SqFt
- Rooms
- 6 Beds + 3 Baths
RE/MAX Crest Realty #R3159426
Vancouver
$ 3,980,000
- Type
- Single Family
- Size
- 3,610 SqFt
- Rooms
- 5 Beds + 4.5 Baths
Multiple Realty Ltd. #R3158245
Open House
Vancouver
$ 5,366,000
- Type
- Single Family
- Size
- 4,174 SqFt
- Rooms
- 5 Beds + 5.5 Baths
Royal Pacific Realty Corp. #R3157525
Vancouver
$ 5,188,000
- Type
- Single Family
- Size
- 4,485 SqFt
- Rooms
- 4 Beds + 5.5 Baths
Sutton Group-West Coast Realty #R3155185
Vancouver
$ 3,898,000
- Type
- Single Family
- Size
- 2,412 SqFt
- Rooms
- 3 Beds + 2 Baths
Engel & Volkers Vancouver #R3152091
Vancouver
$ 4,990,000
- Type
- Single Family
- Size
- 3,815 SqFt
- Rooms
- 5 Beds + 4.5 Baths
Macdonald Realty #R3150079
Vancouver
$ 4,580,000
- Type
- Single Family
- Size
- 4,739 SqFt
- Rooms
- 6 Beds + 4.5 Baths
RE/MAX Crest Realty #R3149492
Vancouver
$ 4,880,000
- Type
- Single Family
- Size
- 3,547 SqFt
- Rooms
- 3 Beds + 3.5 Baths
Royal Pacific Realty Corp. #R3147455
Vancouver
$ 4,890,000
- Type
- Single Family
- Size
- 4,191 SqFt
- Rooms
- 5 Beds + 6.5 Baths
LeHomes Realty Premier #R3143844
 Copyright 2026 by Greater Vancouver REALTORS®. All Rights Reserved. NOTE: This representation is based in whole or in part on data generated by the Chilliwack & District Real Estate Board, Fraser Valley Real Estate Board
or Greater Vancouver REALTORS® which assumes no responsibility for its accuracy.
The trademarks REALTOR®, REALTORS®, and the REALTOR® logo are controlled by The Canadian Real Estate Association (CREA) and identify real estate professionals who are members of CREA. The trademarks MLS®, Multiple Listing Service® and the associated logos are owned by CREA and identify the quality of services provided by real estate professionals who are members of CREA. Used under license.
Last Updated: September 15, 2026 7:54 PM UTC
Copyright 2026 by Greater Vancouver REALTORS®. All Rights Reserved. NOTE: This representation is based in whole or in part on data generated by the Chilliwack & District Real Estate Board, Fraser Valley Real Estate Board
or Greater Vancouver REALTORS® which assumes no responsibility for its accuracy.
The trademarks REALTOR®, REALTORS®, and the REALTOR® logo are controlled by The Canadian Real Estate Association (CREA) and identify real estate professionals who are members of CREA. The trademarks MLS®, Multiple Listing Service® and the associated logos are owned by CREA and identify the quality of services provided by real estate professionals who are members of CREA. Used under license.
Last Updated: September 15, 2026 7:54 PM UTC