
Just Listed
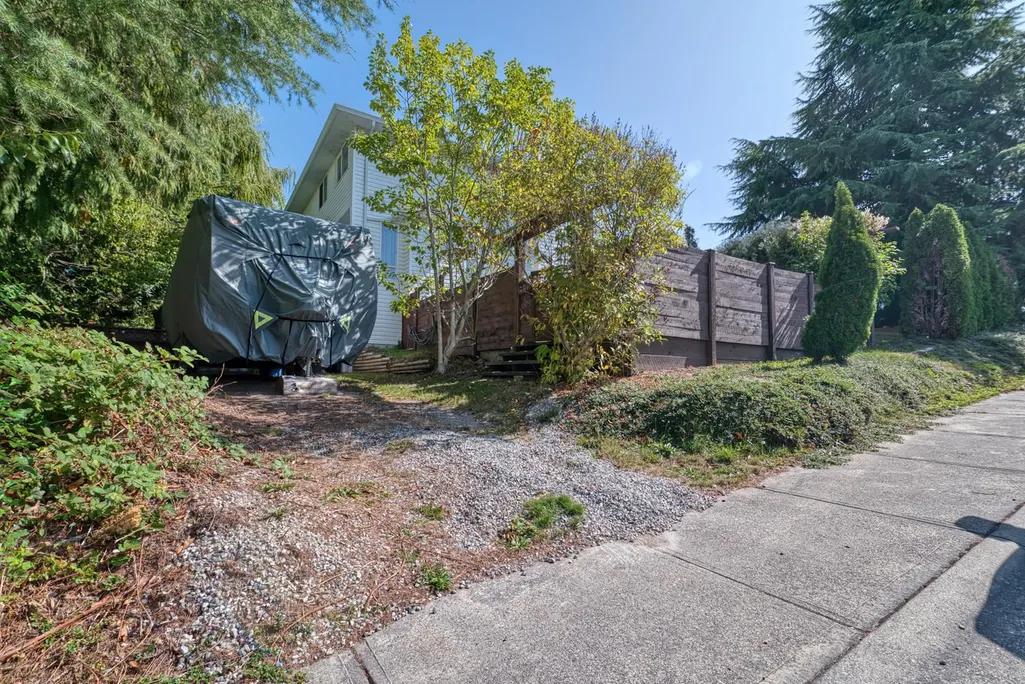
Address
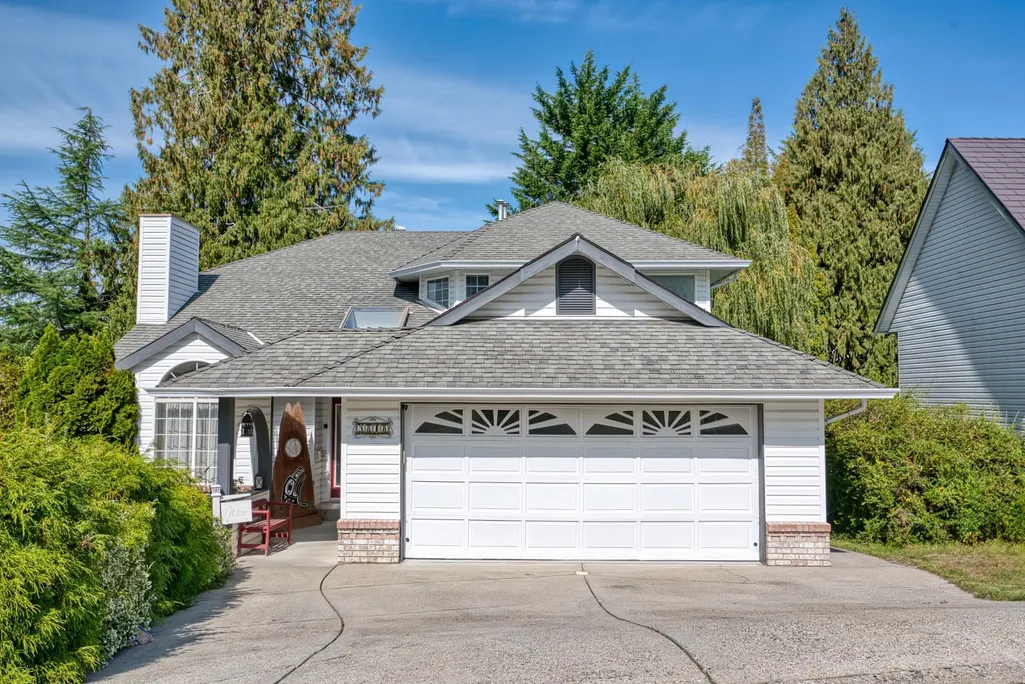
5818 Trail Avenue, Sechelt, BC
Price
$ 799,000
Property Attributes
- MLS#R3164748
- TypeSingle Family
- Listing Status Active
- CitySechelt
- AreaSunshine Coast
- NeighbourhoodSechelt District
- Postal CodeV7Z 0L9
- Style
- Year Built1995
- Taxes$ 6951
- Price$ 799,000
- Bedrooms3
- Full Bathrooms2
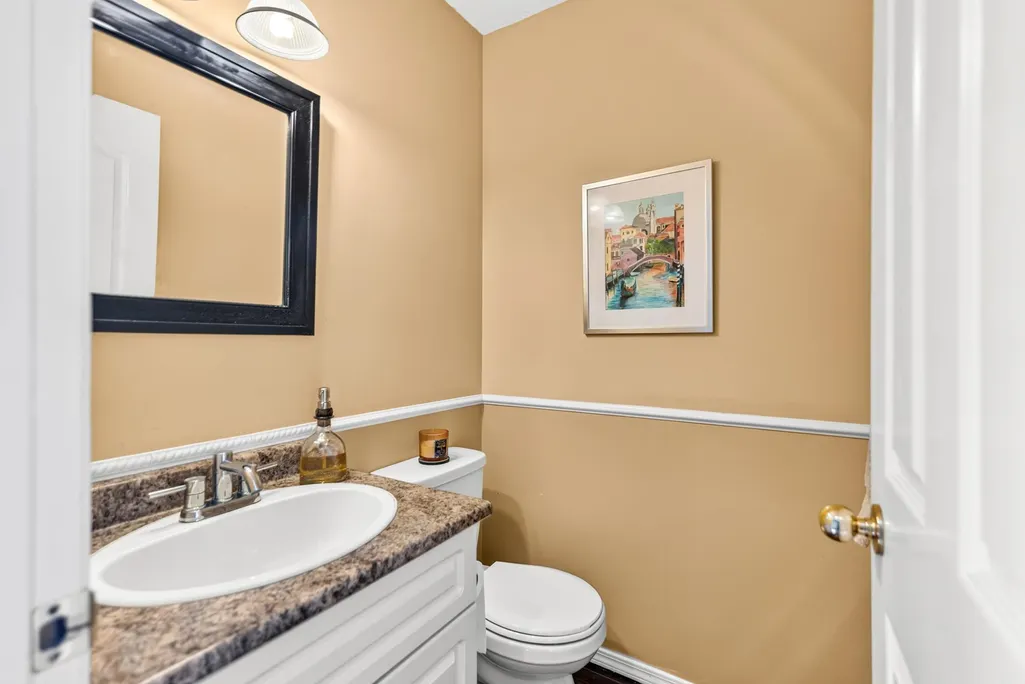
- Half Bathrooms1
- Sqr Footage1969
- Lot Size0.19 Acres
Data Source:
Greater Vancouver REALTORS®
Property Description
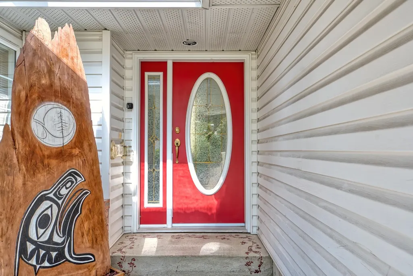
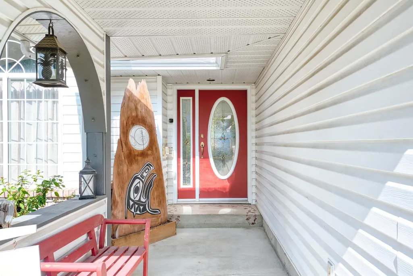
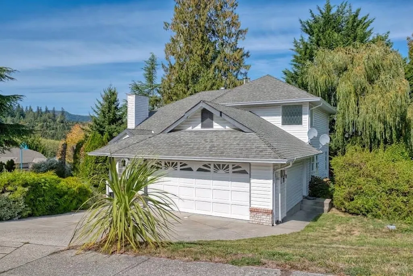
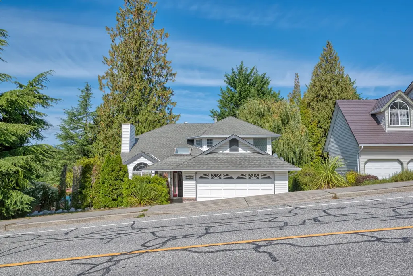
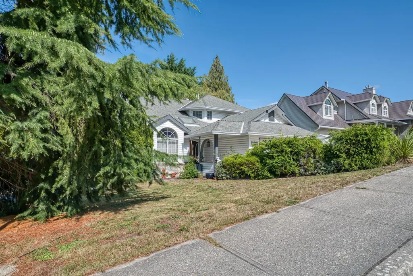
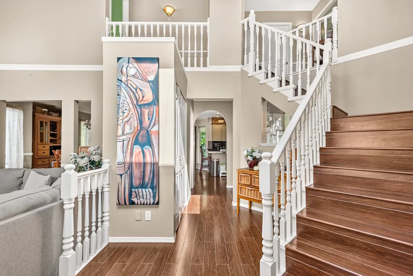
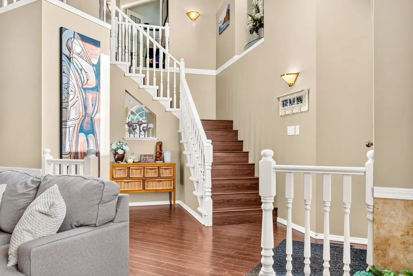
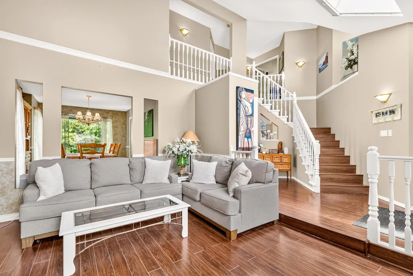
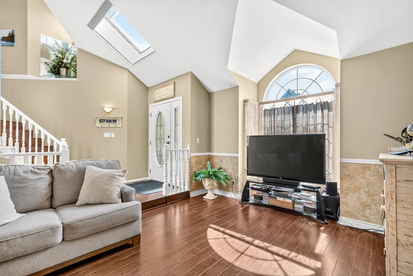
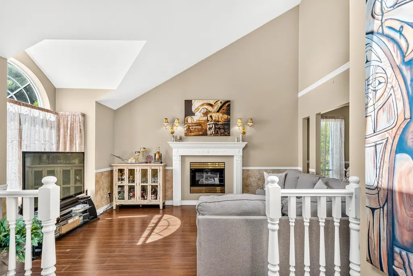
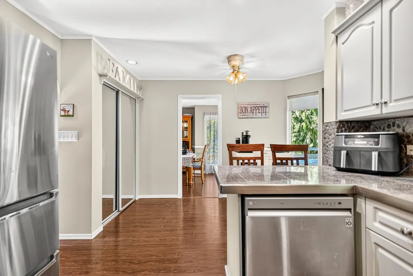
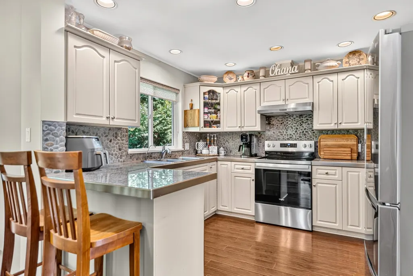
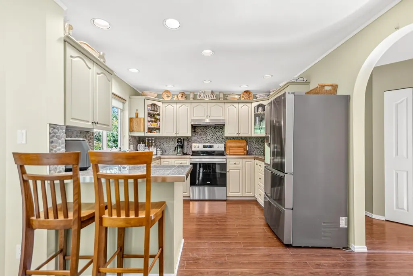
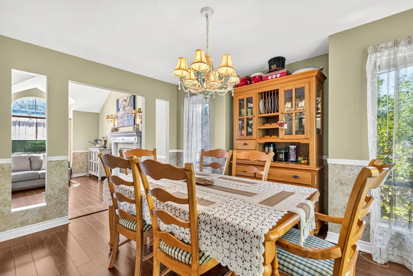
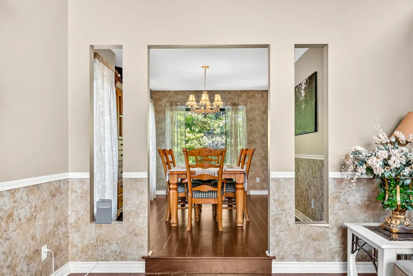
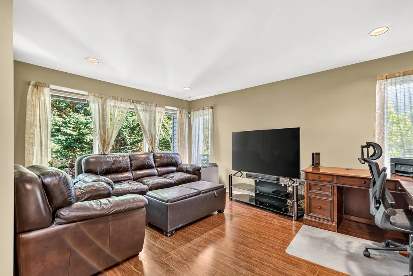
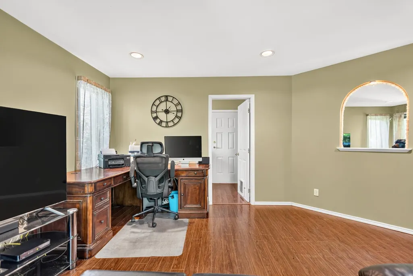
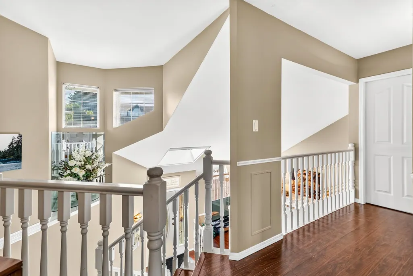
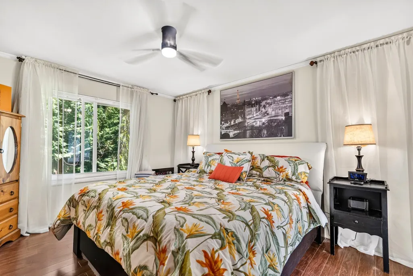
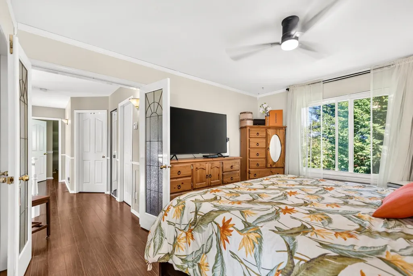
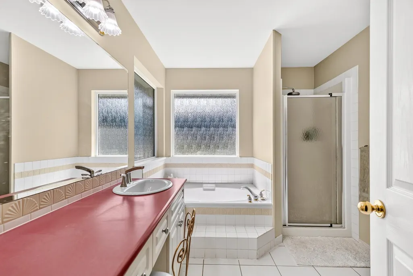
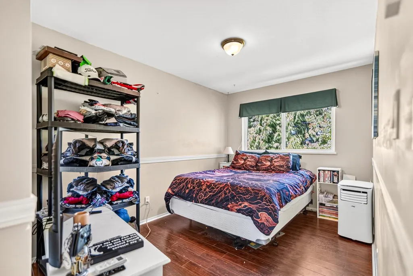
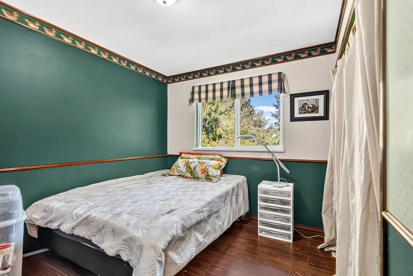
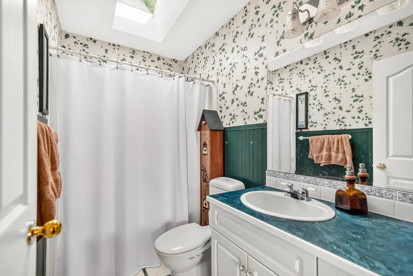
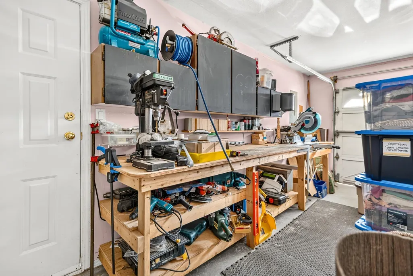
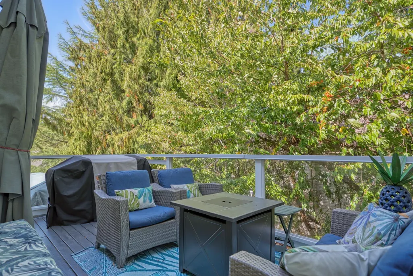
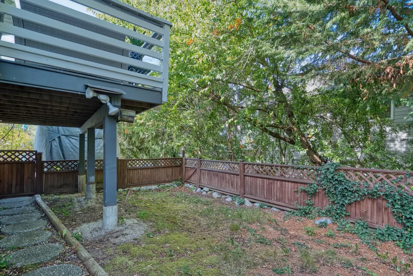
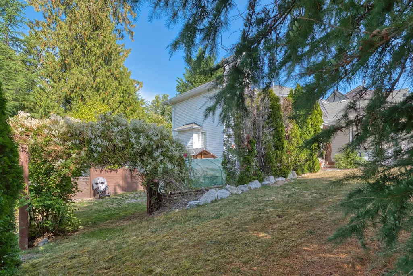
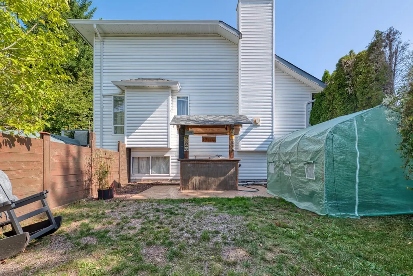
Your next chapter begins here.This 2,564 sq ft family home sits on a large corner lot minutes from downtown Sechelt. Step inside to a welcoming foyer, where vaulted ceilings and a grand staircase set the tone. Updated granite kitchen, formal dining room, living room with gas fireplace and a spacious family room offers more room to gather. Upstairs are three bedrooms, including a primary suite with four piece ensuite. The 640 sq ft lower level, with its own entrance and driveway access, offers flexibility for a potential guest suite, art studio or hobby space, plus ample crawl space storage. A 170 sq ft sundeck just off the kitchen and eating nook is a bonus! Fully fenced yard, private tiki bar side yard and dedicated RV parking. A well maintained home with room for the whole family!
General Features
| Heating | Forced Air,Natural Gas |
|---|---|
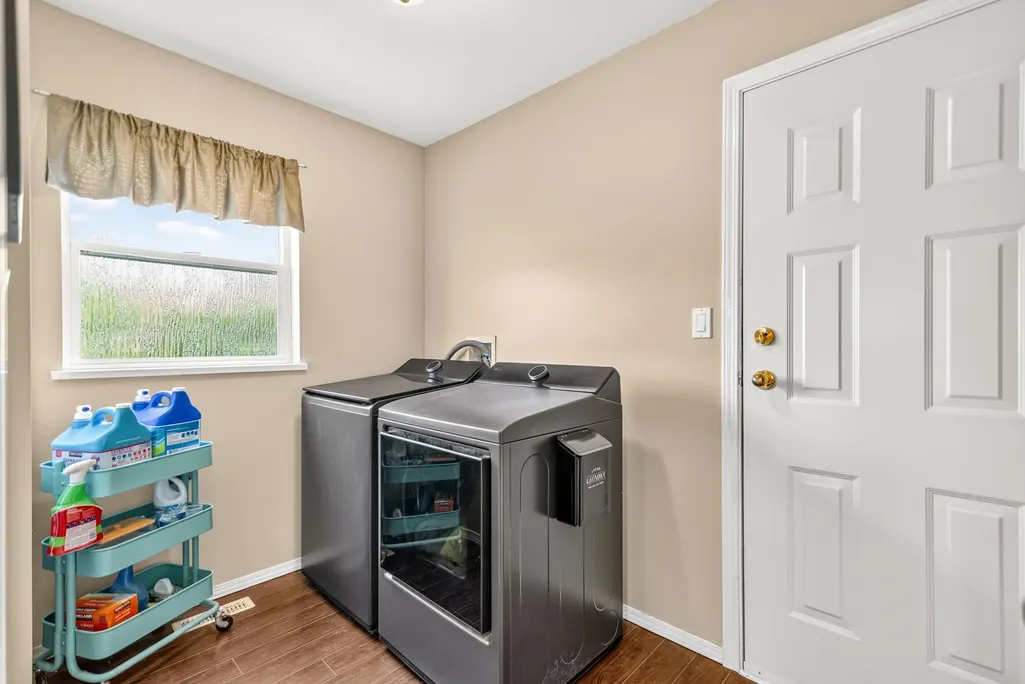
| Appliances | Washer/Dryer,Dishwasher,Refrigerator,Stove,Freezer |
| Garage Spaces | 2 |
| Security Features | Smoke Detector(s) |
| Year Built | 1995 |
| Stories Count | 2 |
| Levels | Two |
| Property Subtype | Single Family Residence |
| Tax Year | 2026 |
| Ownership | Freehold NonStrata |
| Community Features | Shopping Nearby |
| Property Type | Residential |
| HOA | false |
| Garage Y/N | true |
| Other Structures | Shed(s) |
| Full Baths | 2 |
| Status | Active |
| City | Sechelt |
| MLS Area | Sunshine Coast |
| Lot Size Units | Square Feet |
| Lot Size Square Feet | 8386 |
| Carport Y/N | false |
| Land Lease Y/N | false |
| Tax Annual Amount | 6951.72 |
| MLS Area Minor | Sechelt District |
| Structure Type | Residential Detached |
| Standard Status | Active |
Interior Features
| Interior Amenities | Vaulted Ceiling(s) |
|---|---|
| Basement | Partial,Partially Finished |
| Total Fireplaces | 1 |
| Fireplace Features | Gas |
| Heating Y/N | true |
| Fireplace Y/N | true |
| Half Baths | 1 |
| Total Bedrooms | 3 |
| Total Baths | 3 |
Exterior Features
| Exterior Amenities | Balcony |
|---|---|
| Parking Features | Garage Double,RV Access/Parking,Front Access,Side Access,Concrete |
| Lot Features | Central Location,Near Golf Course,Marina Nearby,Recreation Nearby |
| Total Parking | 5 |
| Lot Size Area | 8386 |
| Building Area Total | 2532 |
| Lot Dimensions | 88 x 95 |
| Lot Size Acres | 0.19 |
| Frontage Length | 88 |
| Waterfront Y/N | false |
Amenities
- Views
- New Construction
- Adult 55+
- Lease To Own
- No Strata Fees
- Furnished
- Primary On Main
- Air Conditioning
- Seller Finance
- Green
- Fixer Upper
- Horse
- Golf
- Fireplace
- Deck
- Garage
- Basement
- Pool
Property vs Single Family Average in V7Z 0L9
In The Neighbourhood
Just Listed
Sechelt
$ 849,000
- Type
- Single Family
- Size
- 2,587 SqFt
- Rooms
- 4 Beds + 2 Baths
Sotheby's International Realty Canada #R3165312
Just Listed
Sechelt
$ 649,900
- Type
- Single Family
- Size
- 1,876 SqFt
- Rooms
- 3 Beds + 1.5 Baths
Royal LePage Sussex #R3164890
Just Listed
Sechelt
$ 959,000
- Type
- Single Family
- Size
- 2,625 SqFt
- Rooms
- 4 Beds + 2.5 Baths
RE/MAX City Realty #R3164754
Just Listed
Sechelt
$ 1,810,000
- Type
- Single Family
- Size
- 1,341 SqFt
- Rooms
- 3 Beds + 2 Baths
Sotheby's International Realty Canada #R3164701
Just Listed
Sechelt
$ 2,275,000
- Type
- Single Family
- Size
- 3,004 SqFt
- Rooms
- 4 Beds + 2.5 Baths
Sotheby's International Realty Canada #R3165246
Just Listed
Sechelt
$ 2,599,900
- Type
- Single Family
- Size
- 4,036 SqFt
- Rooms
- 4 Beds + 5 Baths
RE/MAX City Realty #R3164855
Just Listed
Sechelt
$ 699,000
- Type
- Single Family
- Size
- 1,382 SqFt
- Rooms
- 2 Beds + 2 Baths
Royal LePage Sussex #R3164439
Gibsons
$ 999,000
- Type
- Single Family
- Size
- 2,586 SqFt
- Rooms
- 5 Beds + 2.5 Baths
RE/MAX City Realty #R3164248
Sechelt
$ 779,000
- Type
- Single Family
- Size
- 2,582 SqFt
- Rooms
- 4 Beds + 3 Baths
RE/MAX Oceanview Realty #R3164165
Sechelt
$ 799,000
- Type
- Single Family
- Size
- 1,945 SqFt
- Rooms
- 3 Beds + 2 Baths
RE/MAX City Realty #R3164259
Sechelt
$ 1,999,900
- Type
- Single Family
- Size
- 5,276 SqFt
- Rooms
- 9 Beds + 7 Baths
Royal LePage Sussex #R3163666
Sechelt
$ 749,000
- Type
- Single Family
- Size
- 640 SqFt
- Rooms
- 1 Beds + 1 Baths
Sutton Group-West Coast Realty #R3163087
 Copyright 2026 by Greater Vancouver REALTORS®. All Rights Reserved. NOTE: This representation is based in whole or in part on data generated by the Chilliwack & District Real Estate Board, Fraser Valley Real Estate Board
or Greater Vancouver REALTORS® which assumes no responsibility for its accuracy.
The trademarks REALTOR®, REALTORS®, and the REALTOR® logo are controlled by The Canadian Real Estate Association (CREA) and identify real estate professionals who are members of CREA. The trademarks MLS®, Multiple Listing Service® and the associated logos are owned by CREA and identify the quality of services provided by real estate professionals who are members of CREA. Used under license.
Last Updated: September 14, 2026 7:42 PM UTC
Copyright 2026 by Greater Vancouver REALTORS®. All Rights Reserved. NOTE: This representation is based in whole or in part on data generated by the Chilliwack & District Real Estate Board, Fraser Valley Real Estate Board
or Greater Vancouver REALTORS® which assumes no responsibility for its accuracy.
The trademarks REALTOR®, REALTORS®, and the REALTOR® logo are controlled by The Canadian Real Estate Association (CREA) and identify real estate professionals who are members of CREA. The trademarks MLS®, Multiple Listing Service® and the associated logos are owned by CREA and identify the quality of services provided by real estate professionals who are members of CREA. Used under license.
Last Updated: September 14, 2026 7:42 PM UTC