
Just Listed
Address
33017 14th Avenue, Mission, BC
Price
$ 1,638,000
Property Attributes
- MLS#R3164818
- TypeSingle Family
- Listing Status Active
- CityMission
- AreaMission
- NeighbourhoodMission BC
- Postal CodeV2V 2P3
- Style
- Year Built1978
- Taxes$ 5613
- Price$ 1,638,000
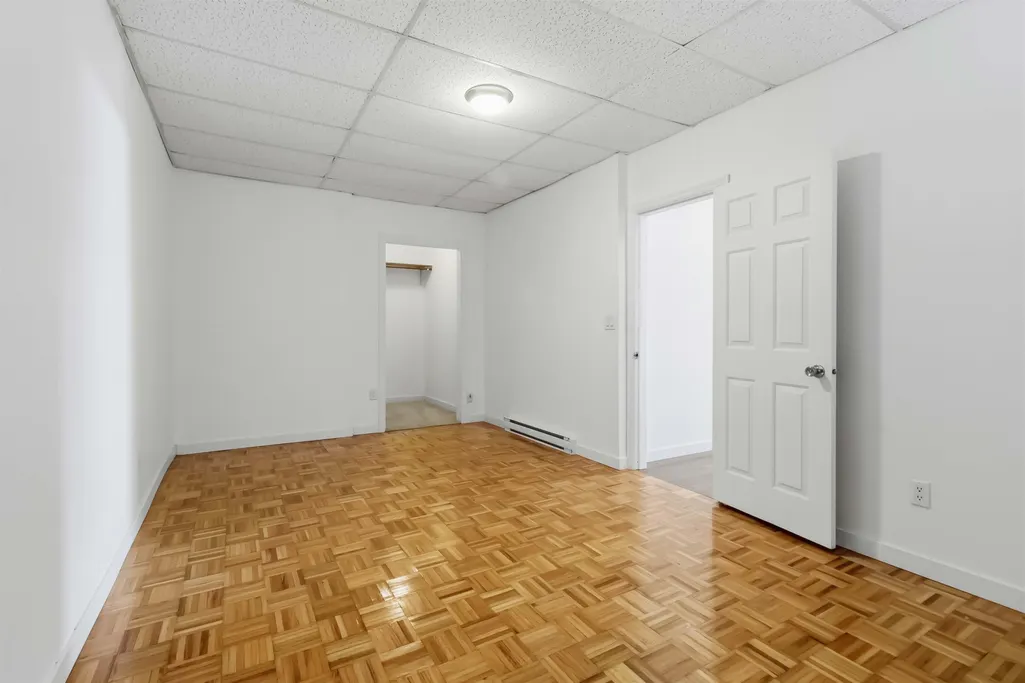
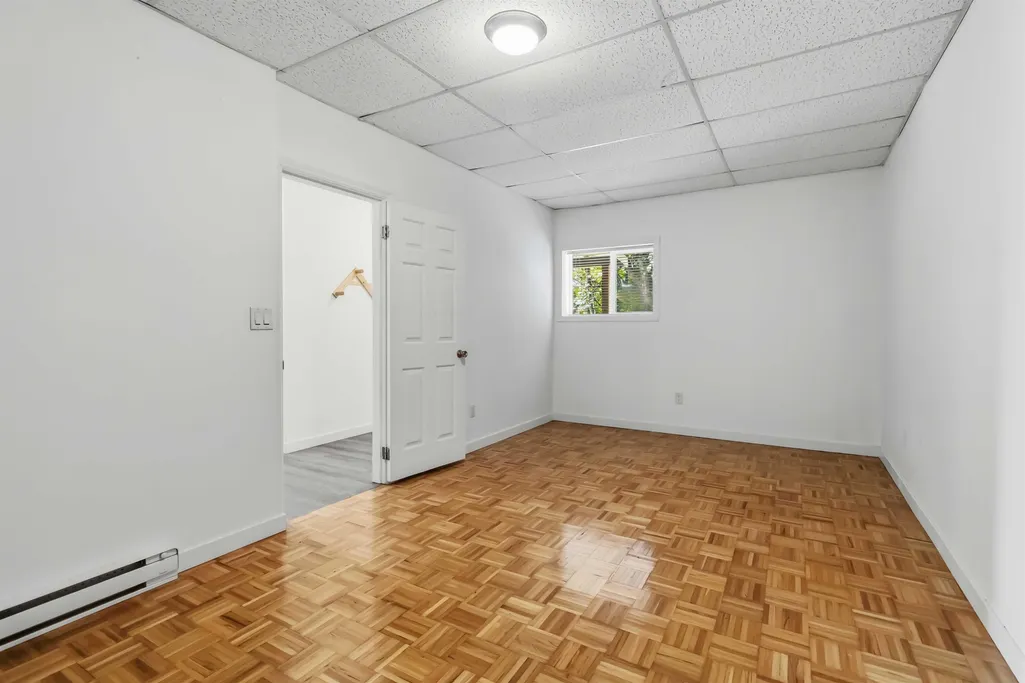
- Bedrooms4
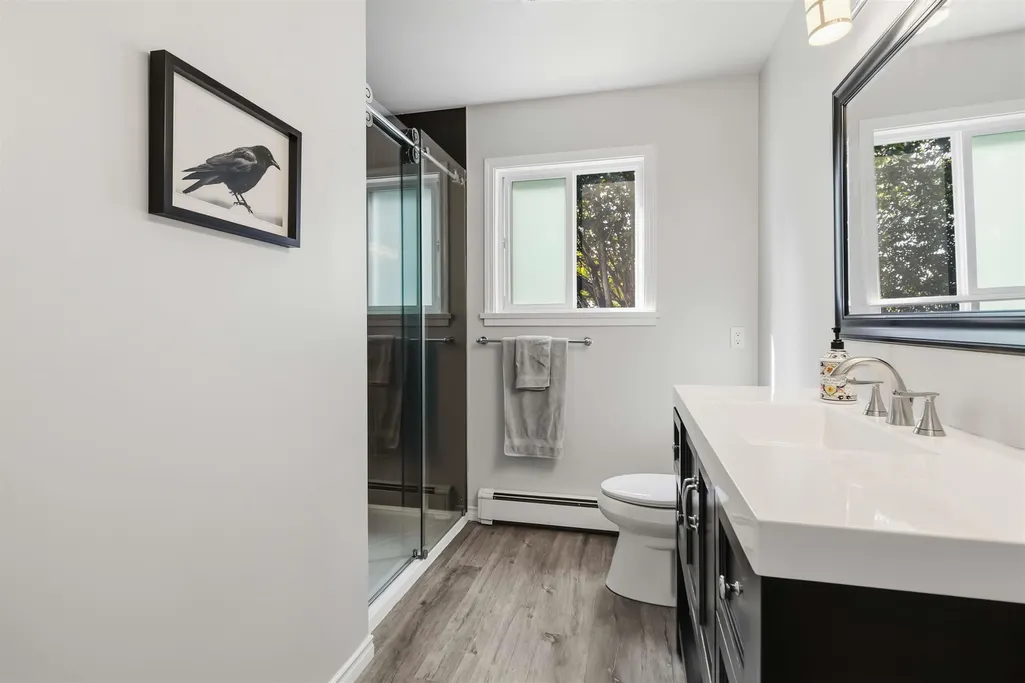
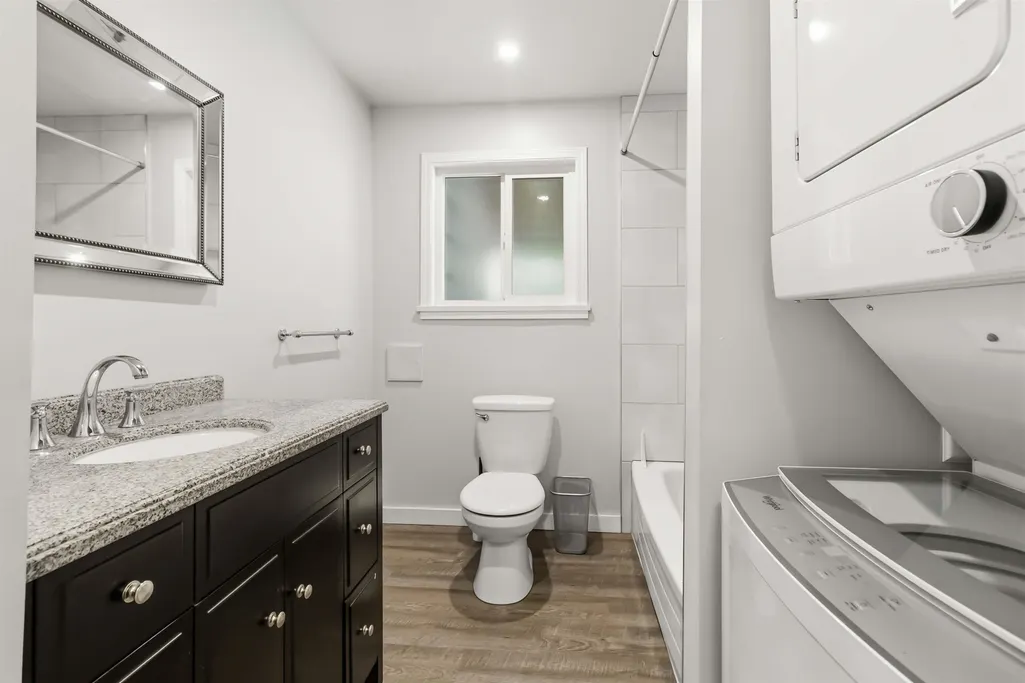
- Full Bathrooms3
- Half Bathrooms0
- Sqr Footage2960
- Lot Size0.64 Acres
Data Source:
Greater Vancouver REALTORS®
Property Description
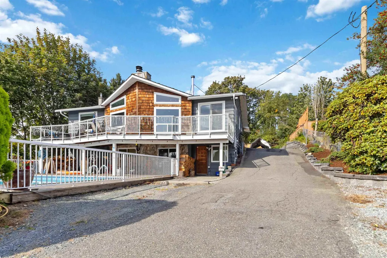
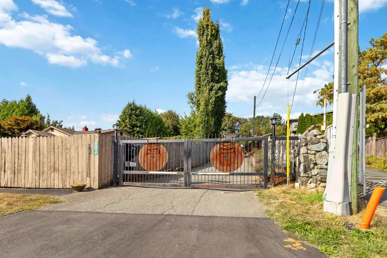
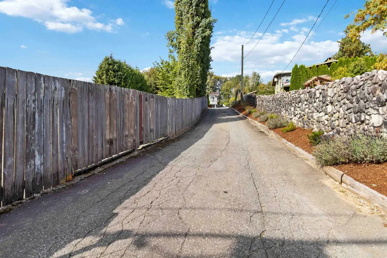
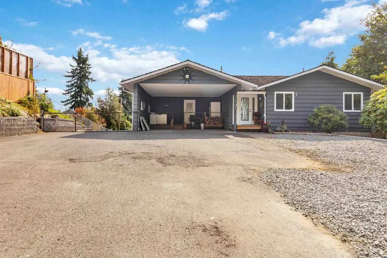
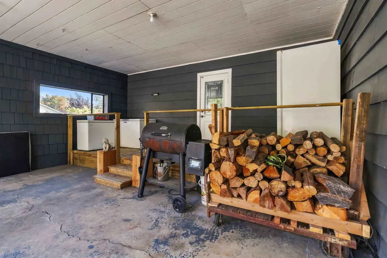
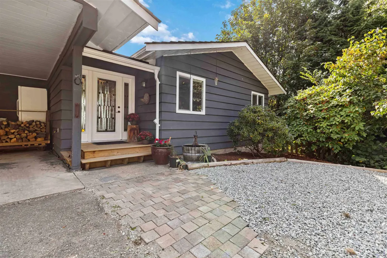
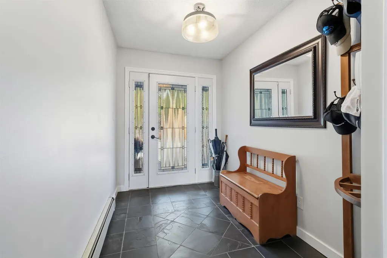
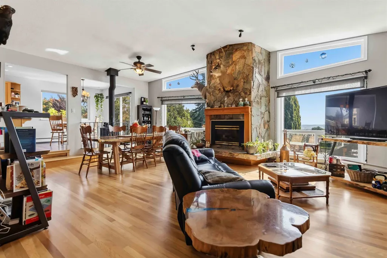
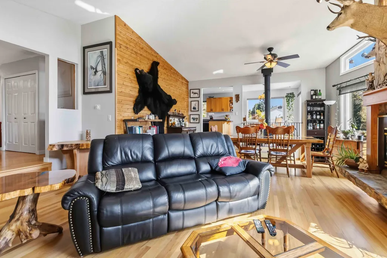
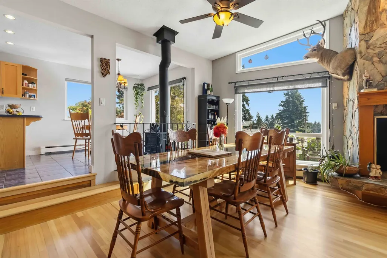
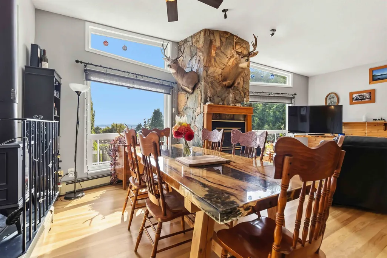
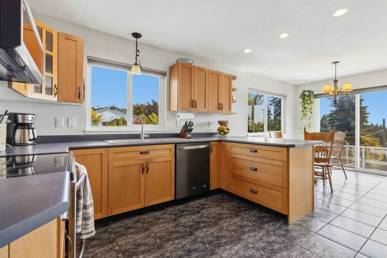
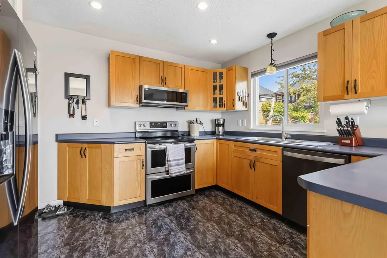
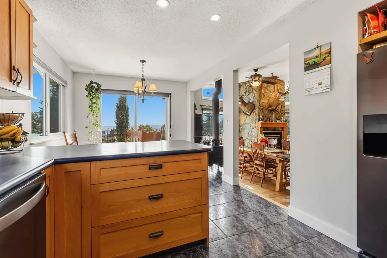
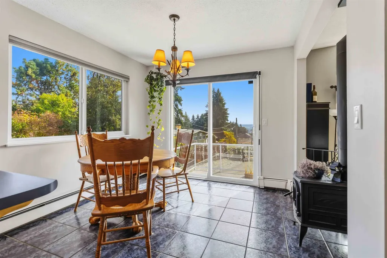
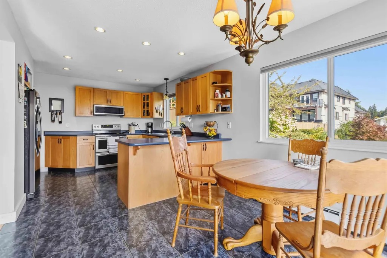
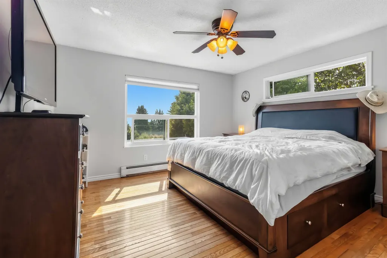
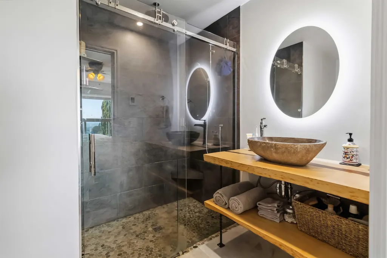
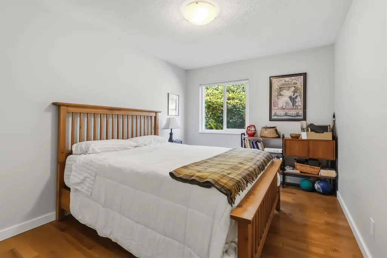
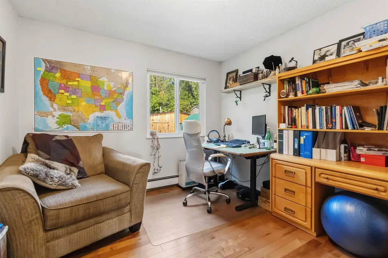
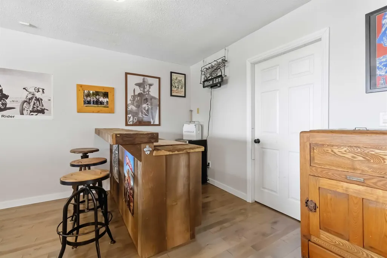
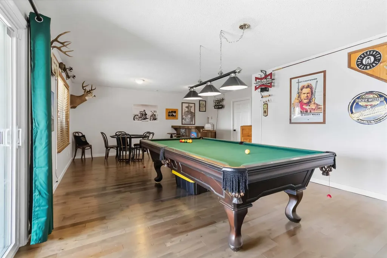
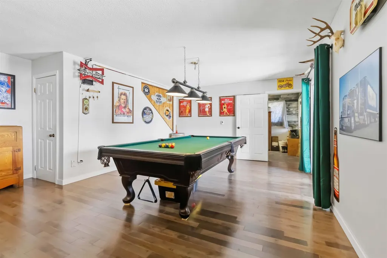
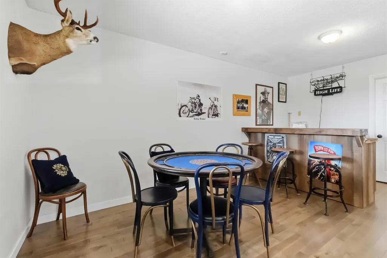
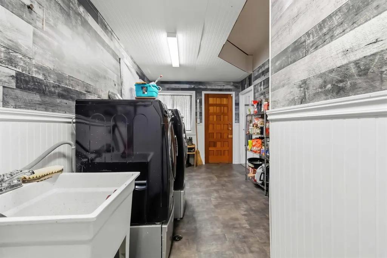
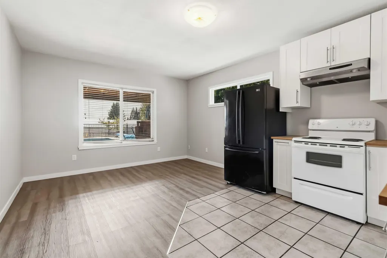
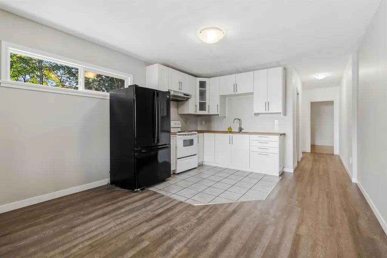
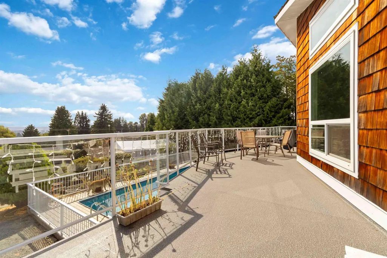
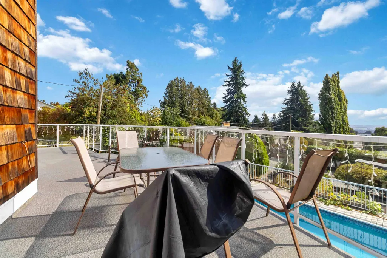
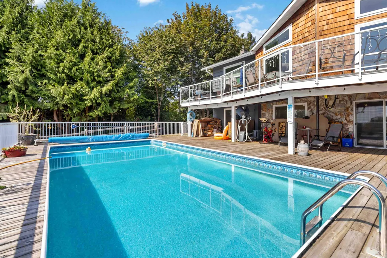
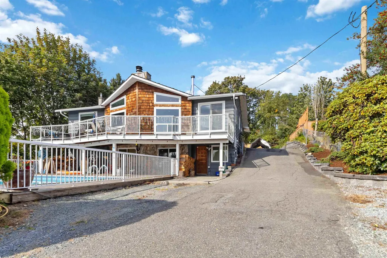
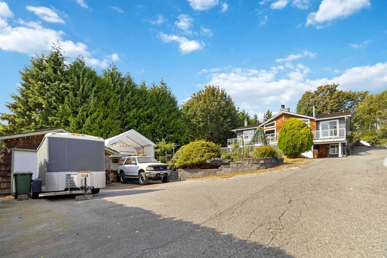
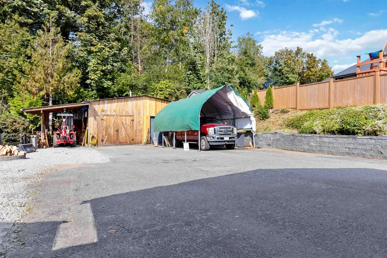
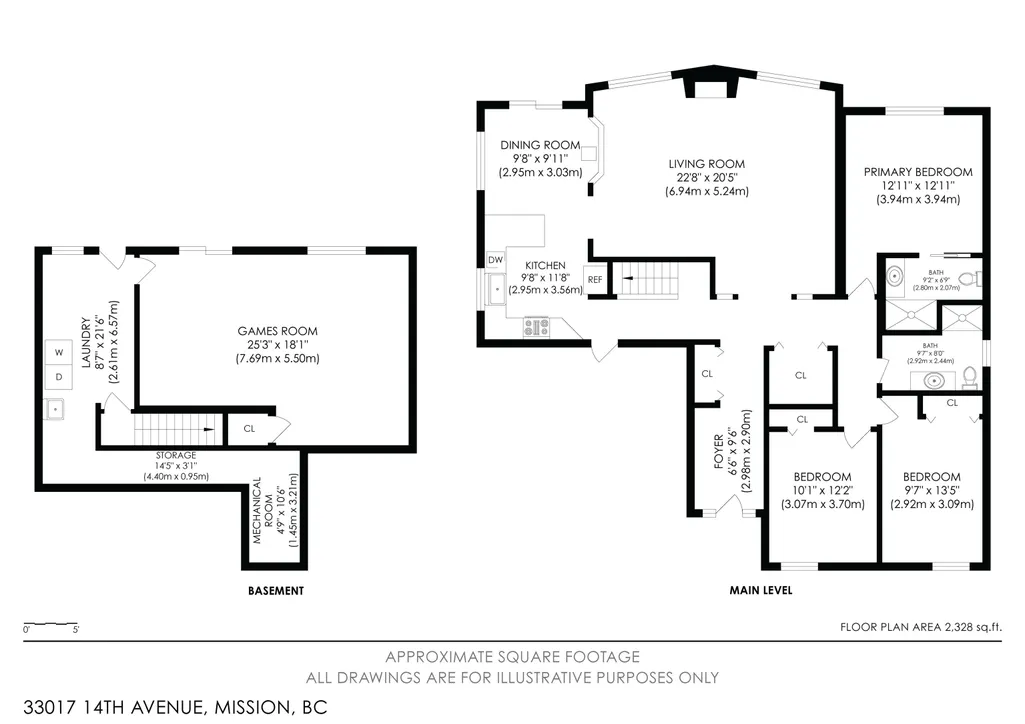
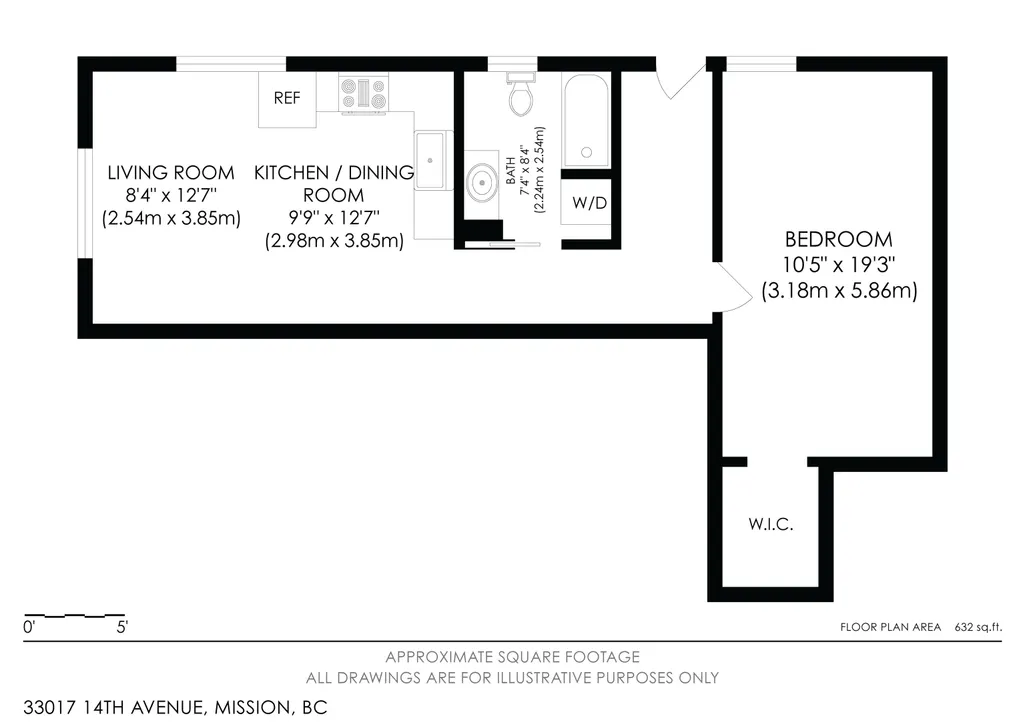
Nestled on a private fully fenced and gated with over half-acre oasis, a tranquil greenbelt along one side, this four bedroom, three bathroom residence offers the ultimate blend of seclusion and in town convenience just a short stroll from schools, parks, shopping, and the West Coast Express. Expansive picture windows in the living and dining rooms frame million dollar views of the valley, complemented by an oversized games room ideal for entertaining and the convenience of a built-in suite. The culinary space transitions seamlessly onto an impressive brand new 12' x 48' front deck overlooking a private yard paradise and complete with nicely updated landscaping, a heated four-foot-deep inground pool. Two shops 16' x 32' and 28' x 24' with the potential to generate revenue.
General Features
| Heating | Hot Water,Natural Gas |
|---|---|
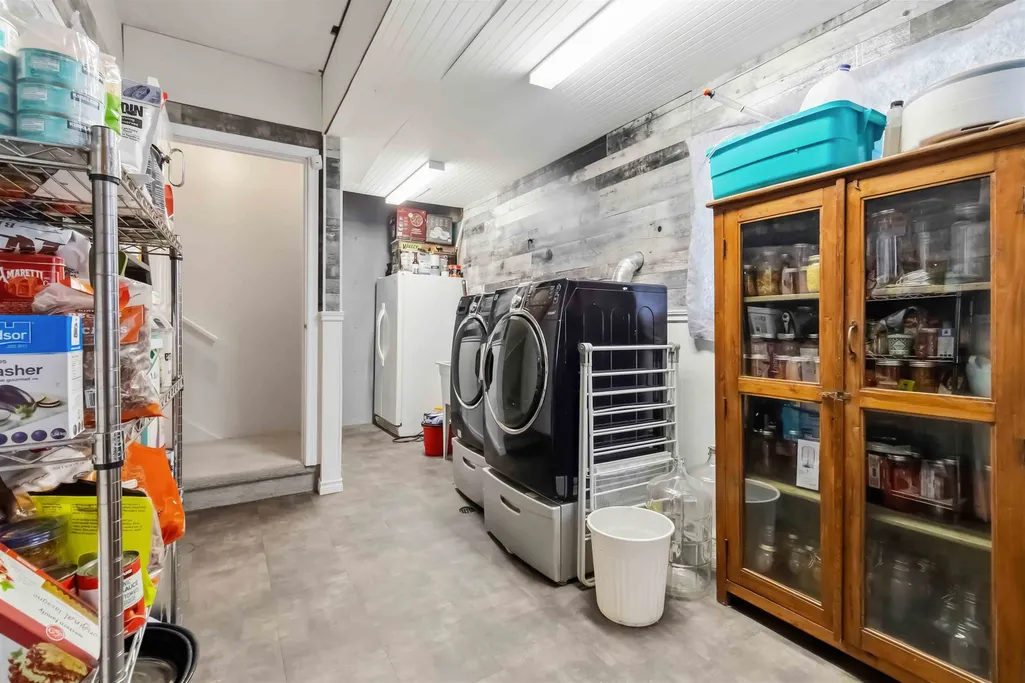
| Appliances | Washer/Dryer,Dishwasher,Refrigerator,Stove |
| Year Built | 1978 |
| Stories Count | 2 |
| Levels | Two |
| Property Subtype | Single Family Residence |
| Tax Year | 2026 |
| Ownership | Freehold NonStrata |
| Property Type | Residential |
| HOA | false |
| Garage Y/N | true |
| Other Structures | Shed(s) |
| Full Baths | 3 |
| Status | Active |
| City | Mission |
| MLS Area | Mission |
| Lot Size Units | Square Feet |
| Lot Size Square Feet | 27878 |
| Carport Y/N | true |
| Land Lease Y/N | false |
| Tax Annual Amount | 5613.54 |
| MLS Area Minor | Mission BC |
| Structure Type | Residential Detached |
| Standard Status | Active |
| Virtual Tour | https://my.matterport.com/show/?m=sYNJ1teRJti&mls=1 |
Interior Features
| Basement | Full,Finished |
|---|---|
| Total Fireplaces | 1 |
| Fireplace Features | Gas |
| Heating Y/N | true |
| Fireplace Y/N | true |
| Total Bedrooms | 4 |
| Total Baths | 3 |
Exterior Features
| Exterior Amenities | Balcony,Private Yard |
|---|---|
| Parking Features | Detached,RV Access/Parking,Front Access,Side Access,Asphalt |
| Lot Features | Central Location,Greenbelt,Private |
| Total Parking | 10 |
| Lot Size Area | 27878 |
| Building Area Total | 2960 |
| Lot Dimensions | 0 x 0.0 |
| Lot Size Acres | 0.64 |
| Waterfront Y/N | false |
| Other Equipment | Swimming Pool Equip. |
Amenities
- Views
- New Construction
- Adult 55+
- Lease To Own
- No Strata Fees
- Furnished
- Primary On Main
- Air Conditioning
- Seller Finance
- Green
- Fixer Upper
- Horse
- Golf
- Fireplace
- Deck
- Garage
- Basement
- Pool
Property vs Single Family Average in V2V 2P3
In The Neighbourhood
Just Listed
Mission
$ 739,900
- Type
- Single Family
- Size
- 1,686 SqFt
- Rooms
- 4 Beds + 1 Baths
eXp Realty of Canada, Inc. #R3164028
Just Listed
Mission
$ 839,900
- Type
- Single Family
- Size
- 1,466 SqFt
- Rooms
- 3 Beds + 1.5 Baths
RE/MAX Magnolia #R3162047
Mission
$ 1,059,990
- Type
- Single Family
- Size
- 2,966 SqFt
- Rooms
- 5 Beds + 3 Baths
Team 3000 Realty Ltd. #R3163231
Mission
$ 1,188,000
- Type
- Single Family
- Size
- 3,056 SqFt
- Rooms
- 1 Beds + 2 Baths
RE/MAX Real Estate Services #R3164513
Mission
$ 2,800,000
- Type
- Single Family
- Size
- 2,602 SqFt
- Rooms
- 3 Beds + 2.5 Baths
Keller Williams Bold Realty #R3162091
Mission
$ 875,000
- Type
- Single Family
- Size
- 2,095 SqFt
- Rooms
- 5 Beds + 3 Baths
eXp Realty of Canada, Inc. #R3161956
Mission
$ 1,300,000
- Type
- Single Family
- Size
- 3,047 SqFt
- Rooms
- 6 Beds + 4 Baths
Skystreet Real Estate Marketing #R3164379
Mission
$ 2,148,000
- Type
- Single Family
- Size
- 1,920 SqFt
- Rooms
- 3 Beds + 1 Baths
Salus Realty Inc #R3161805
 Copyright 2026 by Greater Vancouver REALTORS®. All Rights Reserved. NOTE: This representation is based in whole or in part on data generated by the Chilliwack & District Real Estate Board, Fraser Valley Real Estate Board
or Greater Vancouver REALTORS® which assumes no responsibility for its accuracy.
The trademarks REALTOR®, REALTORS®, and the REALTOR® logo are controlled by The Canadian Real Estate Association (CREA) and identify real estate professionals who are members of CREA. The trademarks MLS®, Multiple Listing Service® and the associated logos are owned by CREA and identify the quality of services provided by real estate professionals who are members of CREA. Used under license.
Last Updated: September 15, 2026 7:54 PM UTC
Copyright 2026 by Greater Vancouver REALTORS®. All Rights Reserved. NOTE: This representation is based in whole or in part on data generated by the Chilliwack & District Real Estate Board, Fraser Valley Real Estate Board
or Greater Vancouver REALTORS® which assumes no responsibility for its accuracy.
The trademarks REALTOR®, REALTORS®, and the REALTOR® logo are controlled by The Canadian Real Estate Association (CREA) and identify real estate professionals who are members of CREA. The trademarks MLS®, Multiple Listing Service® and the associated logos are owned by CREA and identify the quality of services provided by real estate professionals who are members of CREA. Used under license.
Last Updated: September 15, 2026 7:54 PM UTC