

Address
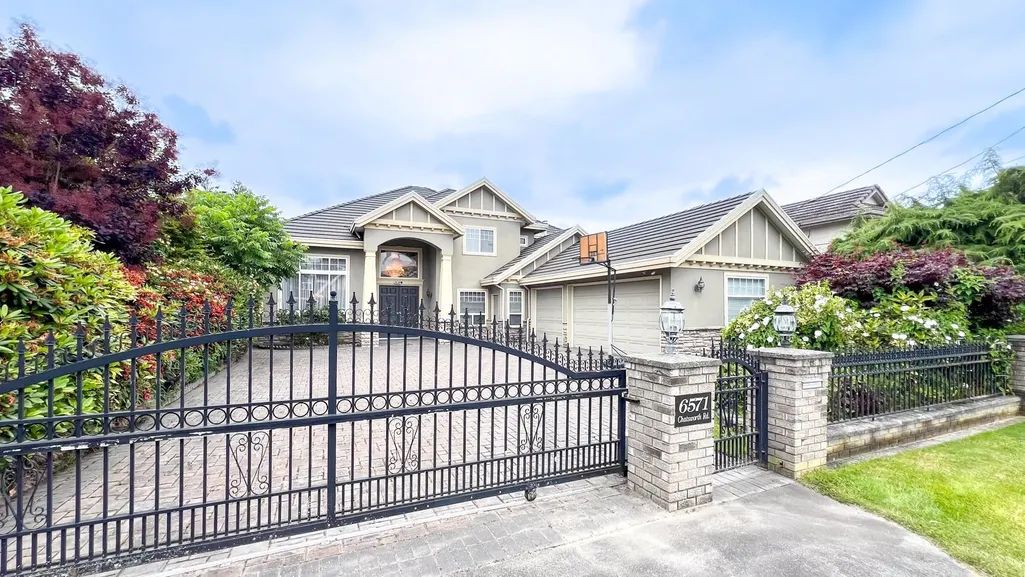
6571 Chatsworth Road, Richmond, BC
Price
$ 2,680,000
Property Attributes
- MLS#R3164919
- TypeSingle Family
- Listing Status Active
- CityRichmond
- AreaRichmond
- NeighbourhoodGranville
- Postal CodeV7C 3S4
- Style
- Year Built2003
- Taxes$ 8872
- Price$ 2,680,000
- Bedrooms5
- Full Bathrooms4
- Half Bathrooms1
- Sqr Footage3696
- Lot Size0.18 Acres
Data Source:
Greater Vancouver REALTORS®
Property Description
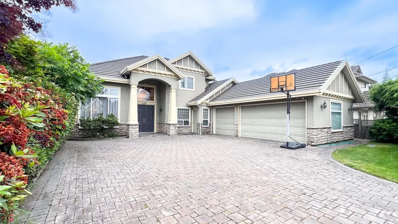
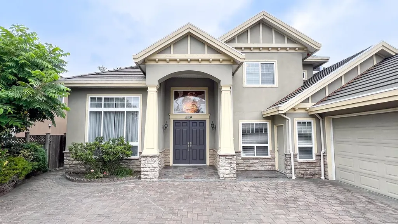
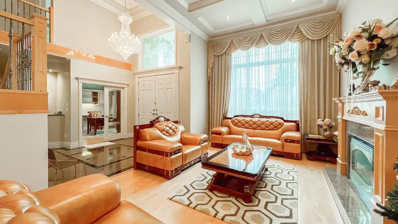
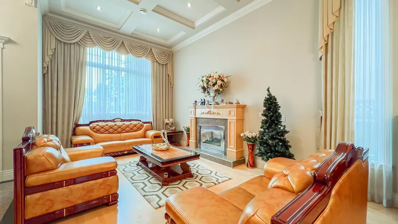
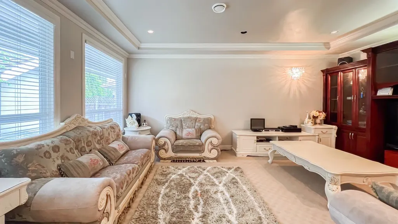
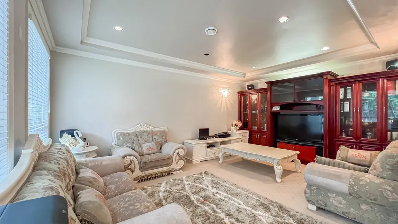
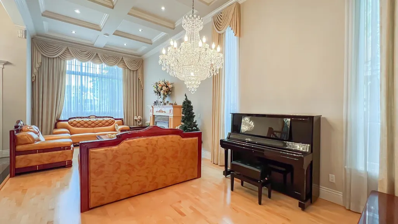
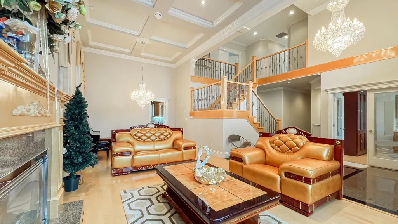
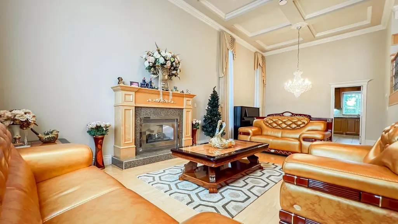
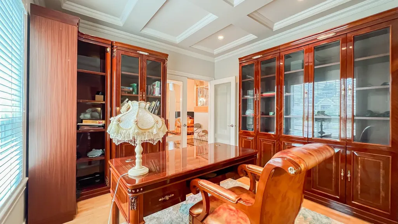
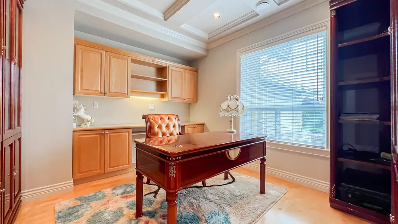
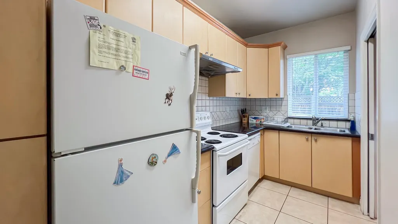
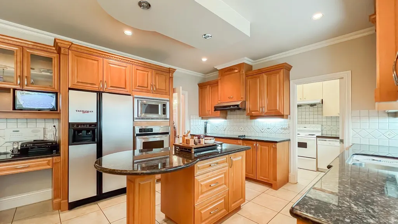
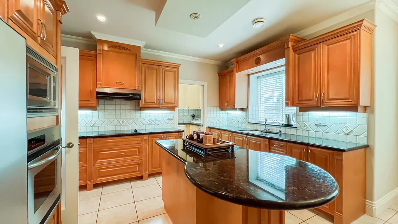
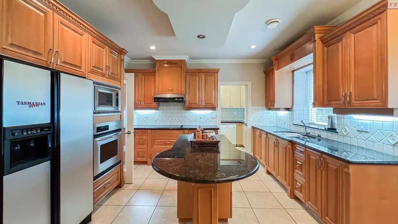
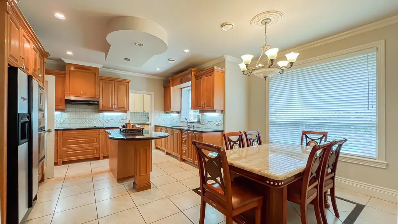
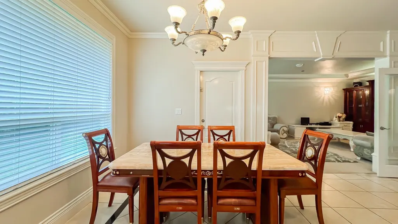
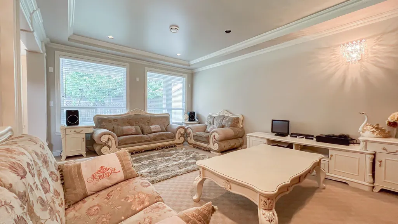
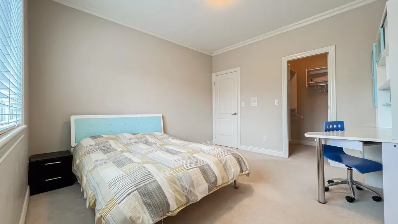
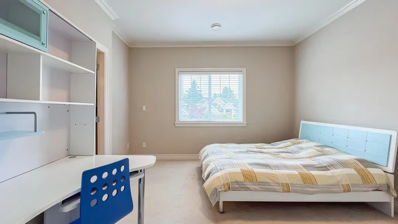
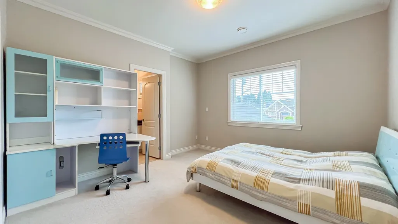
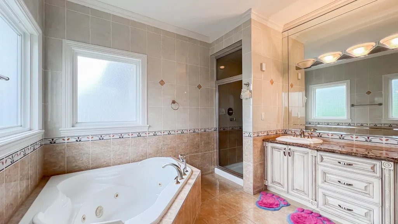
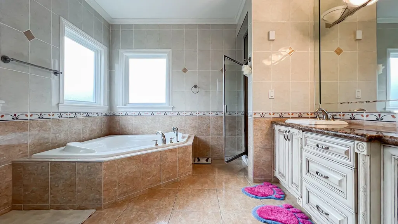
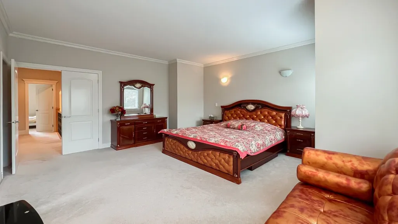
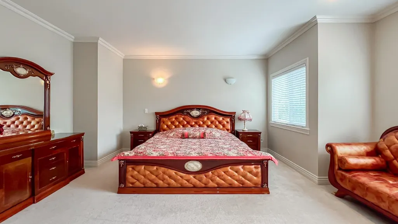
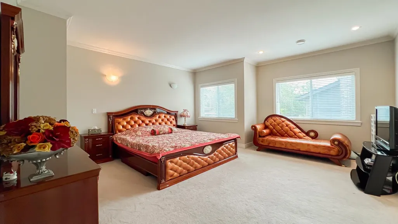
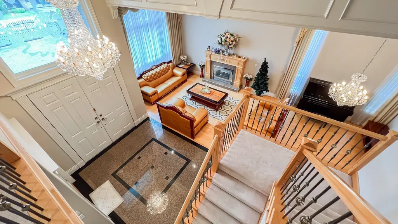
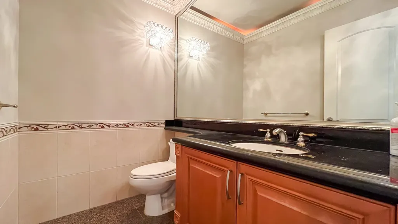
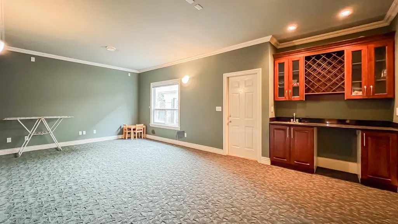
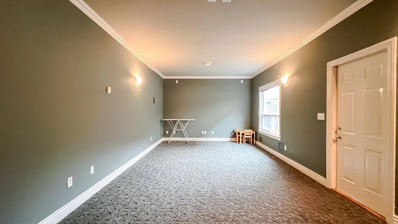
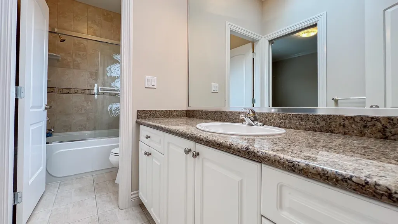
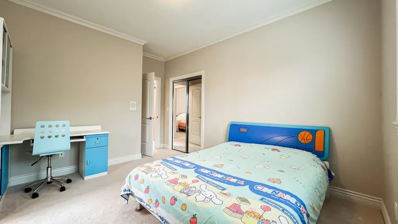
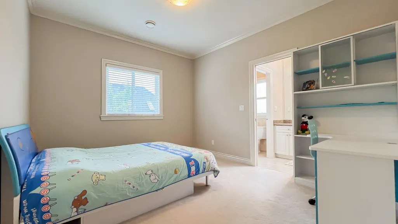
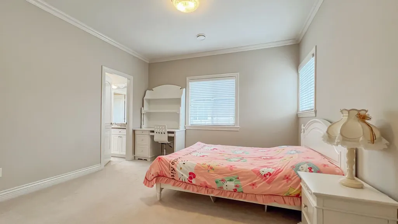
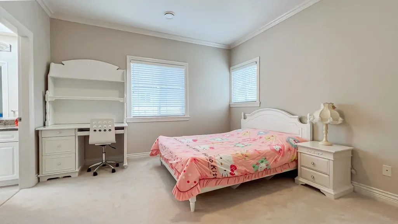
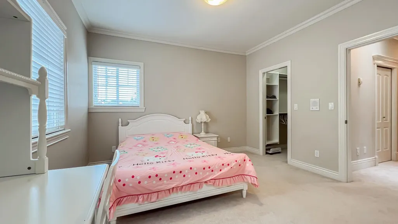
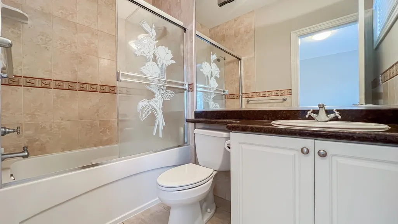
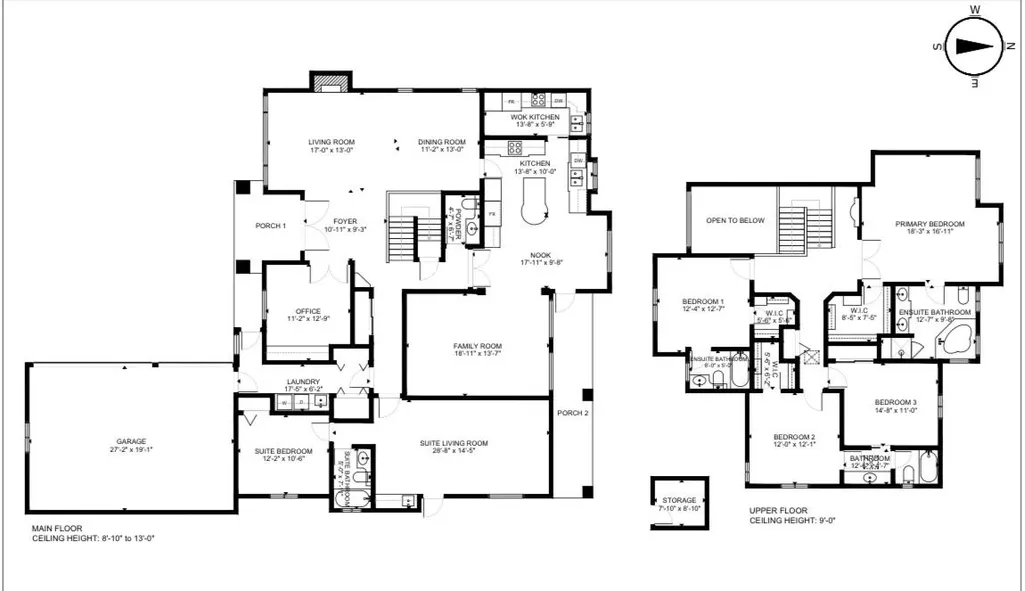
A magnificent luxury Custom Built home in Richmond's most coveted and prestigious Granville area neighborhood. South Facing on a 8000 sqft lot. Close to Blundell Road and No. 2 road. Featuring 5 bedrooms with 4 ensuites. Spacious and bright with 3700 sqft of living spaces. Crown Moldings, maple cabinets, gourmet kitchen, 3 car garages and quality home appliances. Open floor plan with high ceilings. Walking distance to Blundell Centre, Richmond Minoru Community Centre and Richmond City Centre. Could easily converted an extra private entrance one bedroom suite on main floor.
General Features
| Heating | Hot Water,Natural Gas,Radiant |
|---|---|
| Cooling | Air Conditioning |
| Appliances | Washer/Dryer,Dishwasher,Refrigerator,Stove,Microwave,Oven,Range Top |
| Garage Spaces | 3 |
| Year Built | 2003 |
| Stories Count | 2 |
| Levels | Two |
| Property Subtype | Single Family Residence |
| Tax Year | 2025 |
| Ownership | Freehold NonStrata |
| Community Features | Shopping Nearby |
| Property Type | Residential |
| HOA | false |
| Garage Y/N | true |
| Other Structures | Shed(s) |
| Full Baths | 4 |
| Status | Active |
| City | Richmond |
| MLS Area | Richmond |
| Lot Size Units | Square Feet |
| Lot Size Square Feet | 7920 |
| Carport Y/N | false |
| Land Lease Y/N | false |
| Tax Annual Amount | 8872.18 |
| MLS Area Minor | Granville |
| Structure Type | Residential Detached |
| Standard Status | Active |
Interior Features
| Interior Amenities | Central Vacuum |
|---|---|
| Basement | None |
| Total Fireplaces | 2 |
| Fireplace Features | Gas |
| Air Conditioning Y/N | true |
| Heating Y/N | true |
| Window Features | Window Coverings |
| Fireplace Y/N | true |
| Half Baths | 1 |
| Total Bedrooms | 5 |
| Total Baths | 5 |
Exterior Features
| Exterior Amenities | Private Yard |
|---|---|
| Parking Features | Garage Triple,Front Access |
| Lot Features | Central Location,Near Golf Course,Recreation Nearby |
| Total Parking | 8 |
| Lot Size Area | 7920 |
| Building Area Total | 3696 |
| Lot Dimensions | 66 x 0 |
| Lot Size Acres | 0.18 |
| Frontage Length | 66 |
| Waterfront Y/N | false |
Amenities
- Views
- New Construction
- Adult 55+
- Lease To Own
- No Strata Fees
- Furnished
- Primary On Main
- Air Conditioning
- Seller Finance
- Green
- Fixer Upper
- Horse
- Golf
- Fireplace
- Deck
- Garage
- Basement
- Pool
Property vs Single Family Average in V7C 3S4
In The Neighbourhood
Richmond
$ 1,799,000
- Type
- Single Family
- Size
- 1,926 SqFt
- Rooms
- 3 Beds + 2 Baths
RE/MAX Westcoast #R3162029
Open House
Richmond
$ 2,359,000
- Type
- Single Family
- Size
- 3,045 SqFt
- Rooms
- 5 Beds + 4.5 Baths
TML Management Group Ltd. #R3163094
Richmond
$ 2,978,600
- Type
- Single Family
- Size
- 3,941 SqFt
- Rooms
- 5 Beds + 5.5 Baths
LeHomes Realty Premier #R3161256
Richmond
$ 1,638,000
- Type
- Single Family
- Size
- 2,219 SqFt
- Rooms
- 5 Beds + 3 Baths
Dracco Pacific Realty #R3161461
Richmond
$ 1,499,000
- Type
- Single Family
- Size
- 2,405 SqFt
- Rooms
- 5 Beds + 3.5 Baths
RE/MAX City Realty #R3161020
Richmond
$ 1,468,000
- Type
- Single Family
- Size
- 1,890 SqFt
- Rooms
- 4 Beds + 2.5 Baths
RE/MAX Westcoast #R3160077
Richmond
$ 3,788,000
- Type
- Single Family
- Size
- 3,996 SqFt
- Rooms
- 4 Beds + 4.5 Baths
Sutton Group - 1st West Realty #R3159762
Richmond
$ 2,880,000
- Type
- Single Family
- Size
- 5,961 SqFt
- Rooms
- 6 Beds + 5.5 Baths
RE/MAX Crest Realty #R3158363
Richmond
$ 1,698,000
- Type
- Single Family
- Size
- 2,342 SqFt
- Rooms
- 4 Beds + 3 Baths
Dracco Pacific Realty #R3156290
Richmond
$ 1,399,800
- Type
- Single Family
- Size
- 2,189 SqFt
- Rooms
- 5 Beds + 2.5 Baths
RE/MAX Westcoast #R3155512
Open House
Richmond
$ 4,828,000
- Type
- Single Family
- Size
- 4,389 SqFt
- Rooms
- 5 Beds + 5.5 Baths
RE/MAX Crest Realty #R3155545
Richmond
$ 2,398,200
- Type
- Single Family
- Size
- 3,256 SqFt
- Rooms
- 5 Beds + 4.5 Baths
Luxmore Realty #R3153398
 Copyright 2026 by Greater Vancouver REALTORS®. All Rights Reserved. NOTE: This representation is based in whole or in part on data generated by the Chilliwack & District Real Estate Board, Fraser Valley Real Estate Board
or Greater Vancouver REALTORS® which assumes no responsibility for its accuracy.
The trademarks REALTOR®, REALTORS®, and the REALTOR® logo are controlled by The Canadian Real Estate Association (CREA) and identify real estate professionals who are members of CREA. The trademarks MLS®, Multiple Listing Service® and the associated logos are owned by CREA and identify the quality of services provided by real estate professionals who are members of CREA. Used under license.
Last Updated: September 15, 2026 7:54 PM UTC
Copyright 2026 by Greater Vancouver REALTORS®. All Rights Reserved. NOTE: This representation is based in whole or in part on data generated by the Chilliwack & District Real Estate Board, Fraser Valley Real Estate Board
or Greater Vancouver REALTORS® which assumes no responsibility for its accuracy.
The trademarks REALTOR®, REALTORS®, and the REALTOR® logo are controlled by The Canadian Real Estate Association (CREA) and identify real estate professionals who are members of CREA. The trademarks MLS®, Multiple Listing Service® and the associated logos are owned by CREA and identify the quality of services provided by real estate professionals who are members of CREA. Used under license.
Last Updated: September 15, 2026 7:54 PM UTC