
Open House Fri, Sep 18th 05:00 AM - 06:00 AM

Address
5326 Belair Drive, Delta, BC
Price
$ 1,498,000
Property Attributes
- MLS#R3164943
- TypeSingle Family
- Listing Status Active
- CityDelta
- AreaTsawwassen
- NeighbourhoodCliff Drive
- Postal CodeV4M 2E4
- Style3 Level Split
- Year Built1968
- Taxes$ 5290
- Price$ 1,498,000
- Bedrooms4
- Full Bathrooms2
- Half Bathrooms1
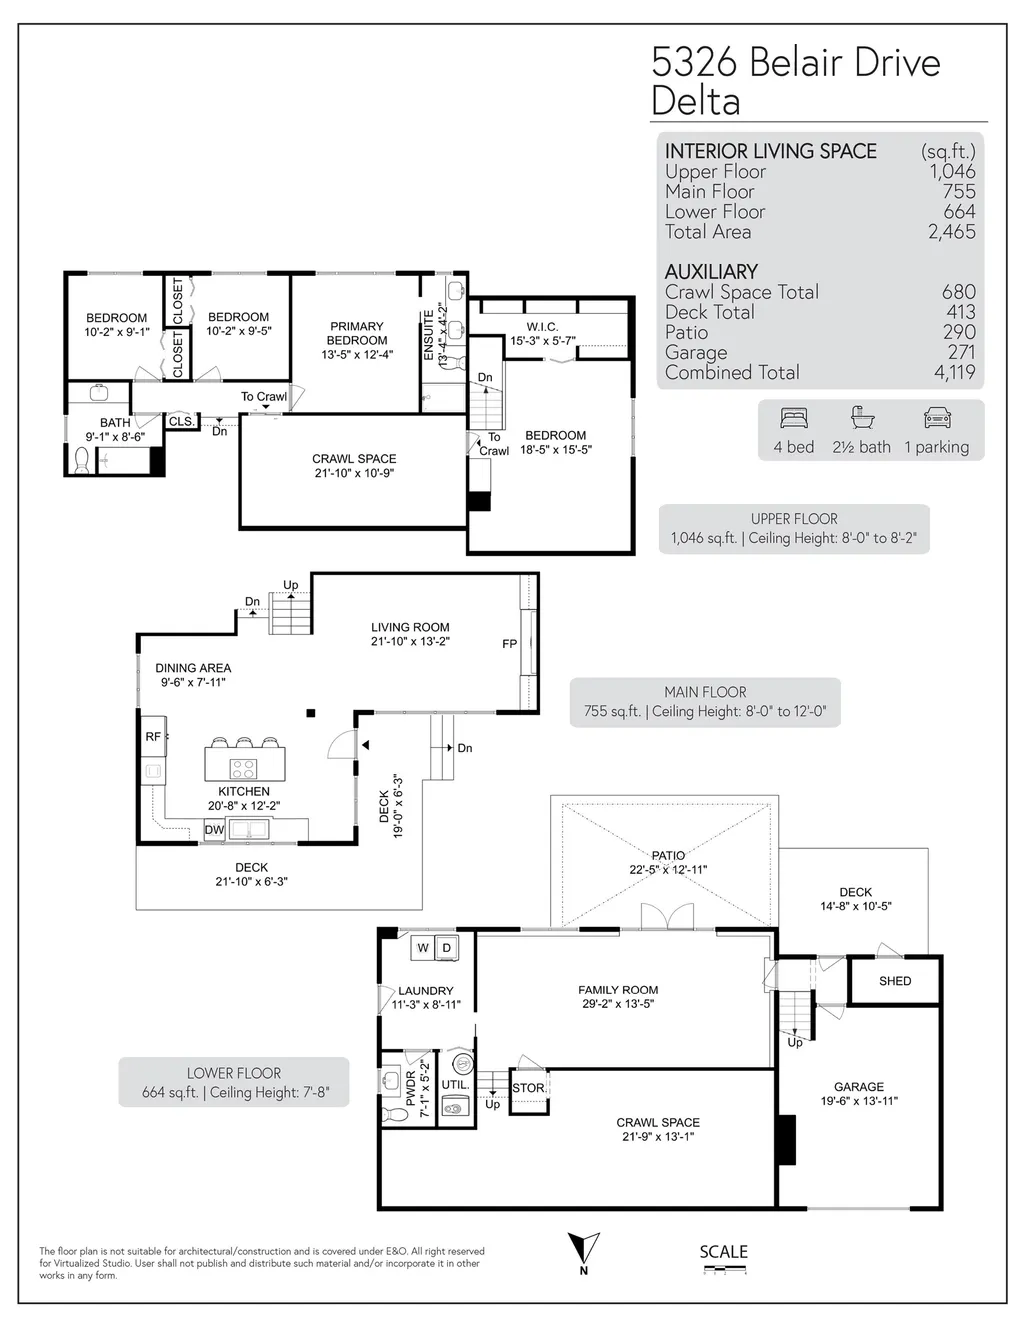
- Sqr Footage2465
- Lot Size0.2 Acres
Data Source:
Greater Vancouver REALTORS®
Property Description
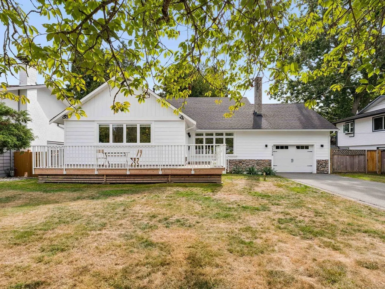
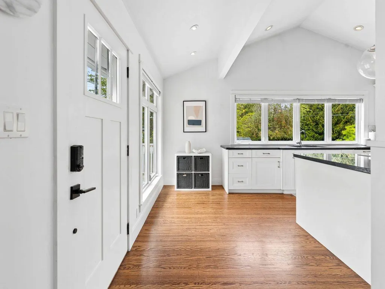
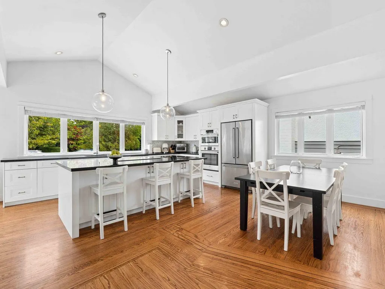
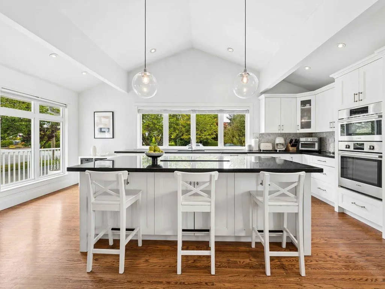
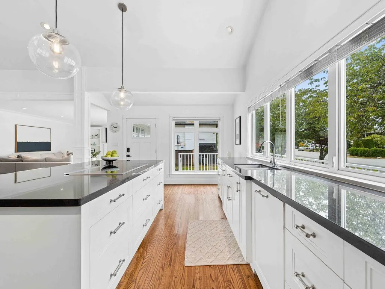
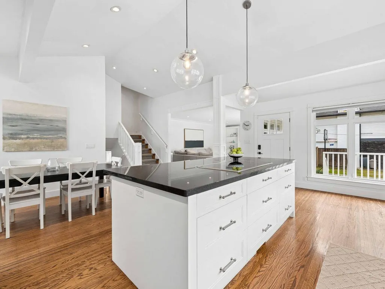
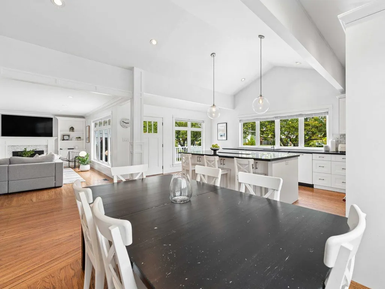
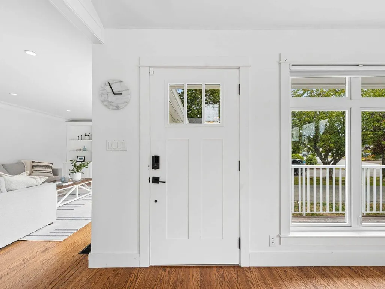
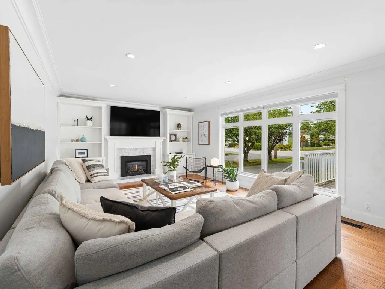
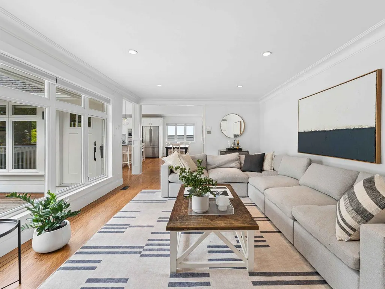
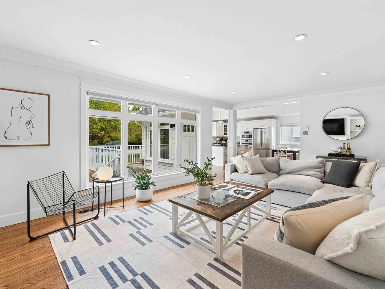
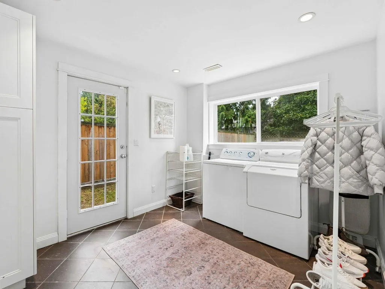
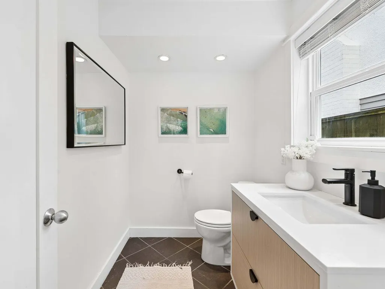
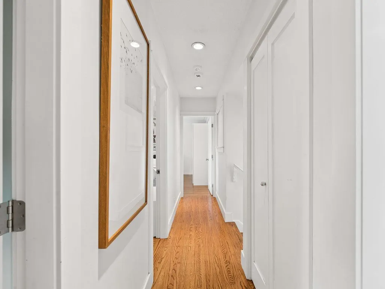
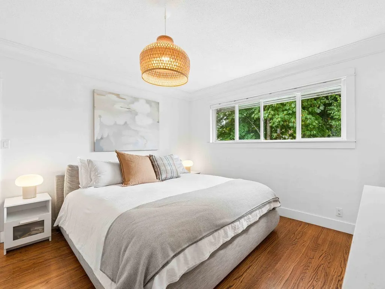
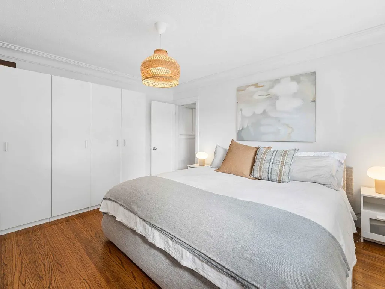
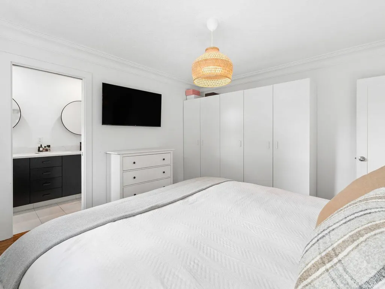
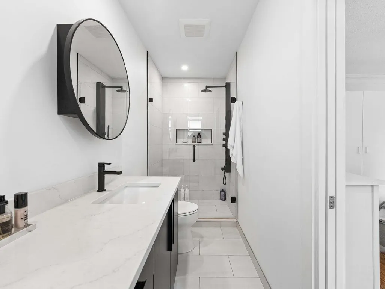
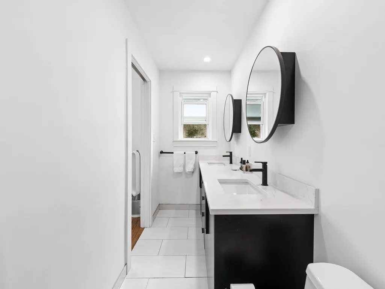
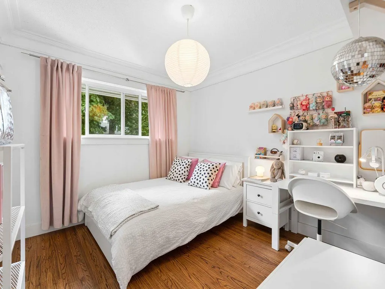
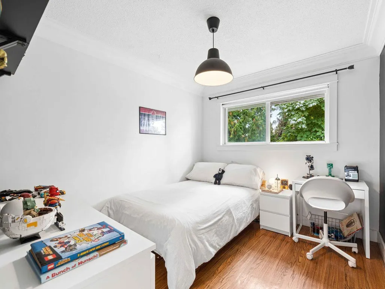
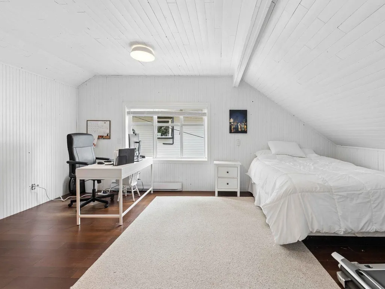
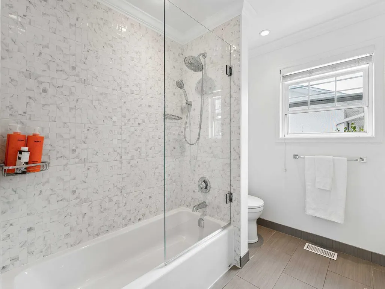
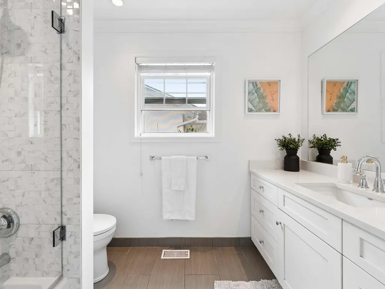
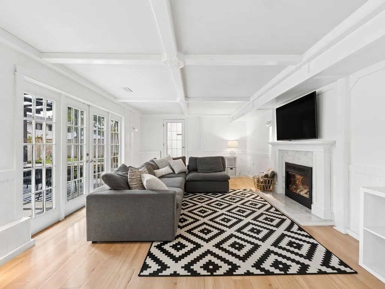
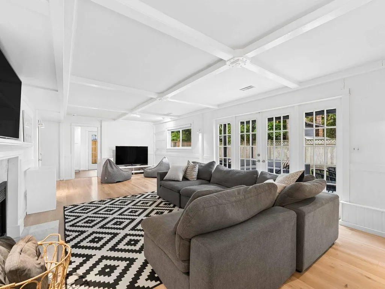
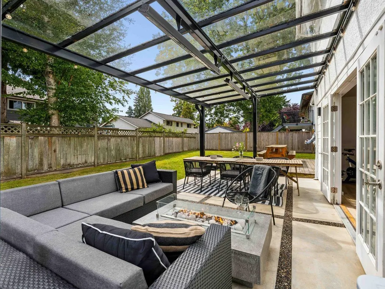
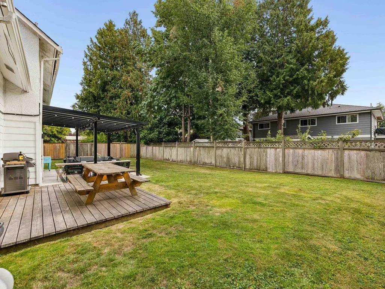
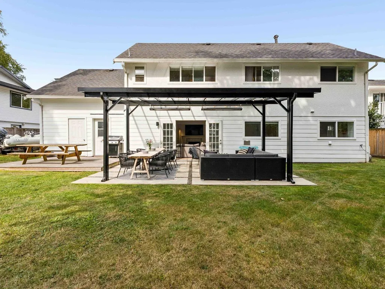
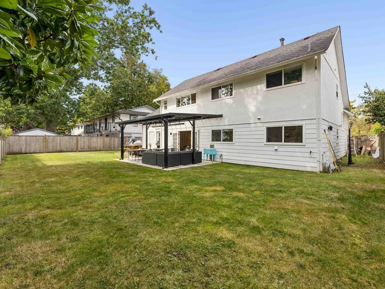
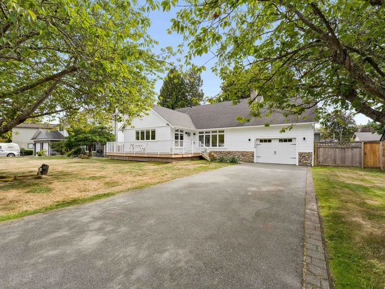
Centrally located family home in Cliff Drive w/ 4-beds, 3-baths, & approx 2,465 sqft of interior space, w/ updates throughout. Chef’s kitchen includes vaulted ceilings, bright shaker cabinets, quartz counters, S/S appliances, & large island w/ breakfast bar. The living rm is flooded w/ natural light & includes a FP flanked by bespoke built-ins. Powder rm on main. Above, the primary bed includes a spa-like ensuite. 3 additional beds share a similarly well-appointed bath. Below, a huge family rm boasts coffered ceilings & French doors leading to the SOUTH-FACING, fully fenced back yard w/ covered patio. Exterior upgrades include Hardiplank siding. Close to excellent schools, w/ easy access to shops, parks & transit. OPEN HOUSE: Thu. Sep. 17 @ 5-6pm & Sat. Sep. 19 @ 2-4pm
General Features
| Heating | Electric,Forced Air,Natural Gas |
|---|---|
| Appliances | Washer/Dryer,Dishwasher,Refrigerator,Stove |
| Garage Spaces | 1 |
| Architectural Style | 3 Level Split |
| Year Built | 1968 |
| Stories Count | 3 |
| Levels | Multi/Split |
| Property Subtype | Single Family Residence |
| Tax Year | 2025 |
| Ownership | Freehold NonStrata |
| Community Features | Shopping Nearby |
| Property Type | Residential |
| HOA | false |
| Garage Y/N | true |
| Full Baths | 2 |
| Status | Active |
| City | Delta |
| MLS Area | Tsawwassen |
| Lot Size Units | Square Feet |
| Lot Size Square Feet | 8622 |
| Carport Y/N | false |
| Land Lease Y/N | false |
| Tax Annual Amount | 5290.95 |
| MLS Area Minor | Cliff Drive |
| Structure Type | Residential Detached |
| Standard Status | Active |
Interior Features
| Basement | Finished,Exterior Entry |
|---|---|
| Total Fireplaces | 2 |
| Fireplace Features | Electric,Wood Burning |
| Heating Y/N | true |
| Window Features | Window Coverings |
| Fireplace Y/N | true |
| Half Baths | 1 |
| Total Bedrooms | 4 |
| Total Baths | 3 |
Exterior Features
| Exterior Amenities | Private Yard |
|---|---|
| Parking Features | Garage Single,Front Access,Asphalt |
| Lot Features | Central Location,Near Golf Course,Recreation Nearby |
| Total Parking | 7 |
| Lot Size Area | 8622 |
| Building Area Total | 2465 |
| Lot Dimensions | 75 x 114.99 |
| Lot Size Acres | 0.2 |
| Frontage Length | 75 |
| Waterfront Y/N | false |
Amenities
- Views
- New Construction
- Adult 55+
- Lease To Own
- No Strata Fees
- Furnished
- Primary On Main
- Air Conditioning
- Seller Finance
- Green
- Fixer Upper
- Horse
- Golf
- Fireplace
- Deck
- Garage
- Basement
- Pool
Property vs Single Family Average in V4M 2E4
In The Neighbourhood
Just Listed
Tsawwassen
$ 2,348,000
- Type
- Single Family
- Size
- 3,912 SqFt
- Rooms
- 6 Beds + 6 Baths
SRS Westside Realty #R3164491
Just Listed
Delta
$ 1,265,000
- Type
- Single Family
- Size
- 2,300 SqFt
- Rooms
- 3 Beds + 3 Baths
RE/MAX Performance Realty #R3164057
Delta
$ 1,499,000
- Type
- Single Family
- Size
- 2,337 SqFt
- Rooms
- 3 Beds + 2.5 Baths
Royal LePage Regency Realty #R3161318
Delta
$ 1,620,000
- Type
- Single Family
- Size
- 2,376 SqFt
- Rooms
- 4 Beds + 2.5 Baths
Oracle Realty Ltd. #R3160761
Tsawwassen
$ 1,373,000
- Type
- Single Family
- Size
- 1,914 SqFt
- Rooms
- 3 Beds + 3 Baths
Real Broker #R3155219
Delta
$ 1,279,000
- Type
- Single Family
- Size
- 2,352 SqFt
- Rooms
- 3 Beds + 2.5 Baths
Sutton Group Seafair Realty #R3151594
Delta
$ 2,988,000
- Type
- Single Family
- Size
- 2,562 SqFt
- Rooms
- 8 Beds + 4 Baths
Unilife Realty Inc. #R3141380
Delta
$ 2,000,000
- Type
- Single Family
- Size
- 1,220 SqFt
- Rooms
- 3 Beds + 2 Baths
Angell, Hasman & Associates Realty Ltd. #R3140475
Tsawwassen
$ 2,388,000
- Type
- Single Family
- Size
- 3,814 SqFt
- Rooms
- 6 Beds + 5.5 Baths
Royal Pacific Realty Corp. #R3132062
Delta
$ 1,225,000
- Type
- Single Family
- Size
- 1,541 SqFt
- Rooms
- 3 Beds + 1.5 Baths
Century 21 Prudential Estates (Rmd) Ltd. #R3124197
Delta
$ 1,680,000
- Type
- Single Family
- Size
- 2,649 SqFt
- Rooms
- 5 Beds + 3 Baths
Unilife Realty Inc. #R3121388
Delta
$ 1,699,000
- Type
- Single Family
- Size
- 2,646 SqFt
- Rooms
- 4 Beds + 2 Baths
Sutton Group Seafair Realty #R3121968
 Copyright 2026 by Greater Vancouver REALTORS®. All Rights Reserved. NOTE: This representation is based in whole or in part on data generated by the Chilliwack & District Real Estate Board, Fraser Valley Real Estate Board
or Greater Vancouver REALTORS® which assumes no responsibility for its accuracy.
The trademarks REALTOR®, REALTORS®, and the REALTOR® logo are controlled by The Canadian Real Estate Association (CREA) and identify real estate professionals who are members of CREA. The trademarks MLS®, Multiple Listing Service® and the associated logos are owned by CREA and identify the quality of services provided by real estate professionals who are members of CREA. Used under license.
Last Updated: September 14, 2026 7:42 PM UTC
Copyright 2026 by Greater Vancouver REALTORS®. All Rights Reserved. NOTE: This representation is based in whole or in part on data generated by the Chilliwack & District Real Estate Board, Fraser Valley Real Estate Board
or Greater Vancouver REALTORS® which assumes no responsibility for its accuracy.
The trademarks REALTOR®, REALTORS®, and the REALTOR® logo are controlled by The Canadian Real Estate Association (CREA) and identify real estate professionals who are members of CREA. The trademarks MLS®, Multiple Listing Service® and the associated logos are owned by CREA and identify the quality of services provided by real estate professionals who are members of CREA. Used under license.
Last Updated: September 14, 2026 7:42 PM UTC