
Just Listed

Address
2808 Horley Street, Vancouver, BC
Price
$ 1,599,000
Property Attributes
- MLS#R3166525
- TypeSingle Family
- Listing Status Active
- CityVancouver
- AreaVancouver East
- NeighbourhoodCollingwood VE
- Postal CodeV5R 4R9
- Style
- Year Built1993
- Taxes$ 8669
- Price$ 1,599,000
- Bedrooms6
- Full Bathrooms2
- Half Bathrooms2
- Sqr Footage1748
- Lot Size0.08 Acres
Data Source:
Greater Vancouver REALTORS®
Property Description
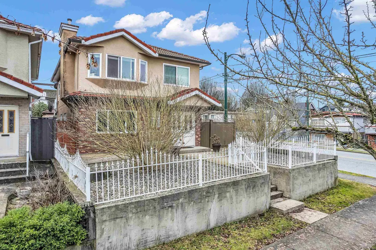
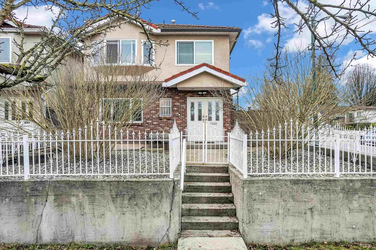
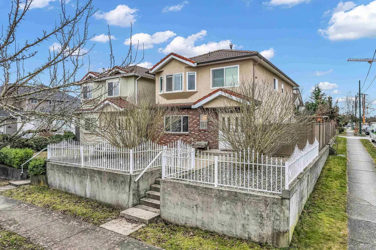
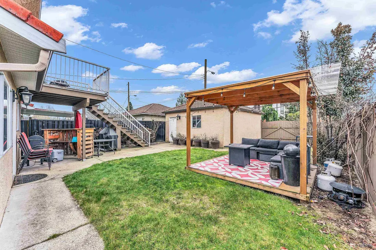
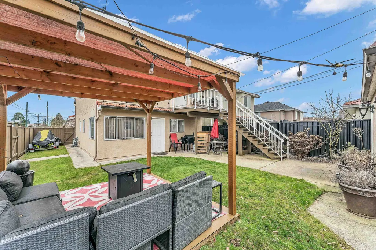
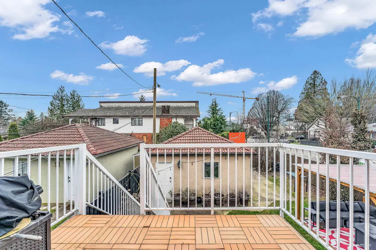
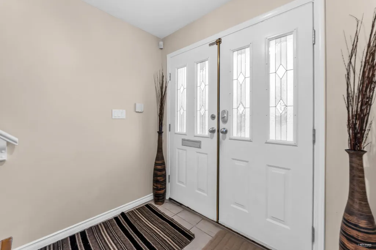
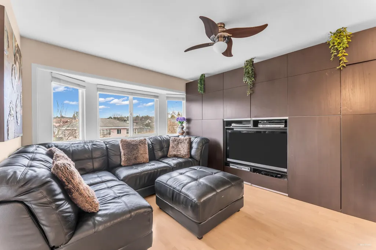
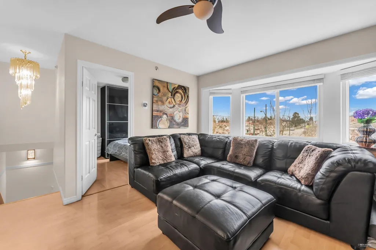
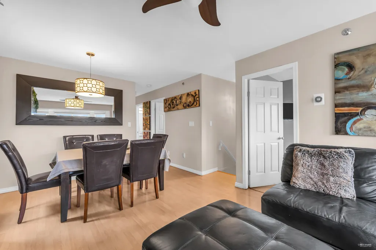
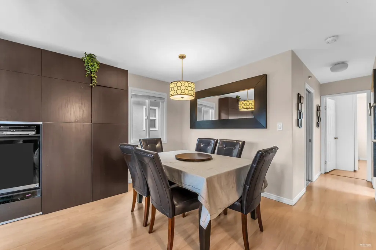
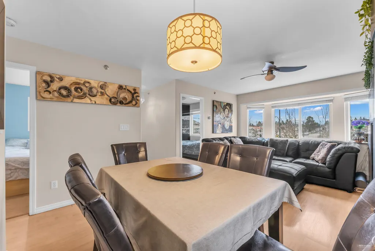
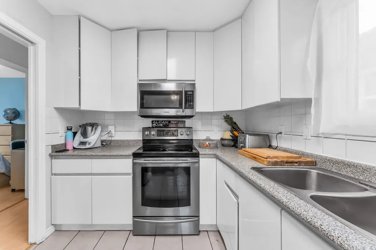
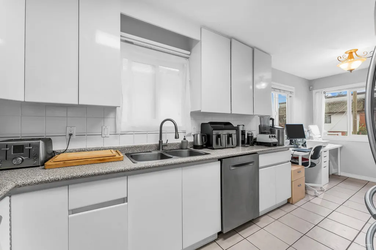
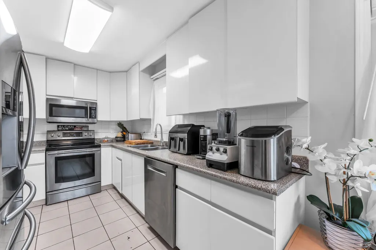
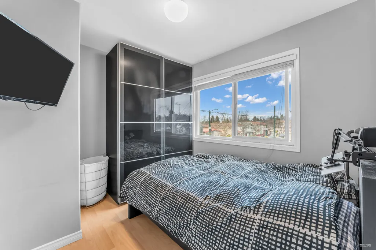
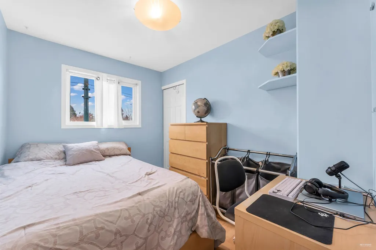
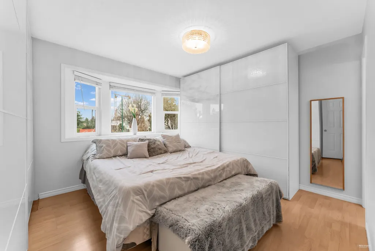
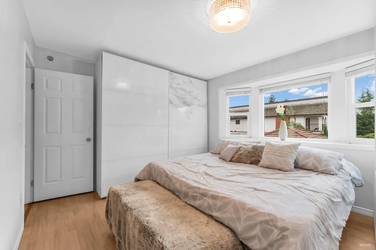
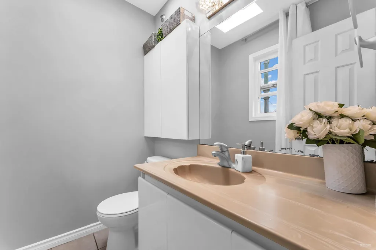
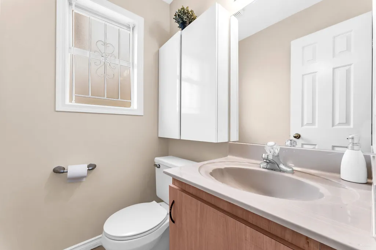
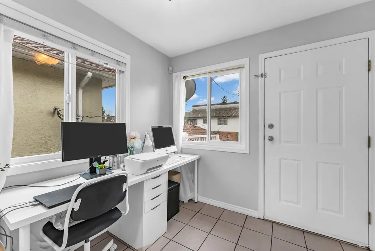
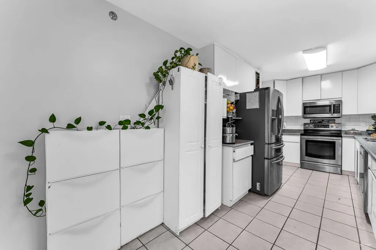
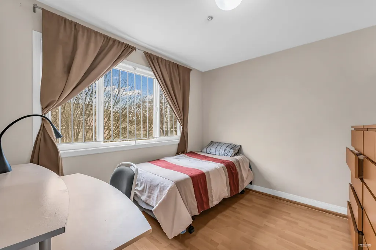
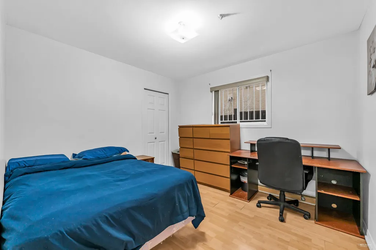
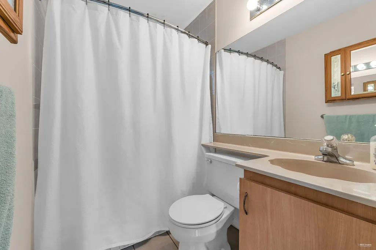
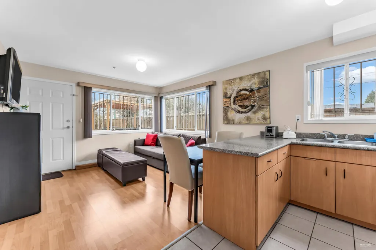
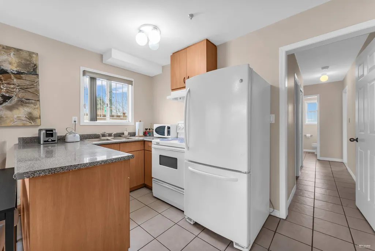
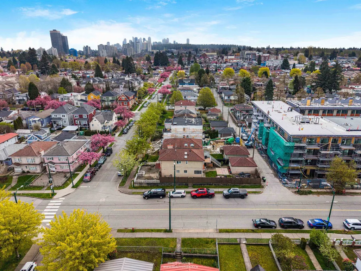
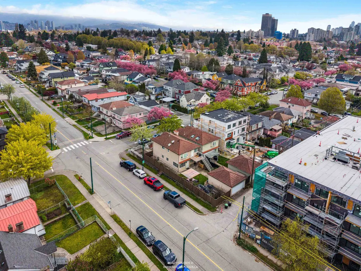
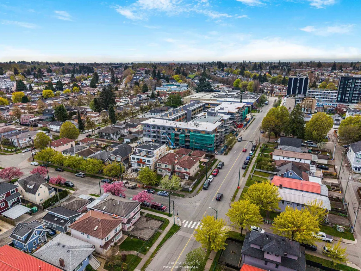
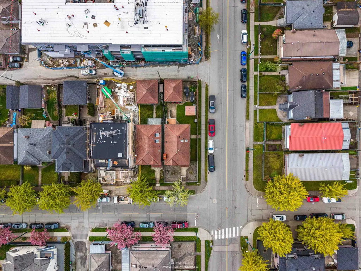
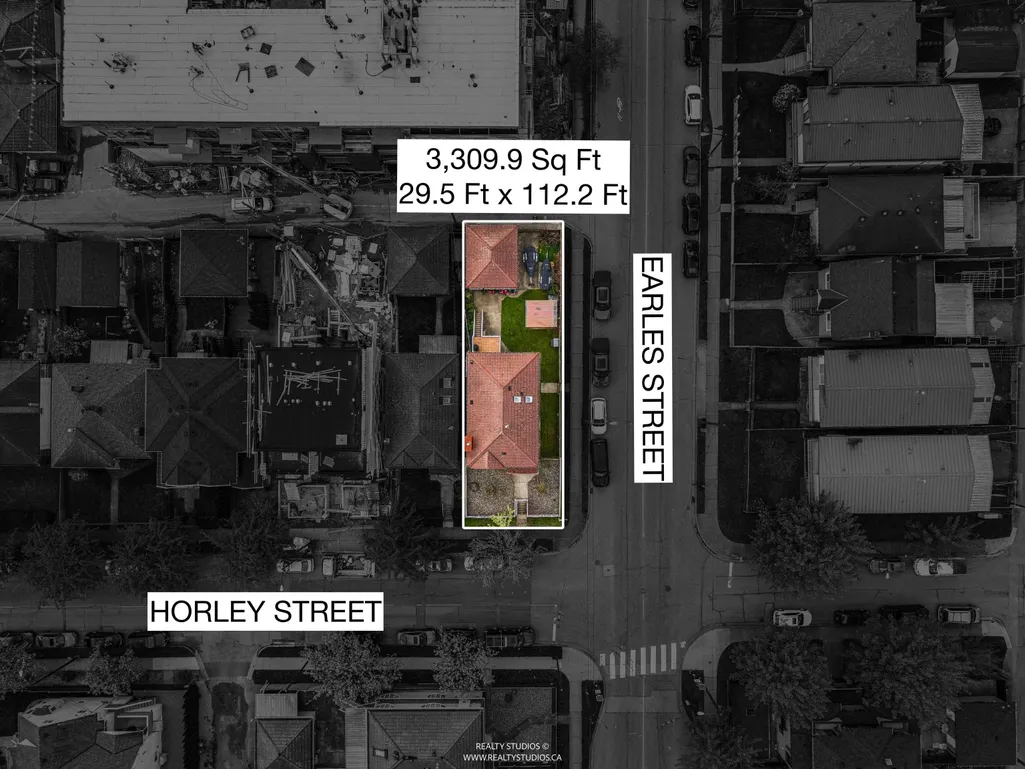
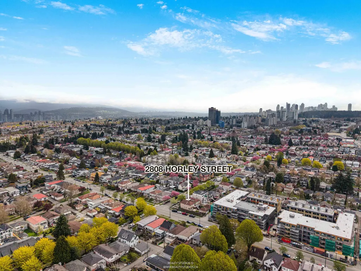
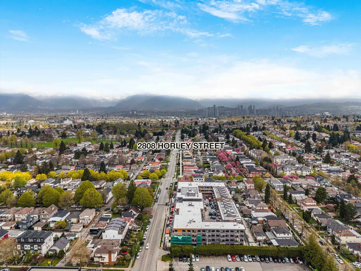
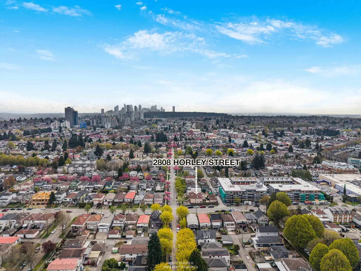
2808 Horley Street checks all the boxes. This well-kept home offers 6 bedrooms, 3 bathrooms, and 2 kitchens, including a bright 2-bedroom suite for mortgage help or extended family. The real play here is RM7 zoning. You've got serious redevelopment potential with up to 1.2 FSR, making this a strong hold or build opportunity. City and mountain views, steps to transit, schools, and shopping. This is one of those properties that works today and pays off tomorrow. Reach out before it's gone. Opportunities like this don't last.
General Features
| Heating | Natural Gas,Radiant |
|---|---|
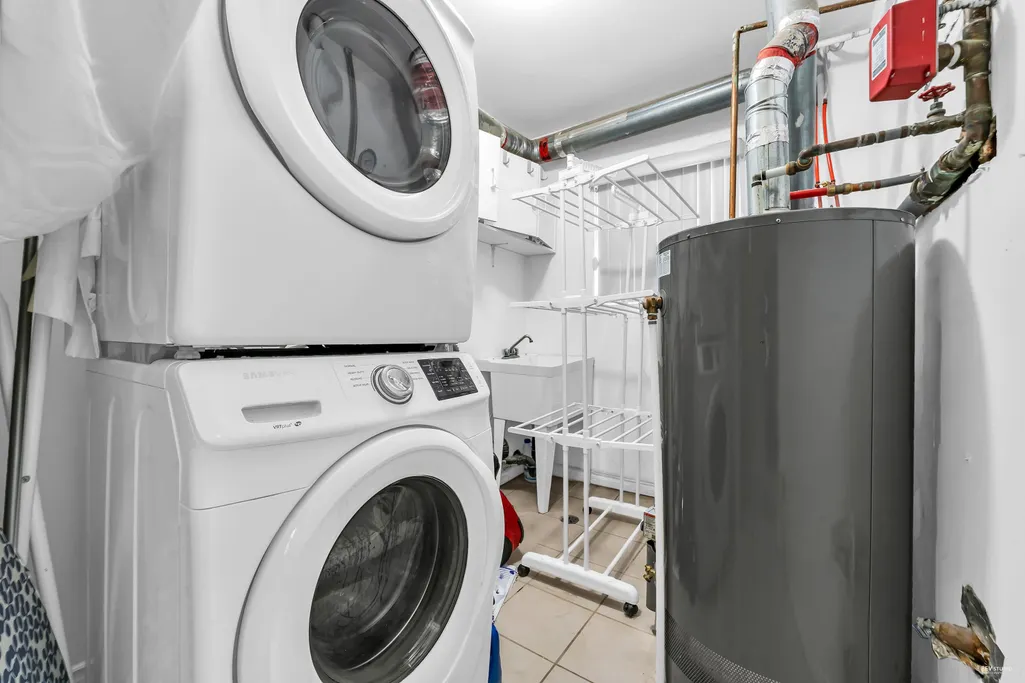
| Appliances | Washer,Dryer,Dishwasher,Refrigerator,Microwave,Oven |
| Garage Spaces | 2 |
| Security Features | Fire Sprinkler System |
| Year Built | 1993 |
| Stories Count | 2 |
| Levels | Two |
| Property Subtype | Single Family Residence |
| Tax Year | 2025 |
| Ownership | Freehold NonStrata |
| Property Type | Residential |
| HOA | false |
| Garage Y/N | true |
| Full Baths | 2 |
| Status | Active |
| City | Vancouver |
| MLS Area | Vancouver East |
| Lot Size Units | Square Feet |
| Lot Size Square Feet | 3309.9 |
| Carport Y/N | false |
| Land Lease Y/N | false |
| Tax Annual Amount | 8669.15 |
| MLS Area Minor | Collingwood VE |
| Structure Type | Residential Detached |
| Standard Status | Active |
| Virtual Tour | https://www.youtube.com/watch?v=PwP27ijfqhw |
Interior Features
| Basement | None |
|---|---|
| Total Fireplaces | 1 |
| Fireplace Features | Insert,Gas |
| Heating Y/N | true |
| Window Features | Window Coverings |
| Fireplace Y/N | true |
| Half Baths | 2 |
| Total Bedrooms | 6 |
| Total Baths | 4 |
Exterior Features
| Exterior Amenities | Balcony |
|---|---|
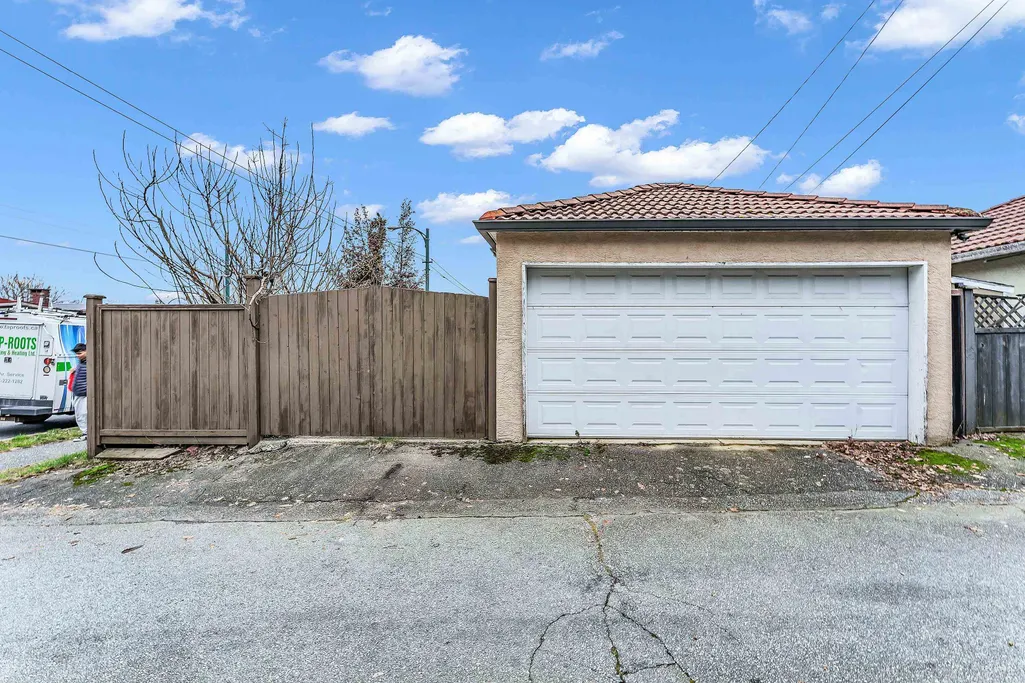
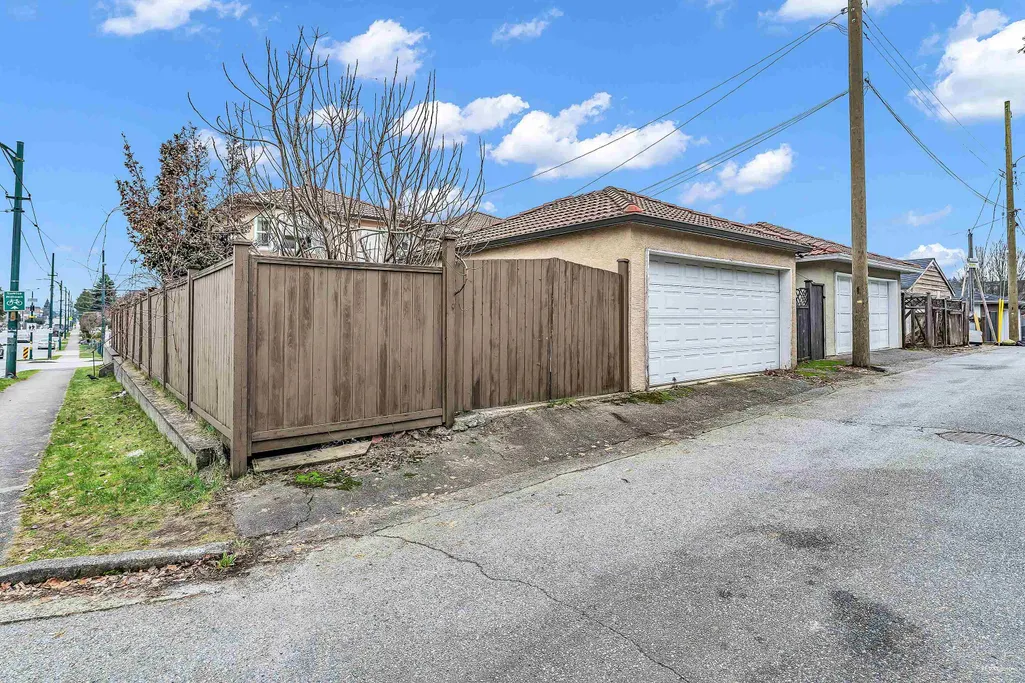
| Parking Features | Garage Double,Front Access,Garage Door Opener |
| Total Parking | 4 |
| Lot Size Area | 3309.9 |
| Building Area Total | 1748 |
| Lot Dimensions | 29.5 x 112.2 |
| Lot Size Acres | 0.08 |
| Frontage Length | 29.5 |
| Waterfront Y/N | false |
Amenities
- Views
- New Construction
- Adult 55+
- Lease To Own
- No Strata Fees
- Furnished
- Primary On Main
- Air Conditioning
- Seller Finance
- Green
- Fixer Upper
- Horse
- Golf
- Fireplace
- Deck
- Garage
- Basement
- Pool
Property vs Single Family Average in V5R 4R9
In The Neighbourhood
Open House
Vancouver
$ 2,198,000
- Type
- Single Family
- Size
- 2,706 SqFt
- Rooms
- 5 Beds + 2.5 Baths
TRG The Residential Group Realty #R3166447
Open House
Vancouver
$ 1,638,000
- Type
- Single Family
- Size
- 2,164 SqFt
- Rooms
- 3 Beds + 3 Baths
1NE Collective Realty Inc. #R3165145
Just Listed
Vancouver
$ 2,100,000
- Type
- Single Family
- Size
- 1,926 SqFt
- Rooms
- 7 Beds + 5 Baths
eXp Realty #R3165477
Vancouver
$ 2,050,000
- Type
- Single Family
- Size
- 2,170 SqFt
- Rooms
- 5 Beds + 2 Baths
Nu Stream Realty Inc. #R3164546
Open House
Vancouver
$ 2,298,000
- Type
- Single Family
- Size
- 2,621 SqFt
- Rooms
- 7 Beds + 4 Baths
eXp Realty #R3162134
Vancouver
$ 1,638,000
- Type
- Single Family
- Size
- 2,227 SqFt
- Rooms
- 3 Beds + 2.5 Baths
RE/MAX Select Properties #R3164113
Vancouver
$ 1,499,000
- Type
- Single Family
- Size
- 2,231 SqFt
- Rooms
- 5 Beds + 2 Baths
Royal Pacific Realty Corp. #R3161004
Vancouver
$ 1,688,000
- Type
- Single Family
- Size
- 2,509 SqFt
- Rooms
- 6 Beds + 3 Baths
Youlive Realty #R3160687
Open House
Vancouver
$ 1,398,000
- Type
- Single Family
- Size
- 1,895 SqFt
- Rooms
- 7 Beds + 2 Baths
RE/MAX City Realty #R3160005
Vancouver
$ 1,490,000
- Type
- Single Family
- Size
- 1,923 SqFt
- Rooms
- 5 Beds + 3 Baths
Sutton Group Seafair Realty #R3160164
Open House
Vancouver
$ 1,699,900
- Type
- Single Family
- Size
- 2,269 SqFt
- Rooms
- 5 Beds + 2.5 Baths
Sutton Group - 1st West Realty #R3160053
Vancouver
$ 1,499,000
- Type
- Single Family
- Size
- 2,160 SqFt
- Rooms
- 8 Beds + 2 Baths
Multiple Realty Ltd. #R3159741
 Copyright 2026 by Greater Vancouver REALTORS®. All Rights Reserved. NOTE: This representation is based in whole or in part on data generated by the Chilliwack & District Real Estate Board, Fraser Valley Real Estate Board
or Greater Vancouver REALTORS® which assumes no responsibility for its accuracy.
The trademarks REALTOR®, REALTORS®, and the REALTOR® logo are controlled by The Canadian Real Estate Association (CREA) and identify real estate professionals who are members of CREA. The trademarks MLS®, Multiple Listing Service® and the associated logos are owned by CREA and identify the quality of services provided by real estate professionals who are members of CREA. Used under license.
Last Updated: September 17, 2026 10:11 PM UTC
Copyright 2026 by Greater Vancouver REALTORS®. All Rights Reserved. NOTE: This representation is based in whole or in part on data generated by the Chilliwack & District Real Estate Board, Fraser Valley Real Estate Board
or Greater Vancouver REALTORS® which assumes no responsibility for its accuracy.
The trademarks REALTOR®, REALTORS®, and the REALTOR® logo are controlled by The Canadian Real Estate Association (CREA) and identify real estate professionals who are members of CREA. The trademarks MLS®, Multiple Listing Service® and the associated logos are owned by CREA and identify the quality of services provided by real estate professionals who are members of CREA. Used under license.
Last Updated: September 17, 2026 10:11 PM UTC