

Address
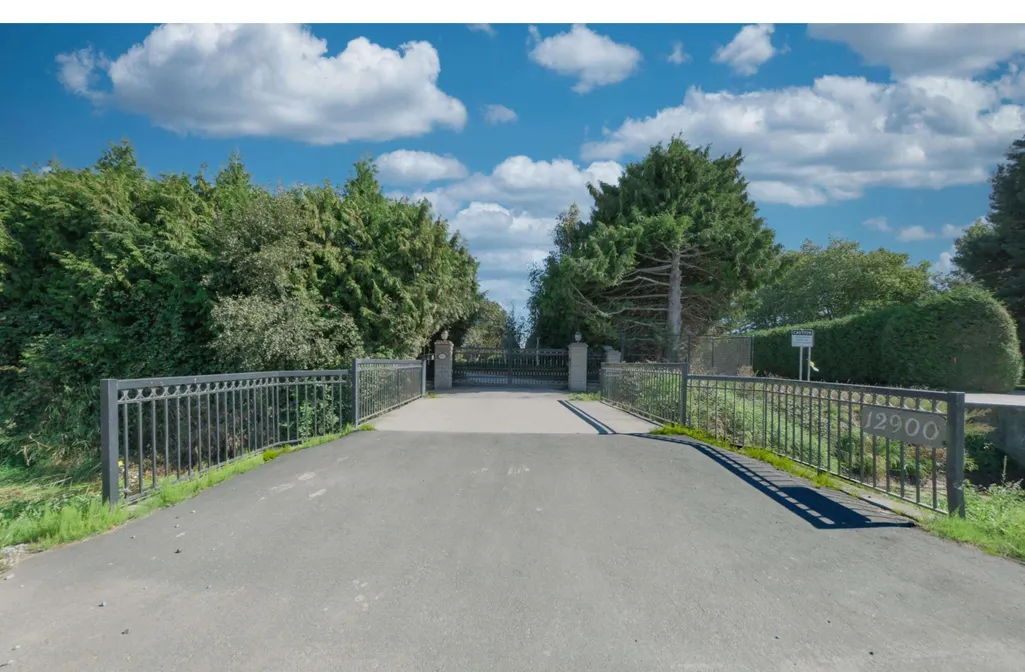
12900 Gilbert Road, Richmond, BC
Price
$ 5,990,000
Property Attributes
- MLS#R3074742
- TypeSingle Family
- Listing Status Active
- CityRichmond
- AreaRichmond
- NeighbourhoodGilmore
- Postal CodeV7E 2H6
- Style
- Year Built1996
- Taxes$ 15541
- Price$ 5,990,000
- Bedrooms6
- Full Bathrooms6
- Half Bathrooms1
- Sqr Footage16289
- Lot Size9.07 Acres
Data Source:
Greater Vancouver REALTORS®
Property Description
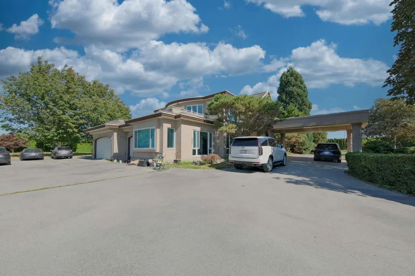
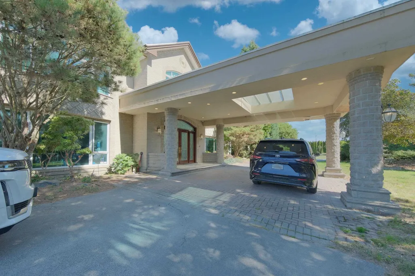
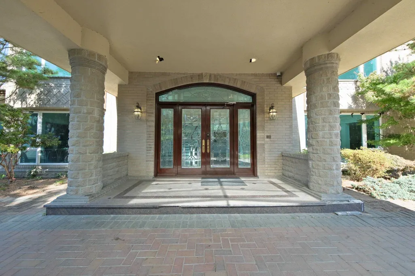
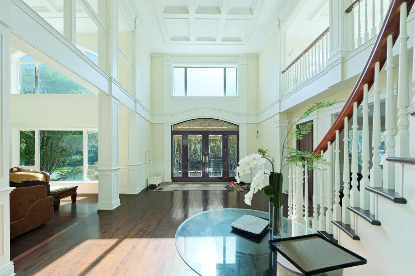
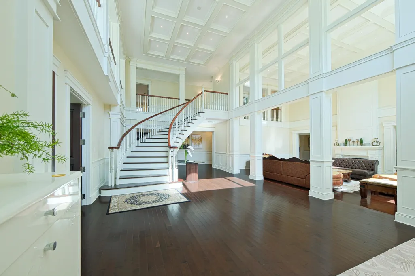
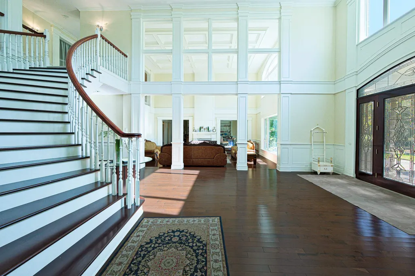
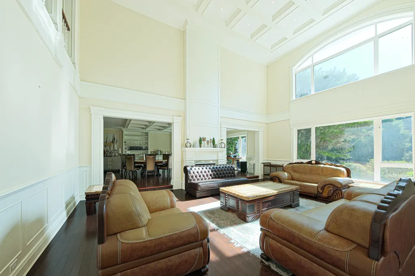
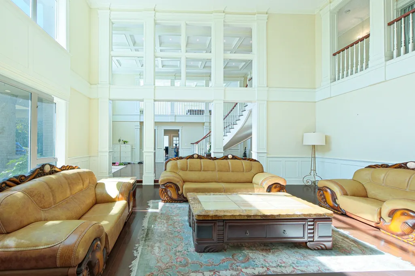
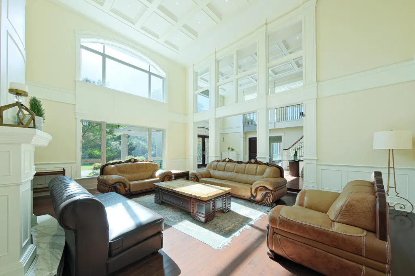
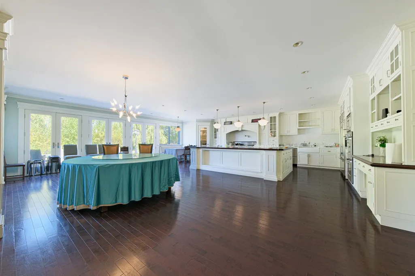
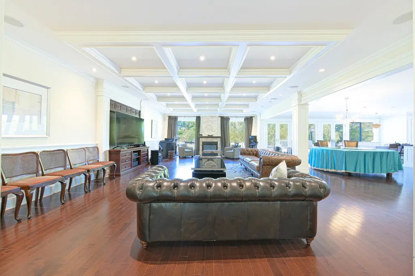
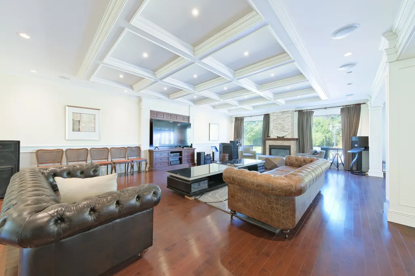
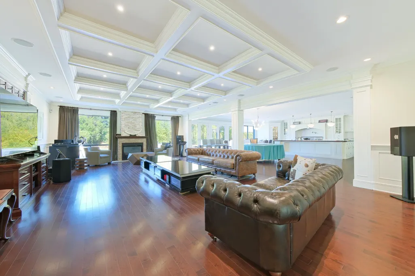
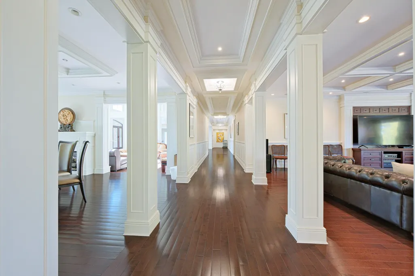
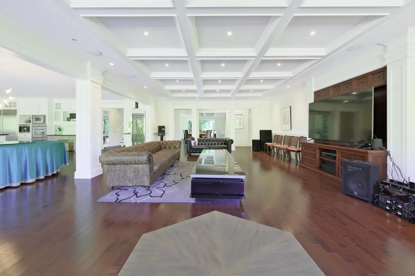
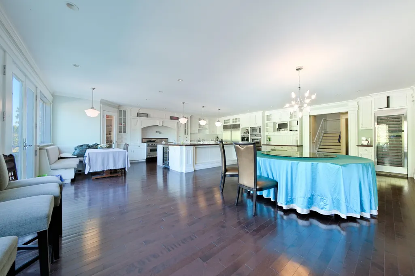
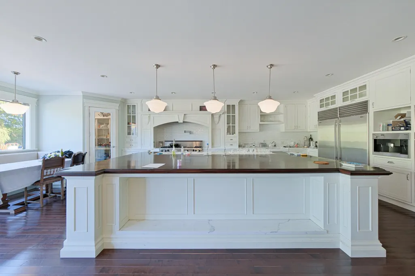
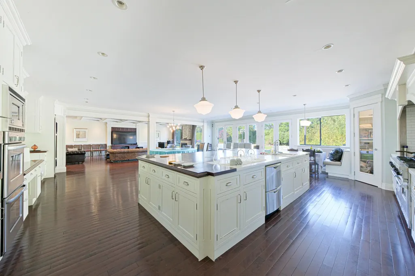
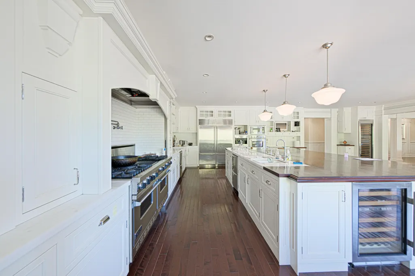
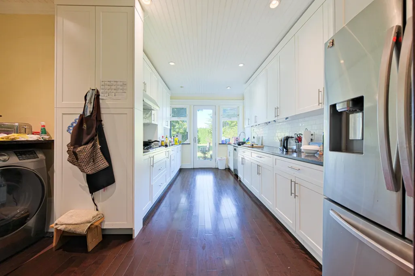
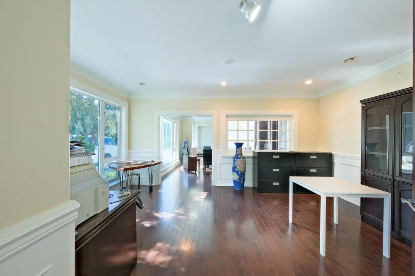
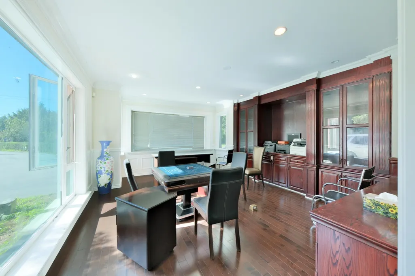
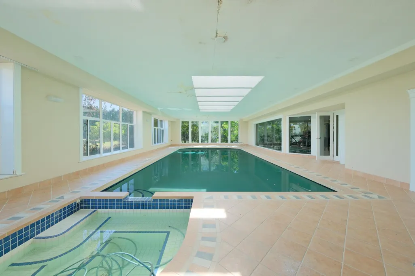
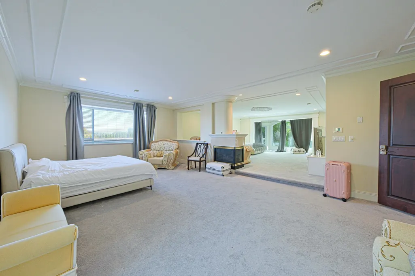
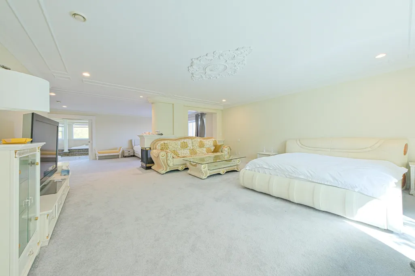
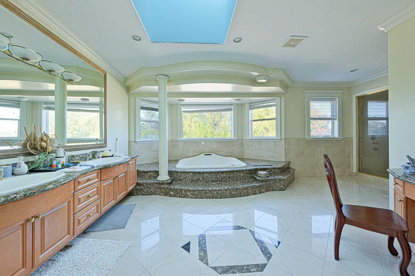
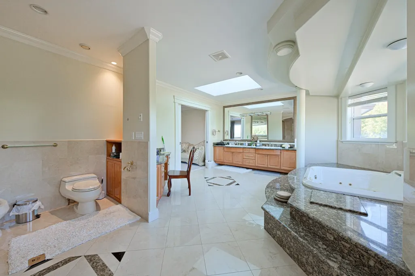
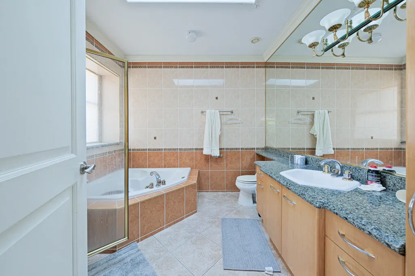
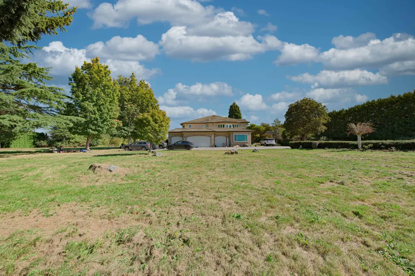
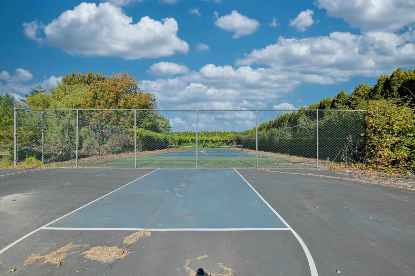
Court order sale! 16,000+ sq ft with 6 bedroom and 7 bath custom executive home on 9.07 acres. Perfect for entertaining. Portecochere, grand double high entry foyer & living room, designer kitchen with all the bells and whistles, 40 ft indoor swimming pool, exercise area, library, double family room, recreation room, tennis court, refraction pool, fish pond and many more. Property is in excellent condition but sold as is.
General Features
| Heating | Radiant |
|---|---|
| Cooling | Central Air |
| Garage Spaces | 3 |
| Pool Features | Indoor |
| Year Built | 1996 |
| Stories Count | 2 |
| Levels | Two |
| Property Subtype | Single Family Residence |
| Tax Year | 2024 |
| Ownership | Freehold NonStrata |
| Property Type | Residential |
| Association Amenities | Sauna/Steam Room |
| HOA | false |
| Garage Y/N | true |
| Full Baths | 6 |
| Status | Active |
| City | Richmond |
| MLS Area | Richmond |
| Lot Size Units | Acres |
| Lot Size Square Feet | 395089.2 |
| Carport Y/N | false |
| Land Lease Y/N | false |
| Tax Annual Amount | 15541.35 |
| MLS Area Minor | Gilmore |
| Structure Type | Residential Detached |
| Standard Status | Active |
Interior Features
| Basement | None |
|---|---|
| Total Fireplaces | 2 |
| Fireplace Features | Gas |
| Air Conditioning Y/N | true |
| Heating Y/N | true |
| Fireplace Y/N | true |
| Half Baths | 1 |
| Total Bedrooms | 6 |
| Total Baths | 7 |
Exterior Features
| Exterior Amenities | Garden,Balcony |
|---|---|
| Parking Features | Garage Triple,RV Access/Parking,Guest |
| Total Parking | 10 |
| Lot Size Area | 9.07 |
| Building Area Total | 16289 |
| Lot Dimensions | 400 x |
| Lot Size Acres | 9.07 |
| Frontage Length | 400 |
| Waterfront Y/N | false |
Amenities
- Views
- New Construction
- Adult 55+
- Lease To Own
- No Strata Fees
- Furnished
- Primary On Main
- Air Conditioning
- Seller Finance
- Green
- Fixer Upper
- Horse
- Golf
- Fireplace
- Deck
- Garage
- Basement
- Pool
Property vs Single Family Average in V7E 2H6
In The Neighbourhood
Just Listed
Richmond
$ 2,899,900
- Type
- Single Family
- Size
- 3,677 SqFt
- Rooms
- 5 Beds + 5.5 Baths
RE/MAX Westcoast #R3164442
Richmond
$ 3,299,900
- Type
- Single Family
- Size
- 6,993 SqFt
- Rooms
- 5 Beds + 7 Baths
RE/MAX All Points Realty #R3157017
Richmond
$ 10,680,000
- Type
- Single Family
- Size
- 7,559 SqFt
- Rooms
- 5 Beds + 6.5 Baths
FaithWilson Christies International Real Estate #R3155836
Richmond
$ 5,688,000
- Type
- Single Family
- Size
- 9,142 SqFt
- Rooms
- 9 Beds + 9 Baths
RE/MAX Crest Realty #R3147973
Richmond
$ 3,499,900
- Type
- Single Family
- Size
- 6,223 SqFt
- Rooms
- 4 Beds + 5 Baths
RE/MAX Westcoast #R3147183
Richmond
$ 2,449,800
- Type
- Single Family
- Size
- 101 SqFt
- Rooms
- 0 Beds + 0 Baths
Oakwyn Realty Ltd. #R3138839
Richmond
$ 3,380,000
- Type
- Single Family
- Size
- 100 SqFt
- Rooms
- 3 Beds + 1.5 Baths
Paradigm Group Commercial Real Estate Services #R3134870
Richmond
$ 7,388,000
- Type
- Single Family
- Size
- 9,650 SqFt
- Rooms
- 6 Beds + 7.5 Baths
RE/MAX Westcoast #R3110459
Richmond
$ 6,398,000
- Type
- Single Family
- Size
- 7,897 SqFt
- Rooms
- 9 Beds + 6 Baths
RE/MAX Westcoast #R3106455
Richmond
$ 5,750,000
- Type
- Single Family
- Size
- 2,830 SqFt
- Rooms
- 6 Beds + 3.5 Baths
RE/MAX Crest Realty #R3103048
Richmond
$ 2,750,000
- Type
- Single Family
- Size
- 6,383 SqFt
- Rooms
- 5 Beds + 4.5 Baths
RE/MAX Real Estate Services #R3093773
Richmond
$ 4,480,000
- Type
- Single Family
- Size
- 1,967 SqFt
- Rooms
- 3 Beds + 2 Baths
Royal Pacific Lions Gate Realty Ltd. #R3093959
 Copyright 2026 by Greater Vancouver REALTORS®. All Rights Reserved. NOTE: This representation is based in whole or in part on data generated by the Chilliwack & District Real Estate Board, Fraser Valley Real Estate Board
or Greater Vancouver REALTORS® which assumes no responsibility for its accuracy.
The trademarks REALTOR®, REALTORS®, and the REALTOR® logo are controlled by The Canadian Real Estate Association (CREA) and identify real estate professionals who are members of CREA. The trademarks MLS®, Multiple Listing Service® and the associated logos are owned by CREA and identify the quality of services provided by real estate professionals who are members of CREA. Used under license.
Last Updated: September 14, 2026 7:42 PM UTC
Copyright 2026 by Greater Vancouver REALTORS®. All Rights Reserved. NOTE: This representation is based in whole or in part on data generated by the Chilliwack & District Real Estate Board, Fraser Valley Real Estate Board
or Greater Vancouver REALTORS® which assumes no responsibility for its accuracy.
The trademarks REALTOR®, REALTORS®, and the REALTOR® logo are controlled by The Canadian Real Estate Association (CREA) and identify real estate professionals who are members of CREA. The trademarks MLS®, Multiple Listing Service® and the associated logos are owned by CREA and identify the quality of services provided by real estate professionals who are members of CREA. Used under license.
Last Updated: September 14, 2026 7:42 PM UTC