

Address
13451 No. 3 Road, Richmond, BC
Price
$ 2,750,000
Property Attributes
- MLS#R3093773
- TypeSingle Family
- Listing Status Active
- CityRichmond
- AreaRichmond
- NeighbourhoodGilmore
- Postal CodeV7A 1X7
- Style
- Year Built2025
- Taxes$ 7687
- Price$ 2,750,000
- Bedrooms5
- Full Bathrooms4
- Half Bathrooms1
- Sqr Footage6383
- Lot Size0.5 Acres
Data Source:
Greater Vancouver REALTORS®
Property Description
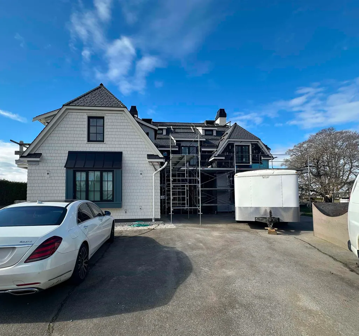
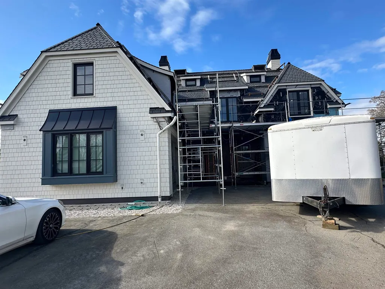
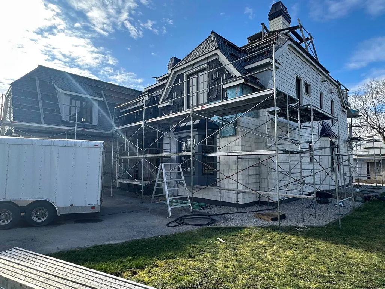
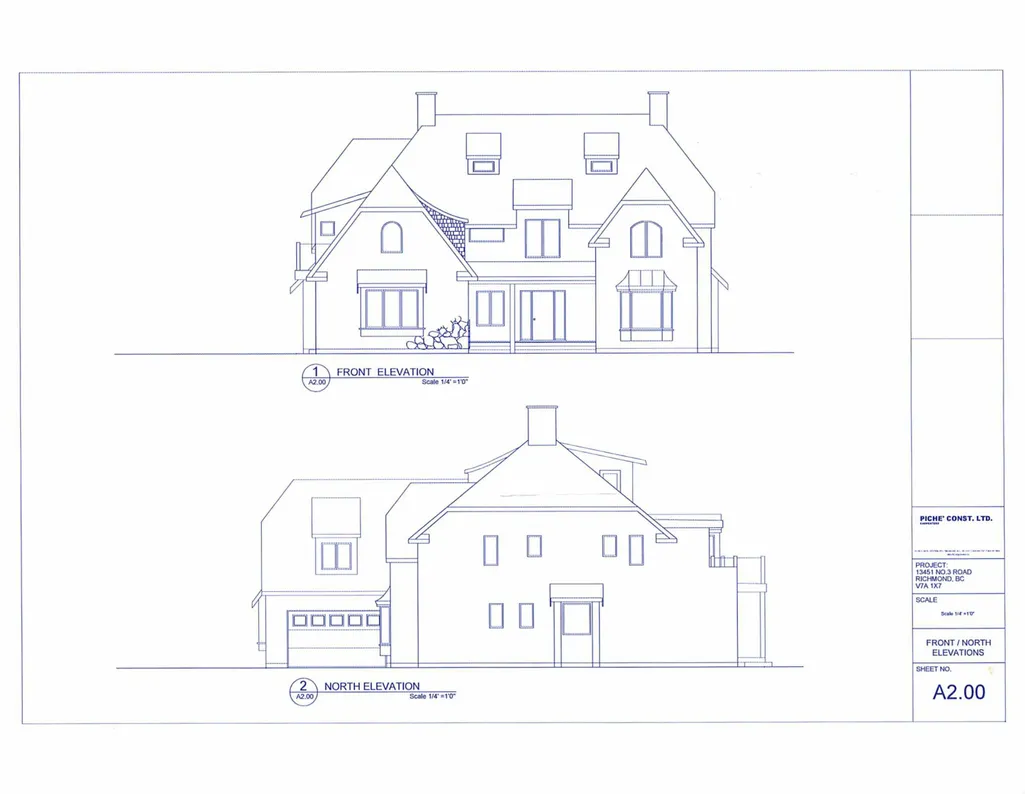
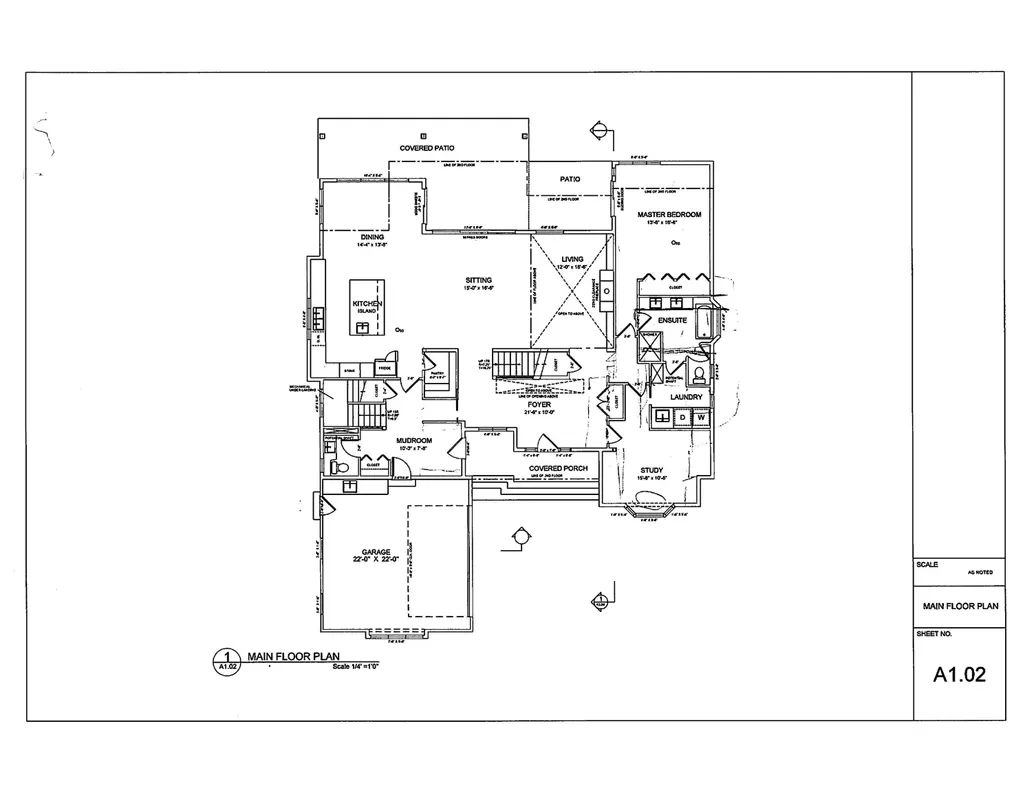
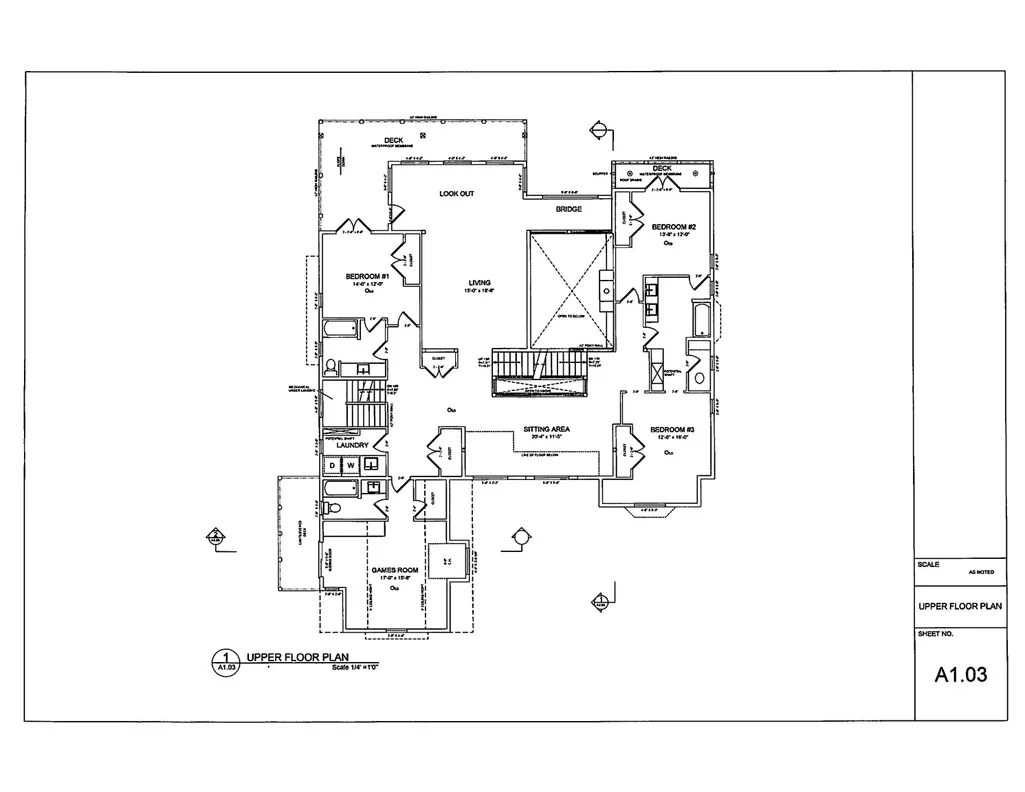
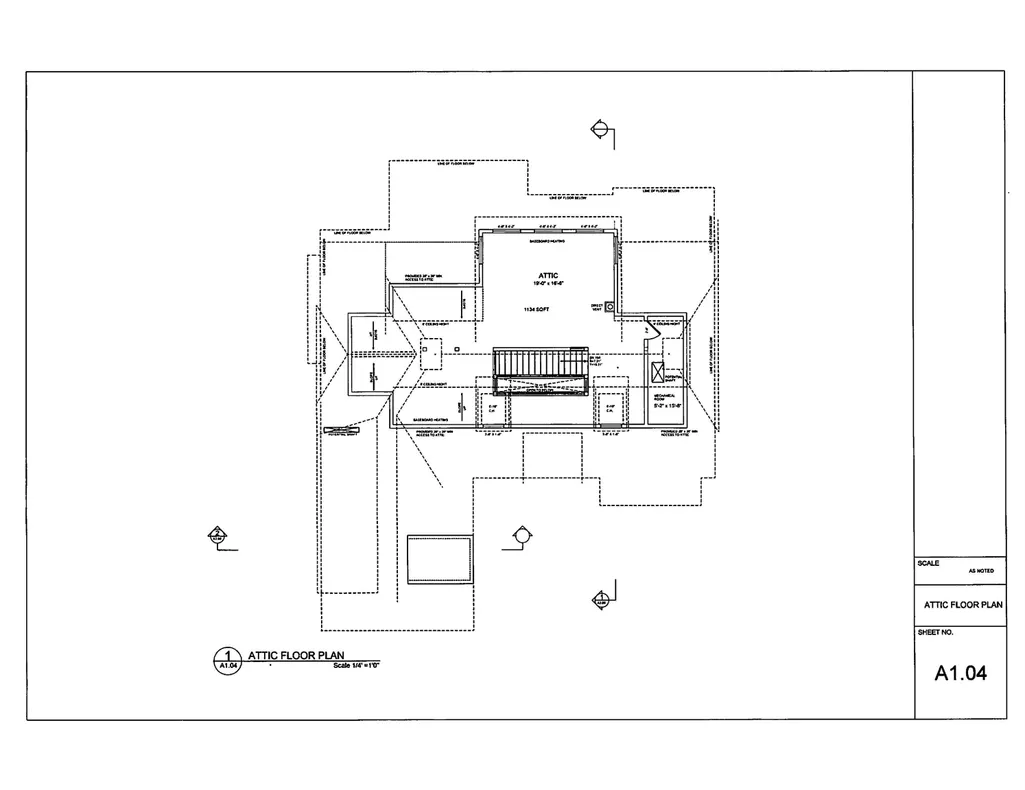
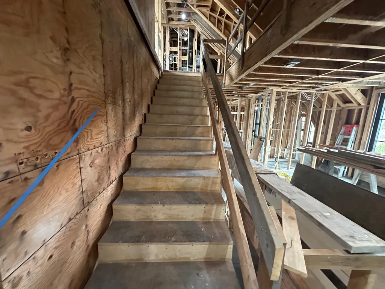
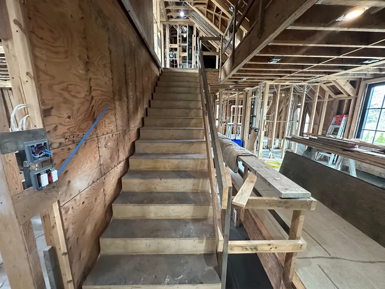
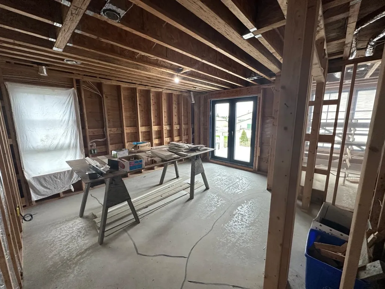
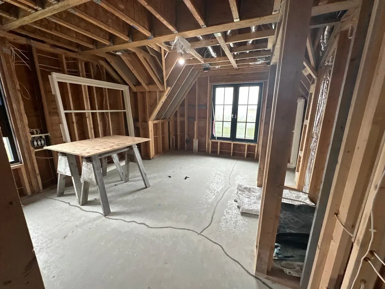
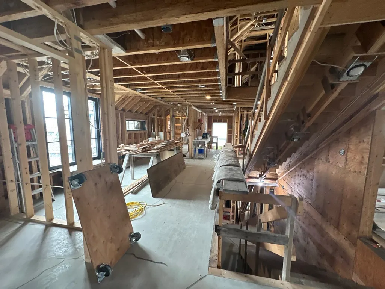
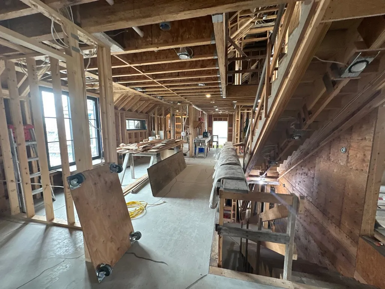
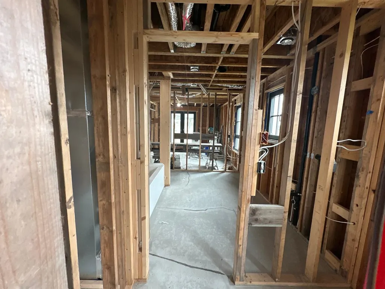
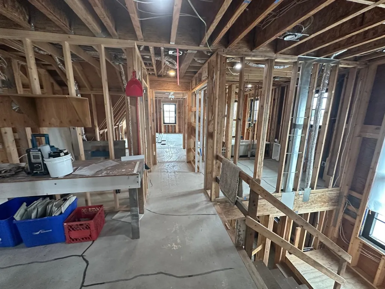
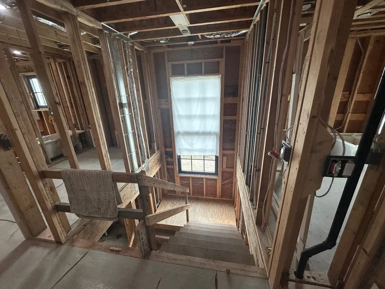
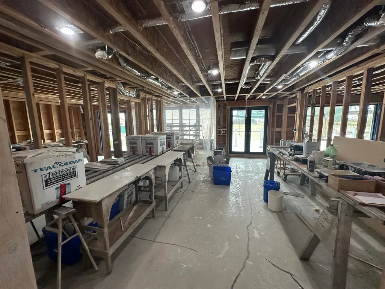
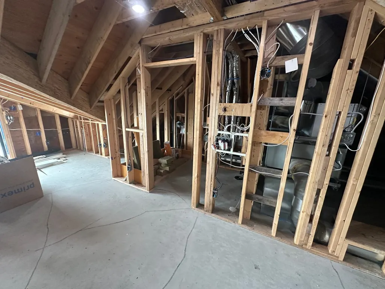
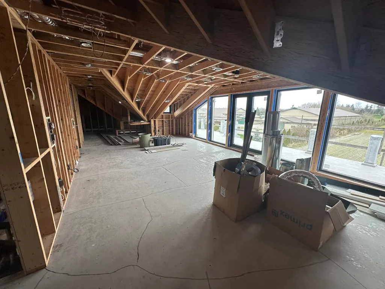
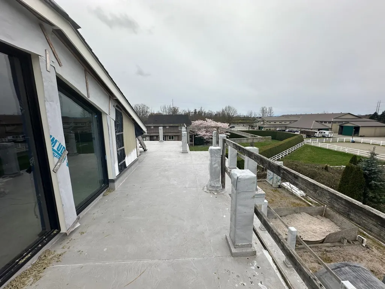
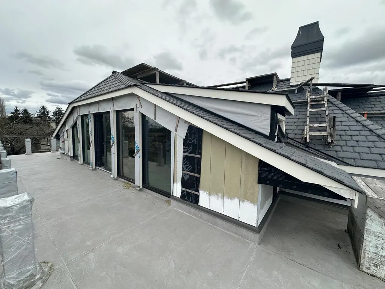
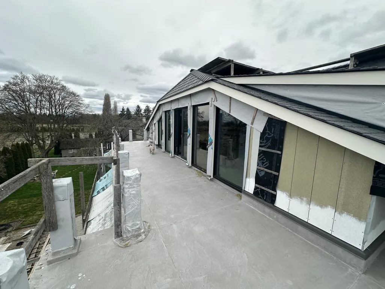
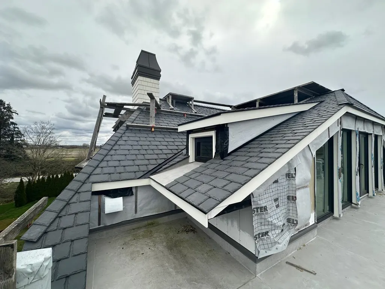
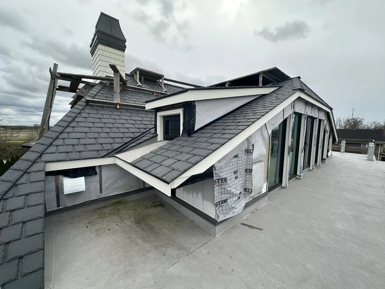
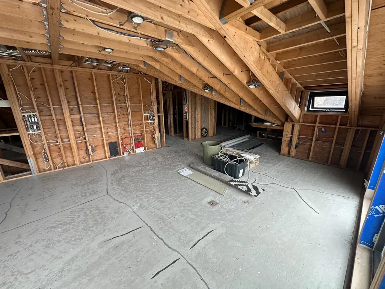
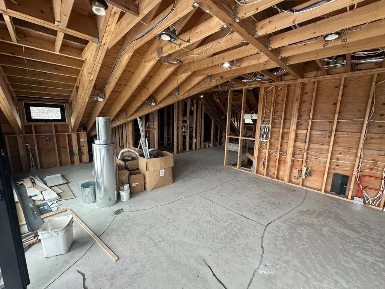
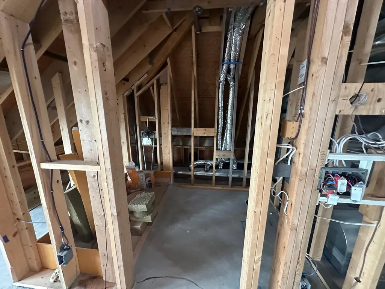
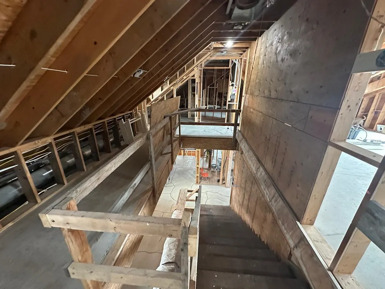
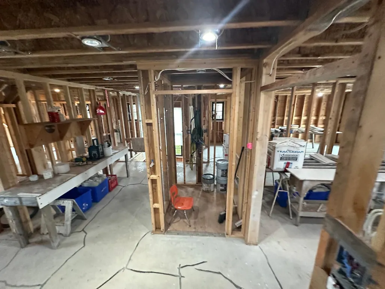
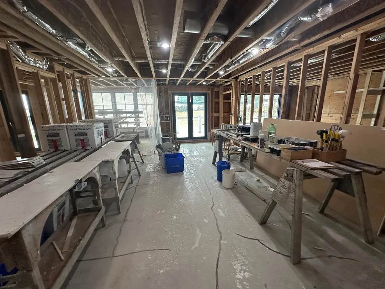
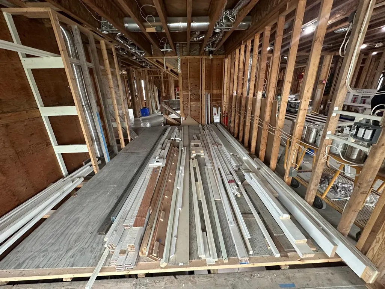
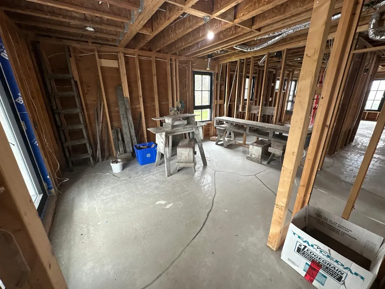
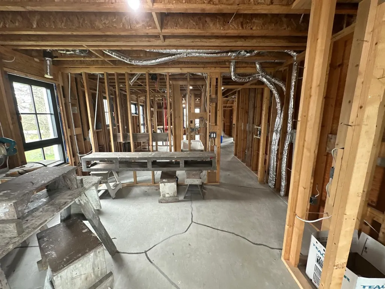
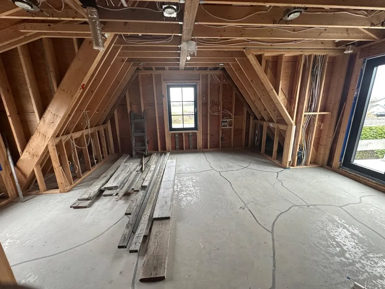
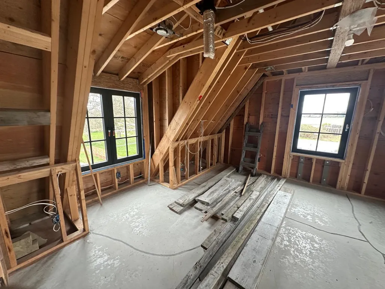
Rare opportunity to own a one-of-a-kind 3-storey home currently under construction in a peaceful country setting in Richmond. Offering 6,276 sqft with 5 bedrooms and a games/media room, this home allows buyers a rare chance to personalize the finishing details. Designed with both elegance and functionality in mind, the expansive layout provides generous principal rooms, seamless flow for entertaining and the opportunity to incorporate premium custom features throughout. Features include a main-floor primary bedroom with spa-inspired ensuite, generous living areas, and elevator access to all levels. Farmland Views Galore, ideally located near dyke trails, parks, and just minutes to Steveston shopping, schools, and golf courses.
General Features
| Heating | Hot Water,Natural Gas,Radiant |
|---|---|
| Year Built | 2025 |
| Stories Count | 3 |
| Levels | Three Or More |
| Property Subtype | Single Family Residence |
| Tax Year | 2025 |
| Ownership | Freehold NonStrata |
| Property Type | Residential |
| HOA | false |
| Full Baths | 4 |
| Status | Active |
| City | Richmond |
| MLS Area | Richmond |
| Lot Size Units | Square Feet |
| Lot Size Square Feet | 21750 |
| Carport Y/N | false |
| Land Lease Y/N | false |
| Tax Annual Amount | 7687.31 |
| MLS Area Minor | Gilmore |
| Structure Type | Residential Detached |
| Standard Status | Active |
Interior Features
| Basement | Crawl Space |
|---|---|
| Total Fireplaces | 1 |
| Fireplace Features | Gas |
| Heating Y/N | true |
| Fireplace Y/N | true |
| Half Baths | 1 |
| Total Bedrooms | 5 |
| Total Baths | 5 |
Exterior Features
| Exterior Amenities | Balcony,Private Yard |
|---|---|
| Parking Features | Additional Parking,Front Access |
| Lot Features | Near Golf Course,Private,Rural Setting |
| Total Parking | 10 |
| Lot Size Area | 21750 |
| Building Area Total | 6383 |
| Lot Dimensions | 125 x 174 |
| Lot Size Acres | 0.5 |
| Frontage Length | 125 |
| Waterfront Y/N | false |
Amenities
- Views
- New Construction
- Adult 55+
- Lease To Own
- No Strata Fees
- Furnished
- Primary On Main
- Air Conditioning
- Seller Finance
- Green
- Fixer Upper
- Horse
- Golf
- Fireplace
- Deck
- Garage
- Basement
- Pool
Property vs Single Family Average in V7A 1X7
In The Neighbourhood
Richmond
$ 2,899,900
- Type
- Single Family
- Size
- 3,677 SqFt
- Rooms
- 5 Beds + 5.5 Baths
RE/MAX Westcoast #R3164442
Richmond
$ 3,299,900
- Type
- Single Family
- Size
- 6,993 SqFt
- Rooms
- 5 Beds + 7 Baths
RE/MAX All Points Realty #R3157017
Richmond
$ 10,680,000
- Type
- Single Family
- Size
- 7,559 SqFt
- Rooms
- 5 Beds + 6.5 Baths
FaithWilson Christies International Real Estate #R3155836
Richmond
$ 5,688,000
- Type
- Single Family
- Size
- 9,142 SqFt
- Rooms
- 9 Beds + 9 Baths
RE/MAX Crest Realty #R3147973
Richmond
$ 3,499,900
- Type
- Single Family
- Size
- 6,223 SqFt
- Rooms
- 4 Beds + 5 Baths
RE/MAX Westcoast #R3147183
Richmond
$ 2,449,800
- Type
- Single Family
- Size
- 101 SqFt
- Rooms
- 0 Beds + 0 Baths
Oakwyn Realty Ltd. #R3138839
Richmond
$ 3,380,000
- Type
- Single Family
- Size
- 100 SqFt
- Rooms
- 3 Beds + 1.5 Baths
Paradigm Group Commercial Real Estate Services #R3134870
Richmond
$ 7,388,000
- Type
- Single Family
- Size
- 9,650 SqFt
- Rooms
- 6 Beds + 7.5 Baths
RE/MAX Westcoast #R3110459
Richmond
$ 6,398,000
- Type
- Single Family
- Size
- 7,897 SqFt
- Rooms
- 9 Beds + 6 Baths
RE/MAX Westcoast #R3106455
Richmond
$ 5,750,000
- Type
- Single Family
- Size
- 2,830 SqFt
- Rooms
- 6 Beds + 3.5 Baths
RE/MAX Crest Realty #R3103048
Richmond
$ 4,480,000
- Type
- Single Family
- Size
- 1,967 SqFt
- Rooms
- 3 Beds + 2 Baths
Royal Pacific Lions Gate Realty Ltd. #R3093959
Richmond
$ 11,990,000
- Type
- Single Family
- Size
- 14,432 SqFt
- Rooms
- 7 Beds + 7.5 Baths
Sutton Group - 1st West Realty #R3084434
 Copyright 2026 by Greater Vancouver REALTORS®. All Rights Reserved. NOTE: This representation is based in whole or in part on data generated by the Chilliwack & District Real Estate Board, Fraser Valley Real Estate Board
or Greater Vancouver REALTORS® which assumes no responsibility for its accuracy.
The trademarks REALTOR®, REALTORS®, and the REALTOR® logo are controlled by The Canadian Real Estate Association (CREA) and identify real estate professionals who are members of CREA. The trademarks MLS®, Multiple Listing Service® and the associated logos are owned by CREA and identify the quality of services provided by real estate professionals who are members of CREA. Used under license.
Last Updated: September 15, 2026 7:54 PM UTC
Copyright 2026 by Greater Vancouver REALTORS®. All Rights Reserved. NOTE: This representation is based in whole or in part on data generated by the Chilliwack & District Real Estate Board, Fraser Valley Real Estate Board
or Greater Vancouver REALTORS® which assumes no responsibility for its accuracy.
The trademarks REALTOR®, REALTORS®, and the REALTOR® logo are controlled by The Canadian Real Estate Association (CREA) and identify real estate professionals who are members of CREA. The trademarks MLS®, Multiple Listing Service® and the associated logos are owned by CREA and identify the quality of services provided by real estate professionals who are members of CREA. Used under license.
Last Updated: September 15, 2026 7:54 PM UTC