













Address
1012 Jay Crescent, Squamish, BC
Price
$ 2,499,000
Property Attributes
- MLS#R3118248
- TypeSingle Family
- Listing Status Active
- CitySquamish
- AreaSquamish
- NeighbourhoodGaribaldi Highlands
- Postal CodeV8B 0P2
- Style
- Year Built2010
- Taxes$ 6913
- Price$ 2,499,000
- Bedrooms6
- Full Bathrooms4
- Half Bathrooms2
- Sqr Footage4716
- Lot Size0.17 Acres
Data Source:
Greater Vancouver REALTORS®
Property Description
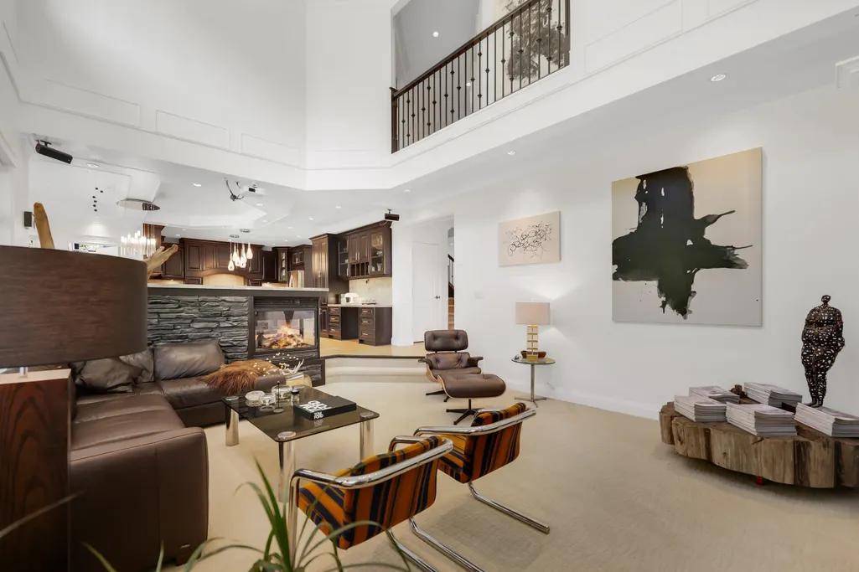
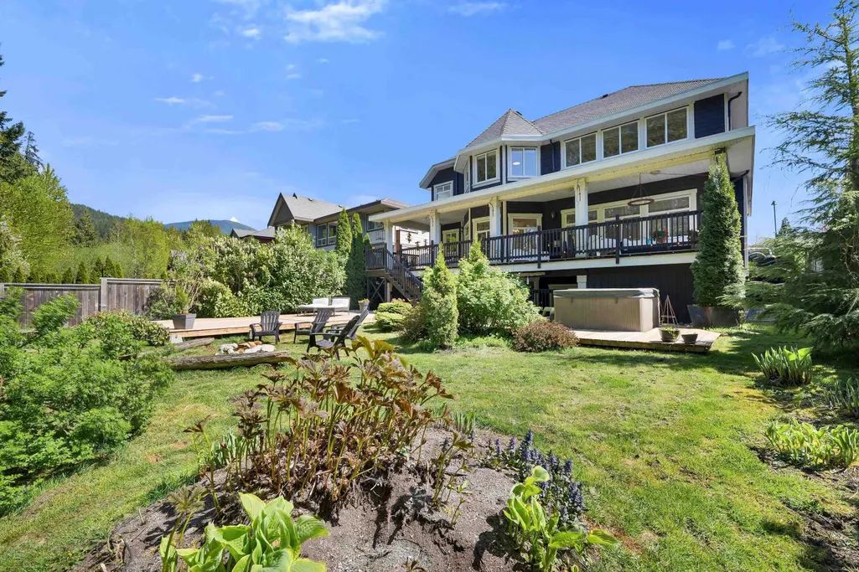
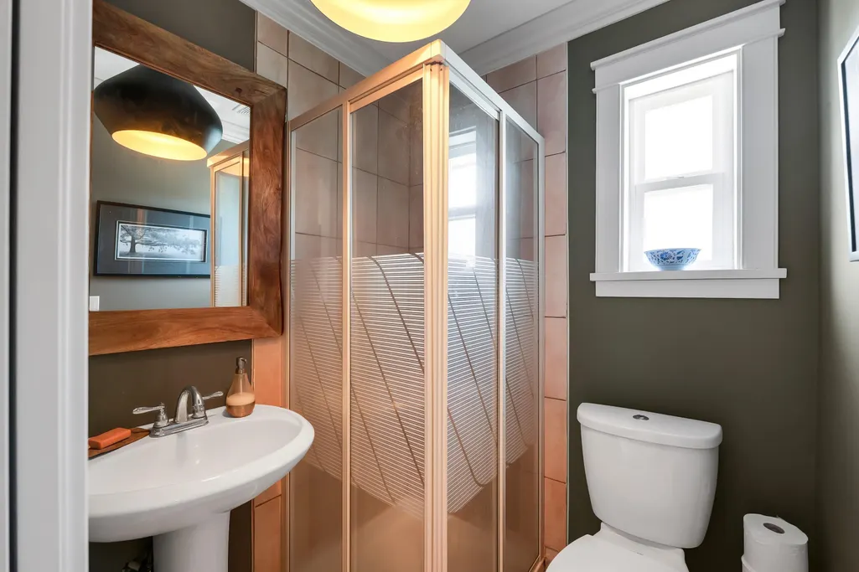
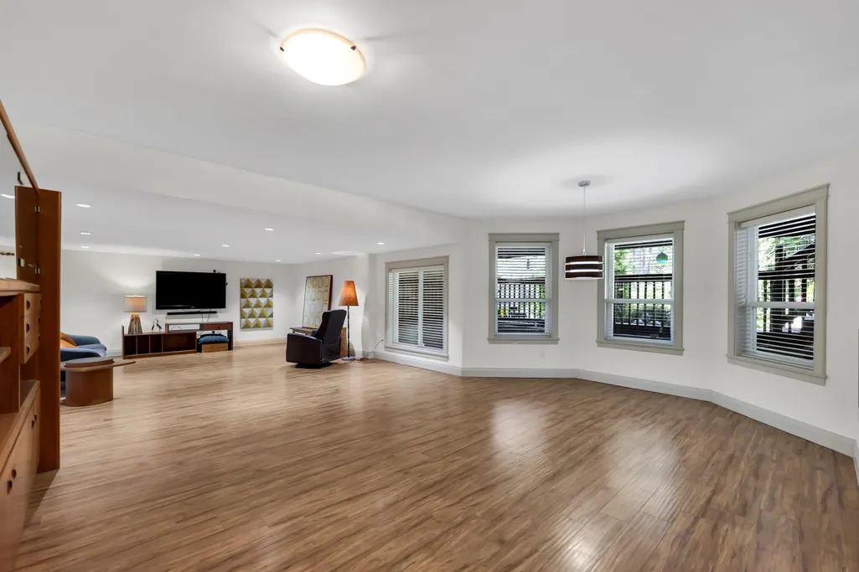
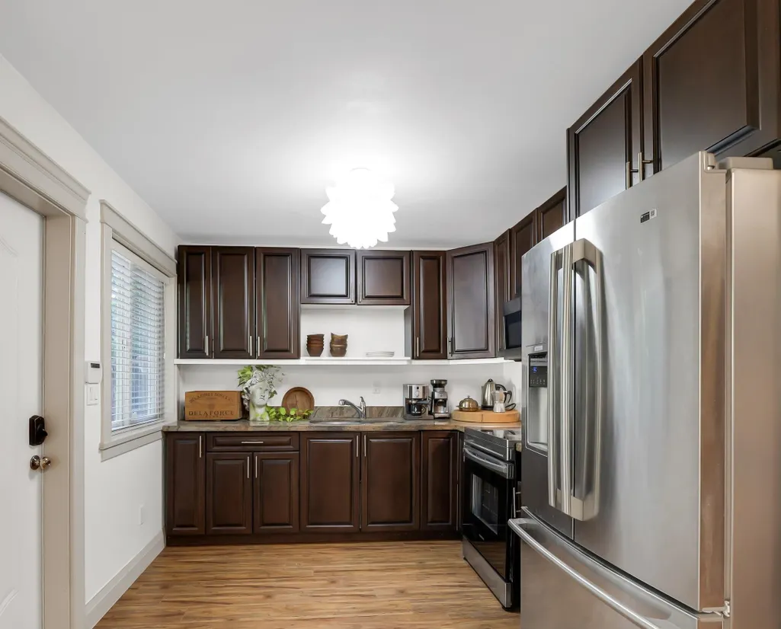
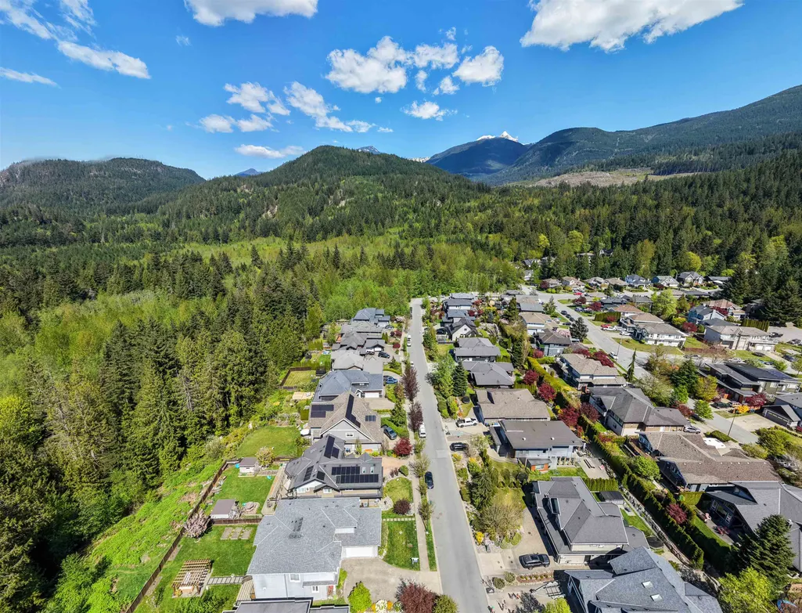
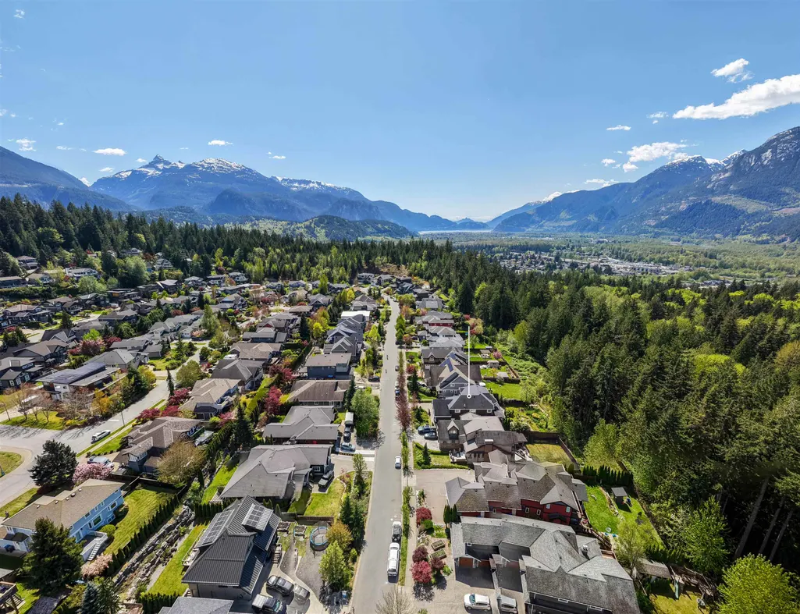
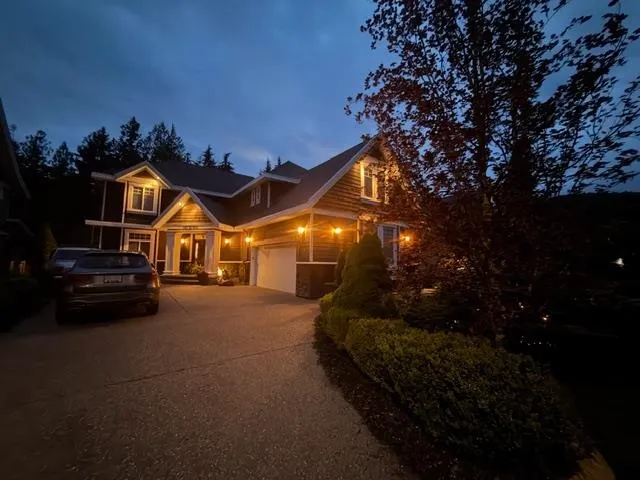
Location truly is everything with this beautiful, inviting family home in Thunderbird Creek. From the moment you step inside, the soaring 19' ceilings in the living room create a sense of light and openness, while the open-plan kitchen becomes the heart of the home; perfect for family gatherings and fun with friends. Thoughtfully designed for multigenerational living, the ground level offers private quarters with its own kitchen and entrance. Outside, a quiet, secluded yard backs onto lush forest and winding bike trails, creating a peaceful oasis framed by mature trees and blooming perennials. The fully covered deck, stretching the length of the home, invites you to relax and enjoy it all year round. Tons of parking and storage make this the perfect choice for your family to call home.
General Features
| Heating | Radiant |
|---|---|
| Appliances | Washer/Dryer,Dishwasher,Refrigerator,Stove,Microwave |
| Garage Spaces | 2 |
| Year Built | 2010 |
| Stories Count | 2 |
| Levels | Two |
| Property Subtype | Single Family Residence |
| Tax Year | 2025 |
| Ownership | Freehold NonStrata |
| Property Type | Residential |
| HOA | false |
| Subdivision Name | Thunderbird Creek |
| Garage Y/N | true |
| Full Baths | 4 |
| Status | Active |
| City | Squamish |
| MLS Area | Squamish |
| Lot Size Units | Square Feet |
| Lot Size Square Feet | 7427 |
| Carport Y/N | false |
| Spa Features | Bath |
| Land Lease Y/N | false |
| Tax Annual Amount | 6913.29 |
| MLS Area Minor | Garibaldi Highlands |
| Structure Type | Residential Detached |
| Standard Status | Active |
| Virtual Tour | https://youtube.com/shorts/9RVDx_GV_xA?feature=share |
Interior Features
| Basement | Full,Finished,Exterior Entry |
|---|---|
| Total Fireplaces | 1 |
| Fireplace Features | Gas |
| Heating Y/N | true |
| Window Features | Window Coverings,Insulated Windows |
| Fireplace Y/N | true |
| Half Baths | 2 |
| Total Bedrooms | 6 |
| Total Baths | 6 |
Exterior Features
| Exterior Amenities | Balcony,Private Yard |
|---|---|
| Parking Features | Additional Parking,Garage Double,RV Access/Parking,Front Access |
| Lot Features | Greenbelt,Private,Recreation Nearby,Wooded |
| Total Parking | 5 |
| Lot Size Area | 7427 |
| Spa | true |
| Building Area Total | 4716 |
| Lot Dimensions | 0 x |
| Lot Size Acres | 0.17 |
| Waterfront Y/N | false |
Amenities
- Views
- New Construction
- Adult 55+
- Lease To Own
- No Strata Fees
- Furnished
- Primary On Main
- Air Conditioning
- Seller Finance
- Green
- Fixer Upper
- Horse
- Golf
- Fireplace
- Deck
- Garage
- Basement
- Pool
Property vs Single Family Average in V8B 0P2
In The Neighbourhood
Just Listed
Squamish
$ 1,499,000
- Type
- Single Family
- Size
- 1,319 SqFt
- Rooms
- 3 Beds + 2 Baths
RE/MAX Sea to Sky Real Estate #R3163616
Open House
Squamish
$ 1,799,000
- Type
- Single Family
- Size
- 2,178 SqFt
- Rooms
- 4 Beds + 3 Baths
Black Tusk Realty #R3163570
Open House
Garibaldi Highlands
$ 1,729,000
- Type
- Single Family
- Size
- 3,157 SqFt
- Rooms
- 5 Beds + 2.5 Baths
Elevate Performance Realty & Management #R3160387
Squamish
$ 1,889,000
- Type
- Single Family
- Size
- 2,700 SqFt
- Rooms
- 4 Beds + 3 Baths
RE/MAX Sea to Sky Real Estate #R3153307
Squamish
$ 1,999,000
- Type
- Single Family
- Size
- 2,656 SqFt
- Rooms
- 4 Beds + 3 Baths
Macdonald Realty #R3149878
Squamish
$ 3,495,000
- Type
- Single Family
- Size
- 4,635 SqFt
- Rooms
- 5 Beds + 3.5 Baths
Engel & Volkers Whistler #R3145797
Squamish
$ 1,799,000
- Type
- Single Family
- Size
- 2,231 SqFt
- Rooms
- 4 Beds + 2.5 Baths
Rennie & Associates Realty Ltd. #R3145866
Squamish
$ 1,648,000
- Type
- Single Family
- Size
- 1,952 SqFt
- Rooms
- 4 Beds + 2.5 Baths
Engel & Volkers Whistler #R3139218
Squamish
$ 2,495,000
- Type
- Single Family
- Size
- 3,376 SqFt
- Rooms
- 6 Beds + 5 Baths
Engel & Volkers Whistler #R3130723
Squamish
$ 1,749,500
- Type
- Single Family
- Size
- 2,744 SqFt
- Rooms
- 5 Beds + 3.5 Baths
Black Tusk Realty #R3128300
Squamish
$ 1,569,800
- Type
- Single Family
- Size
- 1,875 SqFt
- Rooms
- 4 Beds + 2 Baths
Stilhavn Real Estate Services #R3126243
 Copyright 2026 by Greater Vancouver REALTORS®. All Rights Reserved. NOTE: This representation is based in whole or in part on data generated by the Chilliwack & District Real Estate Board, Fraser Valley Real Estate Board
or Greater Vancouver REALTORS® which assumes no responsibility for its accuracy.
The trademarks REALTOR®, REALTORS®, and the REALTOR® logo are controlled by The Canadian Real Estate Association (CREA) and identify real estate professionals who are members of CREA. The trademarks MLS®, Multiple Listing Service® and the associated logos are owned by CREA and identify the quality of services provided by real estate professionals who are members of CREA. Used under license.
Last Updated: September 12, 2026 6:55 PM UTC
Copyright 2026 by Greater Vancouver REALTORS®. All Rights Reserved. NOTE: This representation is based in whole or in part on data generated by the Chilliwack & District Real Estate Board, Fraser Valley Real Estate Board
or Greater Vancouver REALTORS® which assumes no responsibility for its accuracy.
The trademarks REALTOR®, REALTORS®, and the REALTOR® logo are controlled by The Canadian Real Estate Association (CREA) and identify real estate professionals who are members of CREA. The trademarks MLS®, Multiple Listing Service® and the associated logos are owned by CREA and identify the quality of services provided by real estate professionals who are members of CREA. Used under license.
Last Updated: September 12, 2026 6:55 PM UTC