
Address
40755 Thunderbird Ridge, Squamish, BC
Price
$ 1,749,500
Property Attributes
- MLS#R3128300
- TypeSingle Family
- Listing Status Active
- CitySquamish
- AreaSquamish
- NeighbourhoodGaribaldi Highlands
- Postal CodeV0N 1T0
- Style
- Year Built1981
- Taxes$ 5598
- Price$ 1,749,500
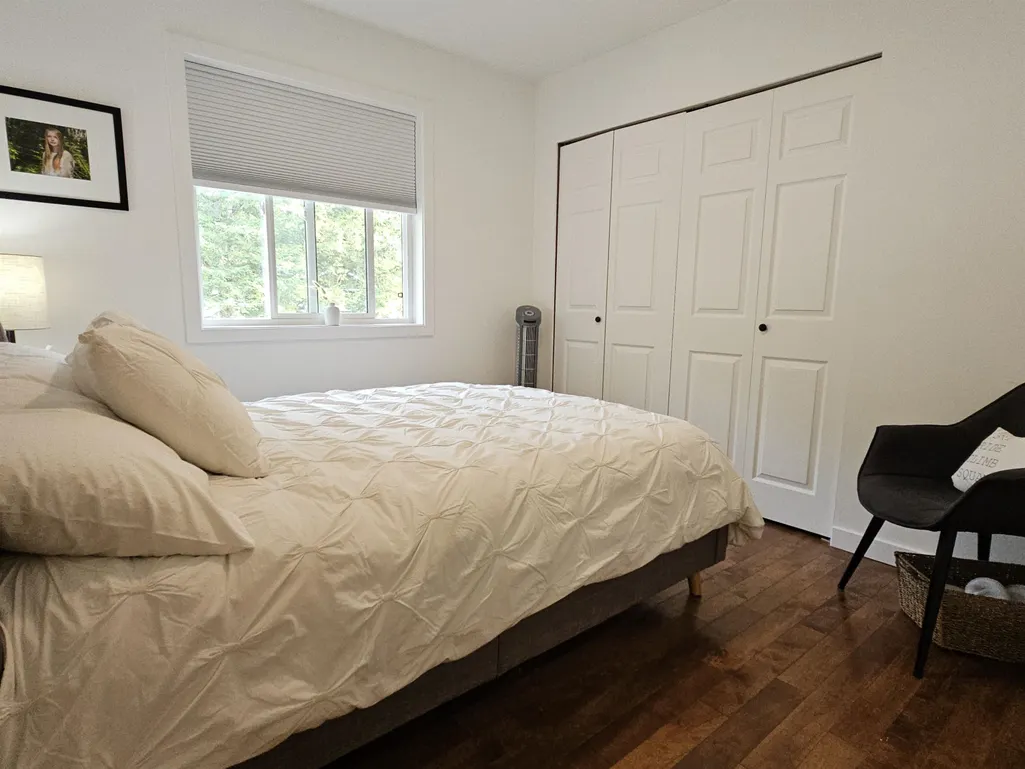
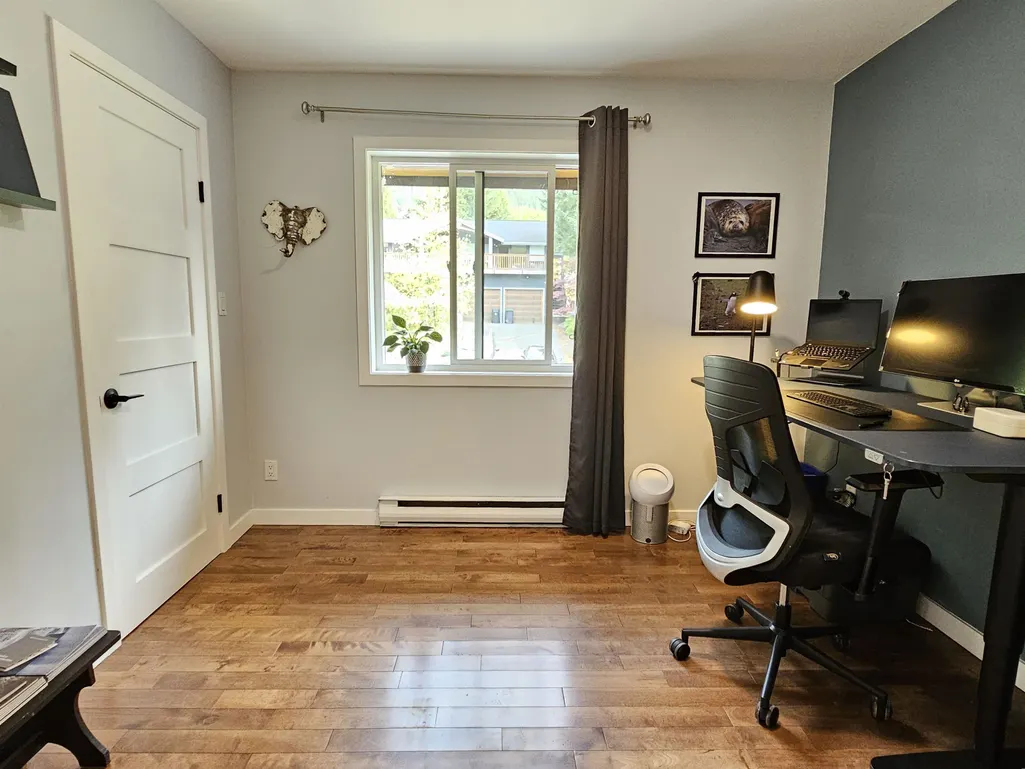
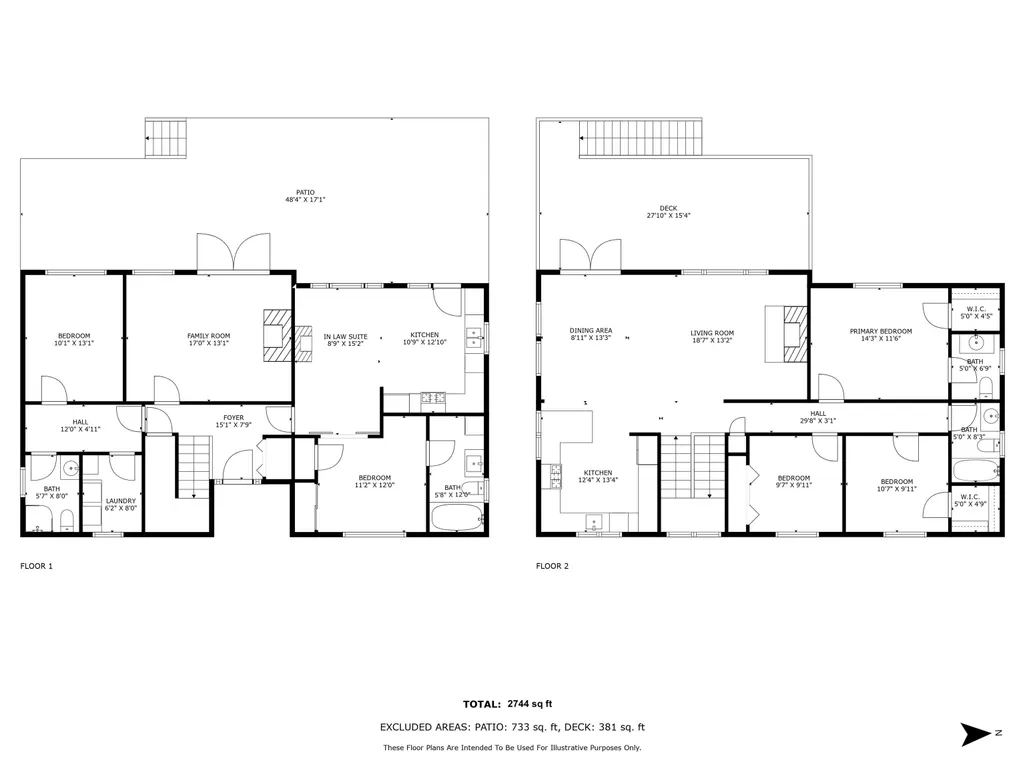
- Bedrooms5
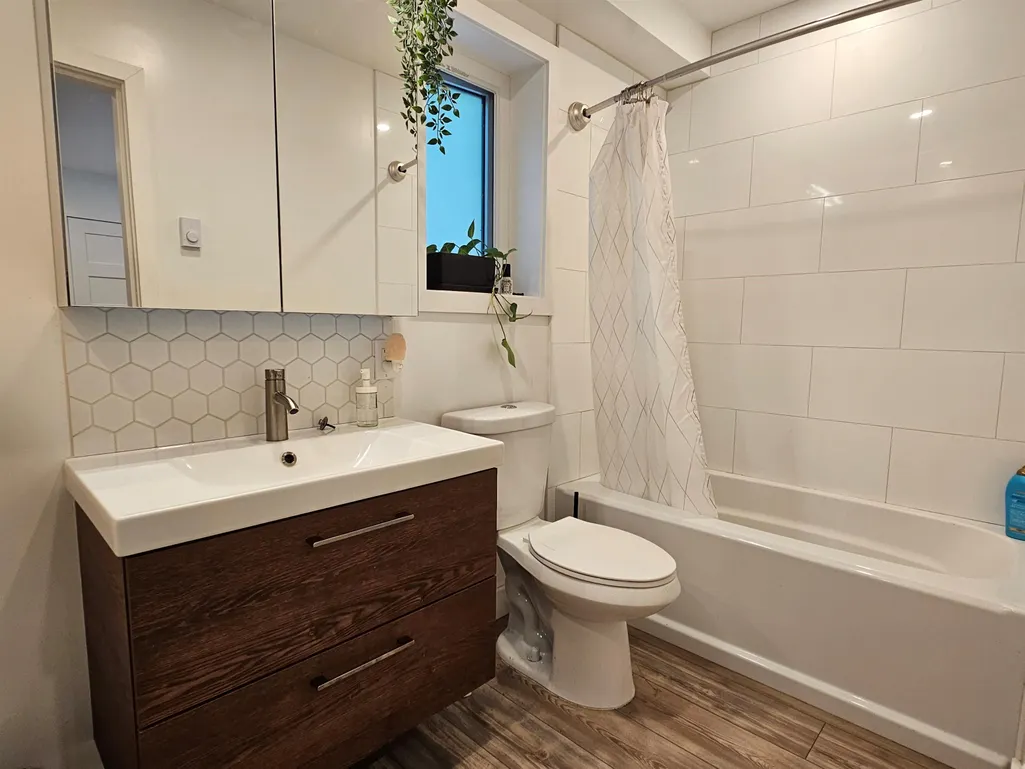
- Full Bathrooms3
- Half Bathrooms1
- Sqr Footage2744
- Lot Size0.21 Acres
Data Source:
Greater Vancouver REALTORS®
Property Description
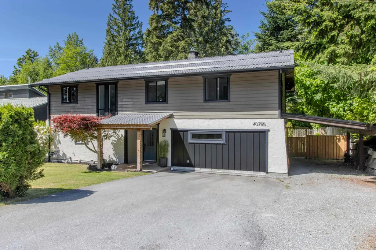
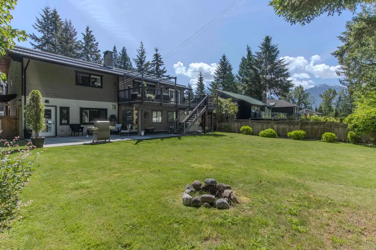
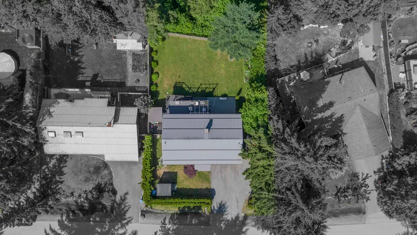
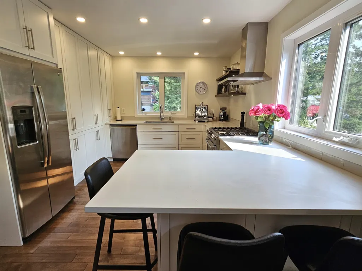
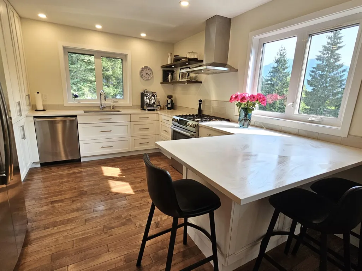
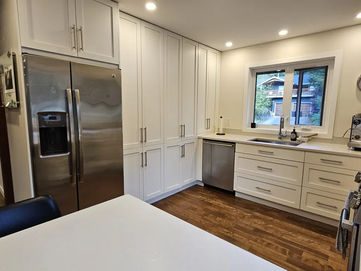
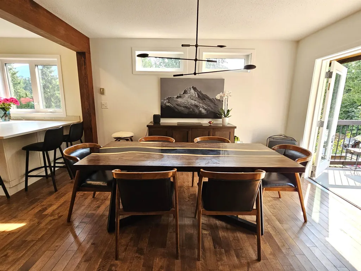
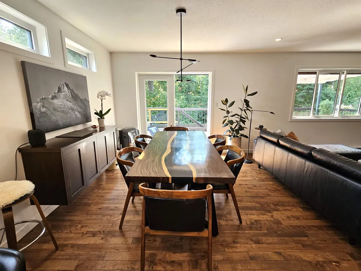
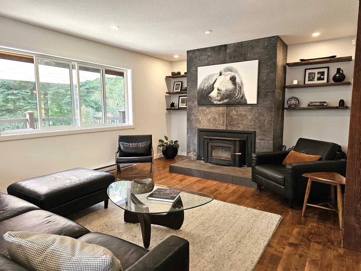
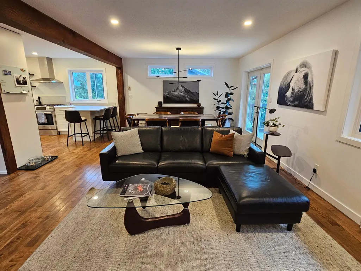
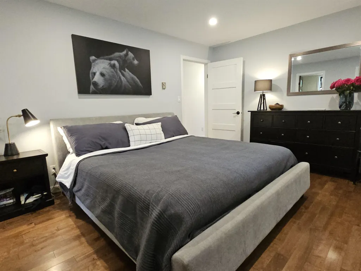
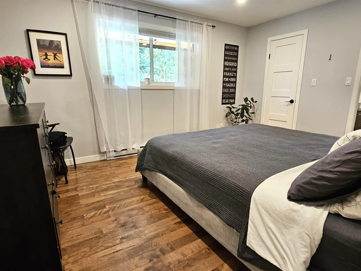
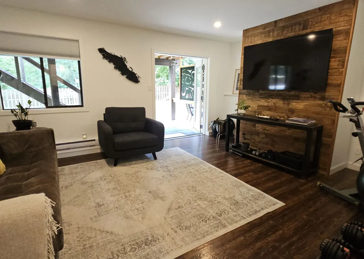
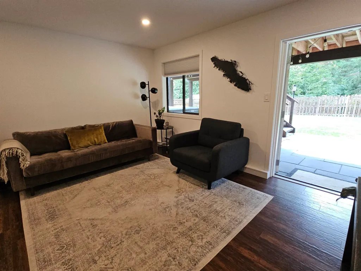
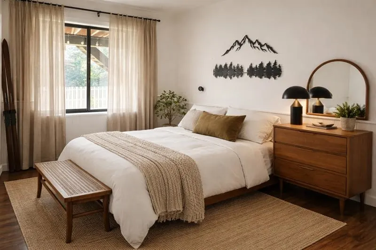
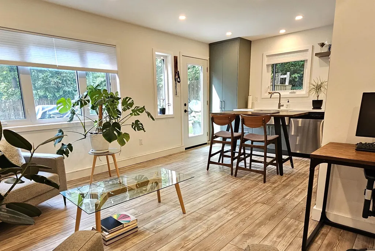
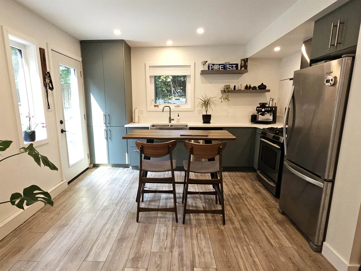
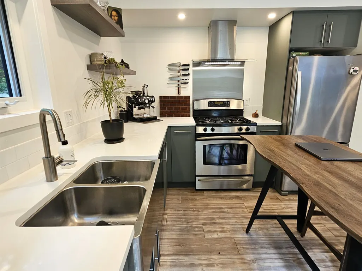
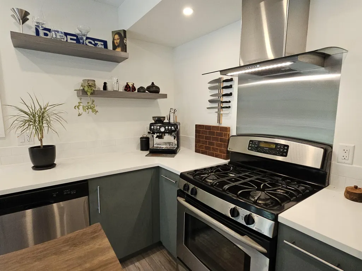
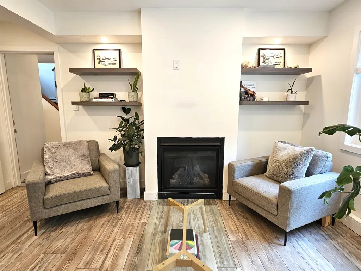
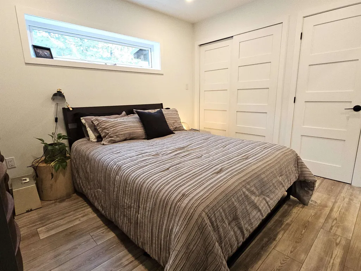
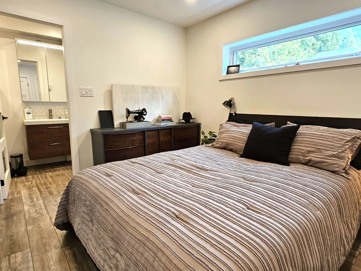
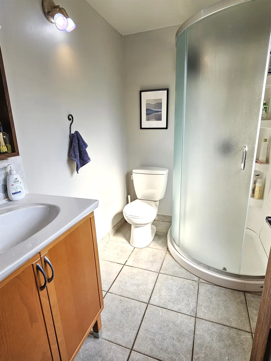
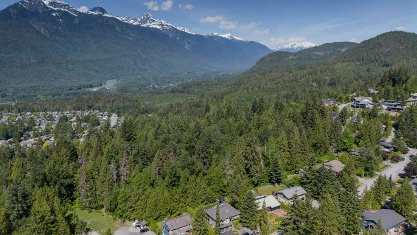
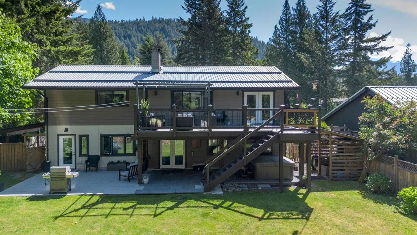
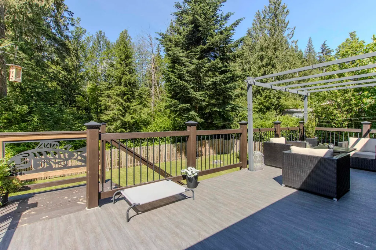
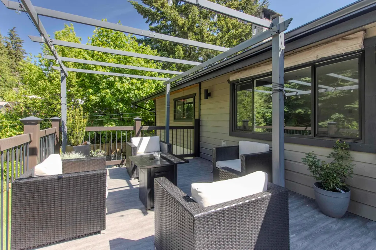
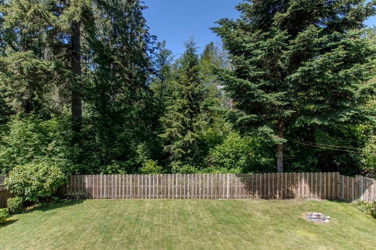
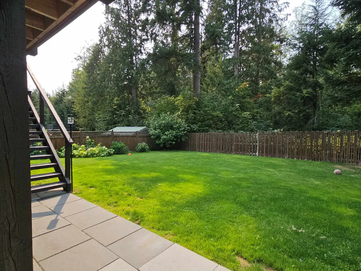
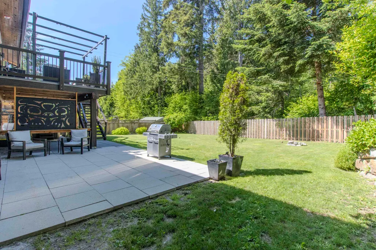
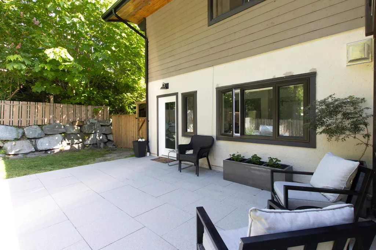
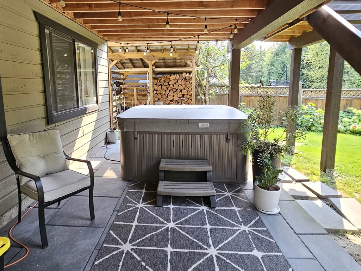
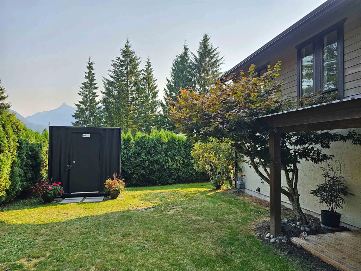
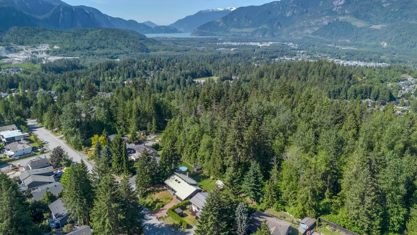
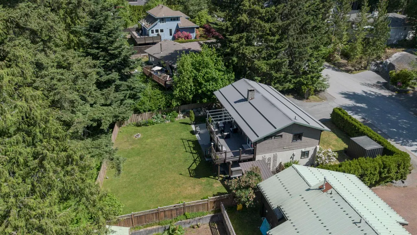
Beautifully updated and truly move-in ready, this versatile home is ideal for multi-generational living. Extensive renovations completed between 2018-2024 include a bright custom kitchen with mountain views, Caesarstone counters, breakfast bar, stainless steel appliances, and JELD-WEN windows with screens. Enjoy hot water on demand plus a luxurious 1-bedroom suite with natural gas stove and fireplace. Perfect for extended family or rental income. Exterior upgrades include a metal roof with snow stops and gutters, new front yard drain tile, EV charger, carport, and 8' x 10' storage shed. Featuring 5 bedrooms, 4 bathrooms, stunning post-and-beam living spaces, a spacious sundeck, hot tub, and a private fenced yard perfect for kids and pets.
General Features
| Heating | Baseboard,Electric |
|---|---|
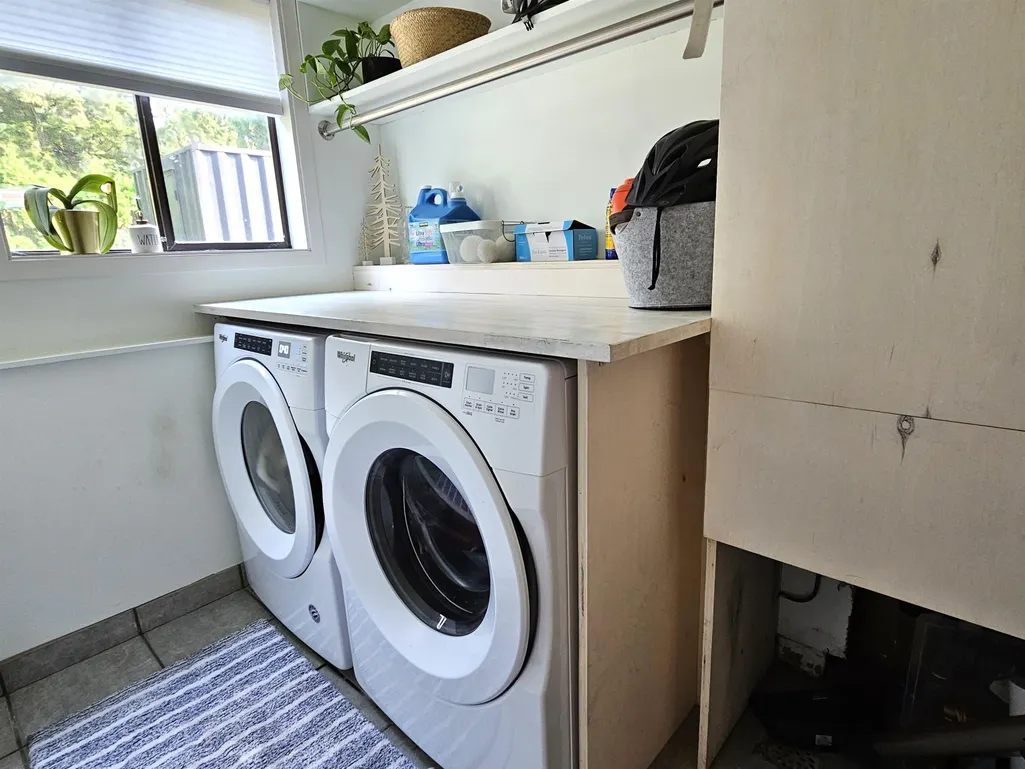
| Appliances | Washer/Dryer,Dishwasher,Refrigerator,Stove,Microwave |
| Security Features | Security System |
| Year Built | 1981 |
| Stories Count | 2 |
| Levels | Two |
| Property Subtype | Single Family Residence |
| Tax Year | 2025 |
| Ownership | Freehold NonStrata |
| Property Type | Residential |
| HOA | false |
| Subdivision Name | Garibaldi Highlands |
| Other Structures | Shed(s) |
| Full Baths | 3 |
| Status | Active |
| City | Squamish |
| MLS Area | Squamish |
| Lot Size Units | Square Feet |
| Lot Size Square Feet | 9108 |
| Carport Y/N | false |
| Spa Features | Swirlpool/Hot Tub |
| Land Lease Y/N | false |
| Tax Annual Amount | 5598.28 |
| MLS Area Minor | Garibaldi Highlands |
| Structure Type | Residential Detached |
| Standard Status | Active |
Interior Features
| Basement | Finished,Exterior Entry |
|---|---|
| Total Fireplaces | 2 |
| Fireplace Features | Insert,Gas,Wood Burning |
| Heating Y/N | true |
| Fireplace Y/N | true |
| Half Baths | 1 |
| Total Bedrooms | 5 |
| Total Baths | 4 |
Exterior Features
| Exterior Amenities | Private Yard |
|---|---|
| Parking Features | Open,RV Access/Parking,Front Access,Asphalt |
| Lot Features | Recreation Nearby |
| Total Parking | 4 |
| Lot Size Area | 9108 |
| Spa | true |
| Building Area Total | 2744 |
| Lot Dimensions | 76 x 120 |
| Lot Size Acres | 0.21 |
| Road Surface Type | Paved |
| Frontage Length | 76 |
| Waterfront Y/N | false |
Amenities
- Views
- New Construction
- Adult 55+
- Lease To Own
- No Strata Fees
- Furnished
- Primary On Main
- Air Conditioning
- Seller Finance
- Green
- Fixer Upper
- Horse
- Golf
- Fireplace
- Deck
- Garage
- Basement
- Pool
Property vs Single Family Average in V0N 1T0
In The Neighbourhood
Just Listed
Squamish
$ 1,499,000
- Type
- Single Family
- Size
- 1,319 SqFt
- Rooms
- 3 Beds + 2 Baths
RE/MAX Sea to Sky Real Estate #R3163616
Open House
Squamish
$ 1,799,000
- Type
- Single Family
- Size
- 2,178 SqFt
- Rooms
- 4 Beds + 3 Baths
Black Tusk Realty #R3163570
Open House
Garibaldi Highlands
$ 1,729,000
- Type
- Single Family
- Size
- 3,157 SqFt
- Rooms
- 5 Beds + 2.5 Baths
Elevate Performance Realty & Management #R3160387
Squamish
$ 1,889,000
- Type
- Single Family
- Size
- 2,700 SqFt
- Rooms
- 4 Beds + 3 Baths
RE/MAX Sea to Sky Real Estate #R3153307
Squamish
$ 1,999,000
- Type
- Single Family
- Size
- 2,656 SqFt
- Rooms
- 4 Beds + 3 Baths
Macdonald Realty #R3149878
Squamish
$ 3,495,000
- Type
- Single Family
- Size
- 4,635 SqFt
- Rooms
- 5 Beds + 3.5 Baths
Engel & Volkers Whistler #R3145797
Squamish
$ 1,799,000
- Type
- Single Family
- Size
- 2,231 SqFt
- Rooms
- 4 Beds + 2.5 Baths
Rennie & Associates Realty Ltd. #R3145866
Squamish
$ 1,648,000
- Type
- Single Family
- Size
- 1,952 SqFt
- Rooms
- 4 Beds + 2.5 Baths
Engel & Volkers Whistler #R3139218
Squamish
$ 2,495,000
- Type
- Single Family
- Size
- 3,376 SqFt
- Rooms
- 6 Beds + 5 Baths
Engel & Volkers Whistler #R3130723
Squamish
$ 1,569,800
- Type
- Single Family
- Size
- 1,875 SqFt
- Rooms
- 4 Beds + 2 Baths
Stilhavn Real Estate Services #R3126243
Squamish
$ 1,799,000
- Type
- Single Family
- Size
- 2,547 SqFt
- Rooms
- 4 Beds + 3.5 Baths
Black Tusk Realty #R3120948
 Copyright 2026 by Greater Vancouver REALTORS®. All Rights Reserved. NOTE: This representation is based in whole or in part on data generated by the Chilliwack & District Real Estate Board, Fraser Valley Real Estate Board
or Greater Vancouver REALTORS® which assumes no responsibility for its accuracy.
The trademarks REALTOR®, REALTORS®, and the REALTOR® logo are controlled by The Canadian Real Estate Association (CREA) and identify real estate professionals who are members of CREA. The trademarks MLS®, Multiple Listing Service® and the associated logos are owned by CREA and identify the quality of services provided by real estate professionals who are members of CREA. Used under license.
Last Updated: September 12, 2026 6:55 PM UTC
Copyright 2026 by Greater Vancouver REALTORS®. All Rights Reserved. NOTE: This representation is based in whole or in part on data generated by the Chilliwack & District Real Estate Board, Fraser Valley Real Estate Board
or Greater Vancouver REALTORS® which assumes no responsibility for its accuracy.
The trademarks REALTOR®, REALTORS®, and the REALTOR® logo are controlled by The Canadian Real Estate Association (CREA) and identify real estate professionals who are members of CREA. The trademarks MLS®, Multiple Listing Service® and the associated logos are owned by CREA and identify the quality of services provided by real estate professionals who are members of CREA. Used under license.
Last Updated: September 12, 2026 6:55 PM UTC