
Address
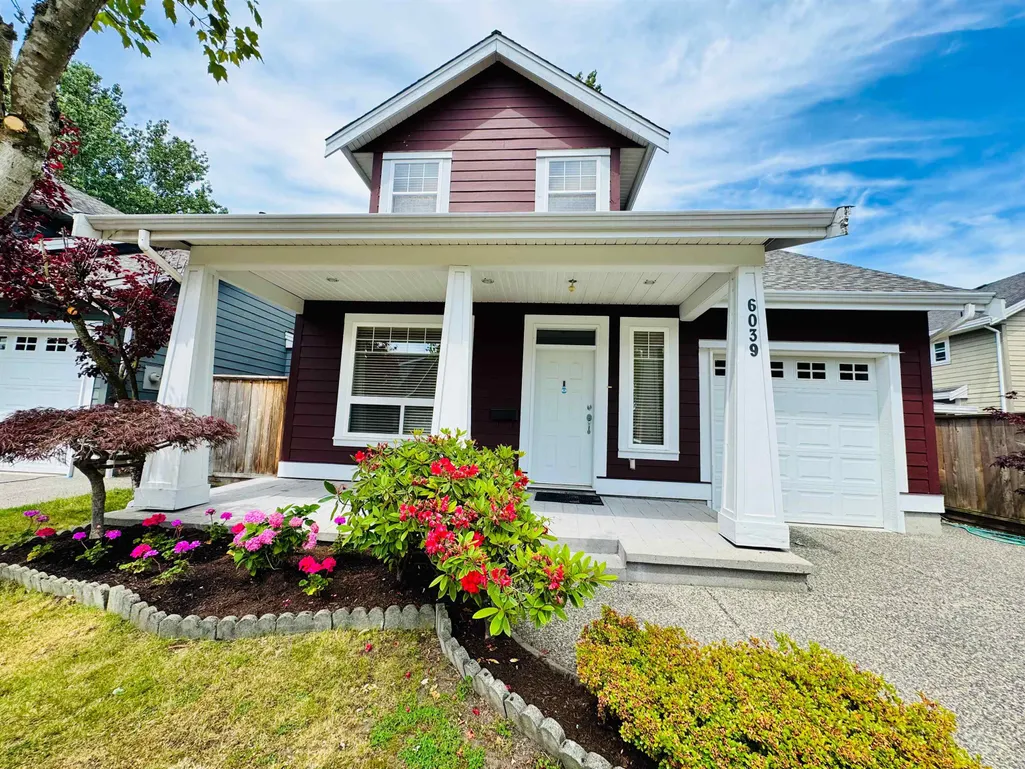
6039 46a Avenue, Delta, BC
Price
$ 1,398,000
Property Attributes
- MLS#R3123519
- TypeSingle Family
- Listing Status Active
- CityDelta
- AreaLadner
- NeighbourhoodHolly
- Postal CodeV4K 5G2
- Style
- Year Built2006
- Taxes$ 4691
- Price$ 1,398,000
- Bedrooms4
- Full Bathrooms2
- Half Bathrooms1
- Sqr Footage2131
- Lot Size0.09 Acres
Data Source:
Greater Vancouver REALTORS®
Property Description
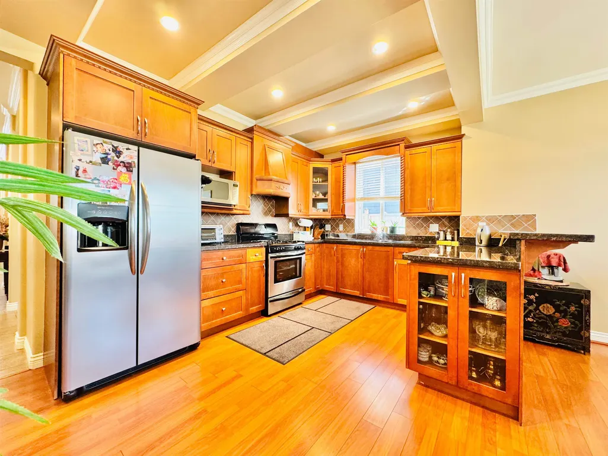
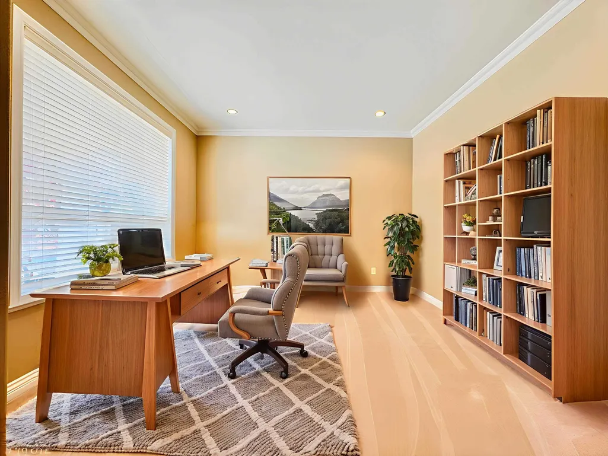
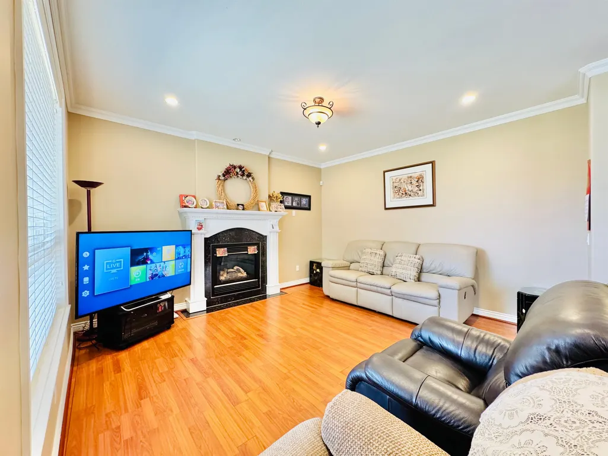
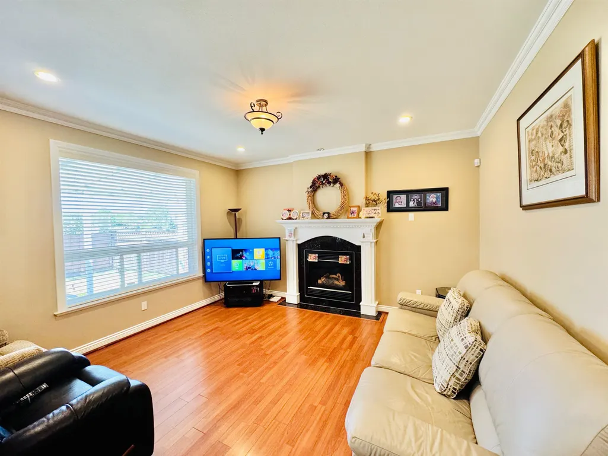
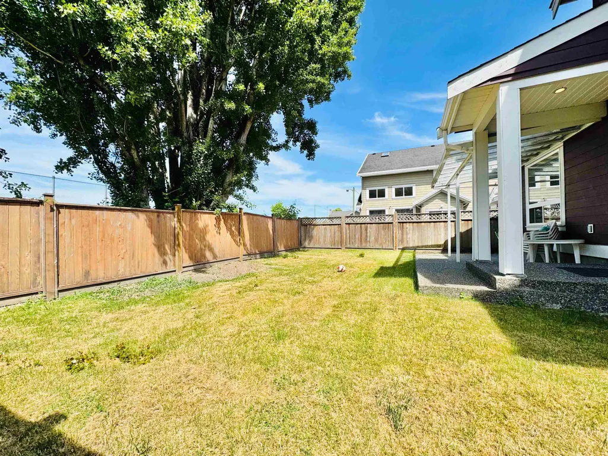
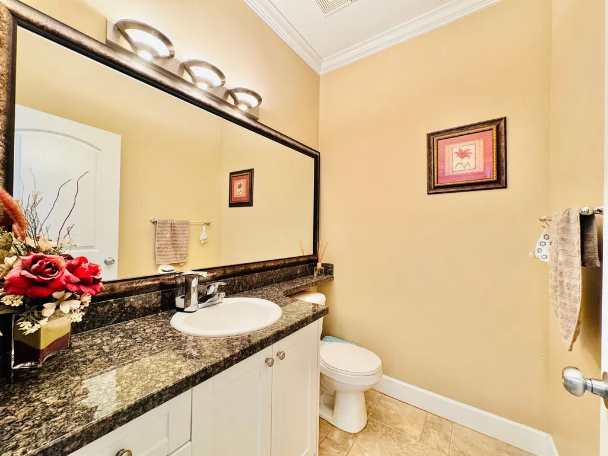
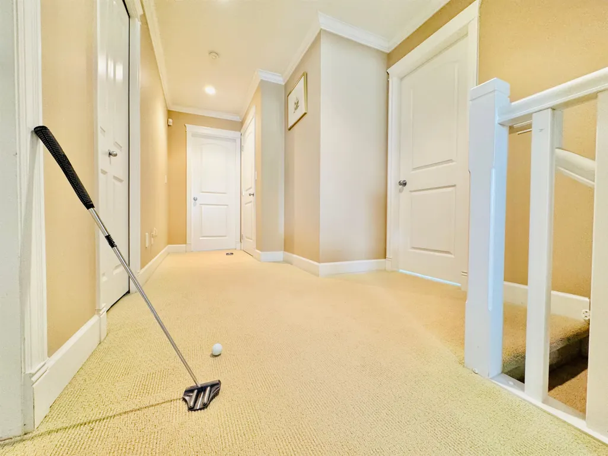
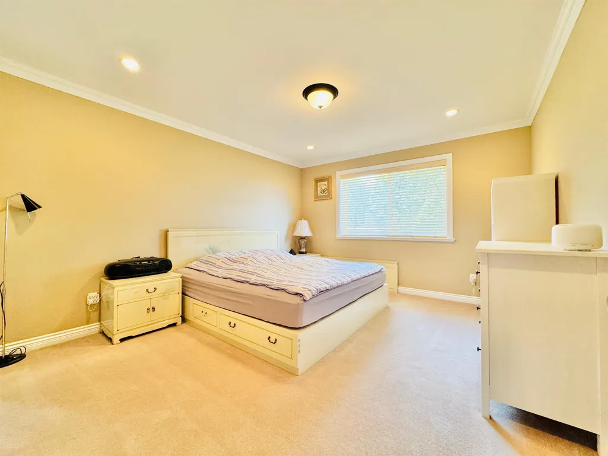
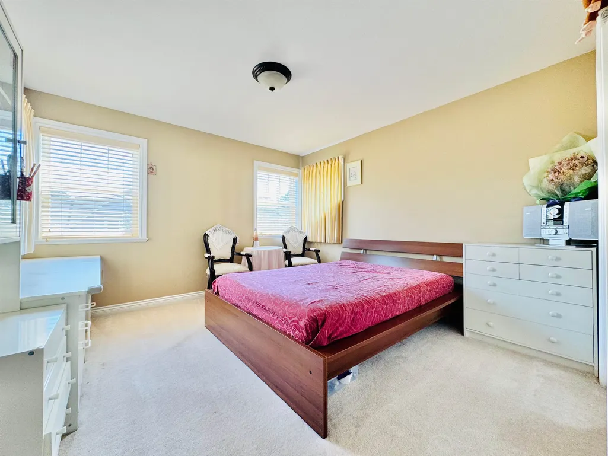
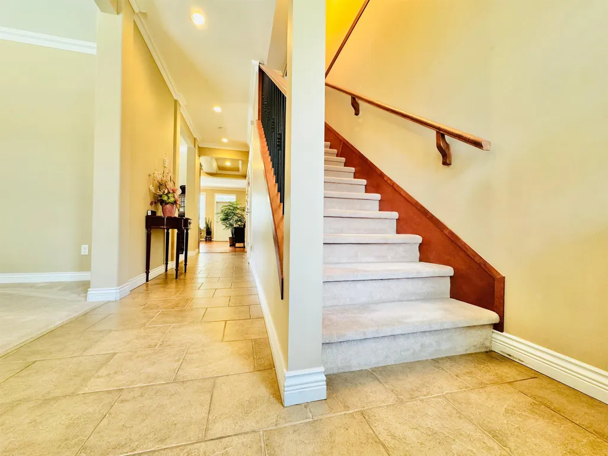
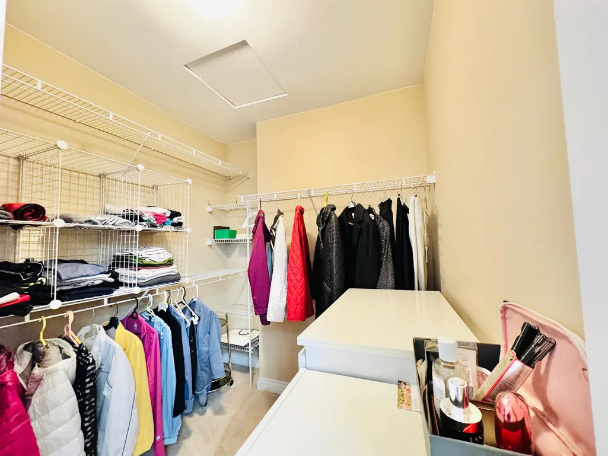
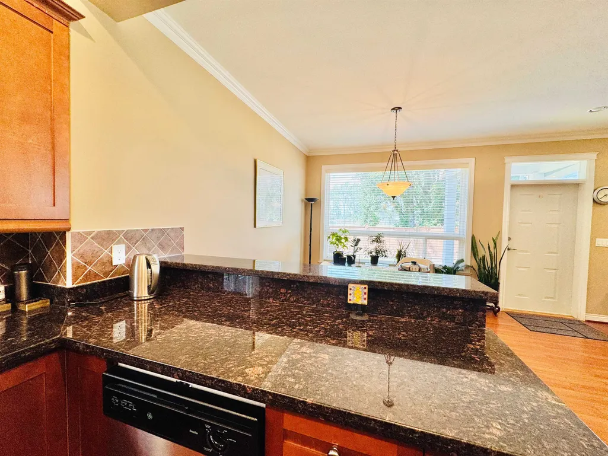
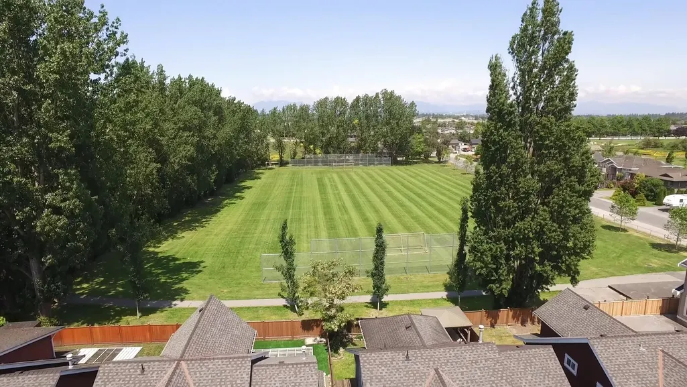
[Open House: 2-4PM, Sat 9/6] A South facing fully fenced yard with blossoming garden, Showroom Interior! This house looks and feels brand NEW. Situated in a Cul-de-Sac, adjacent to the Park — perfect for outdoor activities. Enjoy elegant maple cabinets, granite countertops, ceramic tile floor, radiant heating throughout, SPACIOUS floorplan offers additional bedroom options. MUST CHECK THIS OUT! Steps from Holly Elementary Holly Park, Tsawwassen Mills and Beach Grove Golf Club, this versatile home is perfect for a growing family. Don’t miss out.
General Features
| Heating | Natural Gas,Radiant |
|---|---|
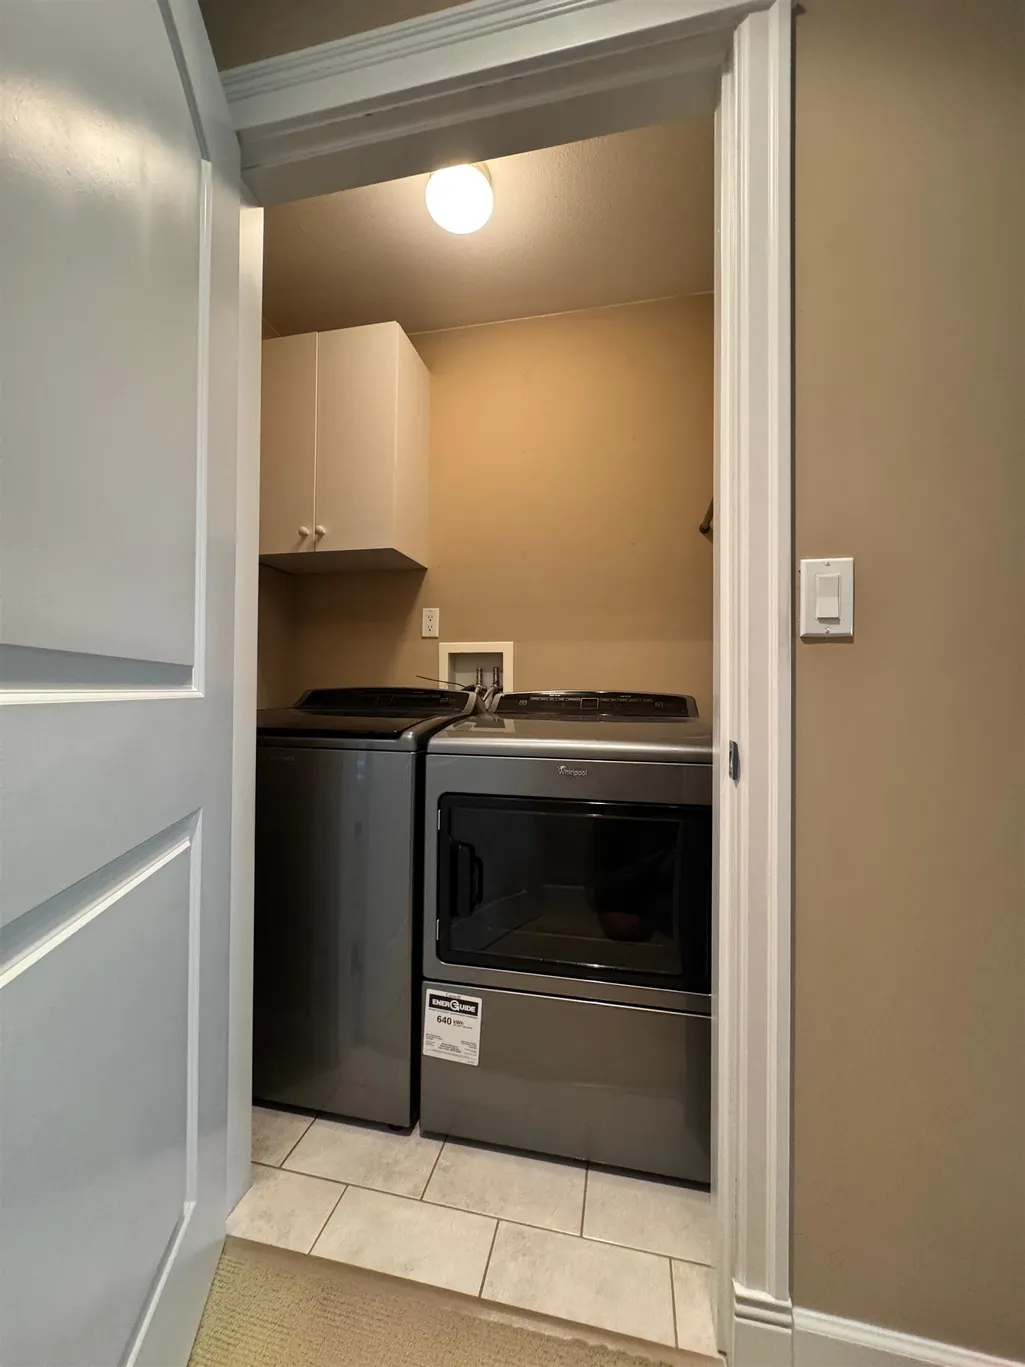
| Appliances | Washer/Dryer,Dishwasher,Refrigerator,Stove |
| Garage Spaces | 1 |
| Security Features | Smoke Detector(s),Fire Sprinkler System |
| Year Built | 2006 |
| Stories Count | 2 |
| Levels | Two |
| Property Subtype | Single Family Residence |
| Tax Year | 2024 |
| Ownership | Freehold NonStrata |
| Community Features | Shopping Nearby |
| Property Type | Residential |
| HOA | false |
| Garage Y/N | true |
| Full Baths | 2 |
| Status | Active |
| City | Delta |
| MLS Area | Ladner |
| Lot Size Units | Square Feet |
| Lot Size Square Feet | 3983 |
| Carport Y/N | false |
| Land Lease Y/N | false |
| Tax Annual Amount | 4691.44 |
| MLS Area Minor | Holly |
| Structure Type | Residential Detached |
| Standard Status | Active |
| Virtual Tour | https://www.youtube.com/watch?v=wn3-wrkkpes |
Interior Features
| Basement | None |
|---|---|
| Total Fireplaces | 1 |
| Fireplace Features | Gas |
| Heating Y/N | true |
| Fireplace Y/N | true |
| Half Baths | 1 |
| Total Bedrooms | 4 |
| Total Baths | 3 |
Exterior Features
| Exterior Amenities | Private Yard |
|---|---|
| Parking Features | Garage Single,Front Access,Aggregate,Garage Door Opener |
| Lot Features | Private,Recreation Nearby,Wooded |
| Total Parking | 2 |
| Lot Size Area | 3983 |
| Building Area Total | 2131 |
| Lot Dimensions | 40 x 99 |
| Lot Size Acres | 0.09 |
| Road Surface Type | Paved |
| Frontage Length | 40 |
| Waterfront Y/N | false |
Amenities
- Views
- New Construction
- Adult 55+
- Lease To Own
- No Strata Fees
- Furnished
- Primary On Main
- Air Conditioning
- Seller Finance
- Green
- Fixer Upper
- Horse
- Golf
- Fireplace
- Deck
- Garage
- Basement
- Pool
Property vs Single Family Average in V4K 5G2
In The Neighbourhood
Ladner
$ 1,599,888
- Type
- Single Family
- Size
- 3,427 SqFt
- Rooms
- 5 Beds + 4.5 Baths
Oakwyn Realty Ltd. #R3162983
Open House
Delta
$ 1,498,888
- Type
- Single Family
- Size
- 2,905 SqFt
- Rooms
- 4 Beds + 3 Baths
Oracle Realty Ltd. #R3162401
Delta
$ 1,325,000
- Type
- Single Family
- Size
- 2,412 SqFt
- Rooms
- 4 Beds + 2.5 Baths
Sutton Group Seafair Realty #R3159510
Delta
$ 1,399,800
- Type
- Single Family
- Size
- 2,319 SqFt
- Rooms
- 4 Beds + 2.5 Baths
RE/MAX City Realty #R3158884
Delta
$ 1,550,000
- Type
- Single Family
- Size
- 2,114 SqFt
- Rooms
- 5 Beds + 3 Baths
RE/MAX City Realty #R3155161
Delta
$ 1,449,900
- Type
- Single Family
- Size
- 1,451 SqFt
- Rooms
- 3 Beds + 1.5 Baths
Sutton Group Seafair Realty #R3149663
Delta
$ 1,238,000
- Type
- Single Family
- Size
- 1,636 SqFt
- Rooms
- 3 Beds + 2 Baths
Dracco Pacific Realty #R3147333
Delta
$ 2,099,900
- Type
- Single Family
- Size
- 2,919 SqFt
- Rooms
- 5 Beds + 5.5 Baths
Angell, Hasman & Associates Realty Ltd. #R3144457
Delta
$ 1,360,000
- Type
- Single Family
- Size
- 2,507 SqFt
- Rooms
- 5 Beds + 2.5 Baths
Sutton Group-West Coast Realty #R3144048
Delta
$ 1,254,800
- Type
- Single Family
- Size
- 1,830 SqFt
- Rooms
- 4 Beds + 2 Baths
Sutton Group Seafair Realty #R3138966
Delta
$ 1,548,000
- Type
- Single Family
- Size
- 2,858 SqFt
- Rooms
- 6 Beds + 3 Baths
Oakwyn Realty Encore #R3133673
Delta
$ 1,929,900
- Type
- Single Family
- Size
- 3,844 SqFt
- Rooms
- 4 Beds + 3.5 Baths
Sutton Group Seafair Realty #R3132092
 Copyright 2026 by Greater Vancouver REALTORS®. All Rights Reserved. NOTE: This representation is based in whole or in part on data generated by the Chilliwack & District Real Estate Board, Fraser Valley Real Estate Board
or Greater Vancouver REALTORS® which assumes no responsibility for its accuracy.
The trademarks REALTOR®, REALTORS®, and the REALTOR® logo are controlled by The Canadian Real Estate Association (CREA) and identify real estate professionals who are members of CREA. The trademarks MLS®, Multiple Listing Service® and the associated logos are owned by CREA and identify the quality of services provided by real estate professionals who are members of CREA. Used under license.
Last Updated: September 14, 2026 7:42 PM UTC
Copyright 2026 by Greater Vancouver REALTORS®. All Rights Reserved. NOTE: This representation is based in whole or in part on data generated by the Chilliwack & District Real Estate Board, Fraser Valley Real Estate Board
or Greater Vancouver REALTORS® which assumes no responsibility for its accuracy.
The trademarks REALTOR®, REALTORS®, and the REALTOR® logo are controlled by The Canadian Real Estate Association (CREA) and identify real estate professionals who are members of CREA. The trademarks MLS®, Multiple Listing Service® and the associated logos are owned by CREA and identify the quality of services provided by real estate professionals who are members of CREA. Used under license.
Last Updated: September 14, 2026 7:42 PM UTC