
Address
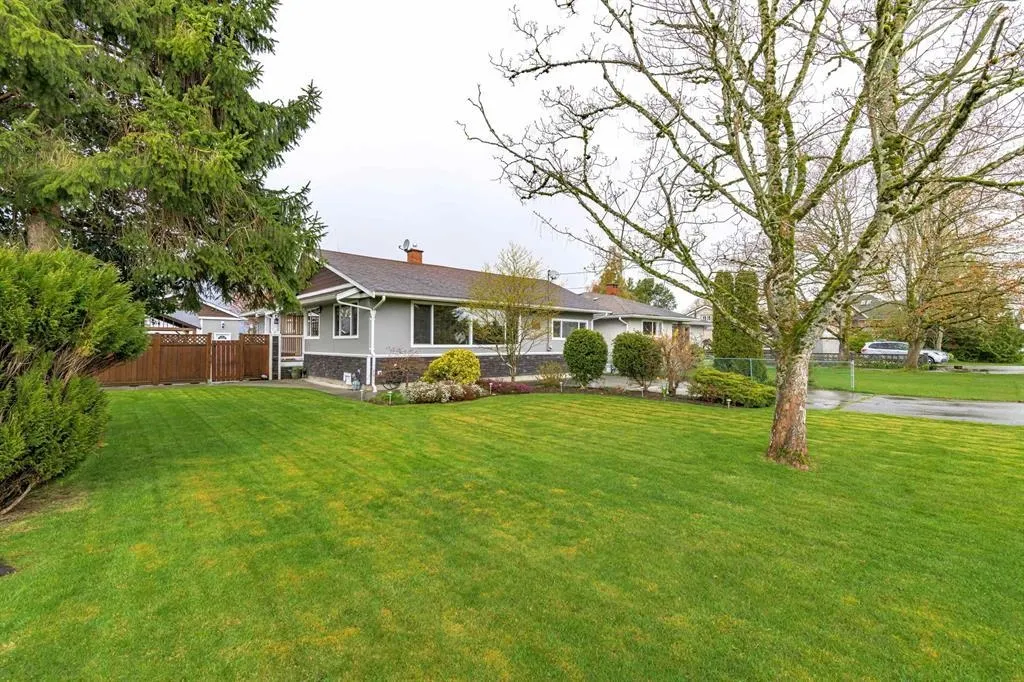
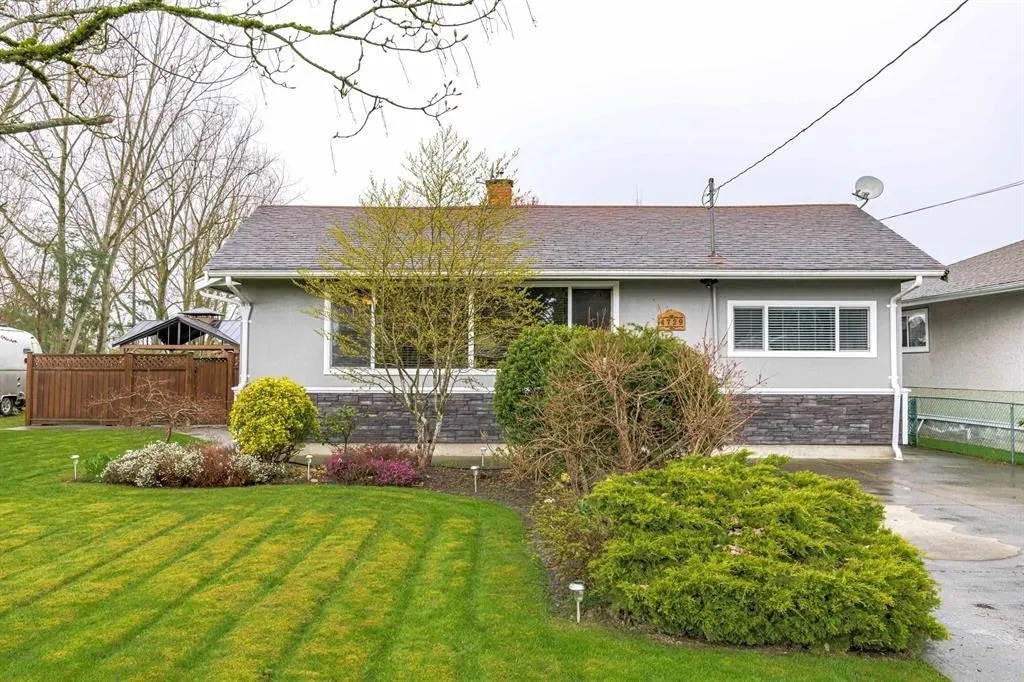
4729 60b Street, Delta, BC
Price
$ 1,449,900
Property Attributes
- MLS#R3149663
- TypeSingle Family
- Listing Status Active
- CityDelta
- AreaLadner
- NeighbourhoodHolly
- Postal CodeV4K 3K9
- StyleRancher/Bungalow
- Year Built1959
- Taxes$ 4748
- Price$ 1,449,900
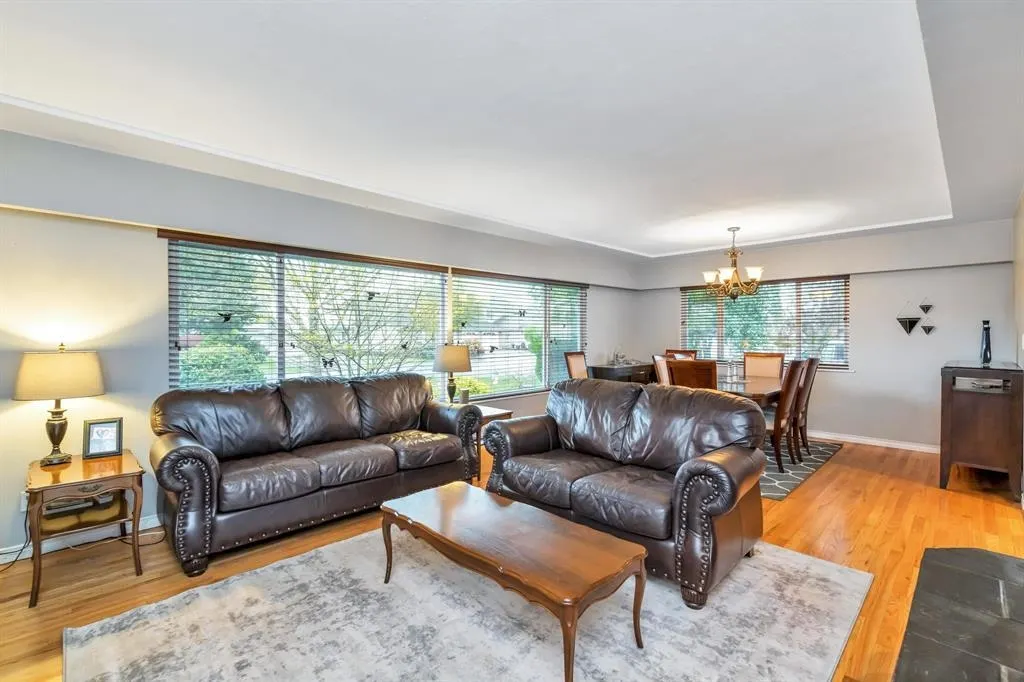
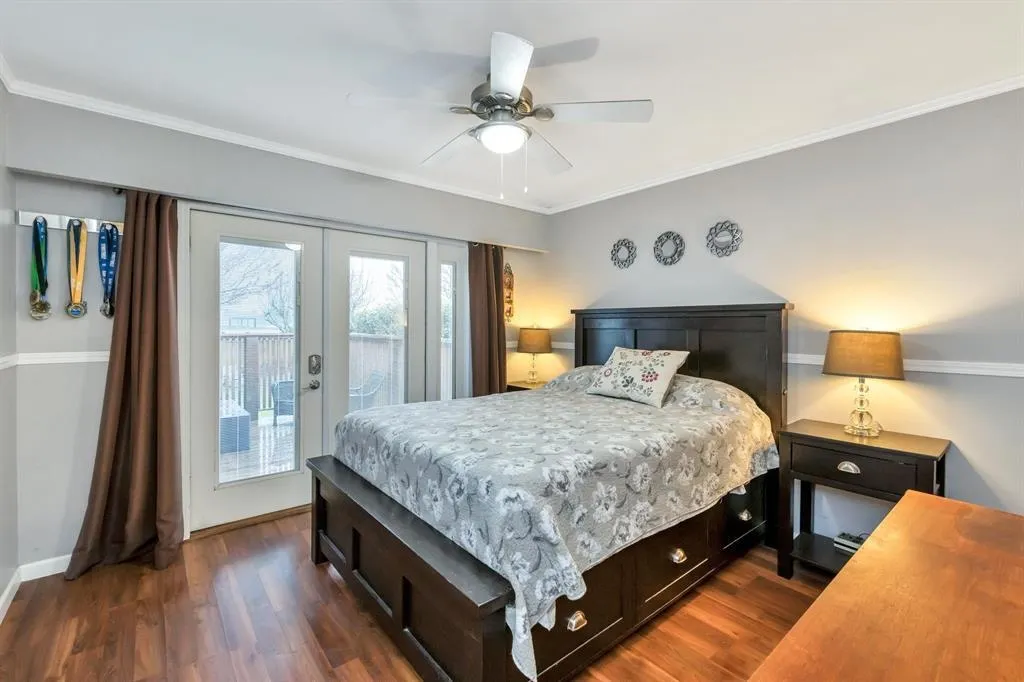
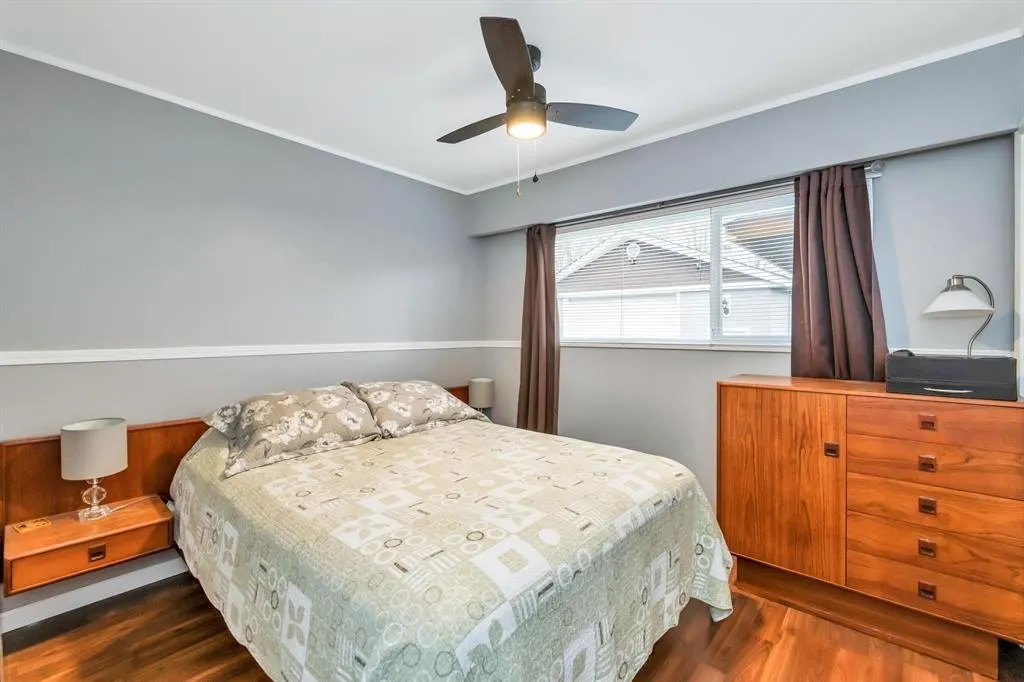
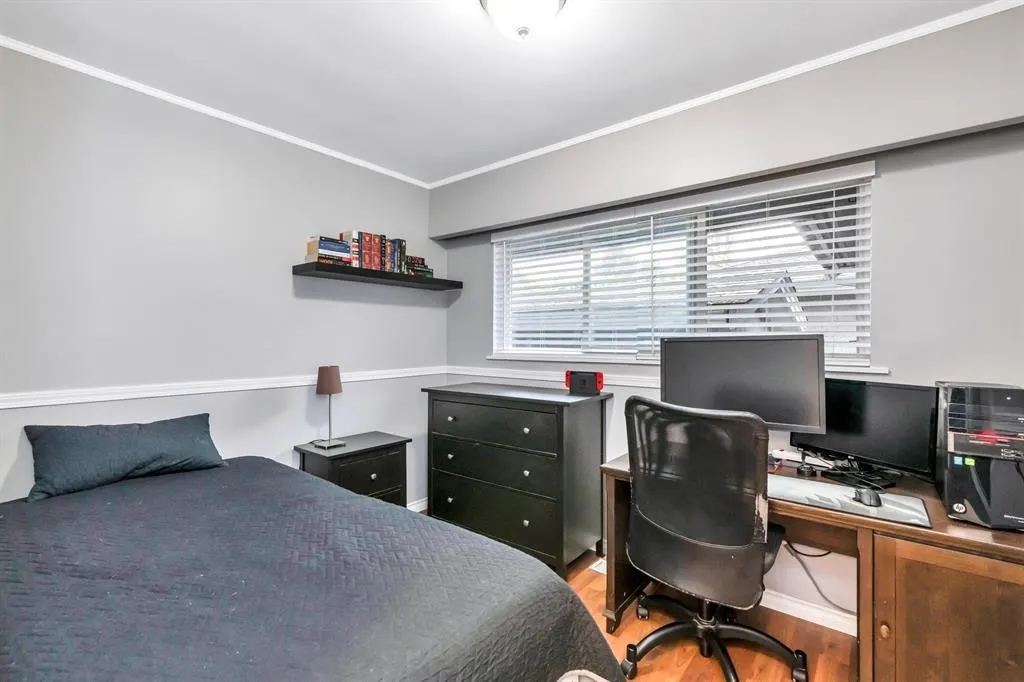
- Bedrooms3
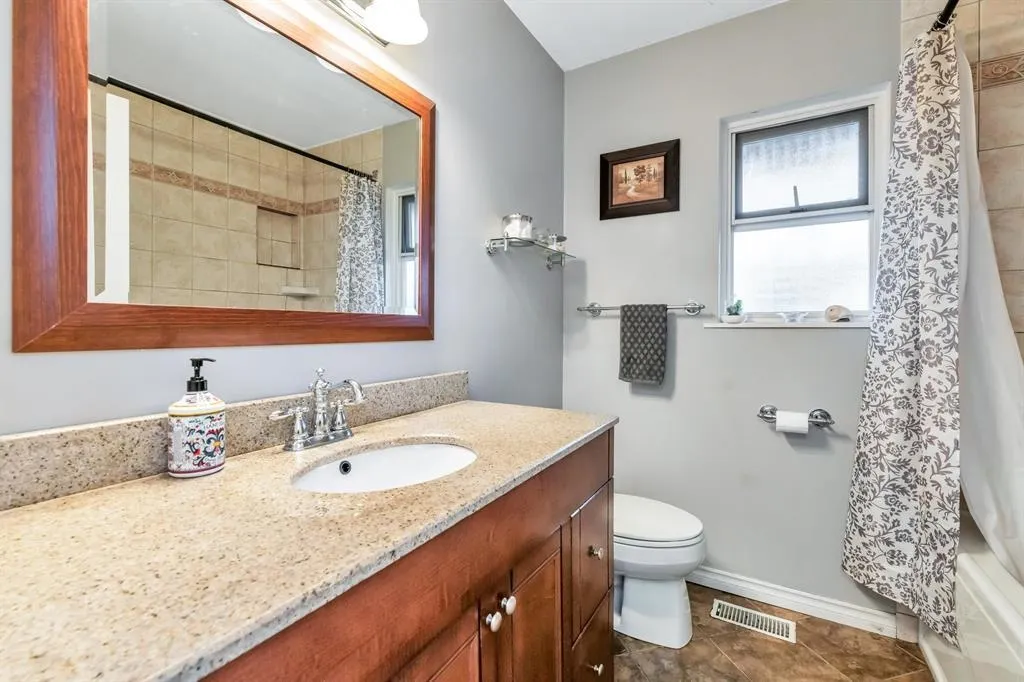
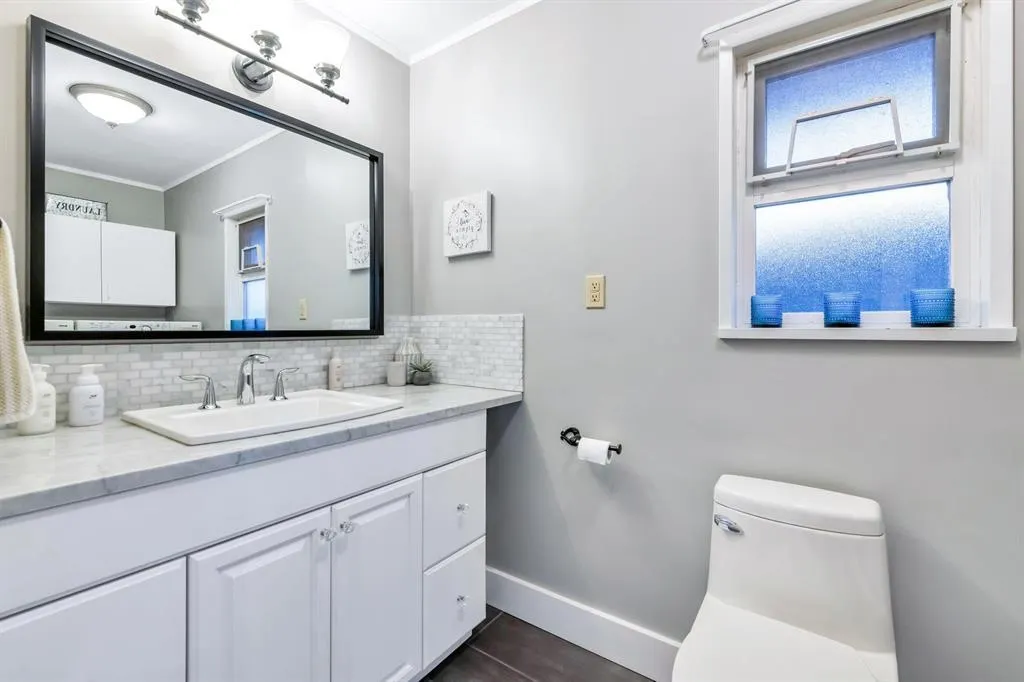
- Full Bathrooms1
- Half Bathrooms1
- Sqr Footage1451
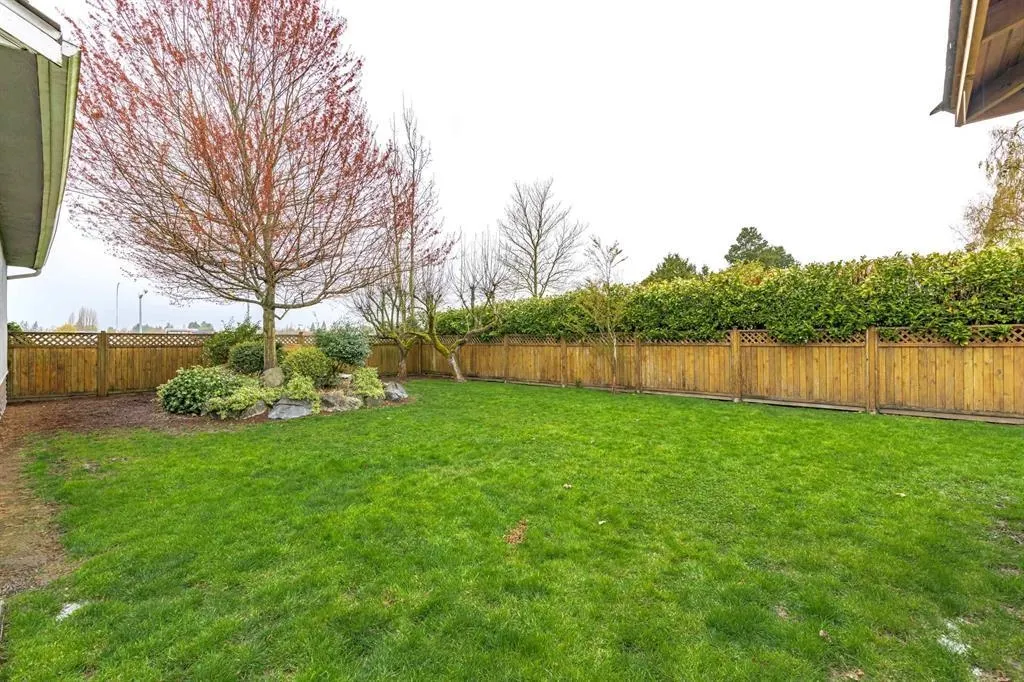
- Lot Size0.23 Acres
Data Source:
Greater Vancouver REALTORS®
Property Description
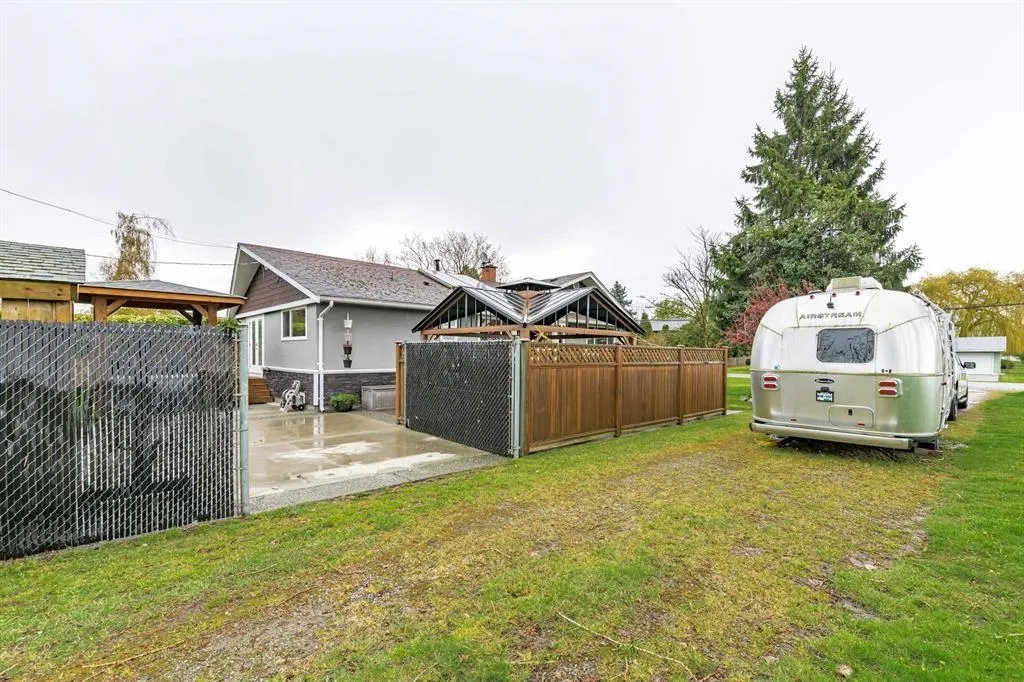
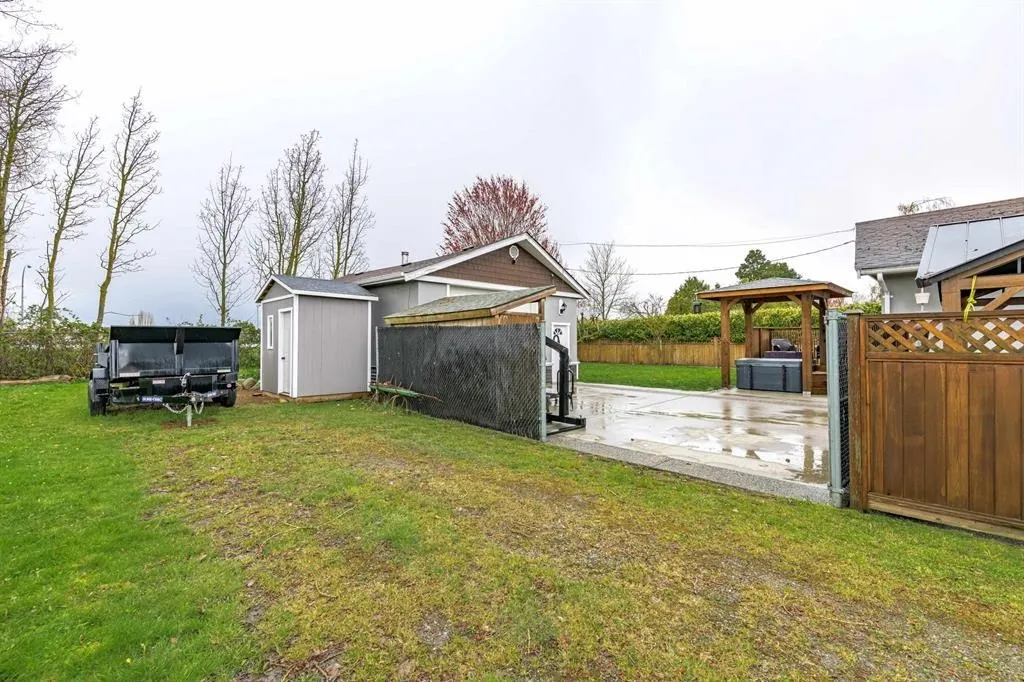
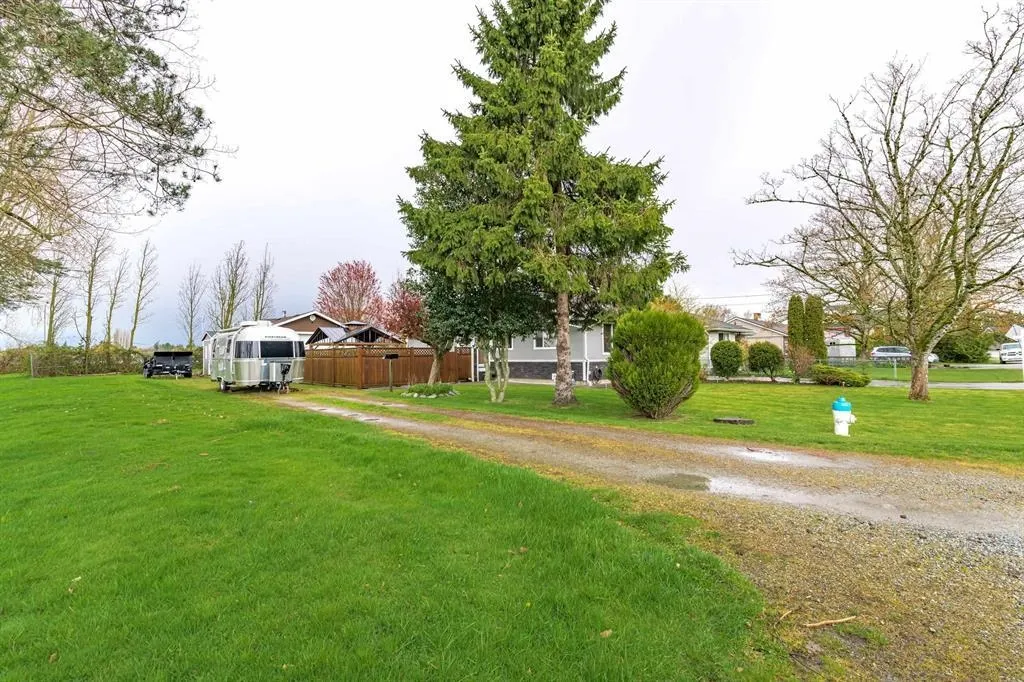
DEVELOPMENT OPPORTUNITY – Exceptional potential in a rapidly evolving neighborhood of Ladner Village. Situated on a prime lot with neighboring properties already undergoing redevelopment, this property benefits from Delta’s updated Official Community Plan (OCP), which supports higher-density residential options. The property is currently designated as Mixed Residential (MR) under the Delta OCP. Current owners have conducted a pre-application meeting with City of Delta to discuss a 6 unit townhouse proposal and rezoning from Single Detached Residential (RS2) to either a Comprehensive Development (CD) zone or Townhouse Residential (RT76), allowing for a thoughtfully designed 6-unit townhouse project. This development would contribute towards Provincial ministerial targets set for Delta.
General Features
| Heating | Forced Air,Natural Gas |
|---|---|
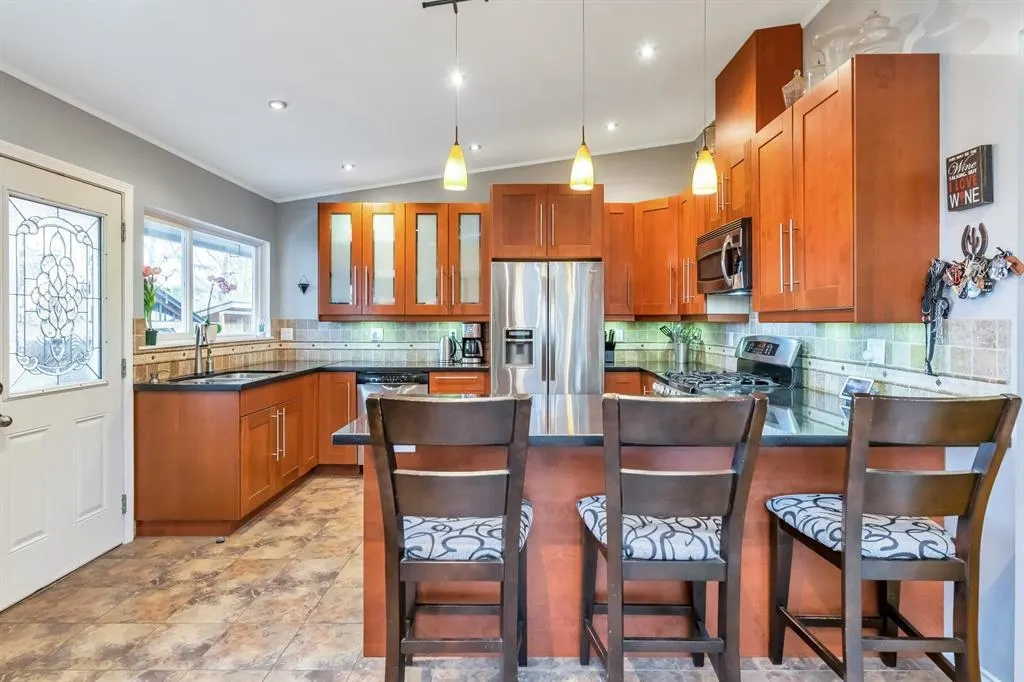
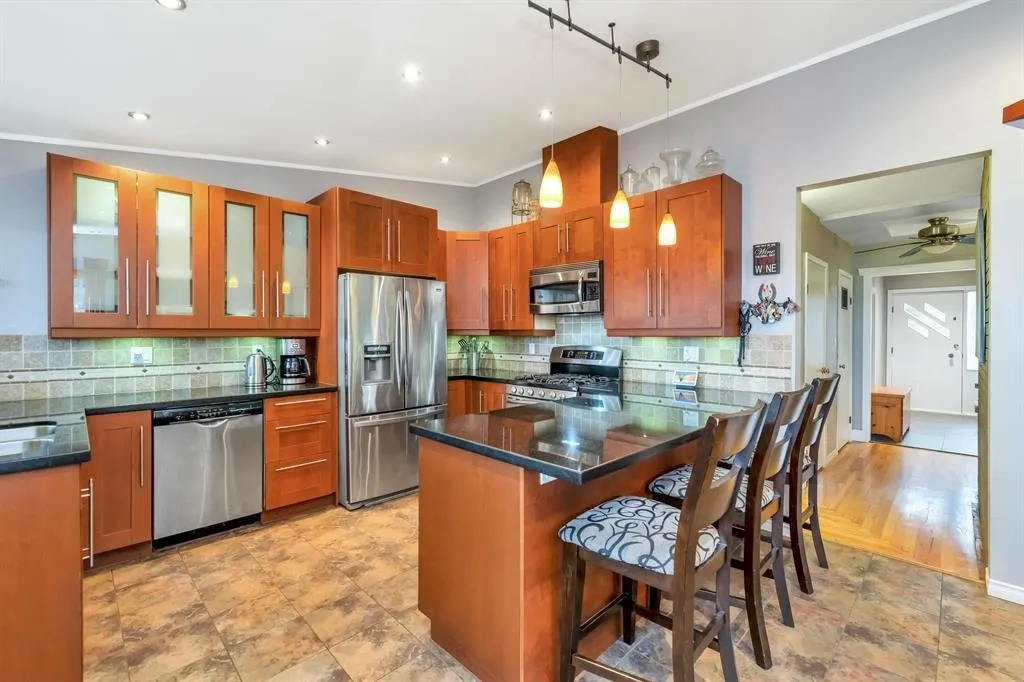
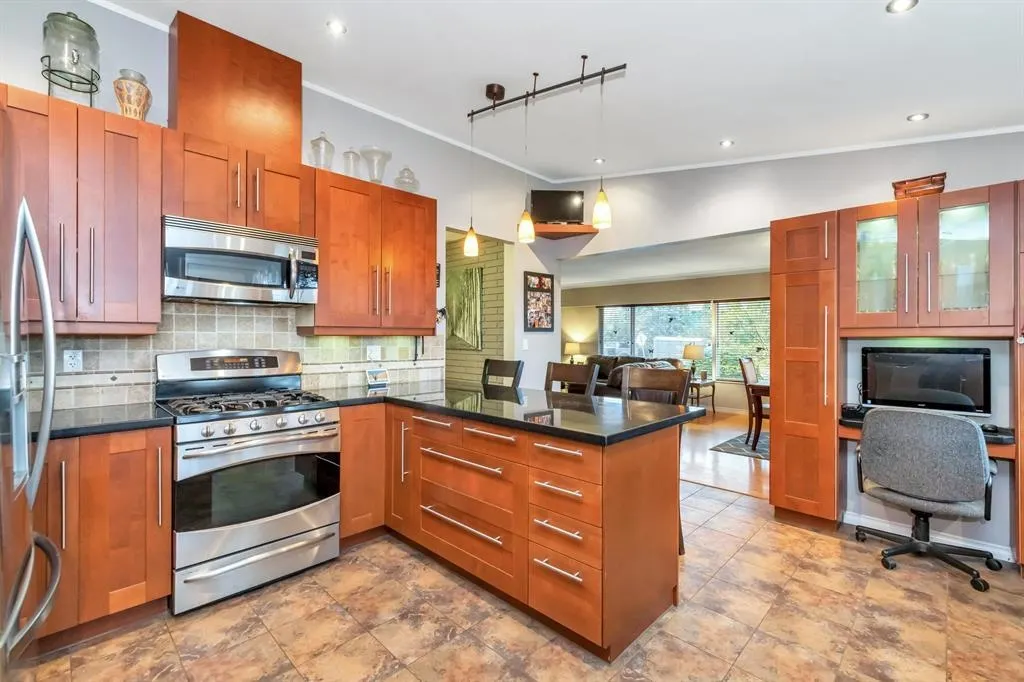
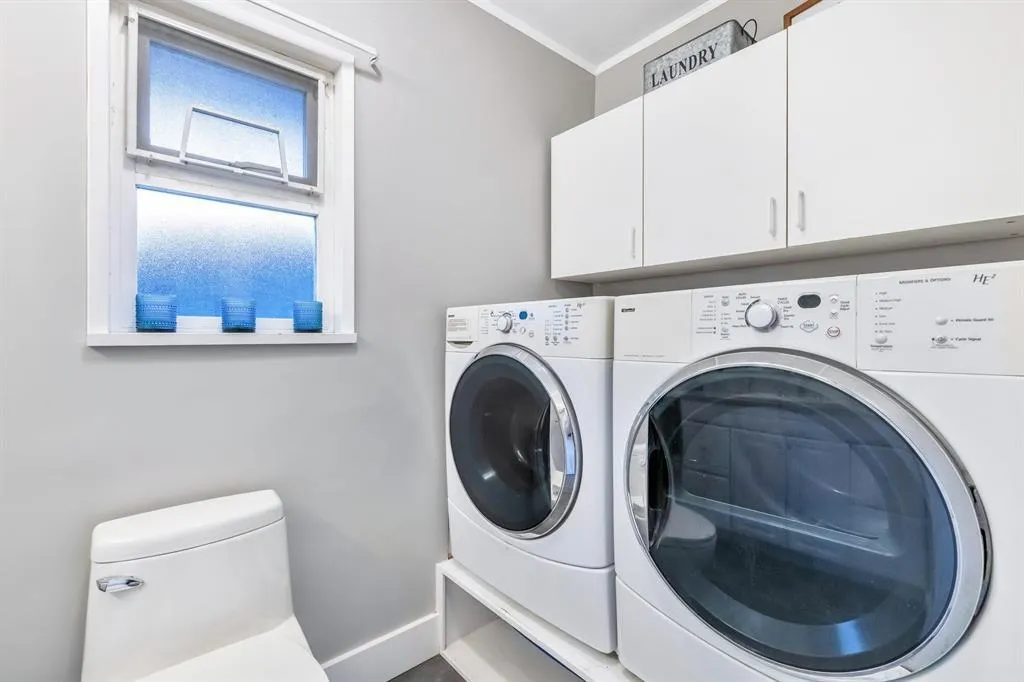
| Appliances | Washer/Dryer,Dishwasher,Refrigerator,Stove |
| Architectural Style | Rancher/Bungalow |
| Year Built | 1959 |
| Stories Count | 1 |
| Levels | One |
| Property Subtype | Single Family Residence |
| Tax Year | 2025 |
| Ownership | Freehold NonStrata |
| Property Type | Residential |
| HOA | false |
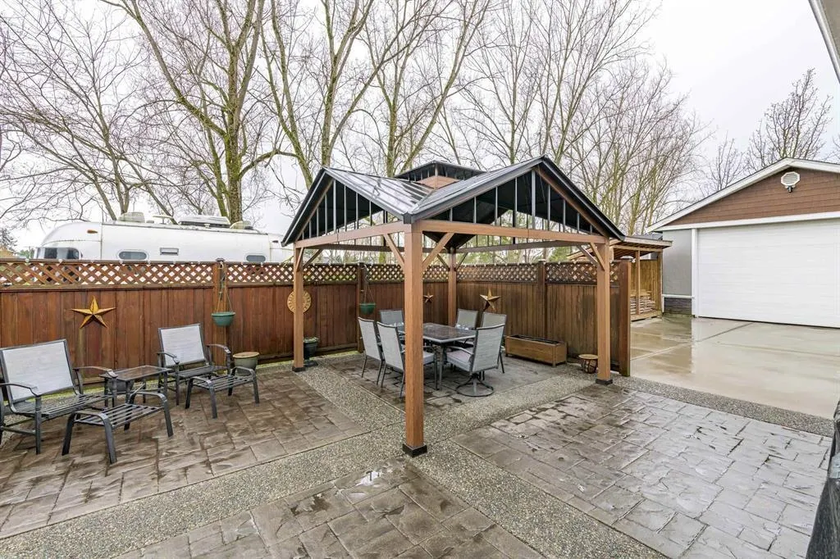
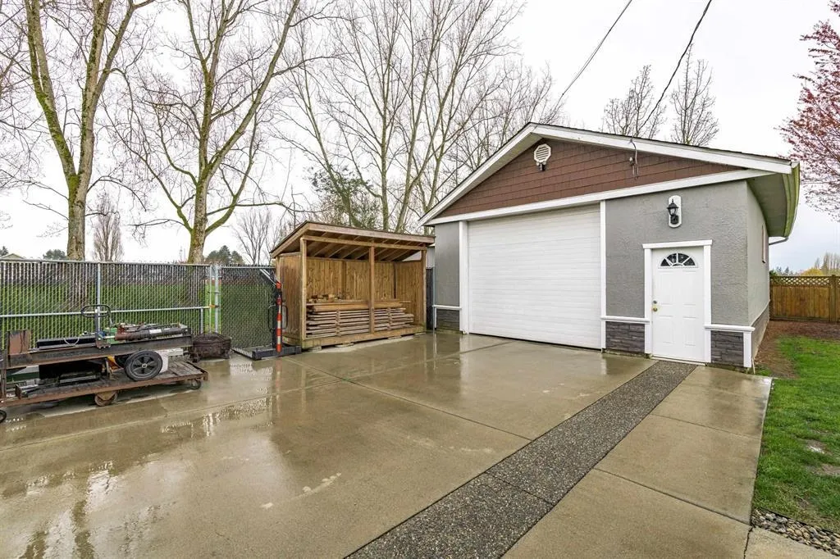
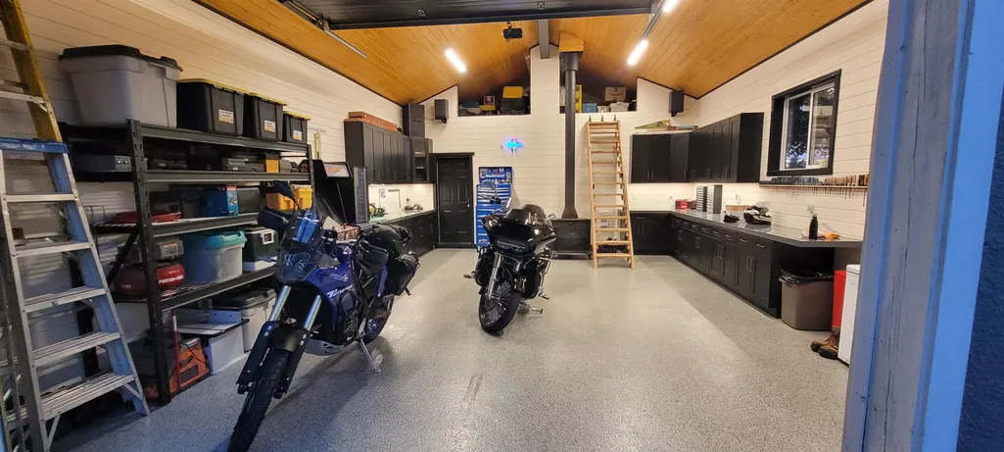
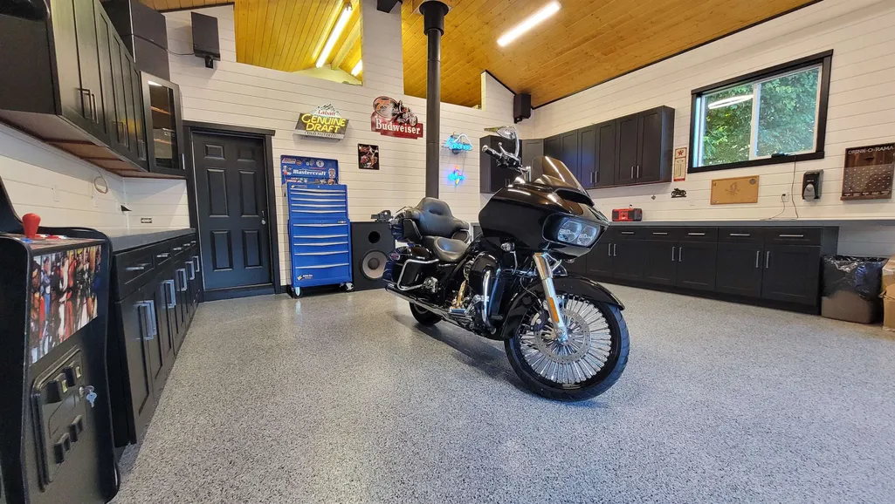
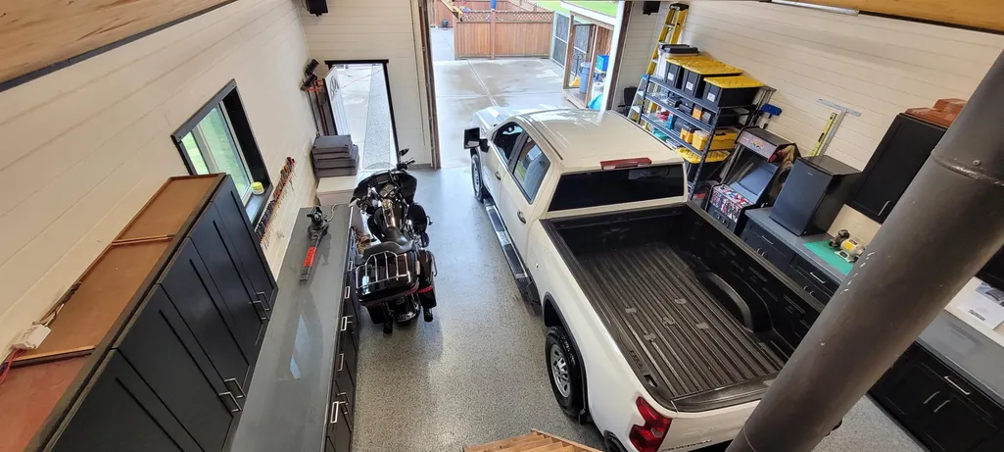
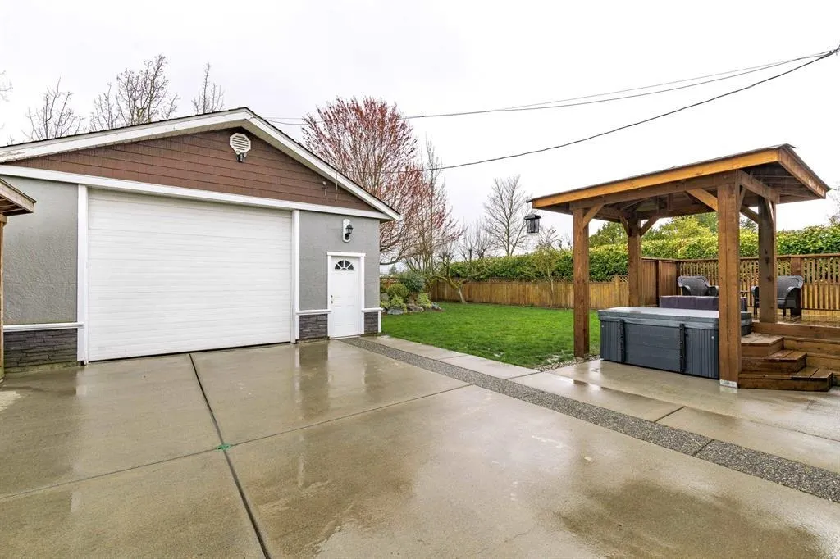
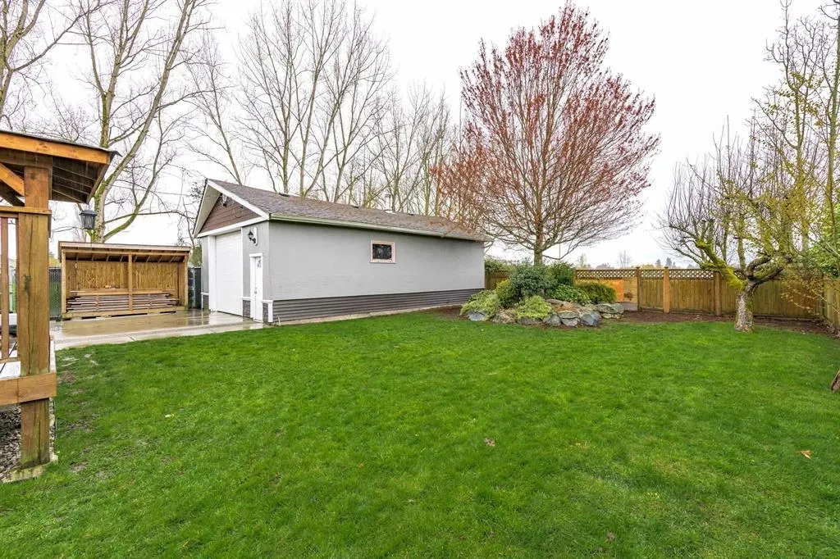
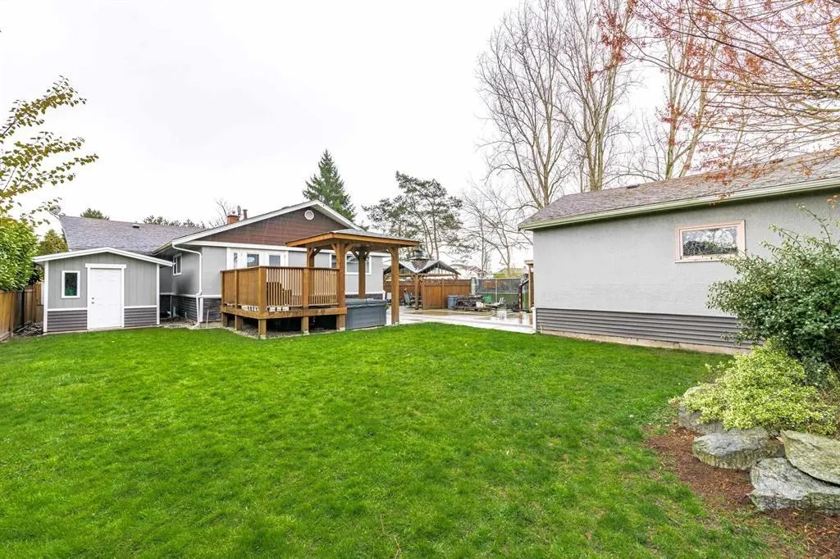
| Other Structures | Workshop Detached |
| Full Baths | 1 |
| Status | Active |
| City | Delta |
| MLS Area | Ladner |
| Lot Size Units | Square Feet |
| Lot Size Square Feet | 9807 |
| Land Lease Y/N | false |
| Tax Annual Amount | 4748.77 |
| MLS Area Minor | Holly |
| Structure Type | Residential Detached |
| Standard Status | Active |
| Virtual Tour | https://www.paulkhara.com/listings/view/753561/ladner/holly/4729-60b-street |
Interior Features
| Basement | None |
|---|---|
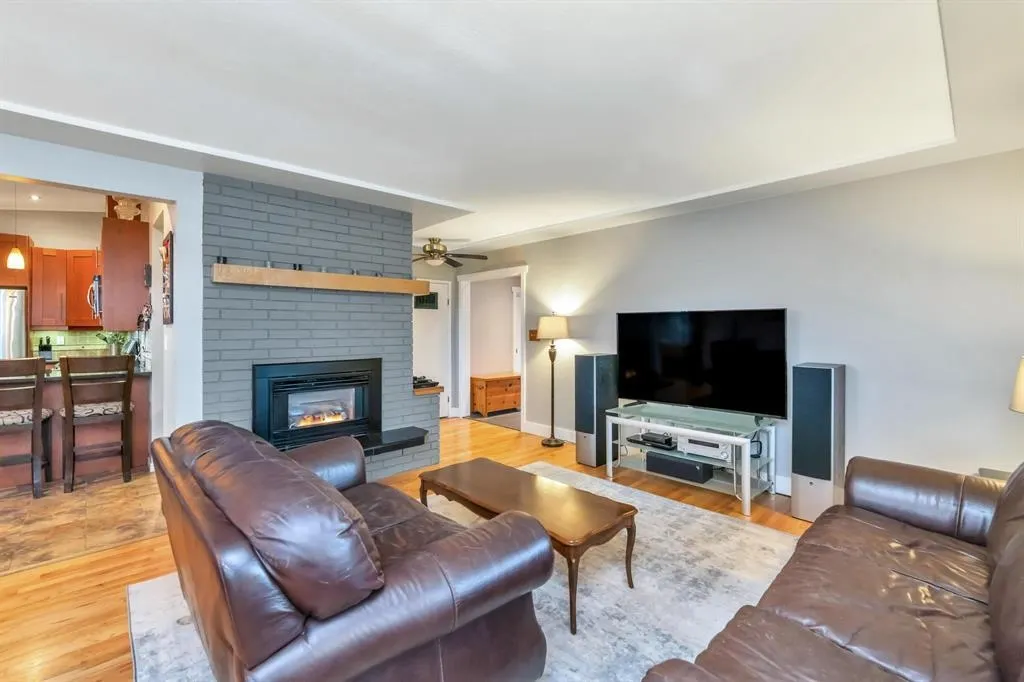
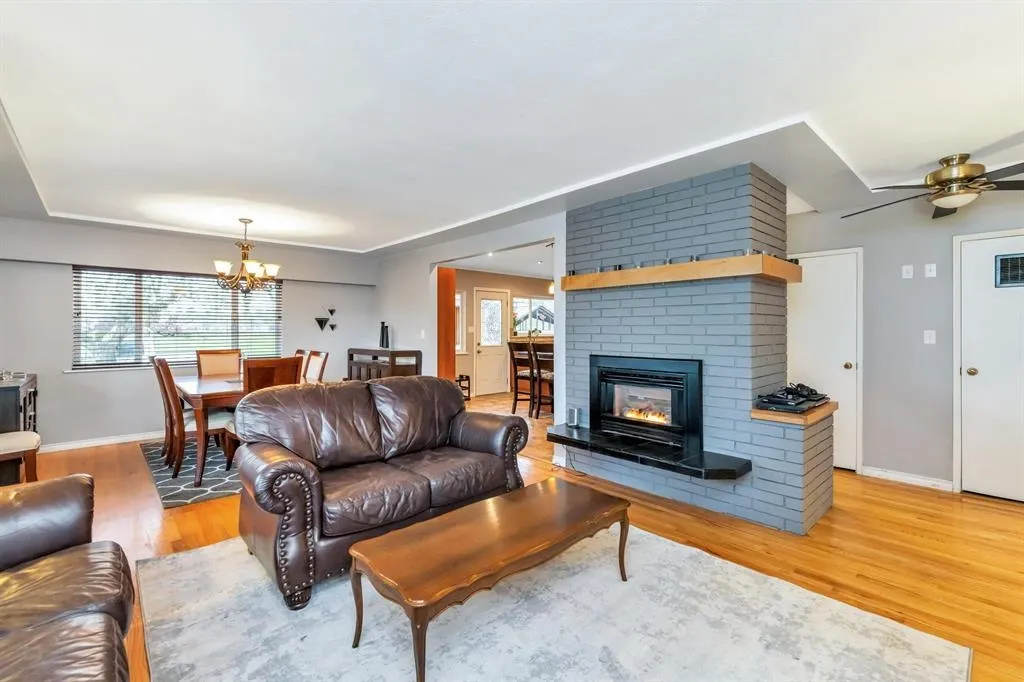
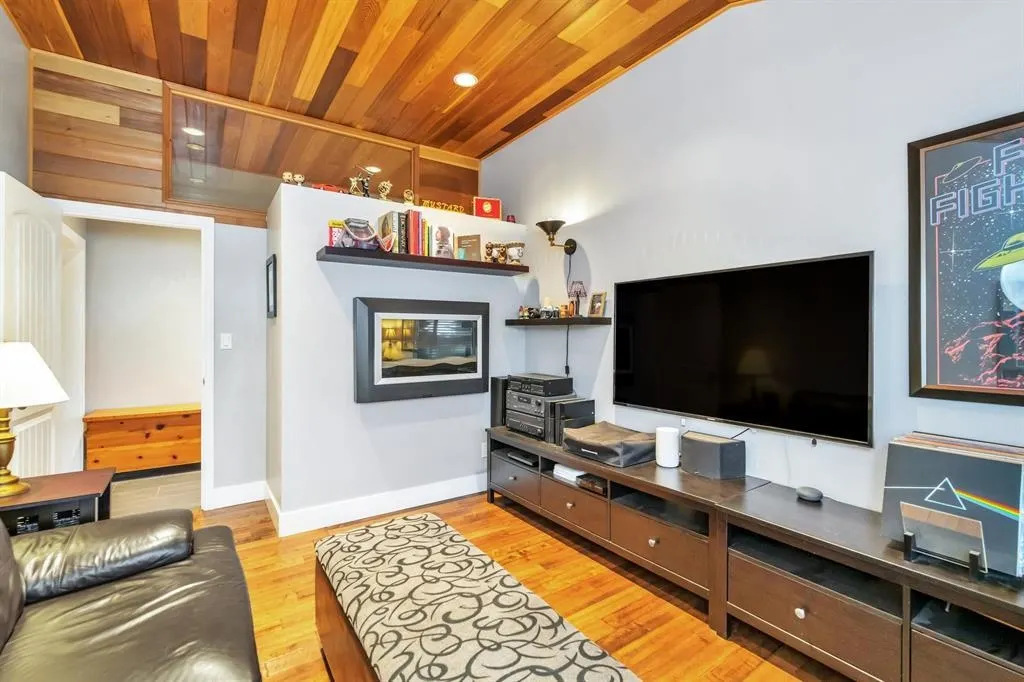
| Total Fireplaces | 1 |
| Fireplace Features | Wood Burning |
| Heating Y/N | true |
| Fireplace Y/N | true |
| Half Baths | 1 |
| Total Bedrooms | 3 |
| Total Baths | 2 |
Exterior Features
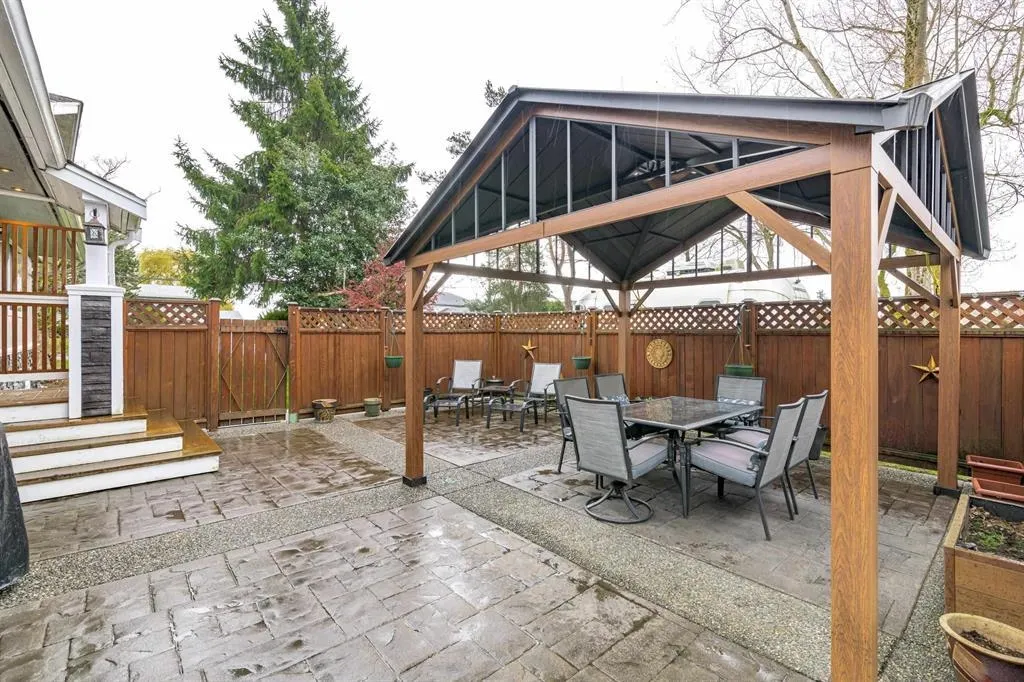
| Parking Features | Detached,Open,RV Access/Parking |
|---|---|
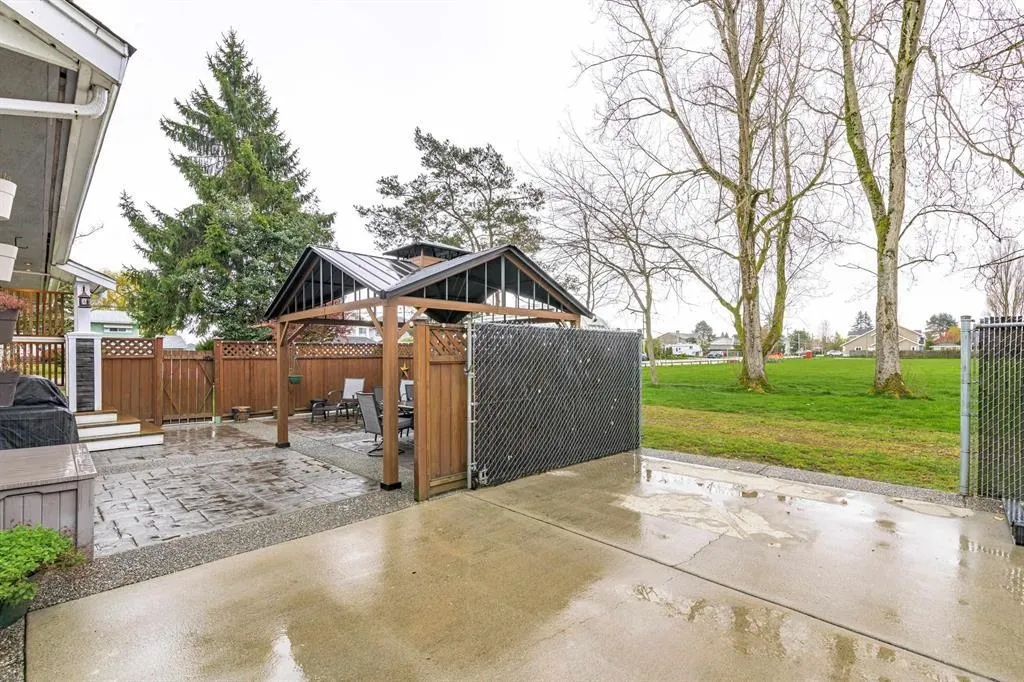
| Lot Features | Central Location,Greenbelt,Lane Access,Recreation Nearby |
| Total Parking | 4 |
| Lot Size Area | 9807 |
| Building Area Total | 1451 |
| Lot Dimensions | 66 x 148.5 |
| Lot Size Acres | 0.23 |
| Frontage Length | 66 |
| Waterfront Y/N | false |
Amenities
- Views
- New Construction
- Adult 55+
- Lease To Own
- No Strata Fees
- Furnished
- Primary On Main
- Air Conditioning
- Seller Finance
- Green
- Fixer Upper
- Horse
- Golf
- Fireplace
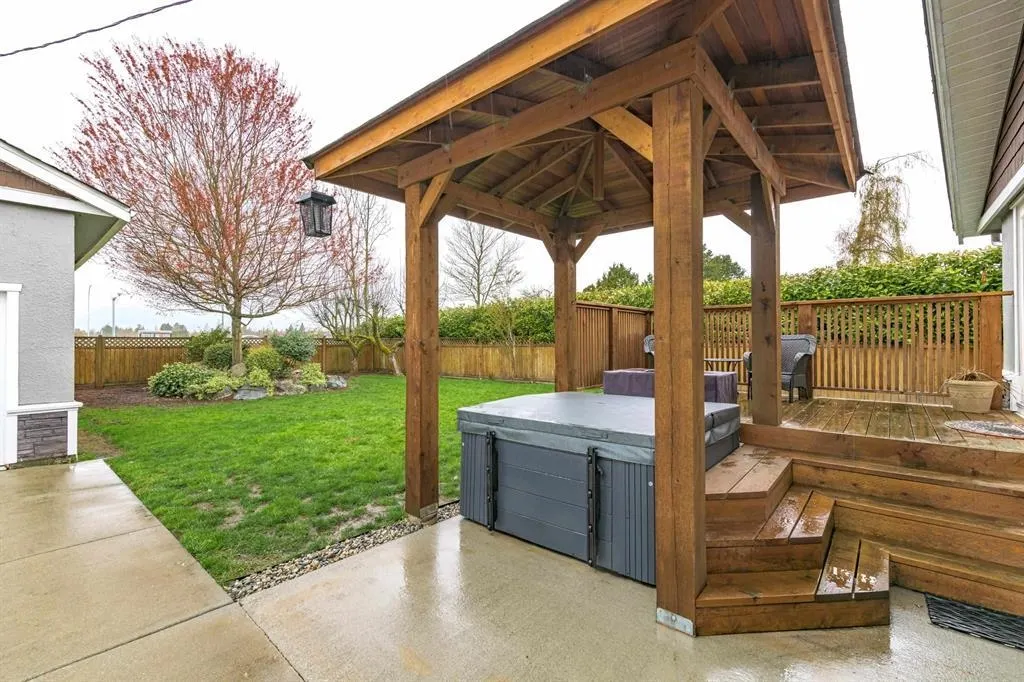
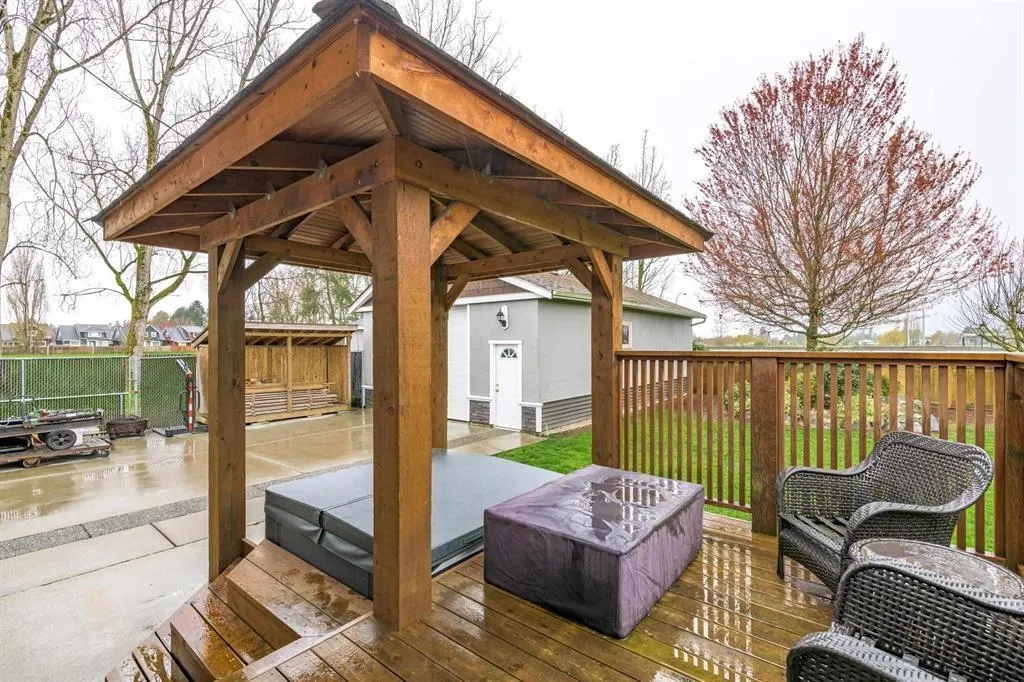
- Deck
- Garage
- Basement
- Pool
Property vs Single Family Average in V4K 3K9
In The Neighbourhood
Ladner
$ 1,599,888
- Type
- Single Family
- Size
- 3,427 SqFt
- Rooms
- 5 Beds + 4.5 Baths
Oakwyn Realty Ltd. #R3162983
Open House
Delta
$ 1,498,888
- Type
- Single Family
- Size
- 2,905 SqFt
- Rooms
- 4 Beds + 3 Baths
Oracle Realty Ltd. #R3162401
Delta
$ 1,325,000
- Type
- Single Family
- Size
- 2,412 SqFt
- Rooms
- 4 Beds + 2.5 Baths
Sutton Group Seafair Realty #R3159510
Delta
$ 1,399,800
- Type
- Single Family
- Size
- 2,319 SqFt
- Rooms
- 4 Beds + 2.5 Baths
RE/MAX City Realty #R3158884
Delta
$ 1,550,000
- Type
- Single Family
- Size
- 2,114 SqFt
- Rooms
- 5 Beds + 3 Baths
RE/MAX City Realty #R3155161
Delta
$ 1,238,000
- Type
- Single Family
- Size
- 1,636 SqFt
- Rooms
- 3 Beds + 2 Baths
Dracco Pacific Realty #R3147333
Delta
$ 2,099,900
- Type
- Single Family
- Size
- 2,919 SqFt
- Rooms
- 5 Beds + 5.5 Baths
Angell, Hasman & Associates Realty Ltd. #R3144457
Delta
$ 1,360,000
- Type
- Single Family
- Size
- 2,507 SqFt
- Rooms
- 5 Beds + 2.5 Baths
Sutton Group-West Coast Realty #R3144048
Open House
Delta
$ 1,254,800
- Type
- Single Family
- Size
- 1,830 SqFt
- Rooms
- 4 Beds + 2 Baths
Sutton Group Seafair Realty #R3138966
Delta
$ 1,548,000
- Type
- Single Family
- Size
- 2,858 SqFt
- Rooms
- 6 Beds + 3 Baths
Oakwyn Realty Encore #R3133673
Delta
$ 1,929,900
- Type
- Single Family
- Size
- 3,844 SqFt
- Rooms
- 4 Beds + 3.5 Baths
Sutton Group Seafair Realty #R3132092
Delta
$ 1,455,000
- Type
- Single Family
- Size
- 2,320 SqFt
- Rooms
- 3 Beds + 2.5 Baths
Interlink Realty #R3127112
 Copyright 2026 by Greater Vancouver REALTORS®. All Rights Reserved. NOTE: This representation is based in whole or in part on data generated by the Chilliwack & District Real Estate Board, Fraser Valley Real Estate Board
or Greater Vancouver REALTORS® which assumes no responsibility for its accuracy.
The trademarks REALTOR®, REALTORS®, and the REALTOR® logo are controlled by The Canadian Real Estate Association (CREA) and identify real estate professionals who are members of CREA. The trademarks MLS®, Multiple Listing Service® and the associated logos are owned by CREA and identify the quality of services provided by real estate professionals who are members of CREA. Used under license.
Last Updated: September 15, 2026 7:54 PM UTC
Copyright 2026 by Greater Vancouver REALTORS®. All Rights Reserved. NOTE: This representation is based in whole or in part on data generated by the Chilliwack & District Real Estate Board, Fraser Valley Real Estate Board
or Greater Vancouver REALTORS® which assumes no responsibility for its accuracy.
The trademarks REALTOR®, REALTORS®, and the REALTOR® logo are controlled by The Canadian Real Estate Association (CREA) and identify real estate professionals who are members of CREA. The trademarks MLS®, Multiple Listing Service® and the associated logos are owned by CREA and identify the quality of services provided by real estate professionals who are members of CREA. Used under license.
Last Updated: September 15, 2026 7:54 PM UTC