
Address
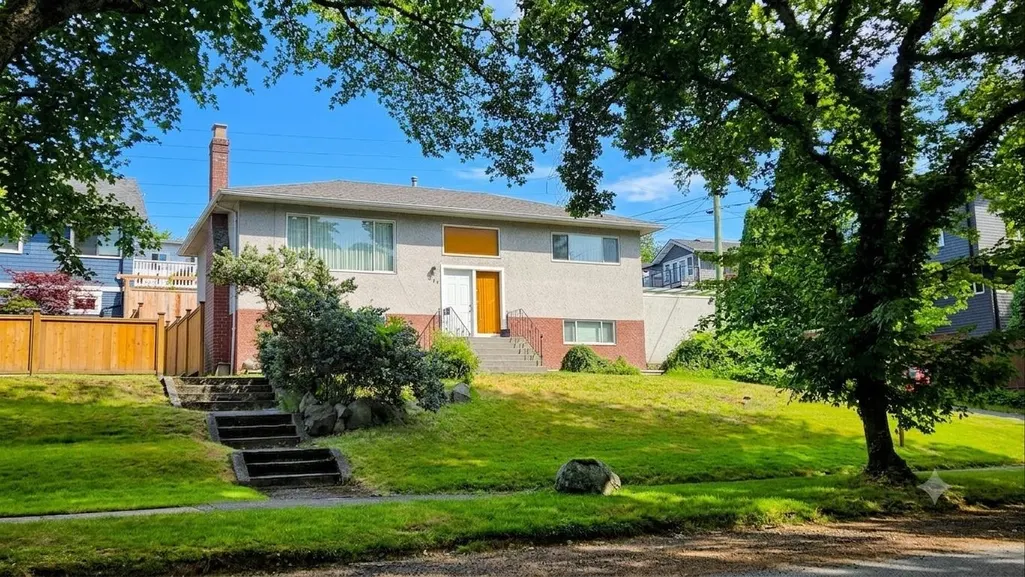
120 Kootenay Street, Vancouver, BC
Price
$ 1,550,000
Property Attributes
- MLS#R3133249
- TypeSingle Family
- Listing Status Active
- CityVancouver
- AreaVancouver East
- NeighbourhoodHastings Sunrise
- Postal CodeV5K 4P6
- StyleSplit Entry
- Year Built1959
- Taxes$ 7845
- Price$ 1,550,000
- Bedrooms3
- Full Bathrooms2
- Half Bathrooms0
- Sqr Footage1786
- Lot Size0.09 Acres
Data Source:
Greater Vancouver REALTORS®
Property Description
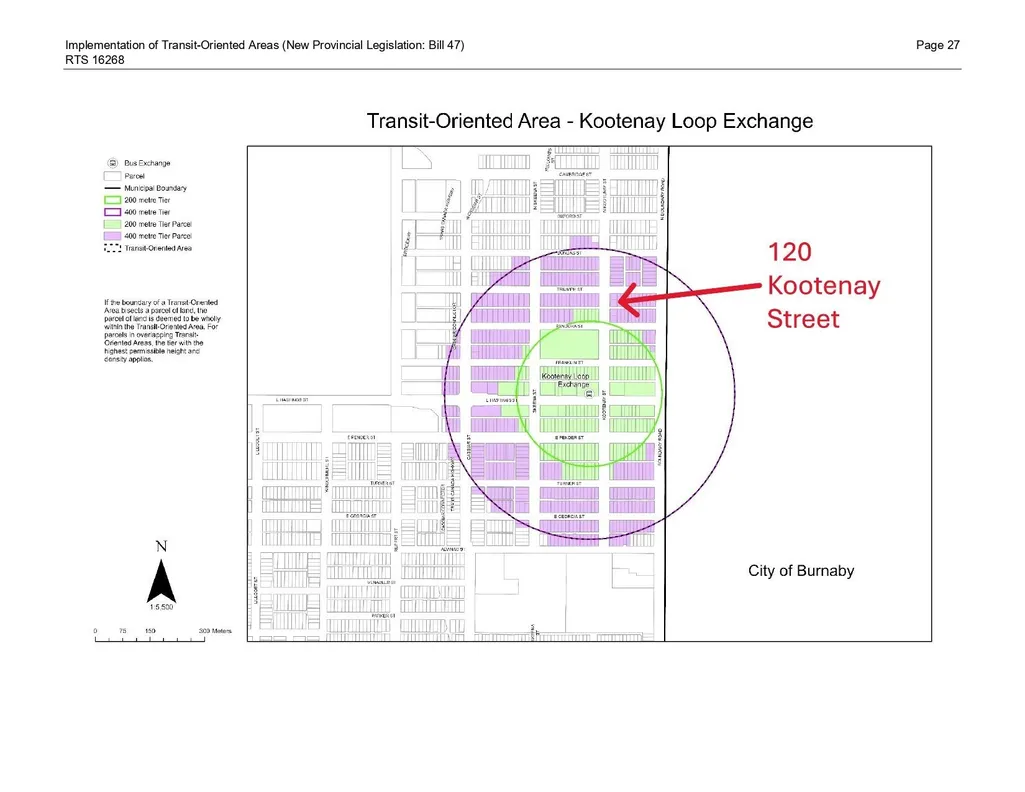
Sitting high up on the lot on a beautiful, classic east van side street. Tree lined and large boulevard only steps to the local elementary (Sir John Franklin), this one ticks all the boxes. All the Services and groceries you will need being on the edge of "the Heights" shopping district. Getting around is super easy being only a few hundred meters from the Kootenay Loop with rapid buses to the downtown core, blocks to Highway 1 and Boundary Road. Families will love the PNE and Empire Field being an easy walk down the street. The site benefits from not only the CoV multiplex zoning but additionally the provincial mandate for more density still as a TRANSIT ORIENTED DEVELOPMENT AREA. 61 x 66 Feet and ready for your ideas. Call today.
General Features
| Heating | Other |
|---|---|
| Architectural Style | Split Entry |
| Year Built | 1959 |
| Stories Count | 2 |
| Levels | Split Entry |
| Property Subtype | Single Family Residence |
| Tax Year | 2025 |
| Ownership | Freehold NonStrata |
| Community Features | Retirement Community,Shopping Nearby |
| Property Type | Residential |
| HOA | false |
| Full Baths | 2 |
| Status | Active |
| City | Vancouver |
| Entry Location | Split Entry |
| Senior Community Y/N | true |
| MLS Area | Vancouver East |
| Lot Size Units | Square Feet |
| Lot Size Square Feet | 4035.9 |
| Carport Y/N | true |
| Land Lease Y/N | false |
| Tax Annual Amount | 7845.03 |
| MLS Area Minor | Hastings Sunrise |
| Structure Type | Residential Detached |
| Standard Status | Active |
Interior Features
| Basement | Full |
|---|---|
| Heating Y/N | true |
| Total Bedrooms | 3 |
| Total Baths | 2 |
Exterior Features
| Parking Features | Carport Multiple,Side Access |
|---|---|
| Total Parking | 2 |
| Lot Size Area | 4035.9 |
| Building Area Total | 1786 |
| Lot Dimensions | 61.15 x 66 |
| Lot Size Acres | 0.09 |
| Frontage Length | 61.15 |
| Waterfront Y/N | false |
Amenities
- Views
- New Construction
- Adult 55+
- Lease To Own
- No Strata Fees
- Furnished
- Primary On Main
- Air Conditioning
- Seller Finance
- Green
- Fixer Upper
- Horse
- Golf
- Fireplace
- Deck
- Garage
- Basement
- Pool
Property vs Single Family Average in V5K 4P6
In The Neighbourhood
Vancouver
$ 2,499,000
- Type
- Single Family
- Size
- 2,510 SqFt
- Rooms
- 5 Beds + 2.5 Baths
RE/MAX Real Estate Services #R3163937
Vancouver
$ 2,198,000
- Type
- Single Family
- Size
- 2,800 SqFt
- Rooms
- 7 Beds + 4 Baths
RE/MAX Select Properties #R3162581
Vancouver
$ 1,499,900
- Type
- Single Family
- Size
- 2,067 SqFt
- Rooms
- 4 Beds + 3 Baths
One Percent Realty Ltd. #R3162415
Vancouver
$ 1,438,800
- Type
- Single Family
- Size
- 2,100 SqFt
- Rooms
- 3 Beds + 2 Baths
Sutton Centre Realty #R3161015
Vancouver
$ 2,199,000
- Type
- Single Family
- Size
- 3,449 SqFt
- Rooms
- 7 Beds + 7 Baths
RE/MAX City Realty #R3158183
Vancouver
$ 1,599,000
- Type
- Single Family
- Size
- 2,737 SqFt
- Rooms
- 4 Beds + 4 Baths
Royal Pacific Tri-Cities Realty #R3156637
Vancouver
$ 1,448,000
- Type
- Single Family
- Size
- 1,496 SqFt
- Rooms
- 4 Beds + 1 Baths
RE/MAX Select Properties #R3154391
Vancouver
$ 3,399,999
- Type
- Single Family
- Size
- 4,214 SqFt
- Rooms
- 5 Beds + 3 Baths
Century 21 In Town Realty #R3149230
Vancouver
$ 1,500,000
- Type
- Single Family
- Size
- 1,537 SqFt
- Rooms
- 4 Beds + 2 Baths
Multiple Realty Ltd. #R3146568
Vancouver
$ 1,890,000
- Type
- Single Family
- Size
- 3,170 SqFt
- Rooms
- 5 Beds + 3 Baths
Anson Realty Ltd. #R3146364
Vancouver
$ 1,399,000
- Type
- Single Family
- Size
- 2,188 SqFt
- Rooms
- 5 Beds + 2 Baths
RE/MAX City Realty #R3137822
Vancouver
$ 1,295,000
- Type
- Single Family
- Size
- 1,623 SqFt
- Rooms
- 3 Beds + 2 Baths
Royal Pacific Realty (Kingsway) Ltd. #R3106682
 Copyright 2026 by Greater Vancouver REALTORS®. All Rights Reserved. NOTE: This representation is based in whole or in part on data generated by the Chilliwack & District Real Estate Board, Fraser Valley Real Estate Board
or Greater Vancouver REALTORS® which assumes no responsibility for its accuracy.
The trademarks REALTOR®, REALTORS®, and the REALTOR® logo are controlled by The Canadian Real Estate Association (CREA) and identify real estate professionals who are members of CREA. The trademarks MLS®, Multiple Listing Service® and the associated logos are owned by CREA and identify the quality of services provided by real estate professionals who are members of CREA. Used under license.
Last Updated: September 14, 2026 7:42 PM UTC
Copyright 2026 by Greater Vancouver REALTORS®. All Rights Reserved. NOTE: This representation is based in whole or in part on data generated by the Chilliwack & District Real Estate Board, Fraser Valley Real Estate Board
or Greater Vancouver REALTORS® which assumes no responsibility for its accuracy.
The trademarks REALTOR®, REALTORS®, and the REALTOR® logo are controlled by The Canadian Real Estate Association (CREA) and identify real estate professionals who are members of CREA. The trademarks MLS®, Multiple Listing Service® and the associated logos are owned by CREA and identify the quality of services provided by real estate professionals who are members of CREA. Used under license.
Last Updated: September 14, 2026 7:42 PM UTC