
Address
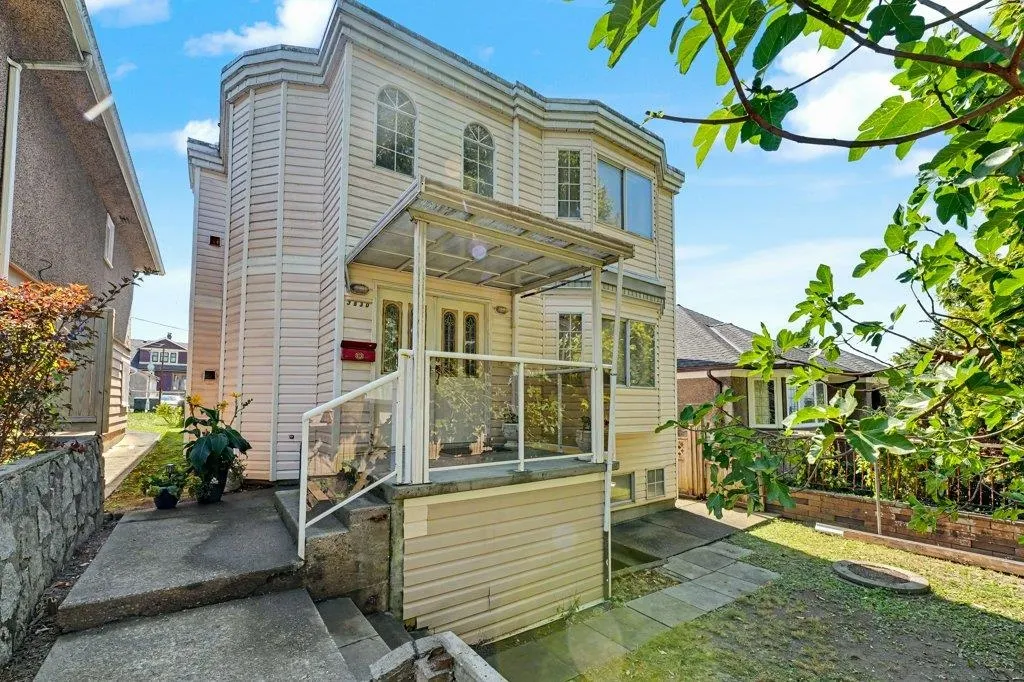
3630 Cambridge Street, Vancouver, BC
Price
$ 1,599,000
Property Attributes
- MLS#R3156637
- TypeSingle Family
- Listing Status Active
- CityVancouver
- AreaVancouver East
- NeighbourhoodHastings Sunrise
- Postal CodeV5K 1M6
- Style
- Year Built1989
- Taxes$ 8517
- Price$ 1,599,000
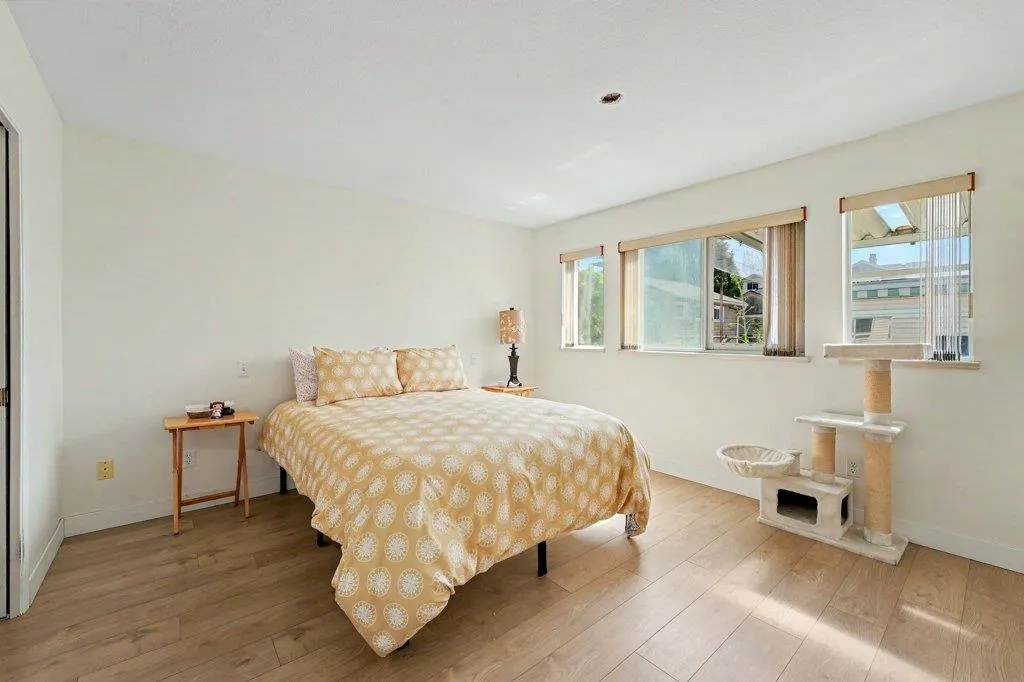
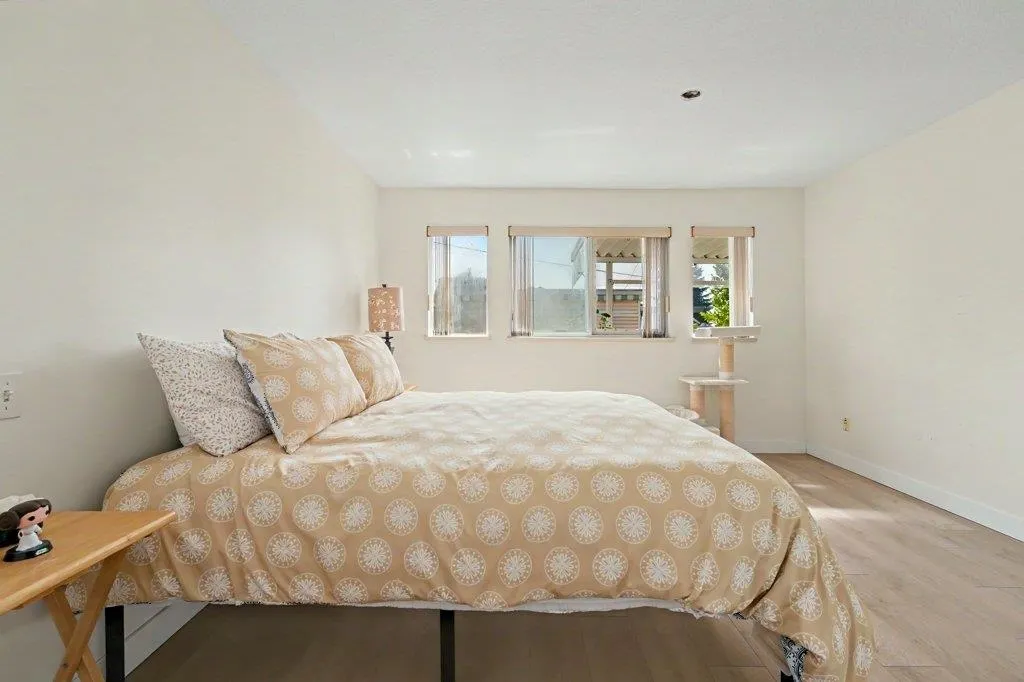
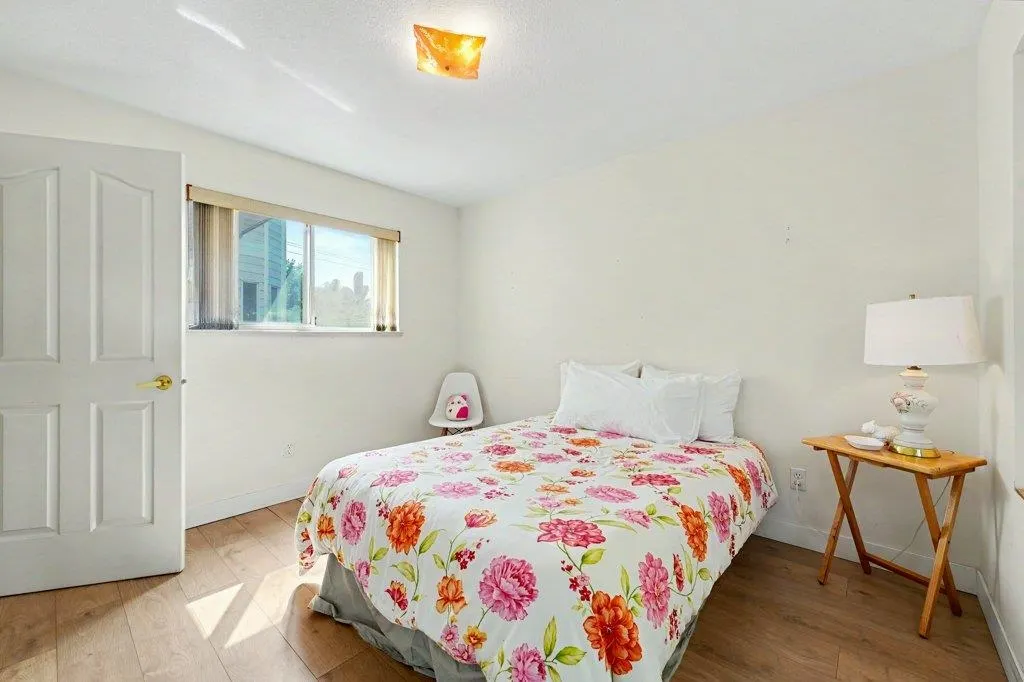
- Bedrooms4
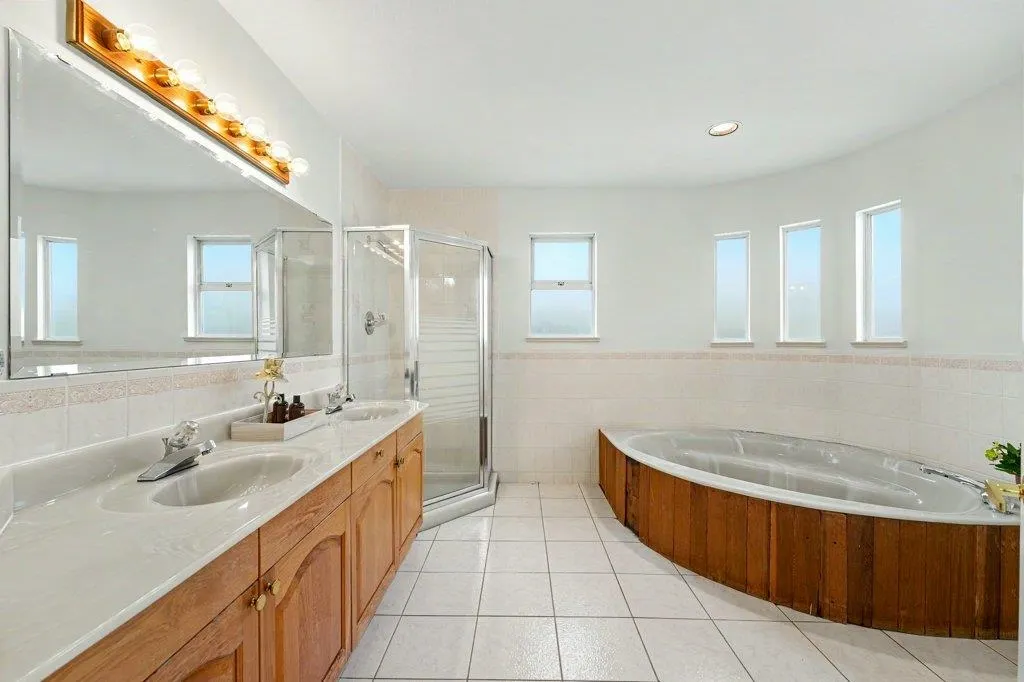
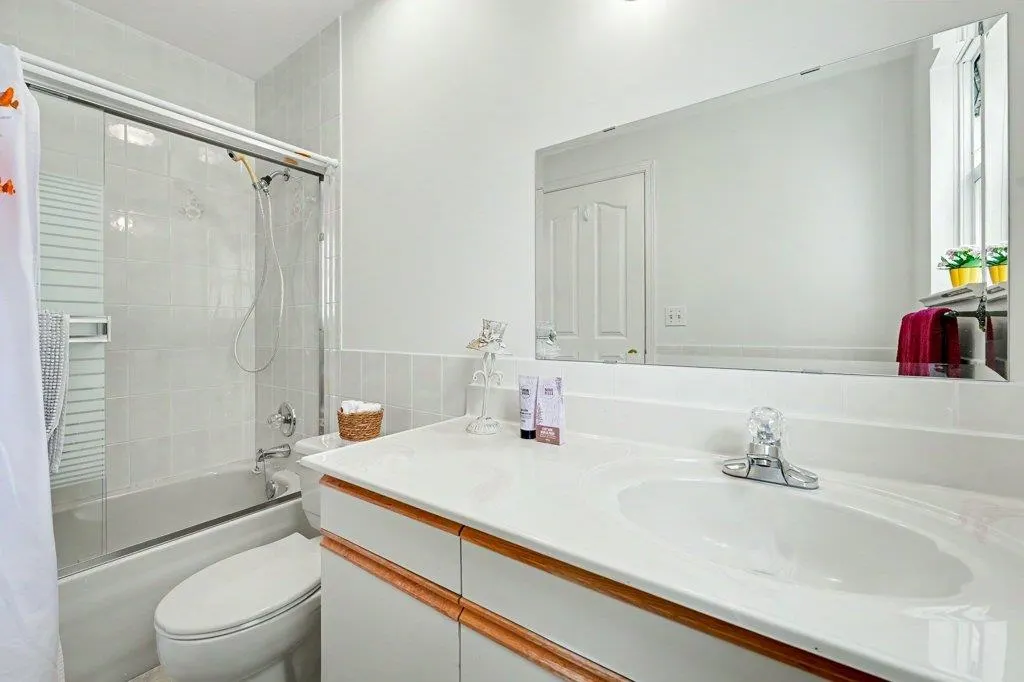
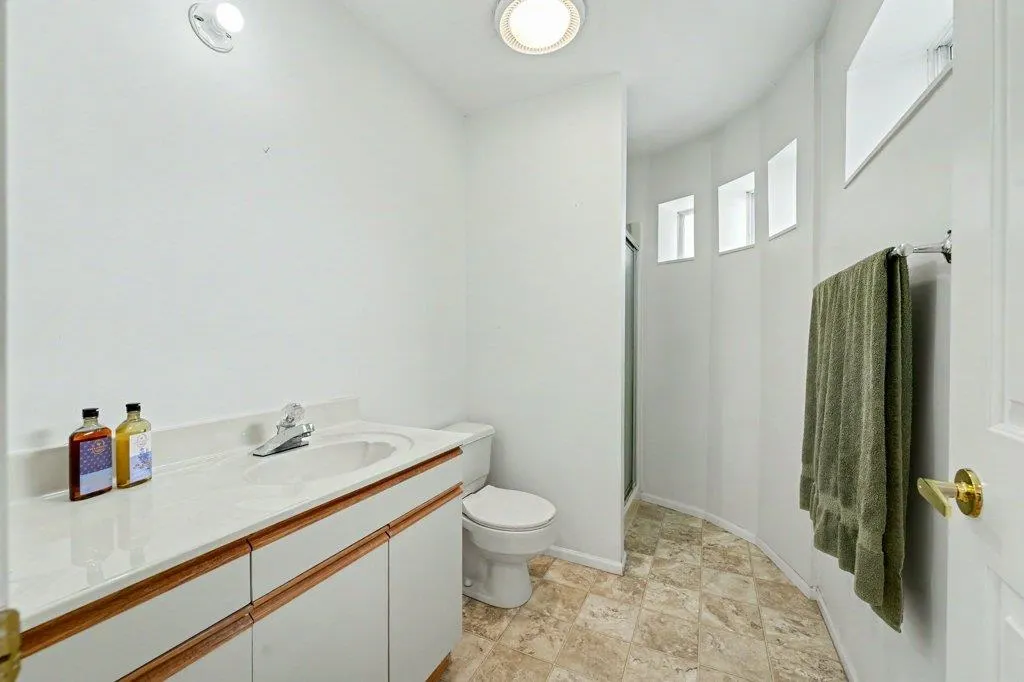
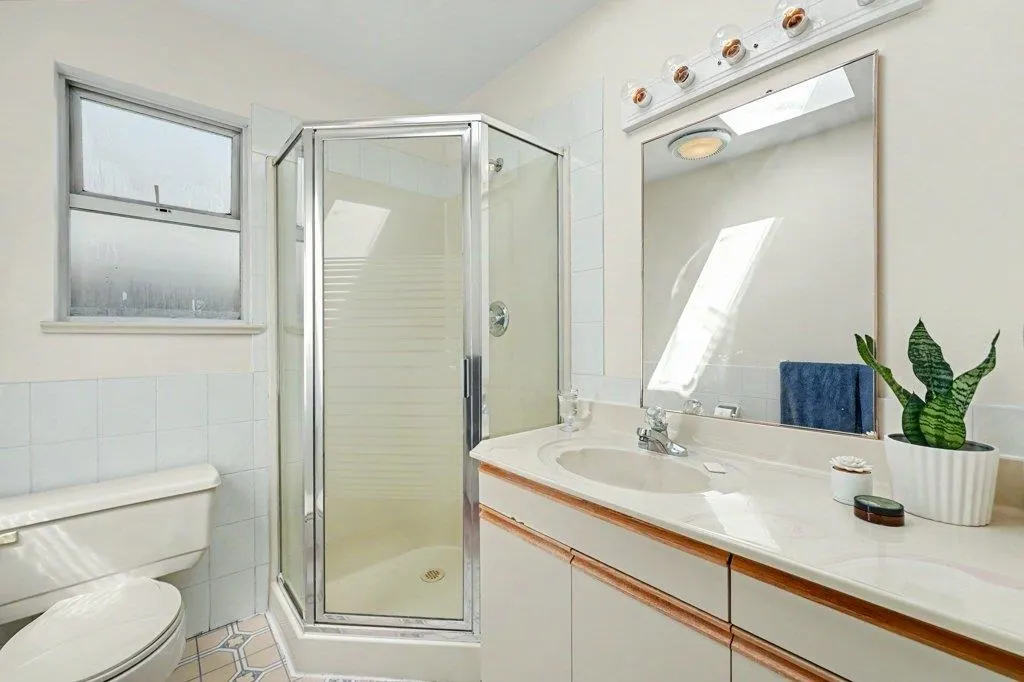
- Full Bathrooms4
- Half Bathrooms0
- Sqr Footage2737
- Lot Size0.1 Acres
Data Source:
Greater Vancouver REALTORS®
Property Description
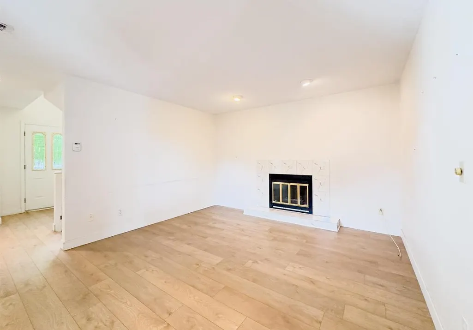
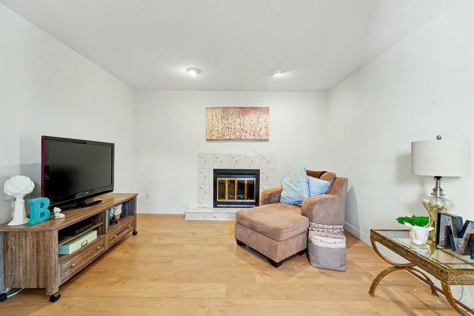
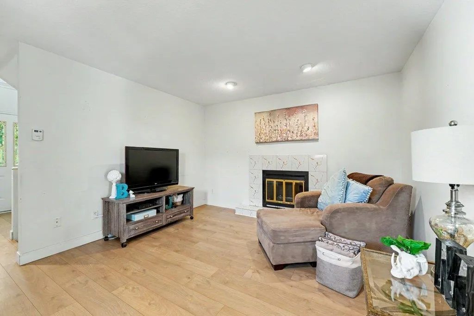
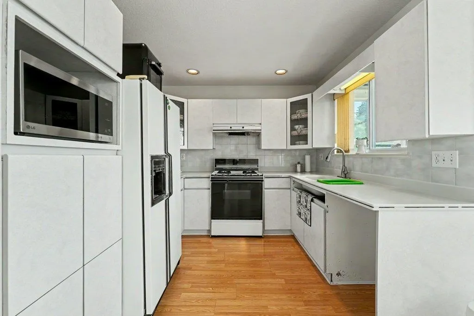
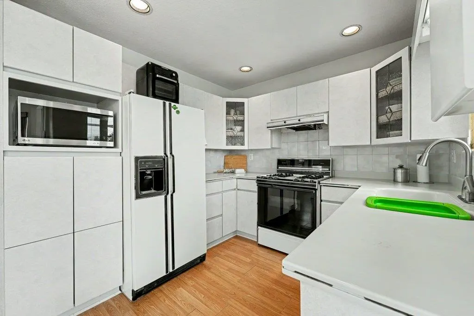
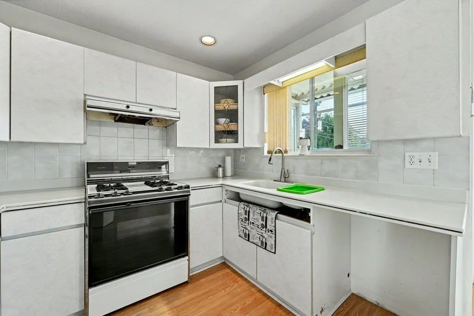
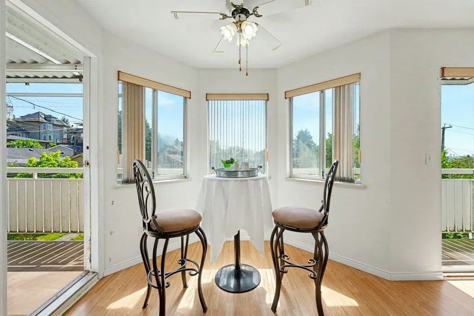
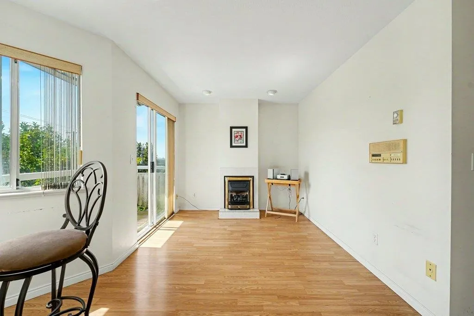
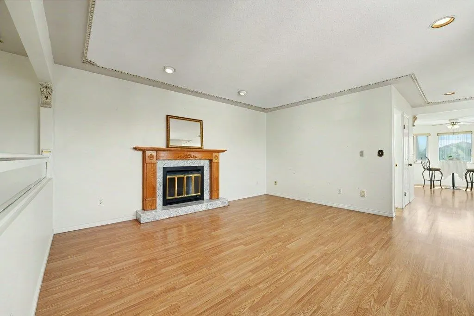
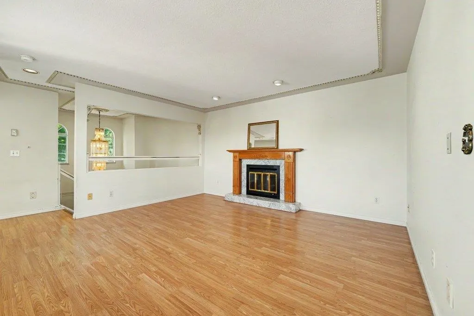
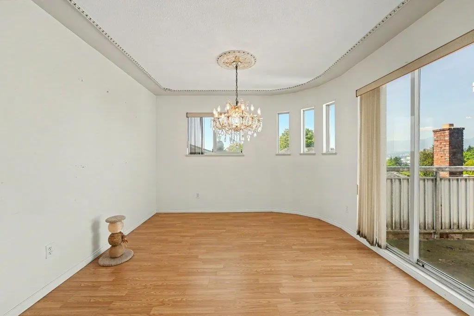
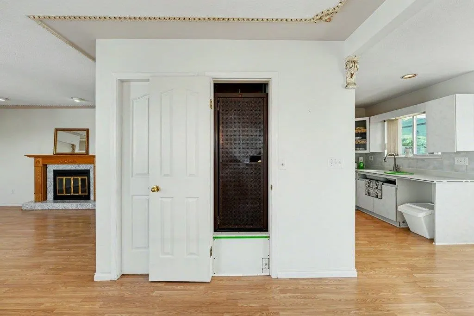
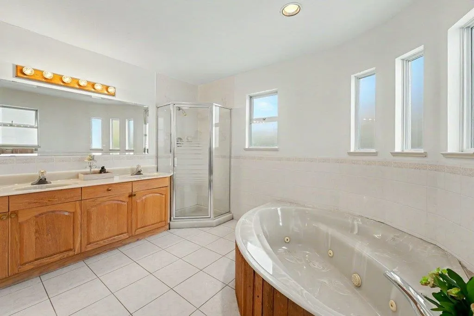
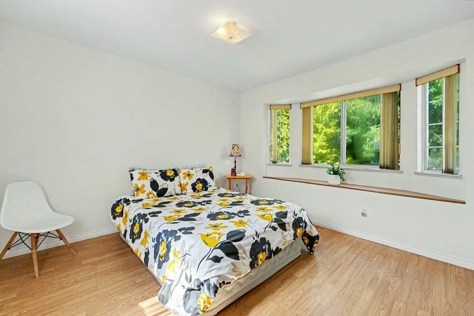
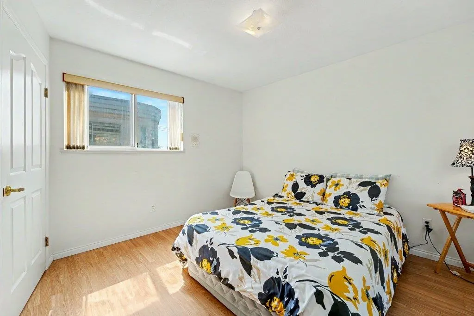
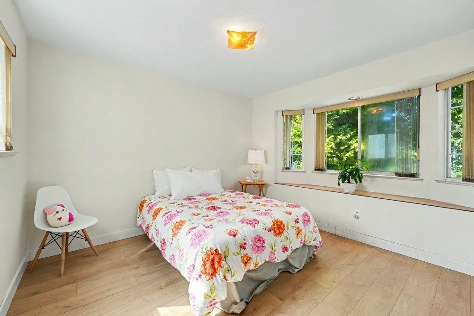
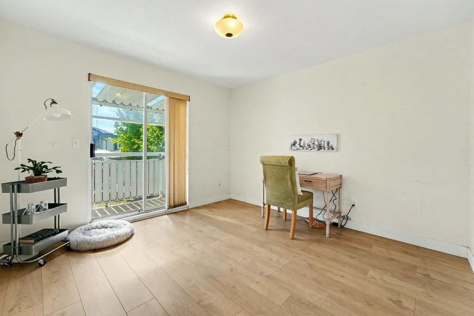
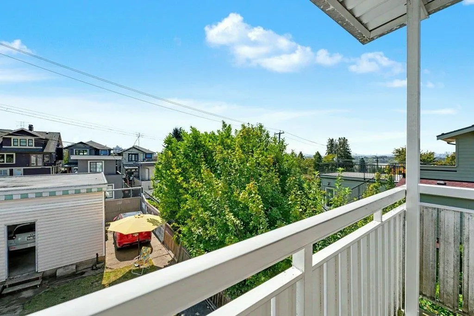
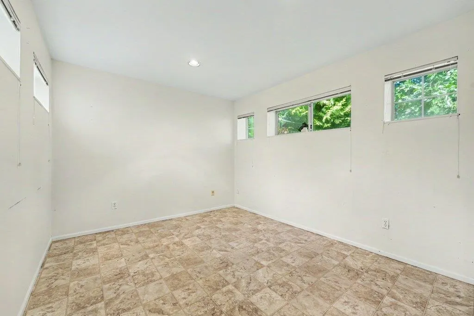
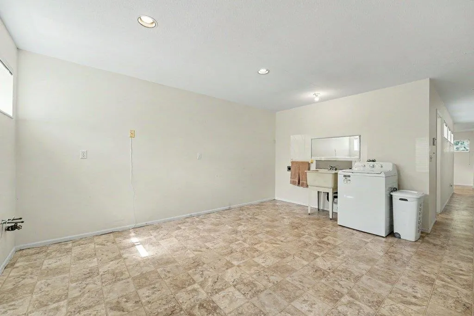
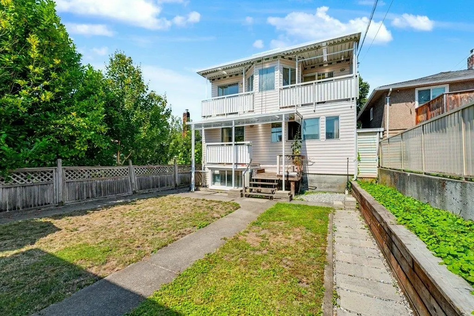
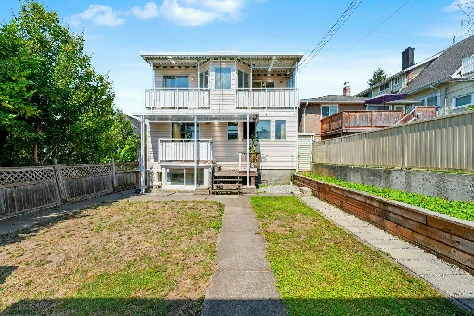
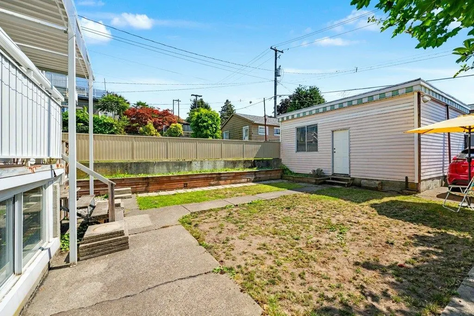
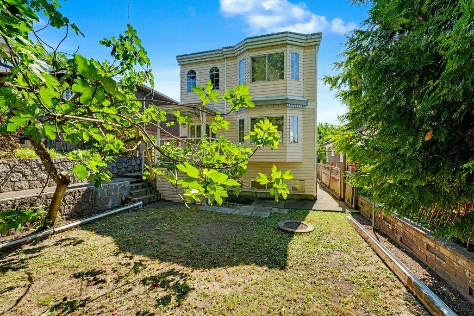
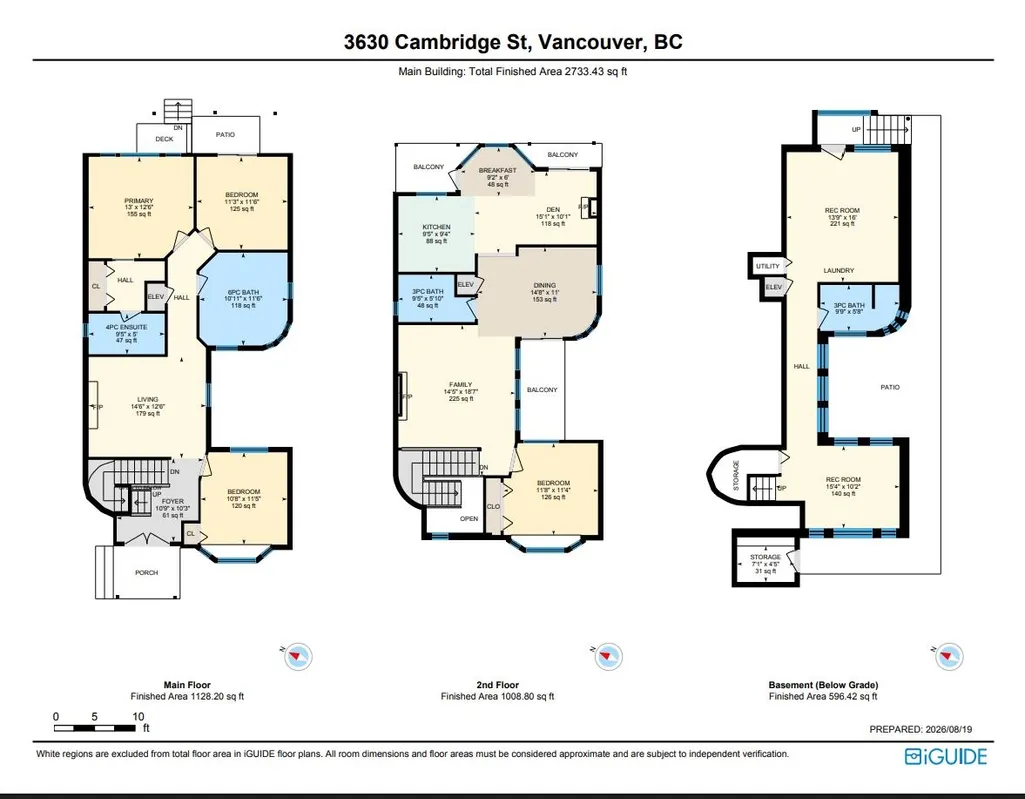
Spacious Italian-built 4-bedroom, 4-bathroom home offering 2,737 sq.ft. of comfortable living space in a quiet neighbourhood near Boundary Road and Hastings Street. Enjoy stunning panoramic views of Vancouver Harbour and the Lions Gate Bridge, along with abundant natural light and a functional layout that is Senior-Friendly. Basement has Suite Potential to help with mortgage. The home features a spacious detached double garage and excellent indoor-outdoor potential. Ideally located within walking distance to schools, parks, restaurants, cafes, and transit, with convenient access to Downtown Vancouver and surrounding amenities. A rare opportunity to own a spacious home with exceptional views in a highly convenient location. Open House Sep 6 Sun 2-4pm
General Features
| Heating | Radiant |
|---|---|
| Appliances | Washer,Refrigerator,Stove |
| Garage Spaces | 2 |
| Year Built | 1989 |
| Stories Count | 2 |
| Levels | Two |
| Property Subtype | Single Family Residence |
| Tax Year | 2026 |
| Ownership | Freehold NonStrata |
| Community Features | Shopping Nearby |
| Property Type | Residential |
| HOA | false |
| Garage Y/N | true |
| Full Baths | 4 |
| Status | Active |
| City | Vancouver |
| MLS Area | Vancouver East |
| Lot Size Units | Square Feet |
| Lot Size Square Feet | 4520 |
| Carport Y/N | false |
| Spa Features | Bath |
| Land Lease Y/N | false |
| Tax Annual Amount | 8517.01 |
| MLS Area Minor | Hastings Sunrise |
| Structure Type | Residential Detached |
| Standard Status | Active |
| Virtual Tour | https://youriguide.com/3630_cambridge_st_vancouver_bc/ |
Interior Features
| Interior Amenities | Elevator |
|---|---|
| Basement | Full |
| Total Fireplaces | 2 |
| Fireplace Features | Wood Burning |
| Heating Y/N | true |
| Fireplace Y/N | true |
| Laundry Features | In Unit |
| Total Bedrooms | 4 |
| Total Baths | 4 |
Exterior Features
| Exterior Amenities | Balcony |
|---|---|
| Parking Features | Garage Double,Rear Access,Garage Door Opener |
| Lot Features | Central Location,Recreation Nearby |
| Total Parking | 3 |
| Lot Size Area | 4520 |
| Spa | true |
| Building Area Total | 2737 |
| Lot Dimensions | 33 x |
| Lot Size Acres | 0.1 |
| Frontage Length | 33 |
| Waterfront Y/N | false |
Amenities
- Views
- New Construction
- Adult 55+
- Lease To Own
- No Strata Fees
- Furnished
- Primary On Main
- Air Conditioning
- Seller Finance
- Green
- Fixer Upper
- Horse
- Golf
- Fireplace
- Deck
- Garage
- Basement
- Pool
Property vs Single Family Average in V5K 1M6
In The Neighbourhood
Just Listed
Vancouver
$ 2,499,000
- Type
- Single Family
- Size
- 2,510 SqFt
- Rooms
- 5 Beds + 2.5 Baths
RE/MAX Real Estate Services #R3163937
Vancouver
$ 2,198,000
- Type
- Single Family
- Size
- 2,800 SqFt
- Rooms
- 7 Beds + 4 Baths
RE/MAX Select Properties #R3162581
Vancouver
$ 1,499,900
- Type
- Single Family
- Size
- 2,067 SqFt
- Rooms
- 4 Beds + 3 Baths
One Percent Realty Ltd. #R3162415
Vancouver
$ 1,438,800
- Type
- Single Family
- Size
- 2,100 SqFt
- Rooms
- 3 Beds + 2 Baths
Sutton Centre Realty #R3161015
Vancouver
$ 2,199,000
- Type
- Single Family
- Size
- 3,449 SqFt
- Rooms
- 7 Beds + 7 Baths
RE/MAX City Realty #R3158183
Vancouver
$ 1,448,000
- Type
- Single Family
- Size
- 1,496 SqFt
- Rooms
- 4 Beds + 1 Baths
RE/MAX Select Properties #R3154391
Vancouver
$ 3,399,999
- Type
- Single Family
- Size
- 4,214 SqFt
- Rooms
- 5 Beds + 3 Baths
Century 21 In Town Realty #R3149230
Vancouver
$ 1,500,000
- Type
- Single Family
- Size
- 1,537 SqFt
- Rooms
- 4 Beds + 2 Baths
Multiple Realty Ltd. #R3146568
Vancouver
$ 1,890,000
- Type
- Single Family
- Size
- 3,170 SqFt
- Rooms
- 5 Beds + 3 Baths
Anson Realty Ltd. #R3146364
Vancouver
$ 1,399,000
- Type
- Single Family
- Size
- 2,188 SqFt
- Rooms
- 5 Beds + 2 Baths
RE/MAX City Realty #R3137822
Vancouver
$ 1,550,000
- Type
- Single Family
- Size
- 1,786 SqFt
- Rooms
- 3 Beds + 2 Baths
Sutton Group-West Coast Realty #R3133249
Vancouver
$ 1,295,000
- Type
- Single Family
- Size
- 1,623 SqFt
- Rooms
- 3 Beds + 2 Baths
Royal Pacific Realty (Kingsway) Ltd. #R3106682
 Copyright 2026 by Greater Vancouver REALTORS®. All Rights Reserved. NOTE: This representation is based in whole or in part on data generated by the Chilliwack & District Real Estate Board, Fraser Valley Real Estate Board
or Greater Vancouver REALTORS® which assumes no responsibility for its accuracy.
The trademarks REALTOR®, REALTORS®, and the REALTOR® logo are controlled by The Canadian Real Estate Association (CREA) and identify real estate professionals who are members of CREA. The trademarks MLS®, Multiple Listing Service® and the associated logos are owned by CREA and identify the quality of services provided by real estate professionals who are members of CREA. Used under license.
Last Updated: September 13, 2026 7:29 PM UTC
Copyright 2026 by Greater Vancouver REALTORS®. All Rights Reserved. NOTE: This representation is based in whole or in part on data generated by the Chilliwack & District Real Estate Board, Fraser Valley Real Estate Board
or Greater Vancouver REALTORS® which assumes no responsibility for its accuracy.
The trademarks REALTOR®, REALTORS®, and the REALTOR® logo are controlled by The Canadian Real Estate Association (CREA) and identify real estate professionals who are members of CREA. The trademarks MLS®, Multiple Listing Service® and the associated logos are owned by CREA and identify the quality of services provided by real estate professionals who are members of CREA. Used under license.
Last Updated: September 13, 2026 7:29 PM UTC