
Address
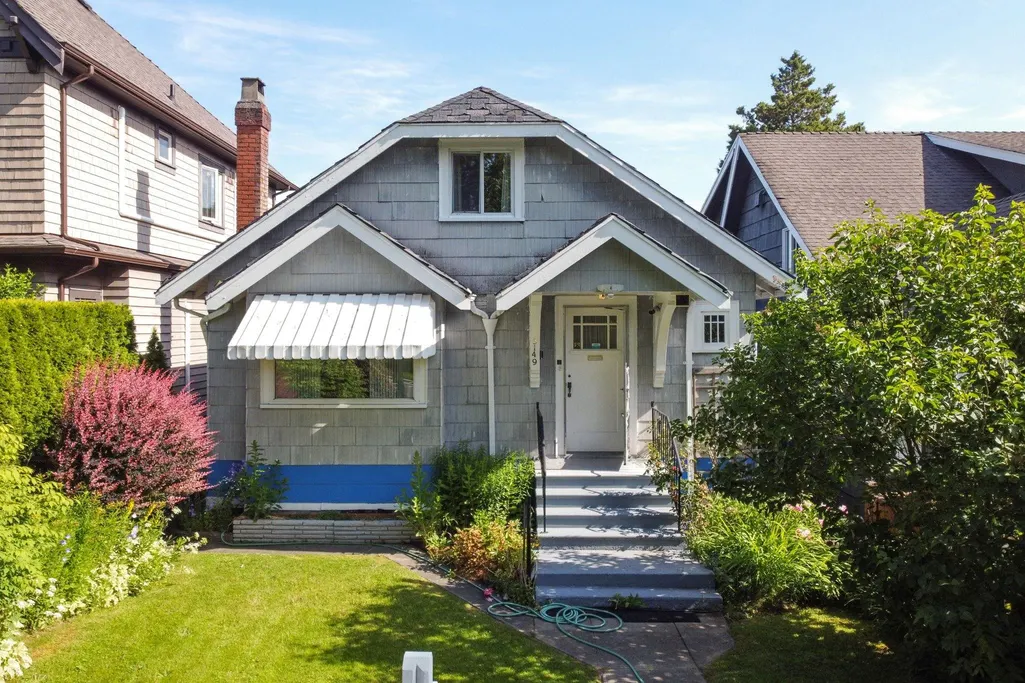
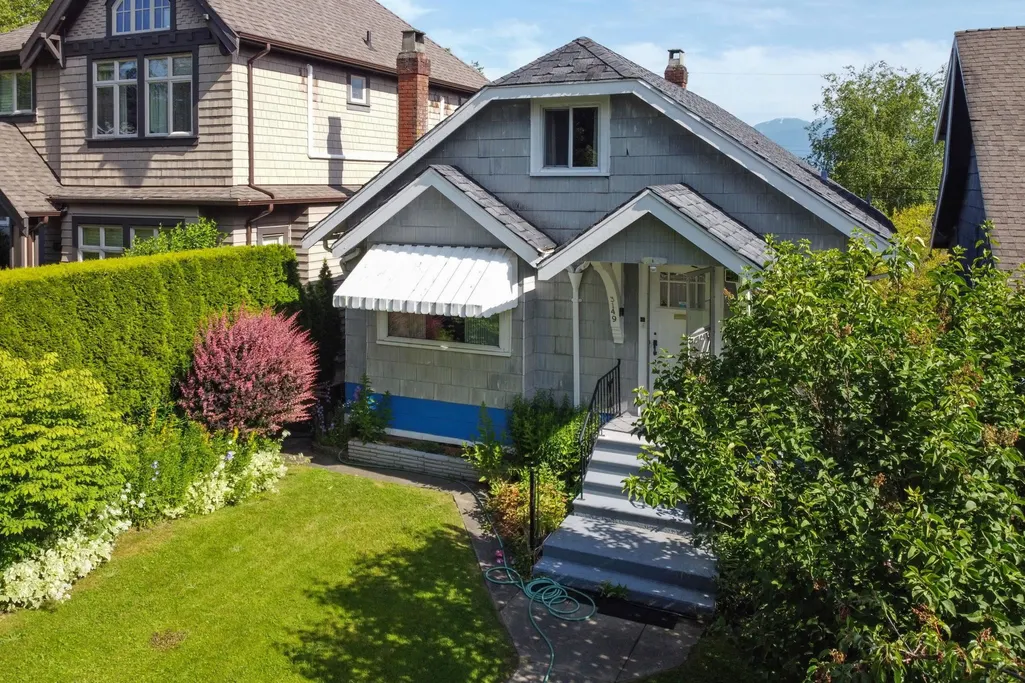
3149 W King Edward Avenue, Vancouver, BC
Price
$ 1,998,000
Property Attributes
- MLS#R3150300
- TypeSingle Family
- Listing Status Active
- CityVancouver
- AreaVancouver West
- NeighbourhoodDunbar
- Postal CodeV6L 1V4
- Style
- Year Built1928
- Taxes$ 10351
- Price$ 1,998,000
- Bedrooms4
- Full Bathrooms2
- Half Bathrooms0
- Sqr Footage2628
- Lot Size0.09 Acres
Data Source:
Greater Vancouver REALTORS®
Property Description
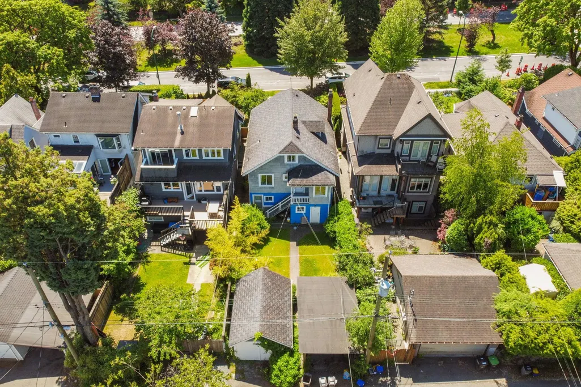
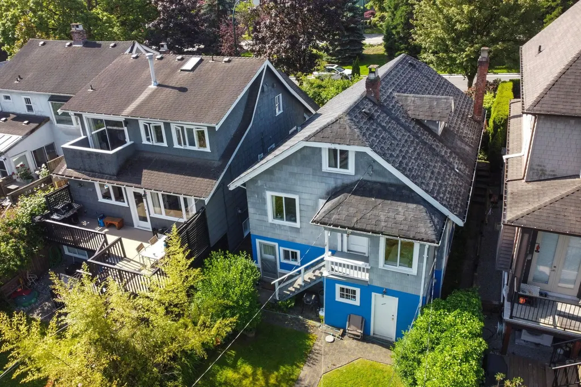
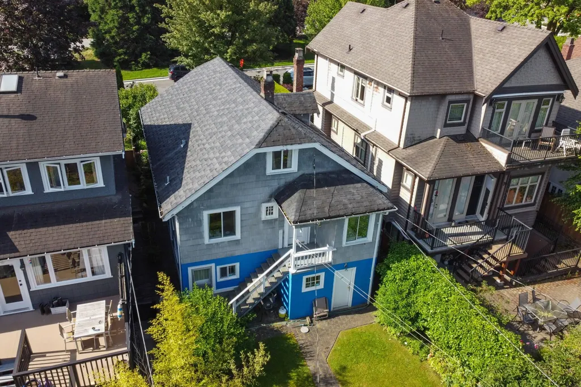
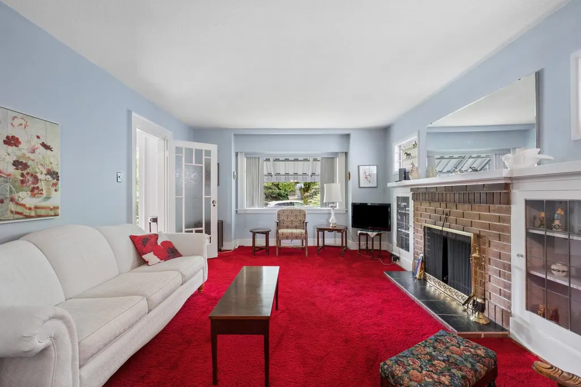
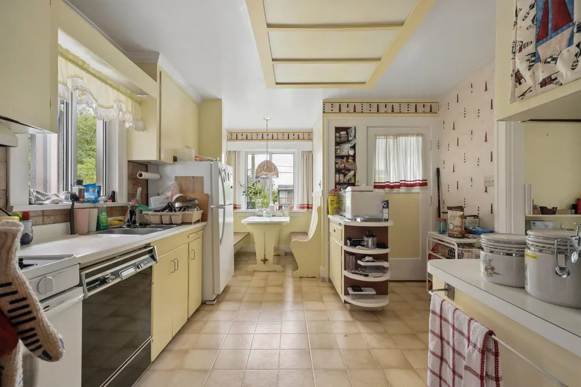
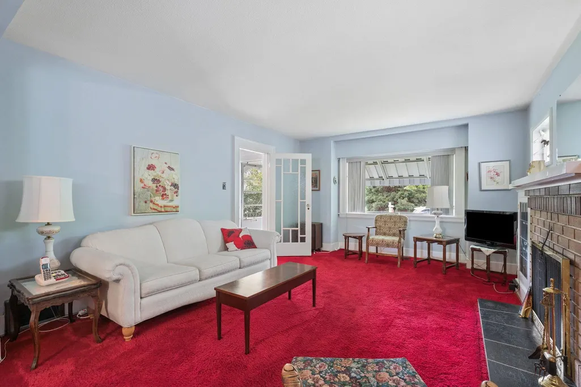
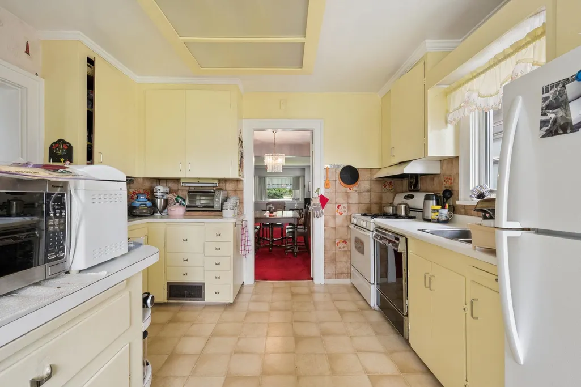
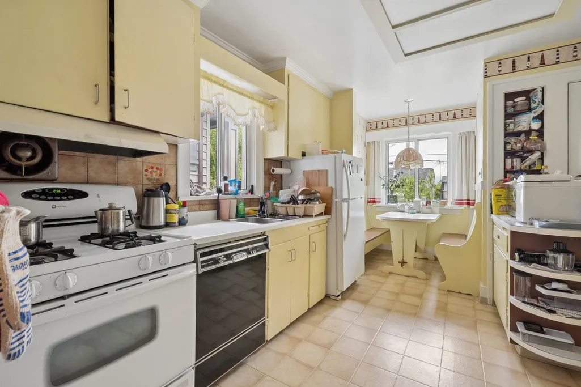
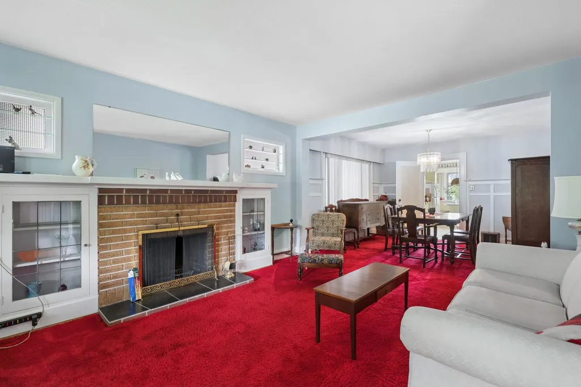
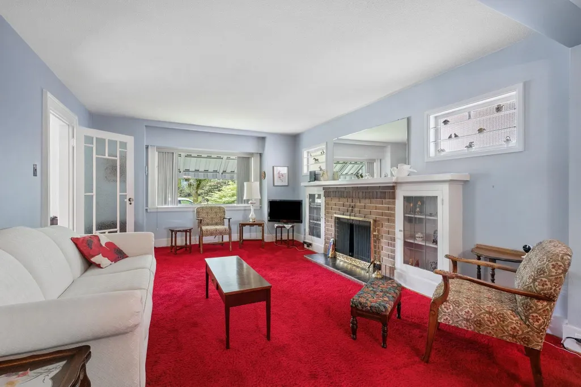
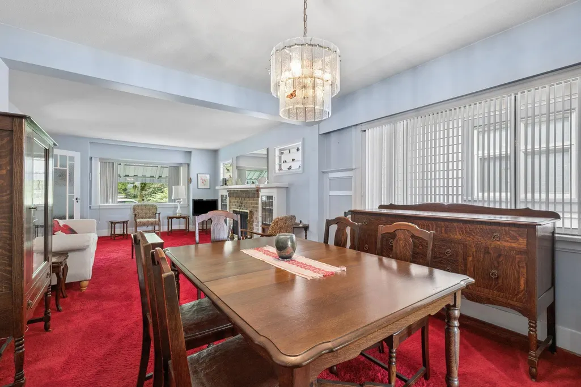
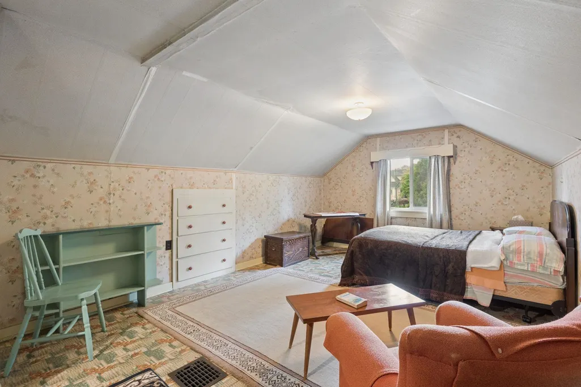
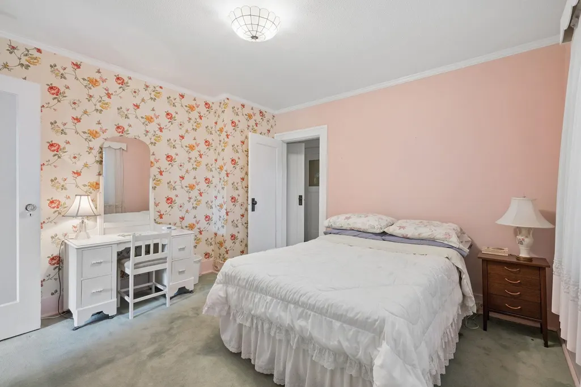
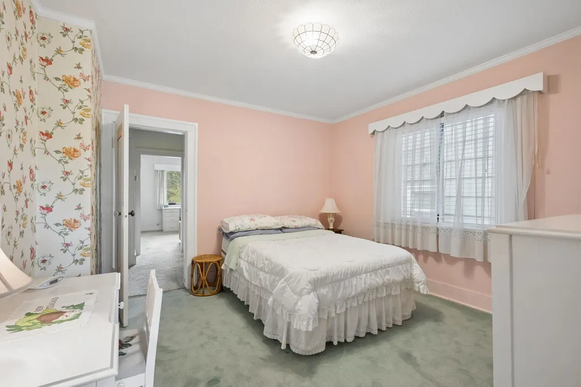
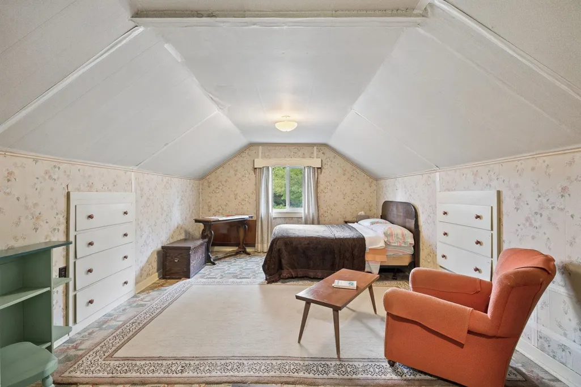
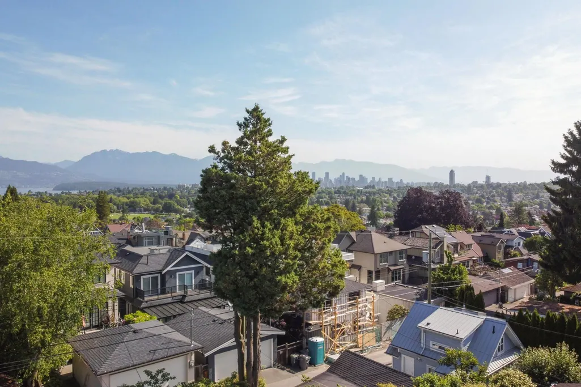
Prime Dunbar view lot with charming, move-in ready character home. Discover incredible value in Vancouver’s prestigious Dunbar neighbourhood. This well maintained, ultra-livable character home offers the perfect entry point into a highly coveted community at an unbeatable price. Flexible zoning delivers options - you can live here as you plan your build. SFD, duplex, or multi-plex are available to you. Also suitable as an investment property. 2br on the main, 2br up, suite in the basement provides flexibility. Proximity to great schools and parks. Kitchener Elem and Lord Byng Secondary
General Features
| Heating | Forced Air |
|---|---|
| Appliances | Washer/Dryer,Dishwasher,Refrigerator,Stove |
| Garage Spaces | 2 |
| Year Built | 1928 |
| Stories Count | 2 |
| Levels | Two |
| Property Subtype | Single Family Residence |
| Tax Year | 2025 |
| Ownership | Freehold NonStrata |
| Property Type | Residential |
| HOA | false |
| Garage Y/N | true |
| Full Baths | 2 |
| Status | Active |
| City | Vancouver |
| MLS Area | Vancouver West |
| Lot Size Units | Square Feet |
| Lot Size Square Feet | 4026 |
| Carport Y/N | false |
| Land Lease Y/N | false |
| Tax Annual Amount | 10351.4 |
| MLS Area Minor | Dunbar |
| Structure Type | Residential Detached |
| Standard Status | Active |
Interior Features
| Basement | Full |
|---|---|
| Total Fireplaces | 1 |
| Fireplace Features | Wood Burning |
| Heating Y/N | true |
| Fireplace Y/N | true |
| Total Bedrooms | 4 |
| Total Baths | 2 |
Exterior Features
| Exterior Amenities | Private Yard |
|---|---|
| Parking Features | Garage Double,Lane Access |
| Lot Features | Central Location,Lane Access,Private,Recreation Nearby,Wooded |
| Total Parking | 2 |
| Lot Size Area | 4026 |
| Building Area Total | 2628 |
| Lot Dimensions | 33 x 122.00 |
| Lot Size Acres | 0.09 |
| Frontage Length | 33 |
| Waterfront Y/N | false |
Amenities
- Views
- New Construction
- Adult 55+
- Lease To Own
- No Strata Fees
- Furnished
- Primary On Main
- Air Conditioning
- Seller Finance
- Green
- Fixer Upper
- Horse
- Golf
- Fireplace
- Deck
- Garage
- Basement
- Pool
Property vs Single Family Average in V6L 1V4
In The Neighbourhood
Just Listed
Vancouver
$ 6,650,000
- Type
- Single Family
- Size
- 4,673 SqFt
- Rooms
- 6 Beds + 7 Baths
Stilhavn Real Estate Services #R3165037
Vancouver
$ 2,698,000
- Type
- Single Family
- Size
- 3,277 SqFt
- Rooms
- 6 Beds + 3 Baths
WESTSIDE Tom Gradecak Realty #R3163241
Vancouver
$ 4,380,000
- Type
- Single Family
- Size
- 2,876 SqFt
- Rooms
- 5 Beds + 4.5 Baths
Interlink Realty #R3163832
Vancouver
$ 3,488,000
- Type
- Single Family
- Size
- 2,470 SqFt
- Rooms
- 7 Beds + 3 Baths
Sutton Group-West Coast Realty #R3163343
Vancouver
$ 2,960,000
- Type
- Single Family
- Size
- 3,928 SqFt
- Rooms
- 4 Beds + 3.5 Baths
RE/MAX Real Estate Services #R3162417
Vancouver
$ 5,900,000
- Type
- Single Family
- Size
- 3,837 SqFt
- Rooms
- 4 Beds + 3 Baths
Engel & Volkers Vancouver #R3161848
Vancouver
$ 2,629,000
- Type
- Single Family
- Size
- 2,485 SqFt
- Rooms
- 7 Beds + 2.5 Baths
RE/MAX Crest Realty #R3162637
Vancouver
$ 3,180,000
- Type
- Single Family
- Size
- 3,068 SqFt
- Rooms
- 4 Beds + 3.5 Baths
Macdonald Realty #R3161357
Vancouver
$ 3,999,000
- Type
- Single Family
- Size
- 4,284 SqFt
- Rooms
- 7 Beds + 5.5 Baths
Laboutique Realty #R3160200
Vancouver
$ 2,299,000
- Type
- Single Family
- Size
- 1,712 SqFt
- Rooms
- 3 Beds + 2.5 Baths
Engel & Volkers Vancouver #R3160012
Vancouver
$ 3,498,000
- Type
- Single Family
- Size
- 3,739 SqFt
- Rooms
- 5 Beds + 3.5 Baths
WESTSIDE Tom Gradecak Realty #R3160089
Vancouver
$ 2,290,000
- Type
- Single Family
- Size
- 1,835 SqFt
- Rooms
- 3 Beds + 2 Baths
1NE Collective Realty Inc. #R3159407
Vancouver
$ 2,680,000
- Type
- Single Family
- Size
- 2,095 SqFt
- Rooms
- 3 Beds + 2.5 Baths
LeHomes Realty Premier #R3159475
 Copyright 2026 by Greater Vancouver REALTORS®. All Rights Reserved. NOTE: This representation is based in whole or in part on data generated by the Chilliwack & District Real Estate Board, Fraser Valley Real Estate Board
or Greater Vancouver REALTORS® which assumes no responsibility for its accuracy.
The trademarks REALTOR®, REALTORS®, and the REALTOR® logo are controlled by The Canadian Real Estate Association (CREA) and identify real estate professionals who are members of CREA. The trademarks MLS®, Multiple Listing Service® and the associated logos are owned by CREA and identify the quality of services provided by real estate professionals who are members of CREA. Used under license.
Last Updated: September 14, 2026 7:42 PM UTC
Copyright 2026 by Greater Vancouver REALTORS®. All Rights Reserved. NOTE: This representation is based in whole or in part on data generated by the Chilliwack & District Real Estate Board, Fraser Valley Real Estate Board
or Greater Vancouver REALTORS® which assumes no responsibility for its accuracy.
The trademarks REALTOR®, REALTORS®, and the REALTOR® logo are controlled by The Canadian Real Estate Association (CREA) and identify real estate professionals who are members of CREA. The trademarks MLS®, Multiple Listing Service® and the associated logos are owned by CREA and identify the quality of services provided by real estate professionals who are members of CREA. Used under license.
Last Updated: September 14, 2026 7:42 PM UTC