


Address
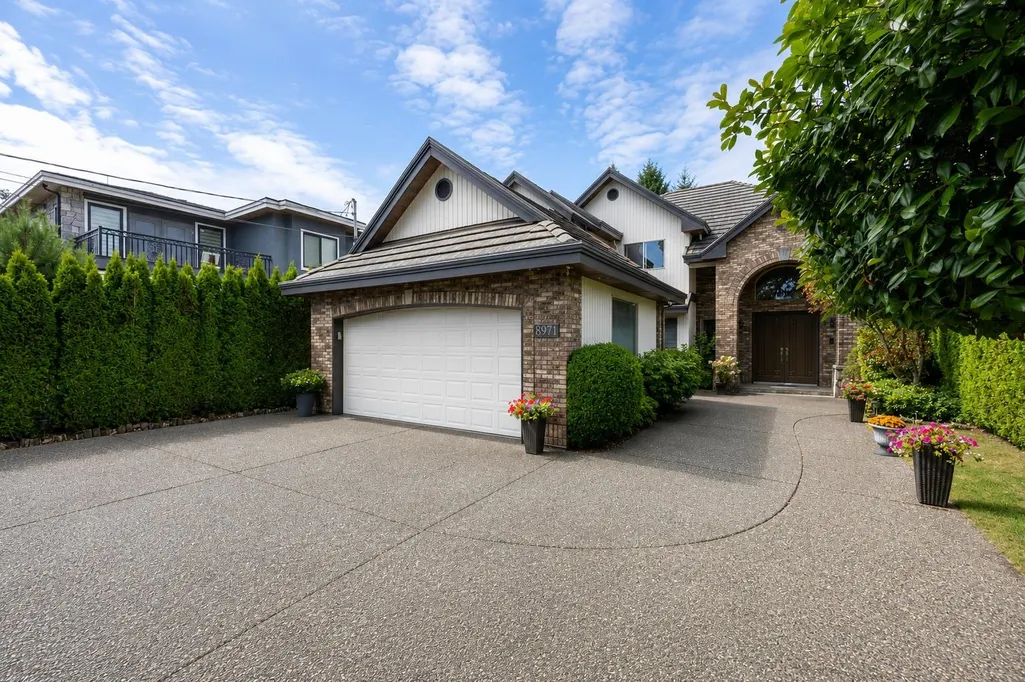
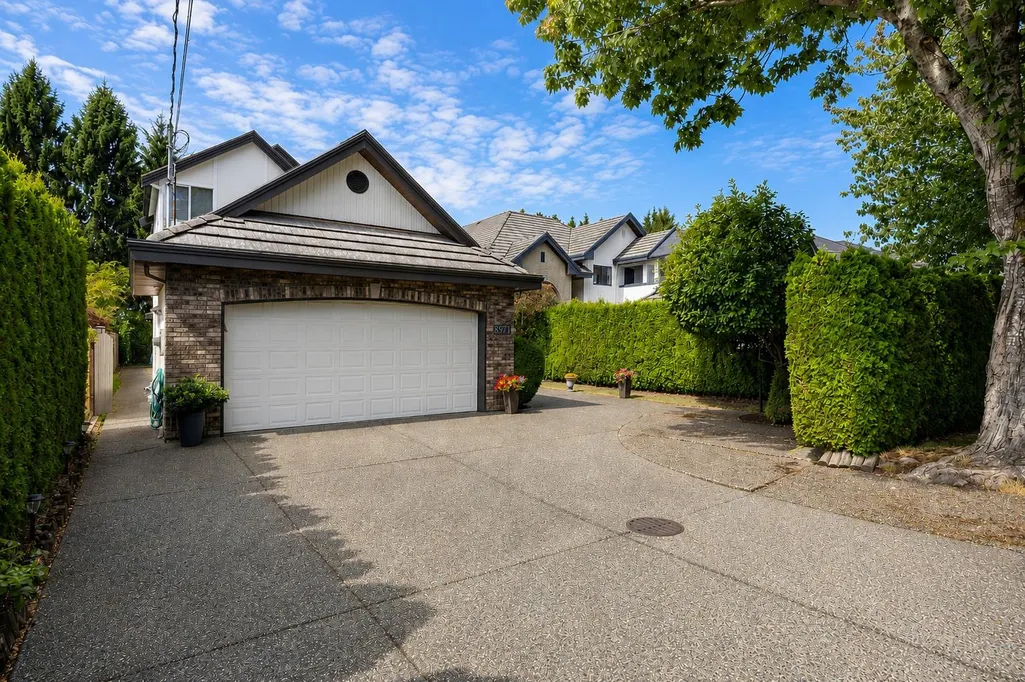
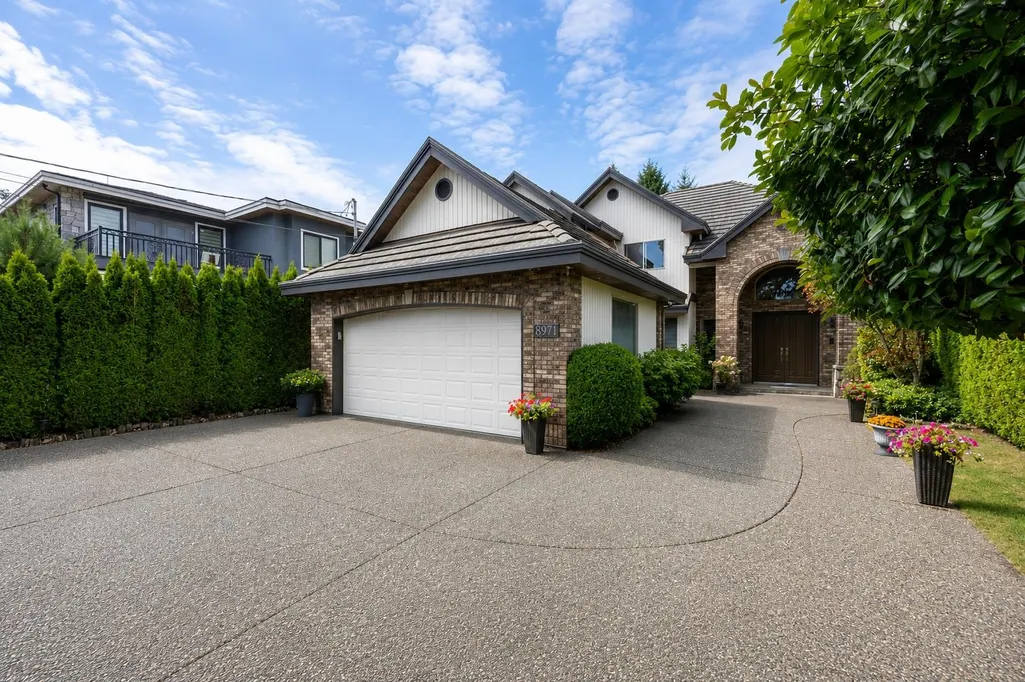
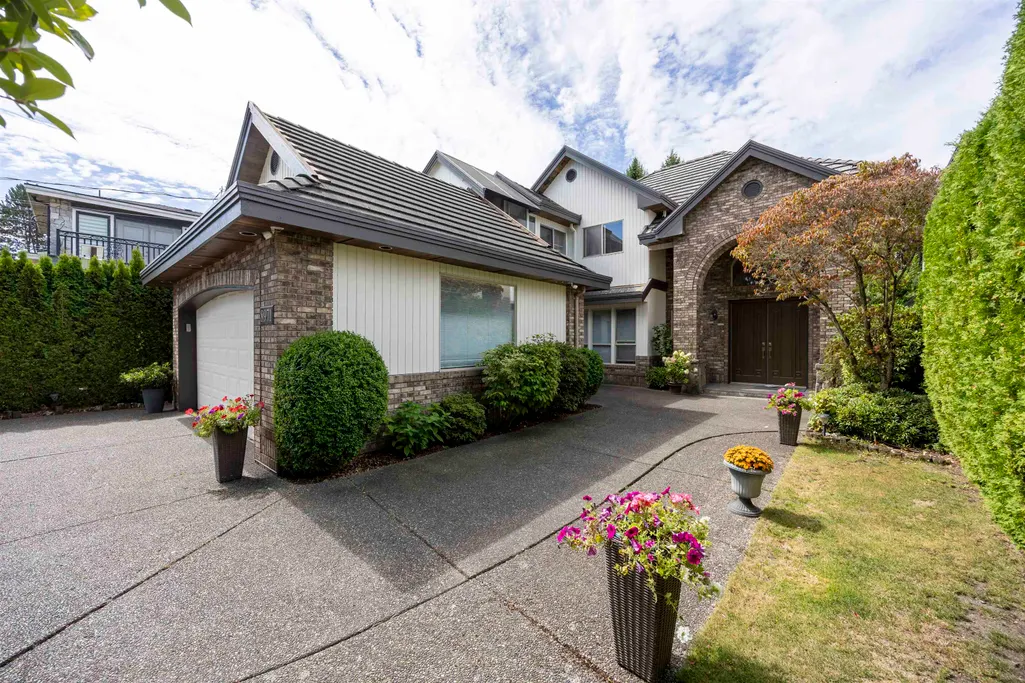
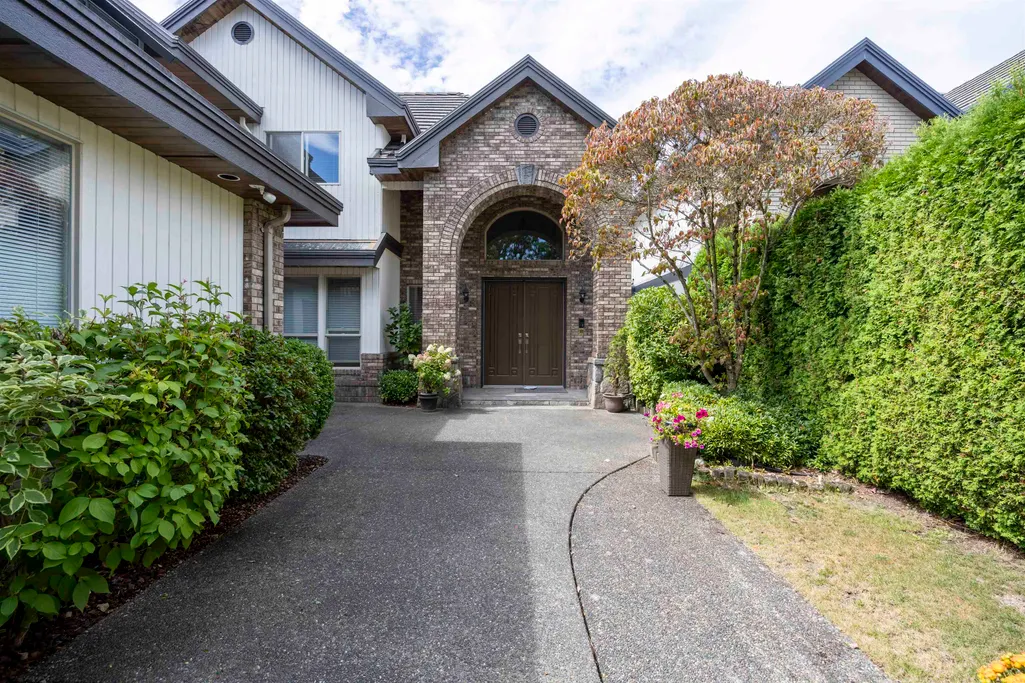
8971 Foster Road, Richmond, BC
Price
$ 2,288,000
Property Attributes
- MLS#R3160216
- TypeSingle Family
- Listing Status Active
- CityRichmond
- AreaRichmond
- NeighbourhoodBroadmoor
- Postal CodeV6Y 1Z9
- Style
- Year Built1998
- Taxes$ 7719
- Price$ 2,288,000
- Bedrooms5
- Full Bathrooms5
- Half Bathrooms0
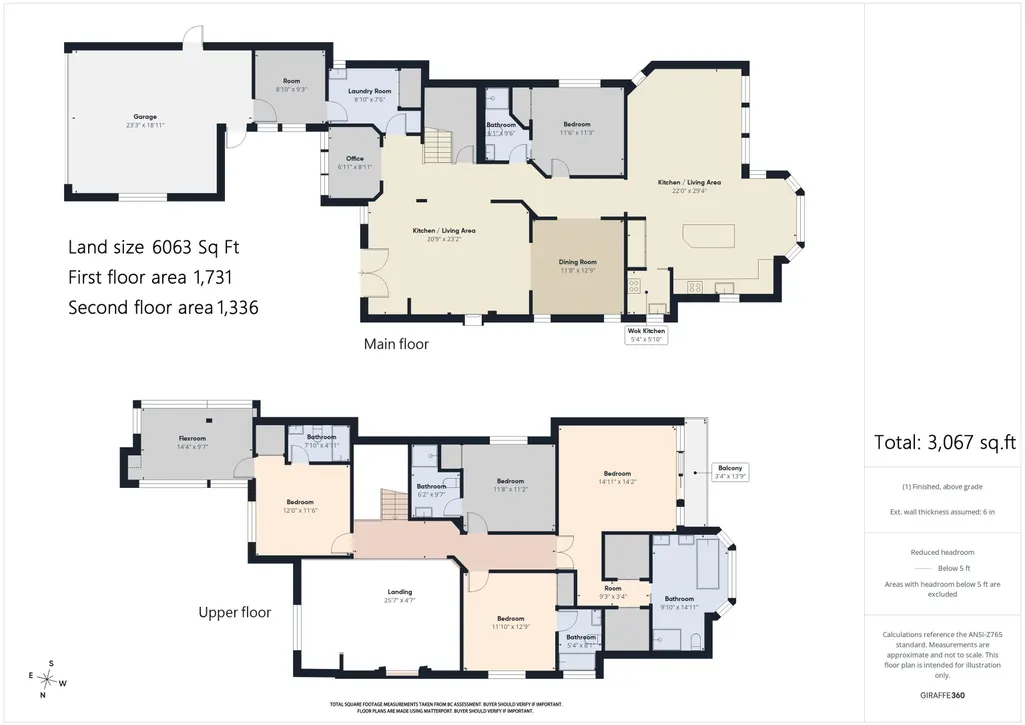
- Sqr Footage3067
- Lot Size0.14 Acres
Data Source:
Greater Vancouver REALTORS®
Property Description
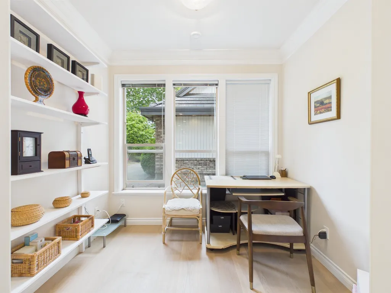
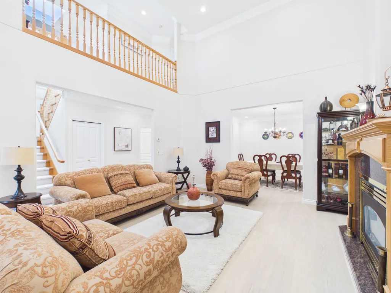
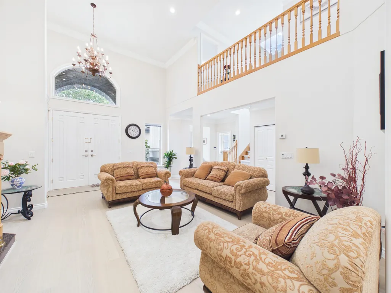
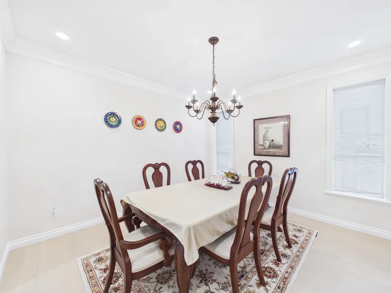
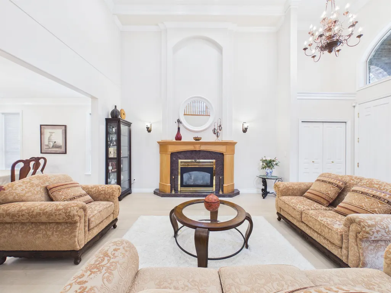
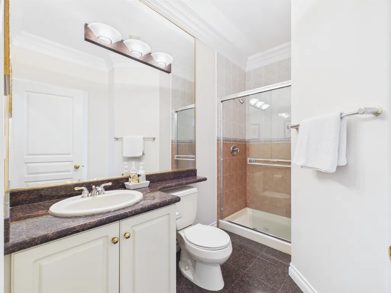
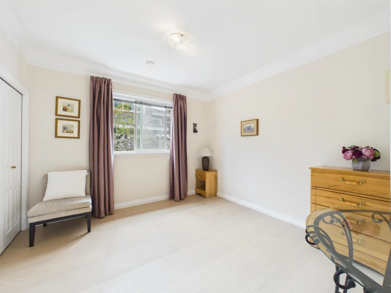
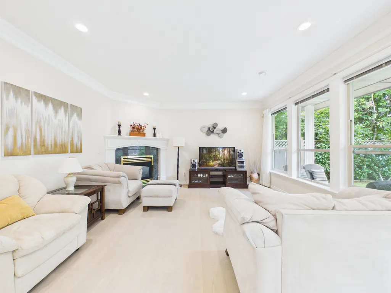
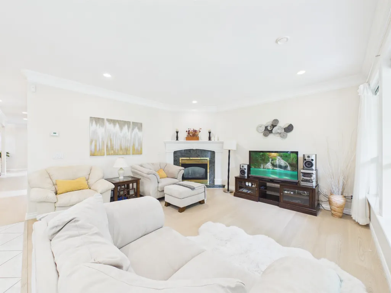
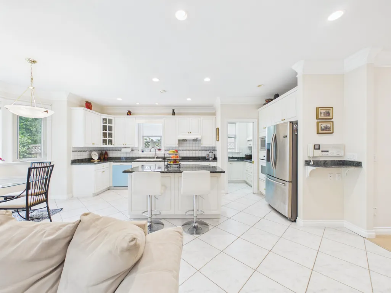
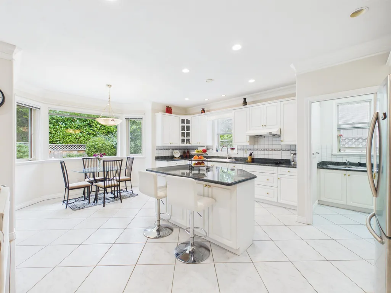
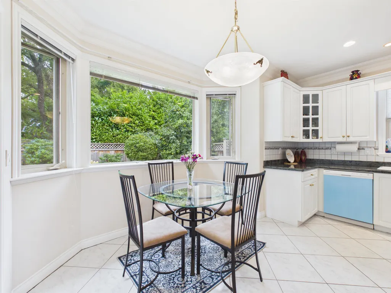
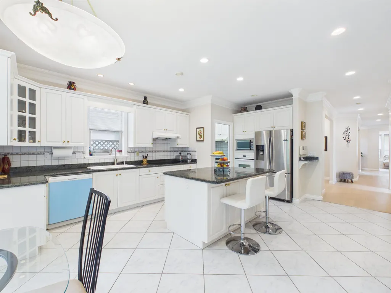
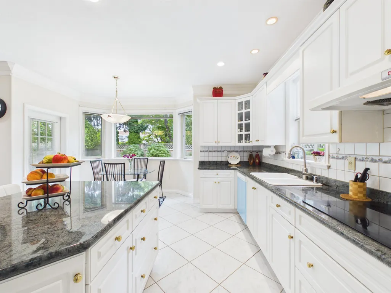
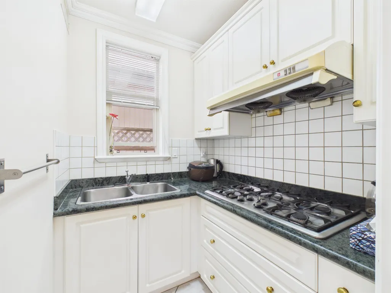
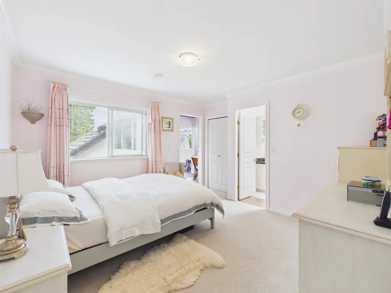
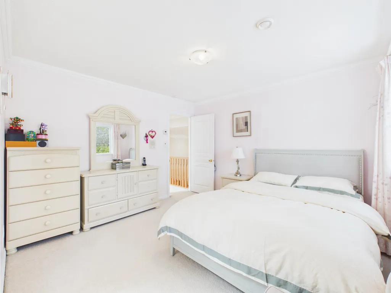
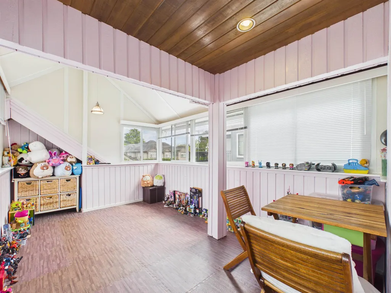
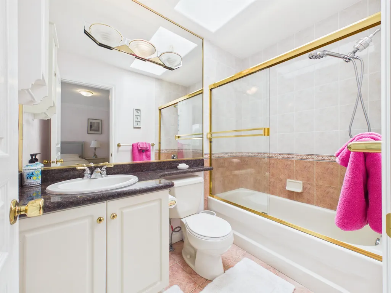
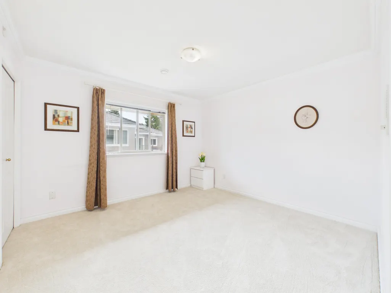
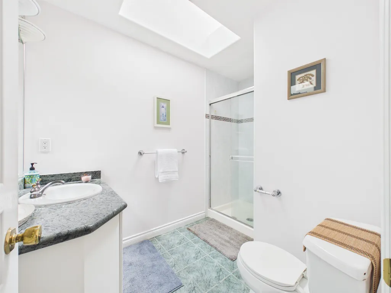
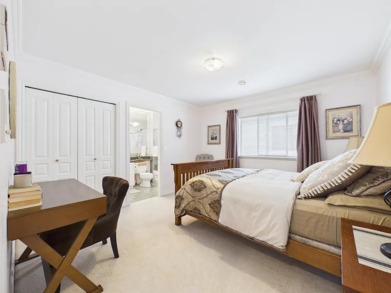
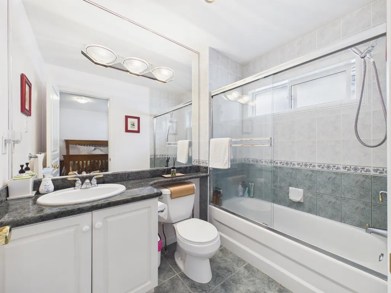
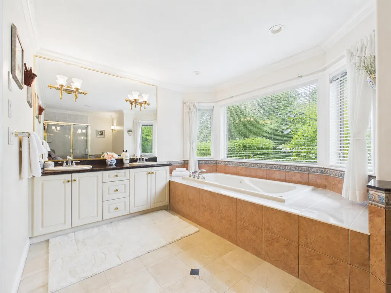
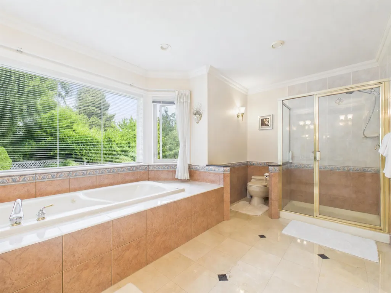
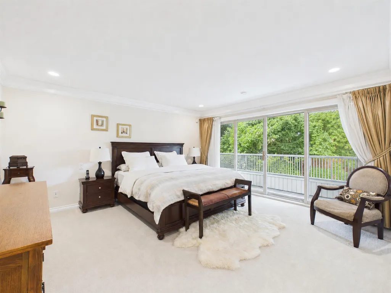
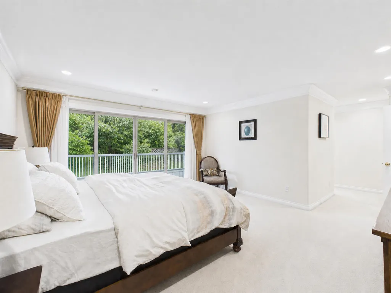
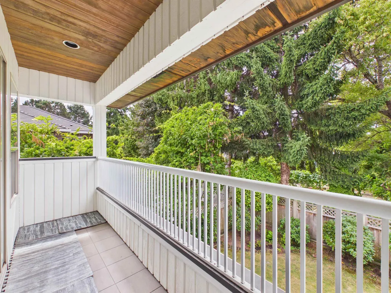
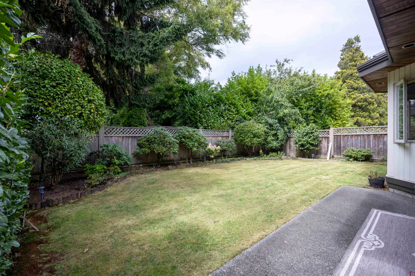
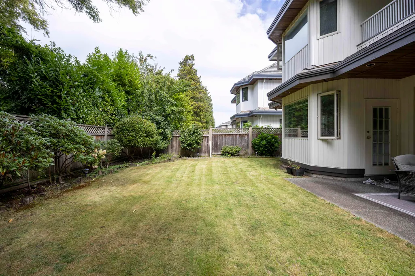
Perfect family home in prime Broadmoor! This bright and spacious residence features an open layout, soaring living room ceiling, and excellent owner care throughout. Updates include a replaced furnace, fresh interior and exterior paint, new engineered hardwood flooring on the main level, and an east-facing upper balcony fully enclosed into a versatile recreation room. Upstairs offers 4 bedrooms, all with ensuites. Main floor includes a bedroom plus an office. Generous rooms offer abundant natural light. The backyard is framed by mature small trees, creating a natural privacy screen and peaceful private garden feel. Minutes to Richmond Centre, restaurants, parks and schools, with Ferris Elementary and Richmond Secondary nearby. Easy to show!
General Features
| Heating | Natural Gas,Radiant |
|---|---|
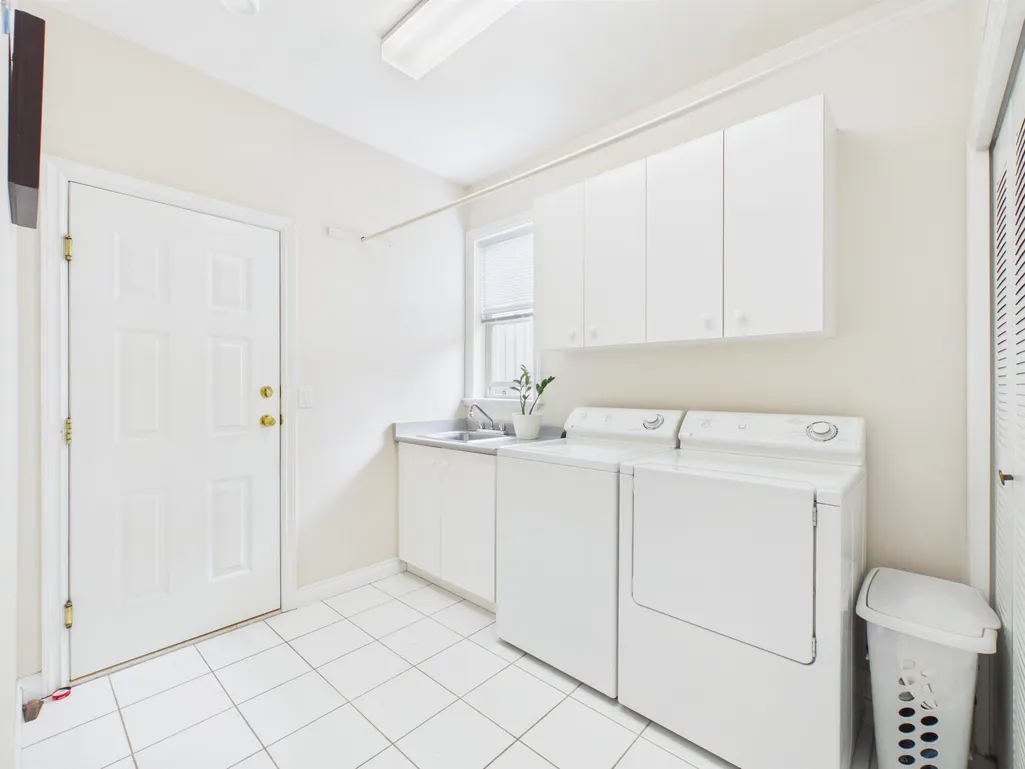
| Appliances | Washer/Dryer,Dishwasher,Refrigerator,Stove,Microwave |
| Garage Spaces | 2 |
| Security Features | Security System |
| Year Built | 1998 |
| Stories Count | 2 |
| Levels | Two |
| Property Subtype | Single Family Residence |
| Tax Year | 2025 |
| Ownership | Freehold NonStrata |
| Community Features | Shopping Nearby |
| Property Type | Residential |
| HOA | false |
| Garage Y/N | true |
| Full Baths | 5 |
| Status | Active |
| City | Richmond |
| MLS Area | Richmond |
| Lot Size Units | Square Feet |
| Lot Size Square Feet | 6063 |
| Carport Y/N | false |
| Land Lease Y/N | false |
| Tax Annual Amount | 7719.24 |
| MLS Area Minor | Broadmoor |
| Structure Type | Residential Detached |
| Standard Status | Active |
| Virtual Tour | https://tour.giraffe360.com/8c68fcd61ba344c5b3a5985d06e0c99c/ |
Interior Features
| Basement | None |
|---|---|
| Total Fireplaces | 2 |
| Heating Y/N | true |
| Fireplace Y/N | true |
| Total Bedrooms | 5 |
| Total Baths | 5 |
Exterior Features
| Exterior Amenities | Balcony |
|---|---|
| Parking Features | Additional Parking,Garage Double,Front Access,Concrete,Garage Door Opener |
| Lot Features | Central Location,Recreation Nearby |
| Total Parking | 4 |
| Lot Size Area | 6063 |
| Building Area Total | 3067 |
| Lot Dimensions | 43 x 141 |
| Lot Size Acres | 0.14 |
| Frontage Length | 43 |
| Waterfront Y/N | false |
Amenities
- Views
- New Construction
- Adult 55+
- Lease To Own
- No Strata Fees
- Furnished
- Primary On Main
- Air Conditioning
- Seller Finance
- Green
- Fixer Upper
- Horse
- Golf
- Fireplace
- Deck
- Garage
- Basement
- Pool
Property vs Single Family Average in V6Y 1Z9
In The Neighbourhood
Richmond
$ 2,388,000
- Type
- Single Family
- Size
- 3,582 SqFt
- Rooms
- 5 Beds + 5.5 Baths
RE/MAX Crest Realty #R3163106
Richmond
$ 1,750,000
- Type
- Single Family
- Size
- 2,002 SqFt
- Rooms
- 3 Beds + 2.5 Baths
RE/MAX Sea to Sky Real Estate #R3162262
Richmond
$ 3,980,000
- Type
- Single Family
- Size
- 4,467 SqFt
- Rooms
- 6 Beds + 5.5 Baths
Nu Stream Realty Inc. #R3161121
Richmond
$ 1,980,000
- Type
- Single Family
- Size
- 2,283 SqFt
- Rooms
- 4 Beds + 2.5 Baths
LeHomes Realty Premier #R3161029
Richmond
$ 2,790,000
- Type
- Single Family
- Size
- 1,972 SqFt
- Rooms
- 2 Beds + 1.5 Baths
Nu Stream Realty Inc. #R3159572
Richmond
$ 2,150,000
- Type
- Single Family
- Size
- 2,250 SqFt
- Rooms
- 7 Beds + 3 Baths
Nu Stream Realty Inc. #R3158004
Open House
Richmond
$ 3,880,000
- Type
- Single Family
- Size
- 3,634 SqFt
- Rooms
- 5 Beds + 5.5 Baths
RE/MAX City Realty #R3156622
Richmond
$ 1,899,000
- Type
- Single Family
- Size
- 3,791 SqFt
- Rooms
- 5 Beds + 3 Baths
Macdonald Realty Westmar #R3155822
Richmond
$ 2,499,000
- Type
- Single Family
- Size
- 3,773 SqFt
- Rooms
- 6 Beds + 5.5 Baths
Royal Pacific Realty Corp. #R3155214
Richmond
$ 2,590,000
- Type
- Single Family
- Size
- 4,619 SqFt
- Rooms
- 5 Beds + 5.5 Baths
RE/MAX Westcoast #R3155297
Richmond
$ 1,799,000
- Type
- Single Family
- Size
- 2,276 SqFt
- Rooms
- 4 Beds + 3 Baths
Grand Central Realty #R3154272
Richmond
$ 2,689,000
- Type
- Single Family
- Size
- 3,408 SqFt
- Rooms
- 5 Beds + 4.5 Baths
Oakwyn Realty Ltd. #R3154514
Open House
Richmond
$ 3,188,000
- Type
- Single Family
- Size
- 4,533 SqFt
- Rooms
- 8 Beds + 7 Baths
RE/MAX Westcoast #R3154046
 Copyright 2026 by Greater Vancouver REALTORS®. All Rights Reserved. NOTE: This representation is based in whole or in part on data generated by the Chilliwack & District Real Estate Board, Fraser Valley Real Estate Board
or Greater Vancouver REALTORS® which assumes no responsibility for its accuracy.
The trademarks REALTOR®, REALTORS®, and the REALTOR® logo are controlled by The Canadian Real Estate Association (CREA) and identify real estate professionals who are members of CREA. The trademarks MLS®, Multiple Listing Service® and the associated logos are owned by CREA and identify the quality of services provided by real estate professionals who are members of CREA. Used under license.
Last Updated: September 14, 2026 7:42 PM UTC
Copyright 2026 by Greater Vancouver REALTORS®. All Rights Reserved. NOTE: This representation is based in whole or in part on data generated by the Chilliwack & District Real Estate Board, Fraser Valley Real Estate Board
or Greater Vancouver REALTORS® which assumes no responsibility for its accuracy.
The trademarks REALTOR®, REALTORS®, and the REALTOR® logo are controlled by The Canadian Real Estate Association (CREA) and identify real estate professionals who are members of CREA. The trademarks MLS®, Multiple Listing Service® and the associated logos are owned by CREA and identify the quality of services provided by real estate professionals who are members of CREA. Used under license.
Last Updated: September 14, 2026 7:42 PM UTC