
Address
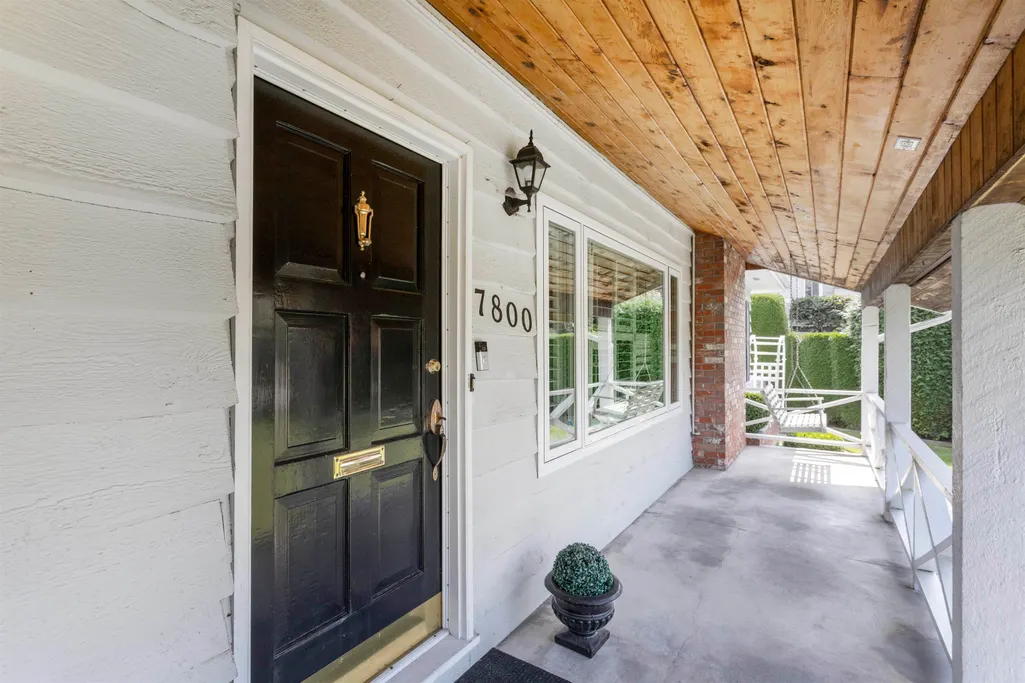
7800 Sunnydene Road, Richmond, BC
Price
$ 1,750,000
Property Attributes
- MLS#R3162262
- TypeSingle Family
- Listing Status Active
- CityRichmond
- AreaRichmond
- NeighbourhoodBroadmoor
- Postal CodeV6Y 1H1
- StyleRancher/Bungalow
- Year Built1968
- Taxes$ 6933
- Price$ 1,750,000
- Bedrooms3
- Full Bathrooms2
- Half Bathrooms1
- Sqr Footage2002
- Lot Size0.19 Acres
Data Source:
Greater Vancouver REALTORS®
Property Description
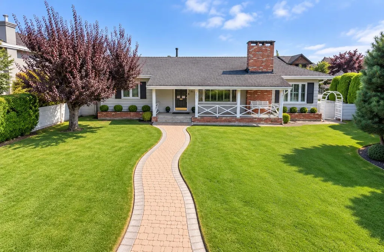
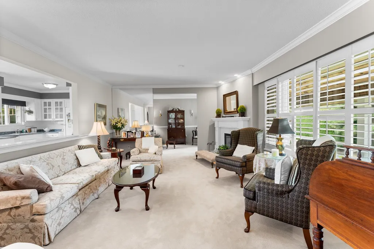
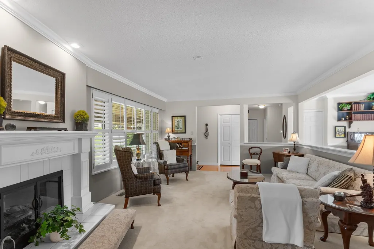
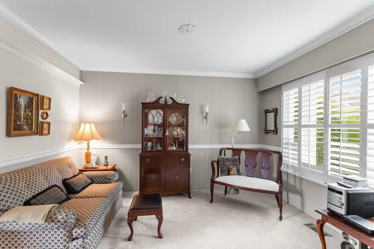
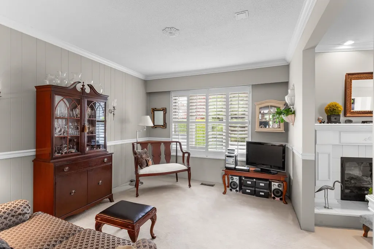
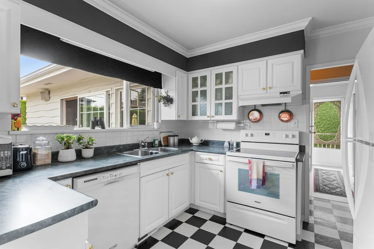
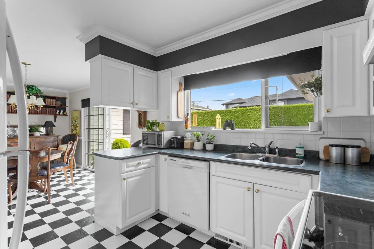
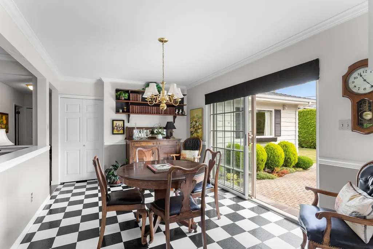
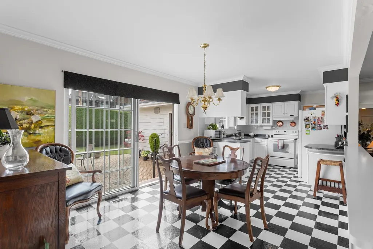
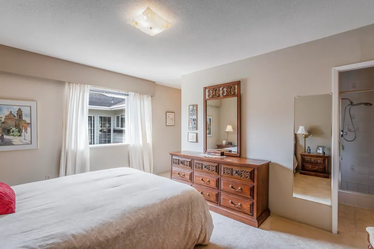
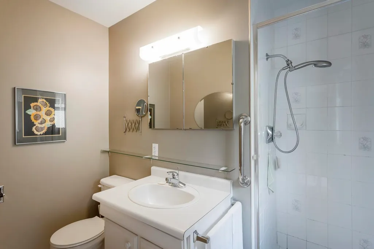
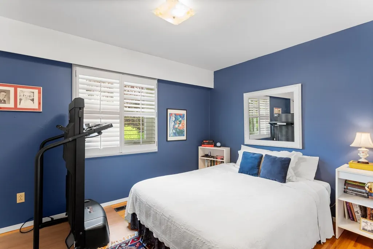
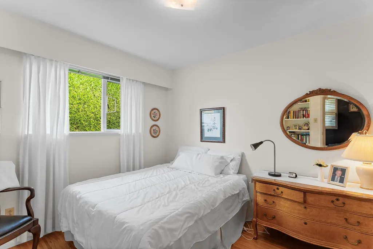
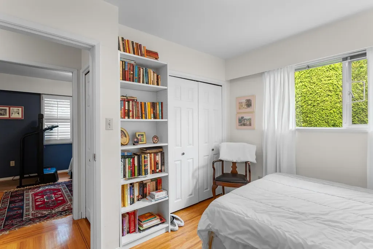
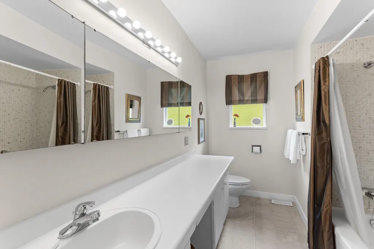
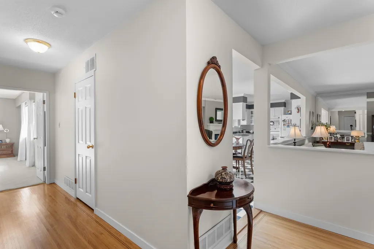
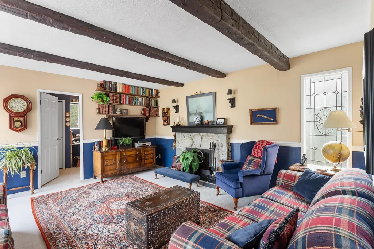
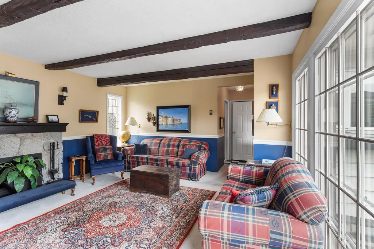
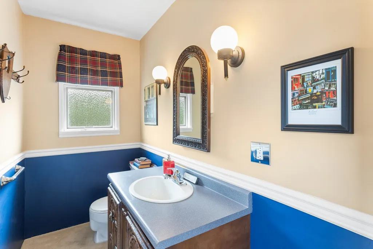
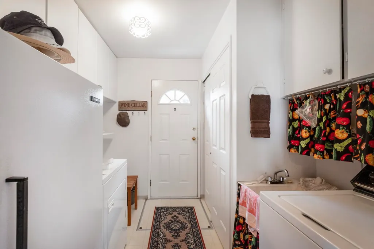
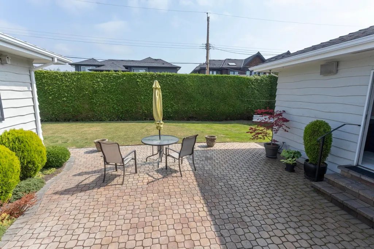
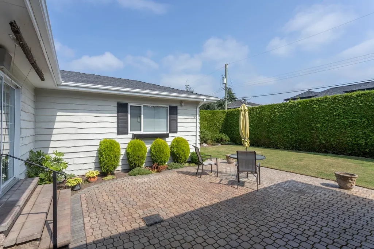
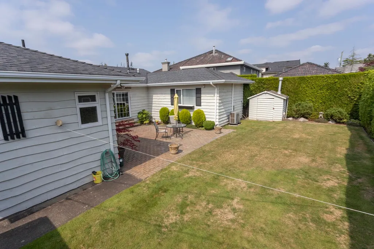
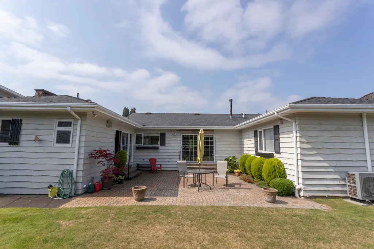
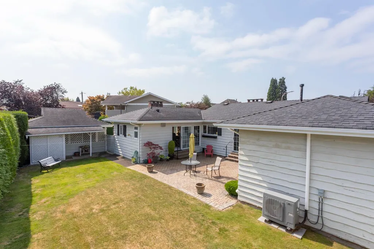
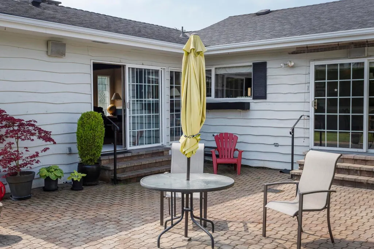
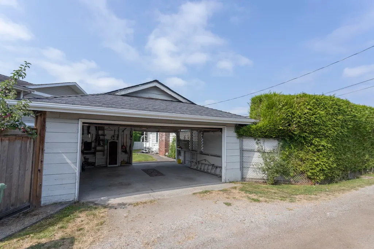
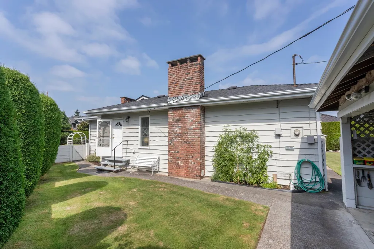
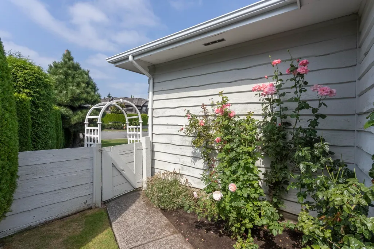
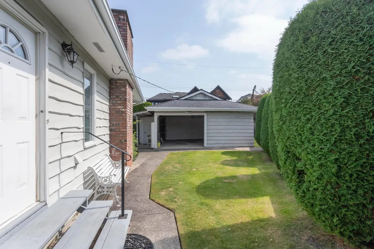
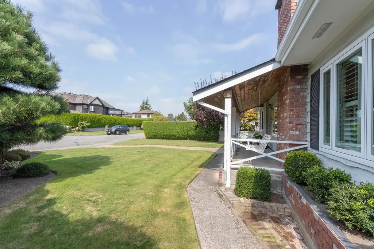
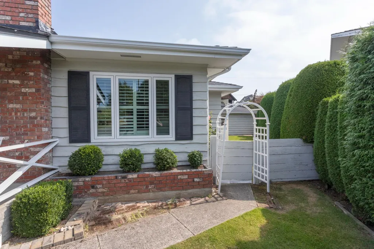
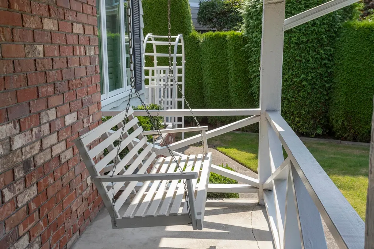
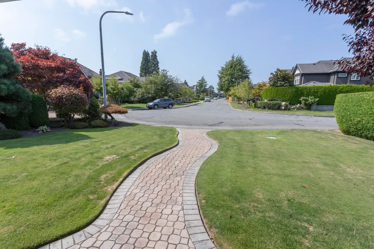
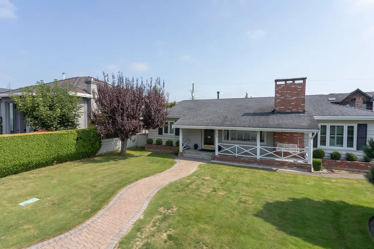
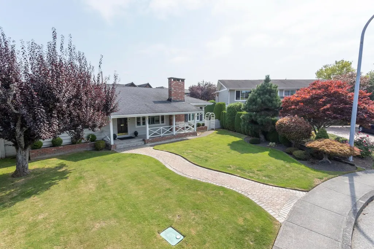
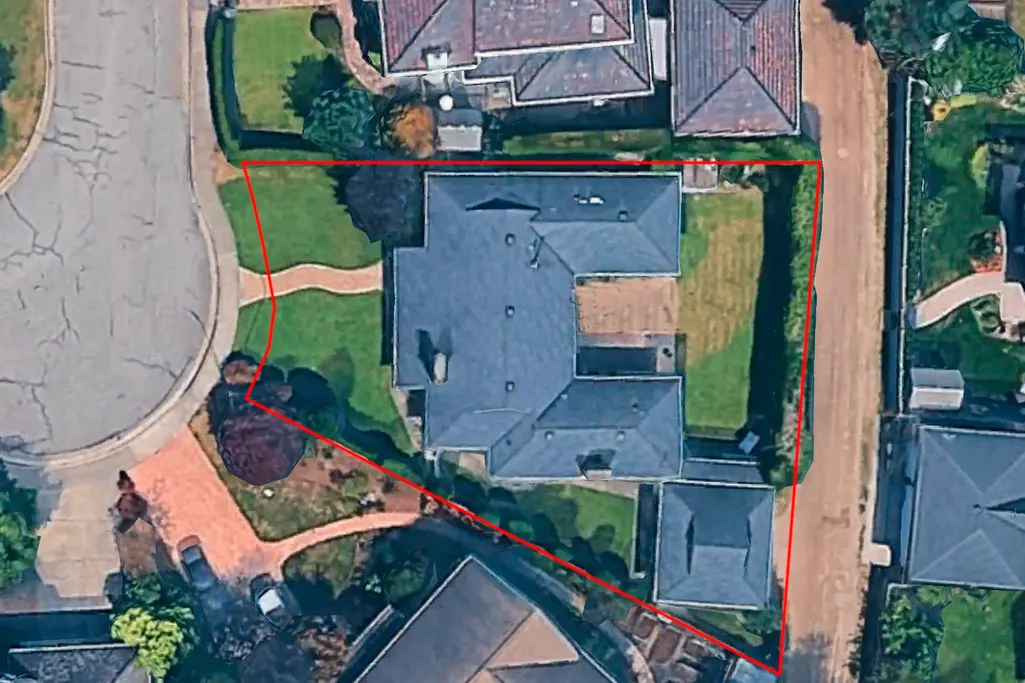
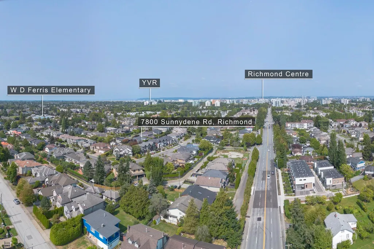
Listed $100K under recent appraised value! Located in Richmond's prestigious Sunnymede neighbourhood, this well-maintained 3 bed/w den (or small bedroom), 3 bath home sits on a large 8,319 sq ft south-facing lot in a quiet, family-friendly area. Enjoy a beautifully landscaped, private backyard-perfect for relaxing or entertaining. Original owners, nicely updated, just one block from Ferris Elementary and a short walk to Richmond High School. Walk to Richmond Centre Mall, Canada Line, and public transit. Ideal to move in, renovate, or build your dream home. Viewings by appointment only. Quick possession. Priced under taxed assessed and appraised value.
General Features
| Heating | Baseboard,Forced Air,Heat Pump |
|---|---|
| Cooling | Central Air,Air Conditioning |
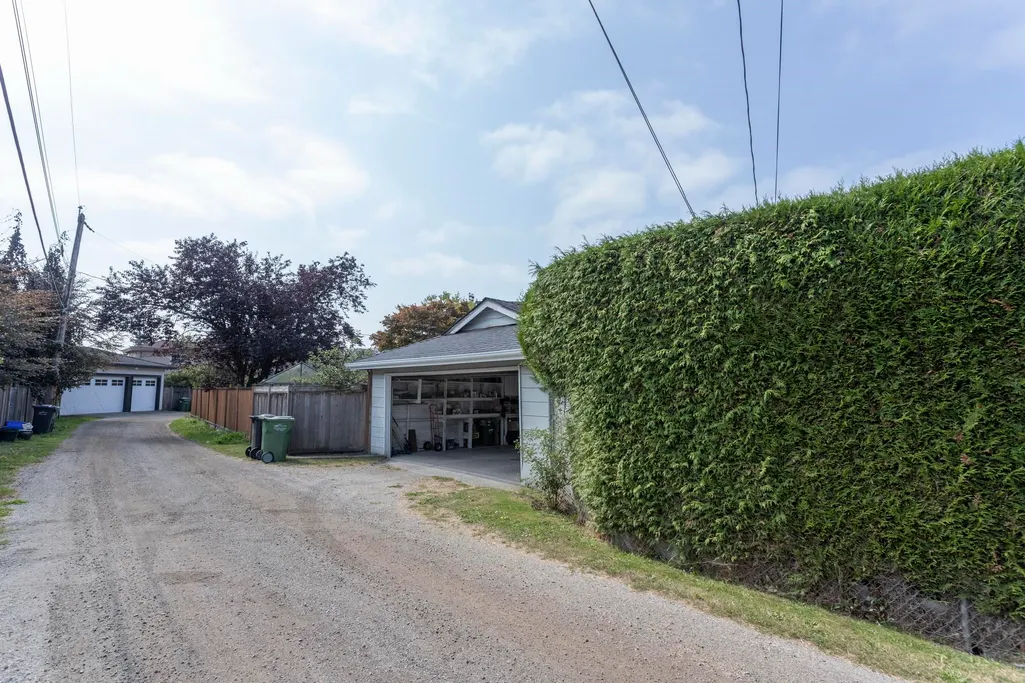
| Garage Spaces | 2 |
| Architectural Style | Rancher/Bungalow |
| Year Built | 1968 |
| Stories Count | 1 |
| Levels | One |
| Property Subtype | Single Family Residence |
| Tax Year | 2025 |
| Ownership | Freehold NonStrata |
| Community Features | Shopping Nearby |
| Property Type | Residential |
| HOA | false |
| Garage Y/N | true |
| Other Structures | Workshop Detached,Shed(s) |
| Full Baths | 2 |
| Status | Active |
| City | Richmond |
| MLS Area | Richmond |
| Lot Size Units | Square Feet |
| Lot Size Square Feet | 8319 |
| Carport Y/N | false |
| Land Lease Y/N | false |
| Tax Annual Amount | 6933.27 |
| MLS Area Minor | Broadmoor |
| Structure Type | Residential Detached |
| Standard Status | Active |
| Virtual Tour | https://my.matterport.com/show/?m=rHgWtFanEr9 |
Interior Features
| Interior Amenities | Storage |
|---|---|
| Basement | Crawl Space |
| Total Fireplaces | 2 |
| Fireplace Features | Gas,Wood Burning |
| Air Conditioning Y/N | true |
| Heating Y/N | true |
| Fireplace Y/N | true |
| Half Baths | 1 |
| Total Bedrooms | 3 |
| Total Baths | 3 |
Exterior Features
| Exterior Amenities | Private Yard |
|---|---|
| Parking Features | Garage Double,Lane Access |
| Lot Features | Lane Access,Recreation Nearby |
| Total Parking | 2 |
| Lot Size Area | 8319 |
| Building Area Total | 2002 |
| Lot Dimensions | 52.39 x |
| Lot Size Acres | 0.19 |
| Frontage Length | 52.39 |
| Waterfront Y/N | false |
Amenities
- Views
- New Construction
- Adult 55+
- Lease To Own
- No Strata Fees
- Furnished
- Primary On Main
- Air Conditioning
- Seller Finance
- Green
- Fixer Upper
- Horse
- Golf
- Fireplace
- Deck
- Garage
- Basement
- Pool
Property vs Single Family Average in V6Y 1H1
In The Neighbourhood
Richmond
$ 2,388,000
- Type
- Single Family
- Size
- 3,582 SqFt
- Rooms
- 5 Beds + 5.5 Baths
RE/MAX Crest Realty #R3163106
Richmond
$ 3,980,000
- Type
- Single Family
- Size
- 4,467 SqFt
- Rooms
- 6 Beds + 5.5 Baths
Nu Stream Realty Inc. #R3161121
Richmond
$ 1,980,000
- Type
- Single Family
- Size
- 2,283 SqFt
- Rooms
- 4 Beds + 2.5 Baths
LeHomes Realty Premier #R3161029
Richmond
$ 2,288,000
- Type
- Single Family
- Size
- 3,067 SqFt
- Rooms
- 5 Beds + 5 Baths
Nu Stream Realty Inc. #R3160216
Richmond
$ 2,790,000
- Type
- Single Family
- Size
- 1,972 SqFt
- Rooms
- 2 Beds + 1.5 Baths
Nu Stream Realty Inc. #R3159572
Richmond
$ 2,150,000
- Type
- Single Family
- Size
- 2,250 SqFt
- Rooms
- 7 Beds + 3 Baths
Nu Stream Realty Inc. #R3158004
Open House
Richmond
$ 3,880,000
- Type
- Single Family
- Size
- 3,634 SqFt
- Rooms
- 5 Beds + 5.5 Baths
RE/MAX City Realty #R3156622
Richmond
$ 1,899,000
- Type
- Single Family
- Size
- 3,791 SqFt
- Rooms
- 5 Beds + 3 Baths
Macdonald Realty Westmar #R3155822
Richmond
$ 2,499,000
- Type
- Single Family
- Size
- 3,773 SqFt
- Rooms
- 6 Beds + 5.5 Baths
Royal Pacific Realty Corp. #R3155214
Richmond
$ 2,590,000
- Type
- Single Family
- Size
- 4,619 SqFt
- Rooms
- 5 Beds + 5.5 Baths
RE/MAX Westcoast #R3155297
Richmond
$ 1,799,000
- Type
- Single Family
- Size
- 2,276 SqFt
- Rooms
- 4 Beds + 3 Baths
Grand Central Realty #R3154272
Richmond
$ 2,689,000
- Type
- Single Family
- Size
- 3,408 SqFt
- Rooms
- 5 Beds + 4.5 Baths
Oakwyn Realty Ltd. #R3154514
Open House
Richmond
$ 3,188,000
- Type
- Single Family
- Size
- 4,533 SqFt
- Rooms
- 8 Beds + 7 Baths
RE/MAX Westcoast #R3154046
 Copyright 2026 by Greater Vancouver REALTORS®. All Rights Reserved. NOTE: This representation is based in whole or in part on data generated by the Chilliwack & District Real Estate Board, Fraser Valley Real Estate Board
or Greater Vancouver REALTORS® which assumes no responsibility for its accuracy.
The trademarks REALTOR®, REALTORS®, and the REALTOR® logo are controlled by The Canadian Real Estate Association (CREA) and identify real estate professionals who are members of CREA. The trademarks MLS®, Multiple Listing Service® and the associated logos are owned by CREA and identify the quality of services provided by real estate professionals who are members of CREA. Used under license.
Last Updated: September 14, 2026 7:42 PM UTC
Copyright 2026 by Greater Vancouver REALTORS®. All Rights Reserved. NOTE: This representation is based in whole or in part on data generated by the Chilliwack & District Real Estate Board, Fraser Valley Real Estate Board
or Greater Vancouver REALTORS® which assumes no responsibility for its accuracy.
The trademarks REALTOR®, REALTORS®, and the REALTOR® logo are controlled by The Canadian Real Estate Association (CREA) and identify real estate professionals who are members of CREA. The trademarks MLS®, Multiple Listing Service® and the associated logos are owned by CREA and identify the quality of services provided by real estate professionals who are members of CREA. Used under license.
Last Updated: September 14, 2026 7:42 PM UTC