
Address
860 Jackson Way, Delta, BC
Price
$ 3,999,000
Property Attributes
- MLS#R3077559
- TypeSingle Family
- Listing Status Active
- CityDelta
- AreaTsawwassen
- NeighbourhoodTsawwassen East
- Postal CodeV4L 1W4
- Style
- Year Built2009
- Taxes$ 9168
- Price$ 3,999,000
- Bedrooms5
- Full Bathrooms4
- Half Bathrooms1
- Sqr Footage4372
- Lot Size0.28 Acres
Data Source:
Greater Vancouver REALTORS®
Property Description
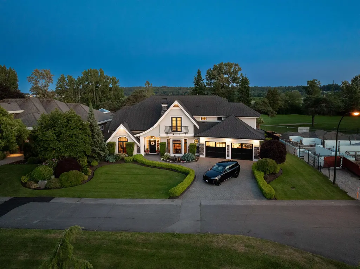
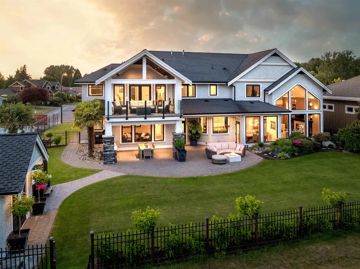
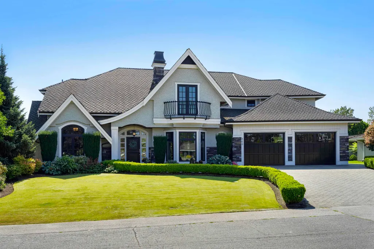
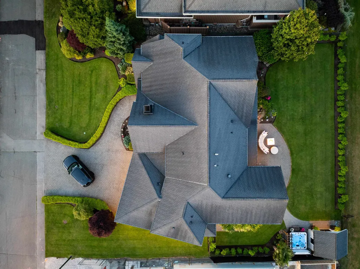
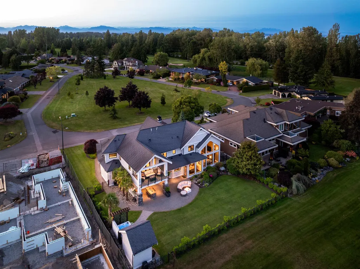
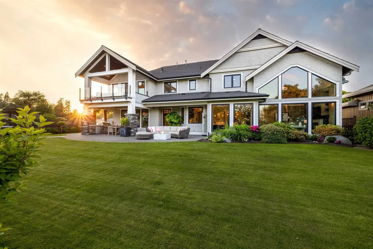
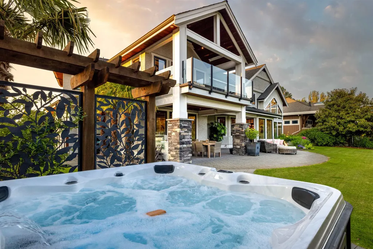
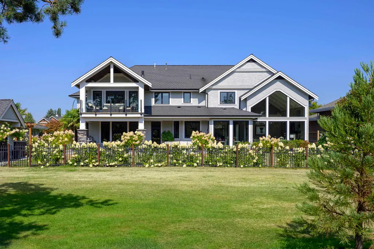
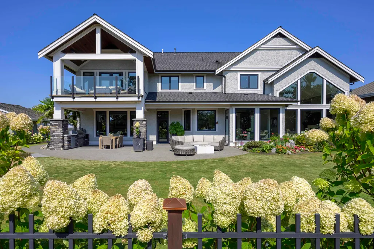
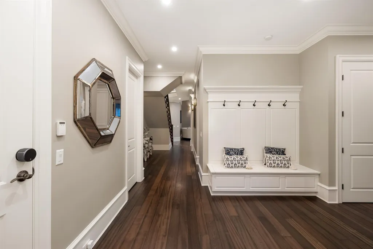
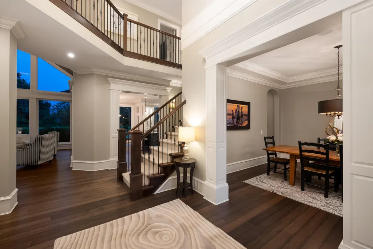
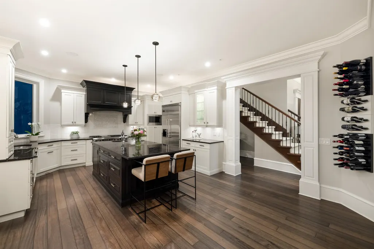
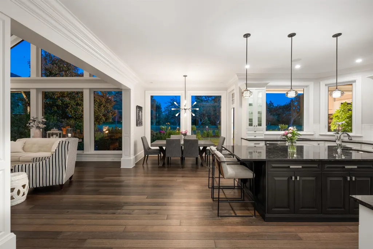
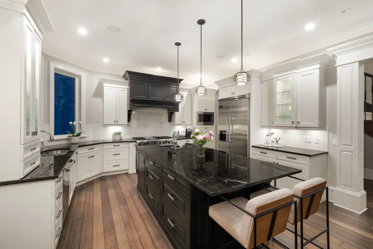
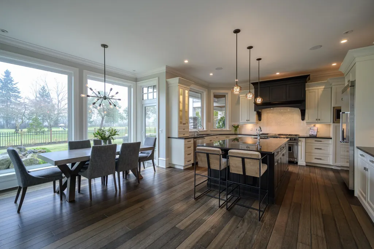
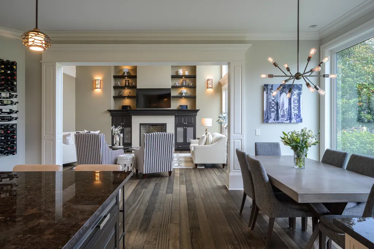
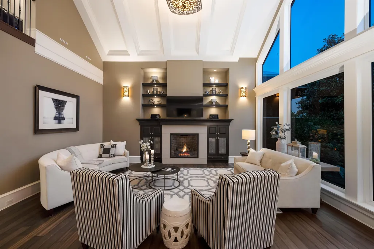
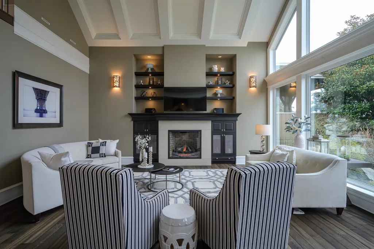
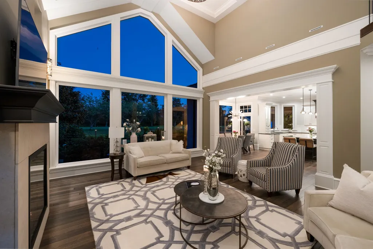
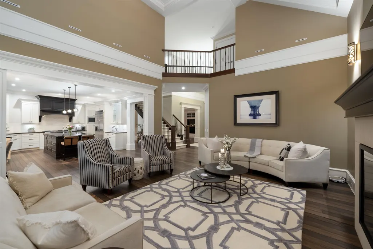
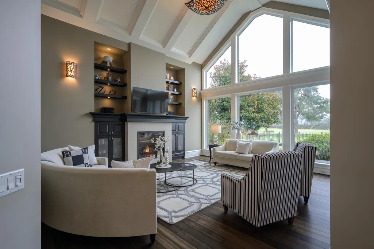
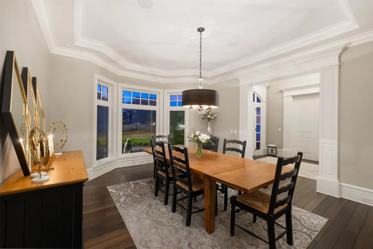
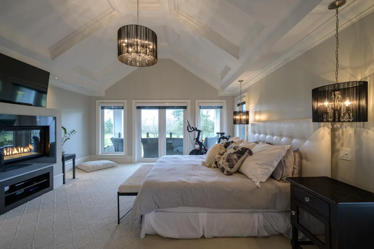
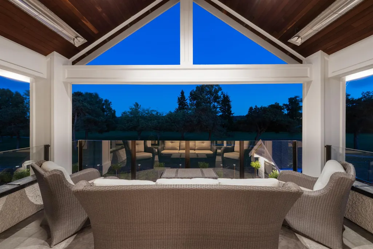
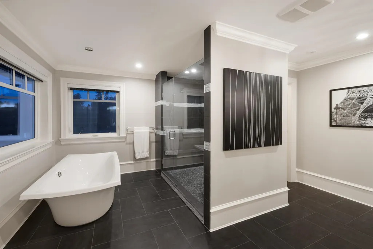
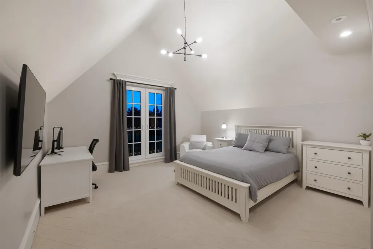
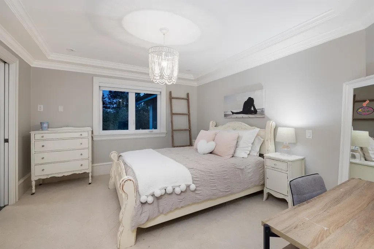
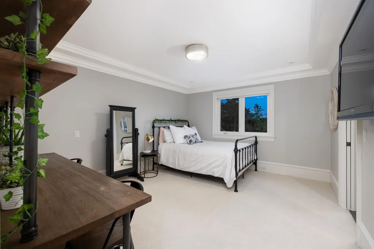
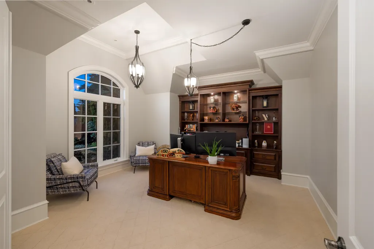
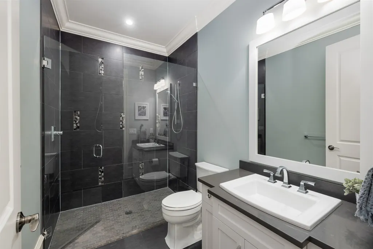
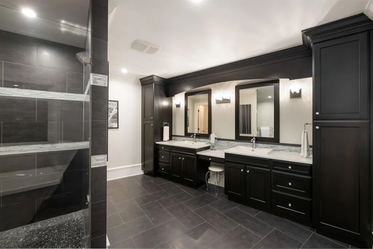
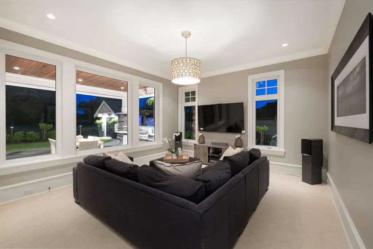
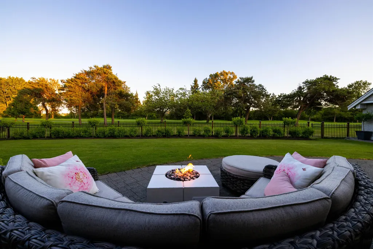
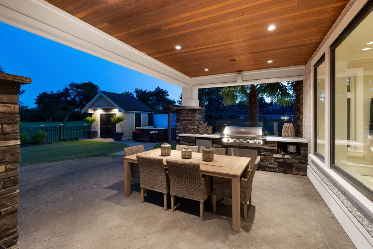
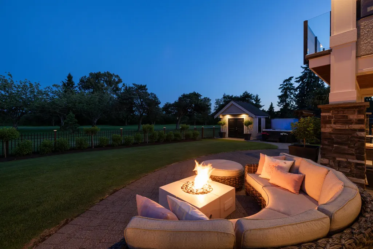
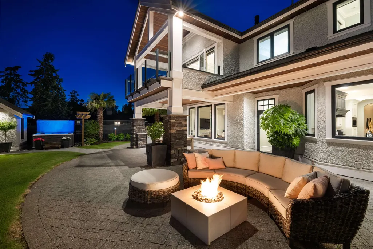
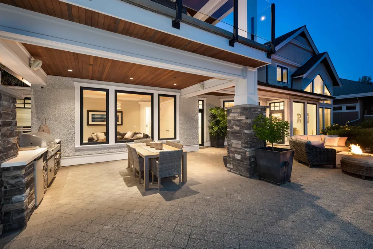
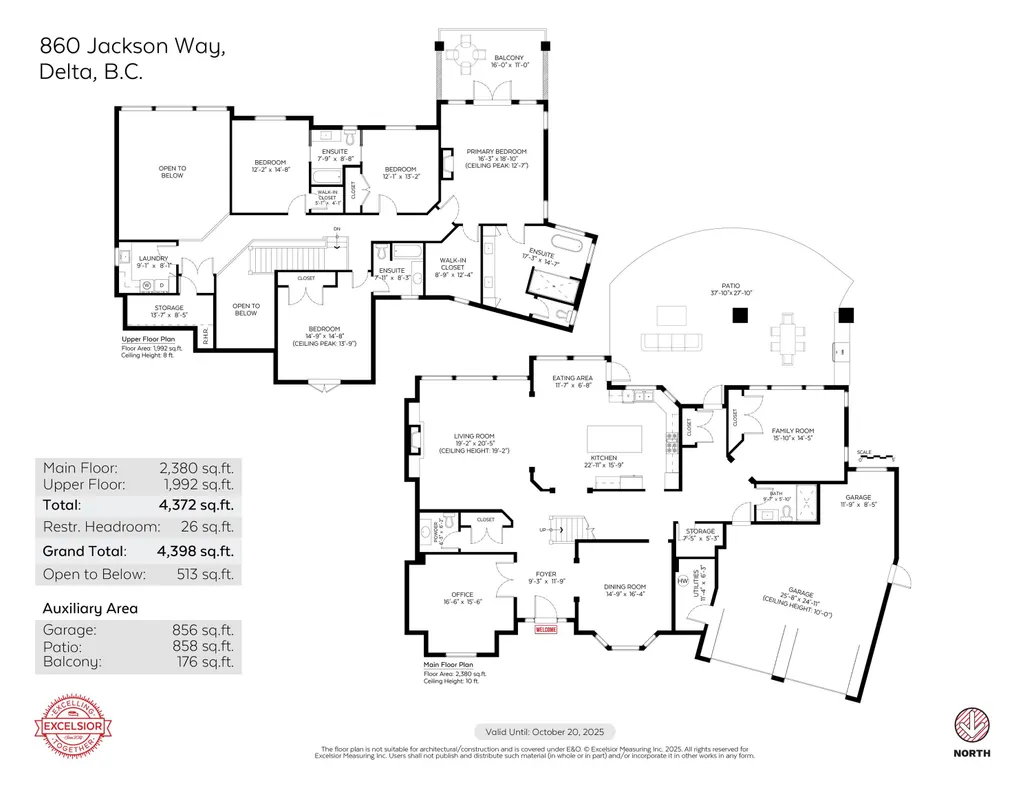
Set along the 3rd fairway of Beach Grove Golf Course w/sweeping views & endless southern skies, this 4372 sqft custom-built, 5 bed + office, 5 bath estate sits on a 12,002 sqft lot on prestigious "Jackson Way." Rare offering in one of Tsawwassen's most coveted enclaves. The grand great room anchors the main level w/19 ft ceilings & seamless indoor-outdoor flow. South-facing backyard is a landscaped oasis-Fully fenced w/lush gardens, paving stone walkways, resort-style patio, built-in BBQ & fridge,fire pit,and saltwater hot tub. One bedroom + 3pc bath, plus office, on the main. Triple car garage, RV parking, and located directly across from a peaceful parkette, minutes to the beach, trails & town centre. Where everyday living feels like a five-star retreat-this is luxury without compromise.
General Features
| Heating | Heat Pump,Natural Gas,Radiant |
|---|---|
| Cooling | Central Air,Air Conditioning |
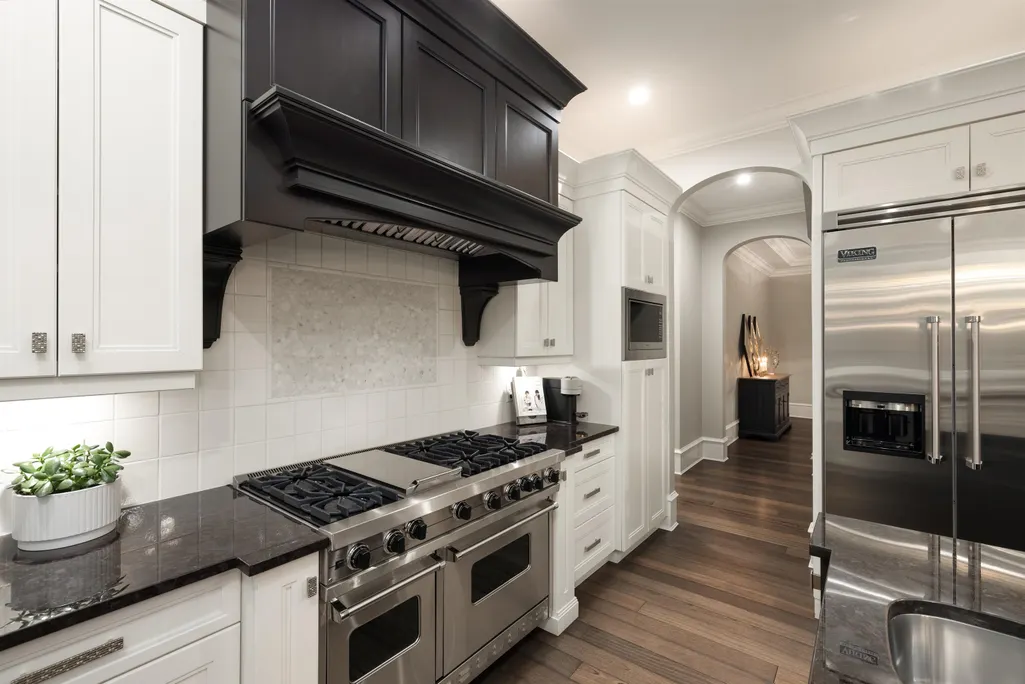
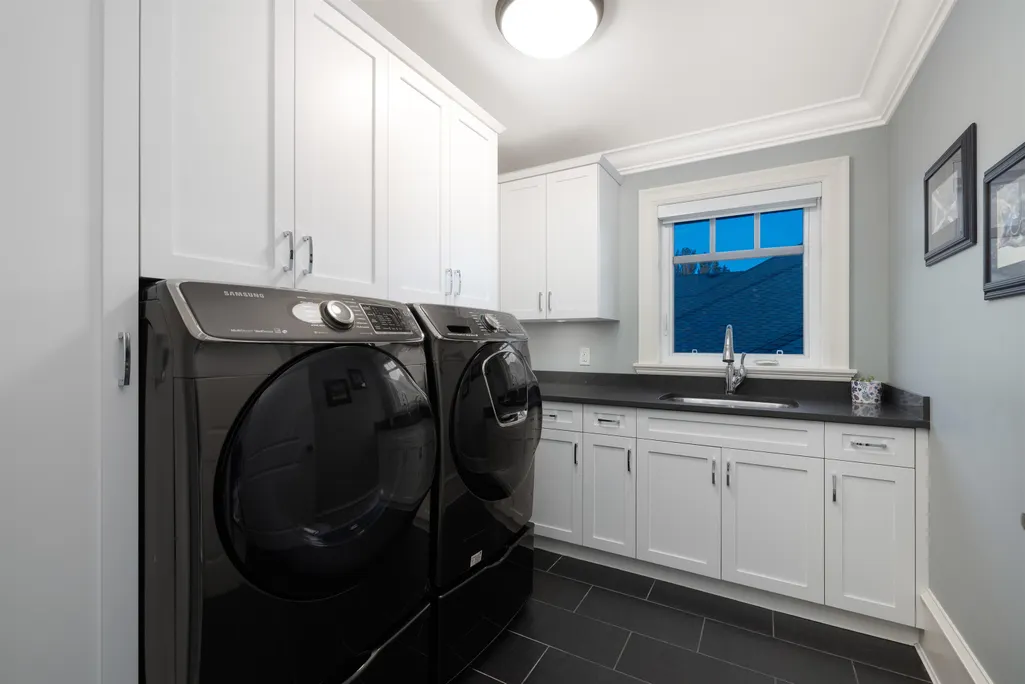
| Appliances | Washer/Dryer,Dishwasher,Refrigerator,Stove,Instant Hot Water,Oven,Range Top |
| Garage Spaces | 3 |
| Year Built | 2009 |
| Stories Count | 2 |
| Levels | Two |
| Property Subtype | Single Family Residence |
| Tax Year | 2024 |
| Ownership | Freehold NonStrata |
| Community Features | Golf,Shopping Nearby |
| Property Type | Residential |
| HOA | false |
| Subdivision Name | Jackson Way Facing Beach Grove Golf Course |
| Garage Y/N | true |
| Other Structures | Shed(s) |
| Full Baths | 4 |
| Status | Active |
| City | Delta |
| MLS Area | Tsawwassen |
| Lot Size Units | Square Feet |
| Lot Size Square Feet | 12002 |
| Carport Y/N | false |
| Spa Features | Swirlpool/Hot Tub |
| Land Lease Y/N | false |
| Tax Annual Amount | 9168.11 |
| MLS Area Minor | Tsawwassen East |
| Structure Type | Residential Detached |
| Standard Status | Active |
| Virtual Tour | https://www.youtube.com/watch?v=cYMxRoe-J7w |
Interior Features
| Interior Amenities | Storage,Pantry,Vaulted Ceiling(s) |
|---|---|
| Basement | None |
| Total Fireplaces | 2 |
| Fireplace Features | Gas |
| Air Conditioning Y/N | true |
| Heating Y/N | true |
| Window Features | Window Coverings |
| Fireplace Y/N | true |
| Half Baths | 1 |
| Laundry Features | In Unit |
| Total Bedrooms | 5 |
| Total Baths | 5 |
Exterior Features
| Exterior Amenities | Garden,Balcony,Private Yard |
|---|---|
| Parking Features | Garage Triple,RV Access/Parking,Front Access,Paver Block |
| Lot Features | Central Location,Near Golf Course,Recreation Nearby |
| Total Parking | 7 |
| Lot Size Area | 12002 |
| Building Area Total | 4372 |
| Lot Dimensions | 100 x 120.02 |
| Lot Size Acres | 0.28 |
| Frontage Length | 100 |
| Waterfront Y/N | false |
| Other Equipment | Sprinkler - Inground |
Amenities
- Views
- New Construction
- Adult 55+
- Lease To Own
- No Strata Fees
- Furnished
- Primary On Main
- Air Conditioning
- Seller Finance
- Green
- Fixer Upper
- Horse
- Golf
- Fireplace
- Deck
- Garage
- Basement
- Pool
Property vs Single Family Average in V4L 1W4
In The Neighbourhood
Delta
$ 2,200,000
- Type
- Single Family
- Size
- 3,972 SqFt
- Rooms
- 5 Beds + 3 Baths
Sutton Group Seafair Realty #R3148906
Tsawwassen
$ 1,497,000
- Type
- Single Family
- Size
- 2,619 SqFt
- Rooms
- 4 Beds + 3 Baths
RE/MAX Westcoast #R3144583
Delta
$ 1,649,000
- Type
- Single Family
- Size
- 3,534 SqFt
- Rooms
- 4 Beds + 3.5 Baths
RE/MAX Real Estate Services #R3128423
Delta
$ 2,580,000
- Type
- Single Family
- Size
- 2,707 SqFt
- Rooms
- 3 Beds + 3 Baths
Laboutique Realty #R3127021
Delta
$ 1,349,800
- Type
- Single Family
- Size
- 1,546 SqFt
- Rooms
- 3 Beds + 2 Baths
Sutton Group Seafair Realty #R3125332
Delta
$ 3,275,000
- Type
- Single Family
- Size
- 3,825 SqFt
- Rooms
- 3 Beds + 3.5 Baths
Sutton Group Seafair Realty #R3123568
Delta
$ 1,999,000
- Type
- Single Family
- Size
- 5,228 SqFt
- Rooms
- 4 Beds + 5.5 Baths
Sutton Group Seafair Realty #R3116426
 Copyright 2026 by Greater Vancouver REALTORS®. All Rights Reserved. NOTE: This representation is based in whole or in part on data generated by the Chilliwack & District Real Estate Board, Fraser Valley Real Estate Board
or Greater Vancouver REALTORS® which assumes no responsibility for its accuracy.
The trademarks REALTOR®, REALTORS®, and the REALTOR® logo are controlled by The Canadian Real Estate Association (CREA) and identify real estate professionals who are members of CREA. The trademarks MLS®, Multiple Listing Service® and the associated logos are owned by CREA and identify the quality of services provided by real estate professionals who are members of CREA. Used under license.
Last Updated: September 13, 2026 7:29 PM UTC
Copyright 2026 by Greater Vancouver REALTORS®. All Rights Reserved. NOTE: This representation is based in whole or in part on data generated by the Chilliwack & District Real Estate Board, Fraser Valley Real Estate Board
or Greater Vancouver REALTORS® which assumes no responsibility for its accuracy.
The trademarks REALTOR®, REALTORS®, and the REALTOR® logo are controlled by The Canadian Real Estate Association (CREA) and identify real estate professionals who are members of CREA. The trademarks MLS®, Multiple Listing Service® and the associated logos are owned by CREA and identify the quality of services provided by real estate professionals who are members of CREA. Used under license.
Last Updated: September 13, 2026 7:29 PM UTC