
Address
1019 57 Street, Delta, BC
Price
$ 2,899,800
Property Attributes
- MLS#R3140664
- TypeSingle Family
- Listing Status Active
- CityDelta
- AreaTsawwassen
- NeighbourhoodTsawwassen East
- Postal CodeV4L 1Y3
- Style
- Year Built2022
- Taxes$ 8921
- Price$ 2,899,800
- Bedrooms8
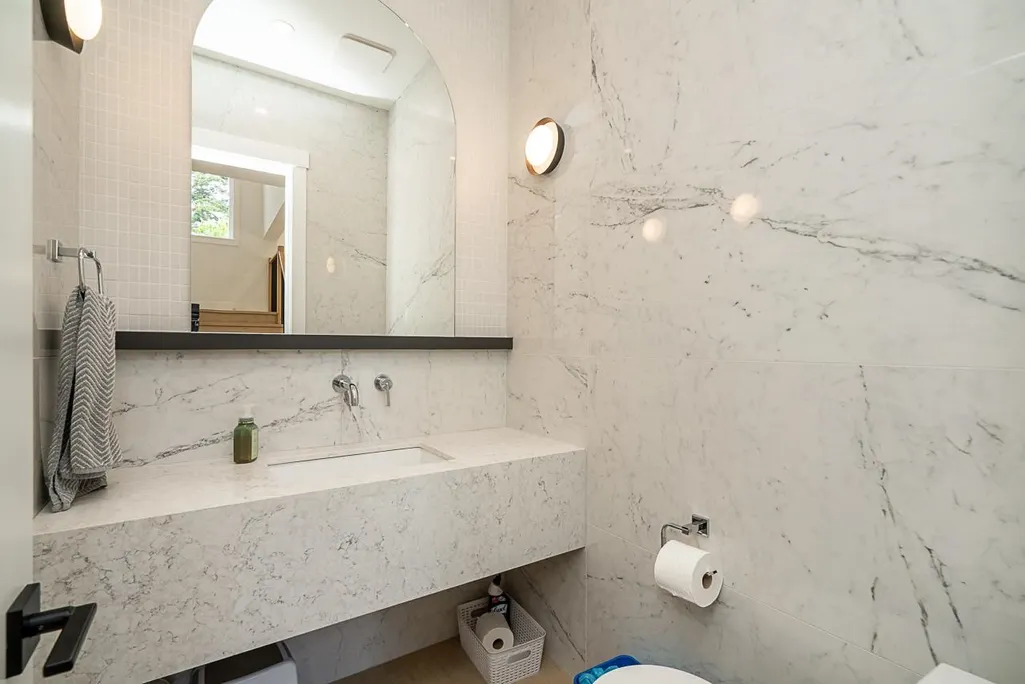
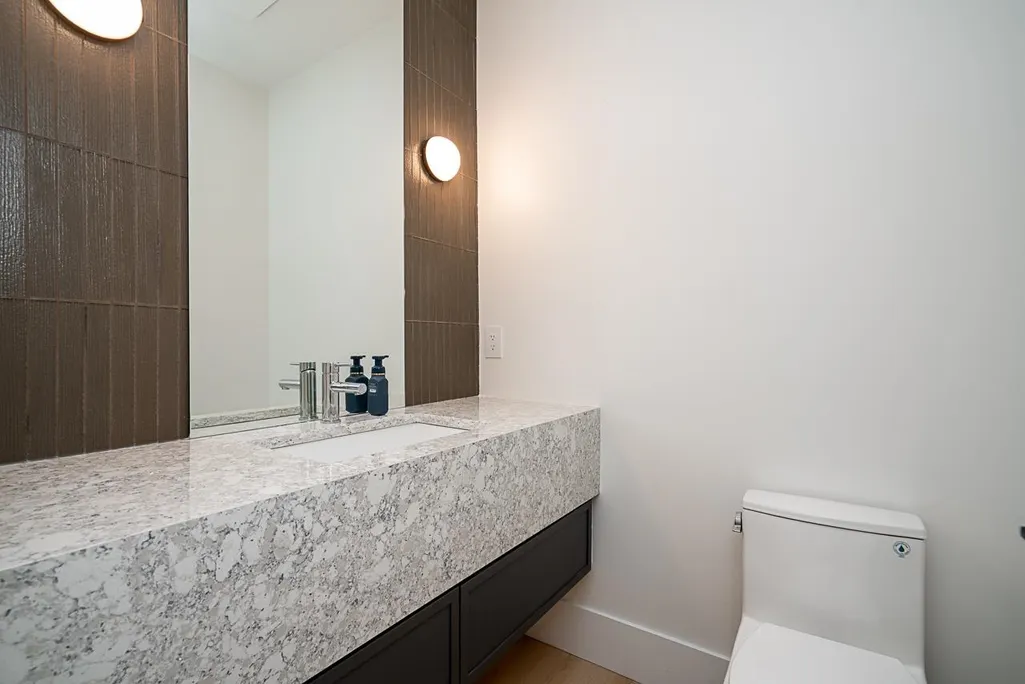
- Full Bathrooms7
- Half Bathrooms2
- Sqr Footage5410
- Lot Size0.19 Acres
Data Source:
Greater Vancouver REALTORS®
Property Description
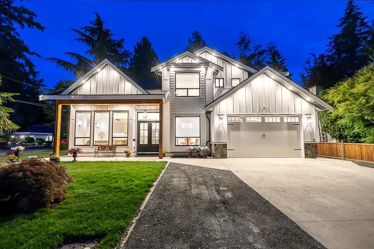
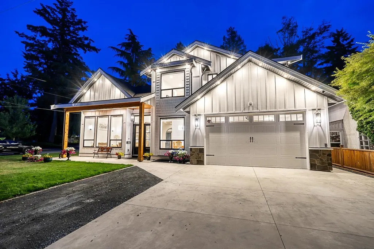
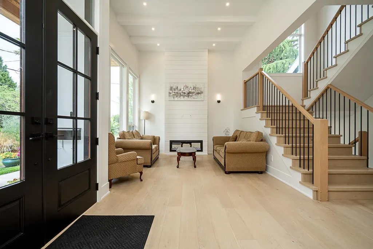
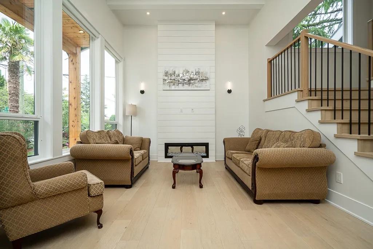
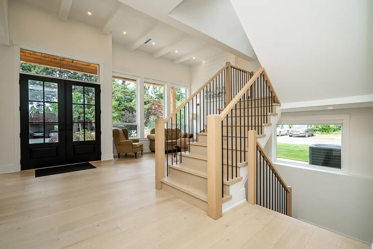
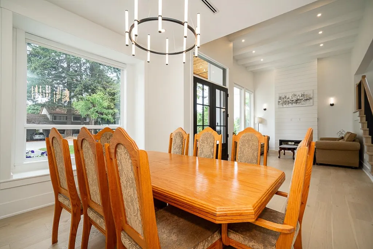
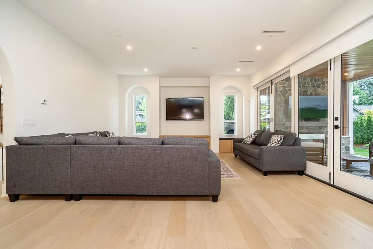
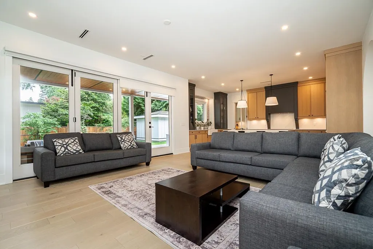
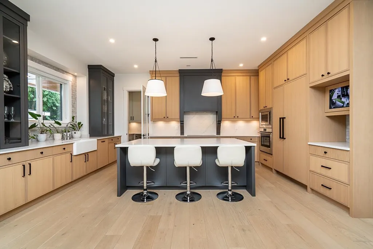
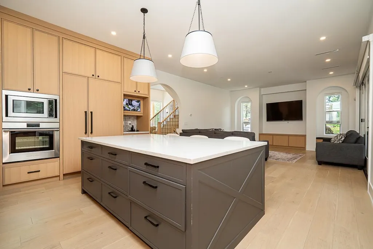
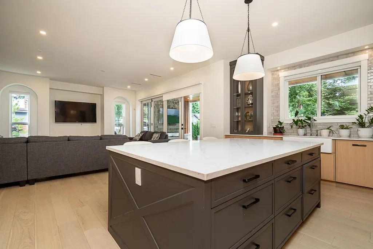
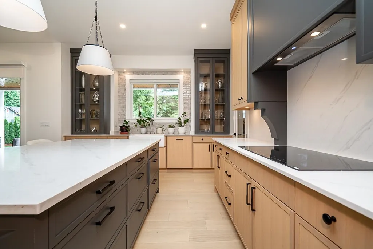
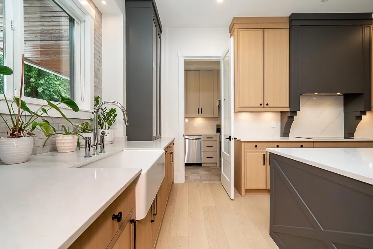
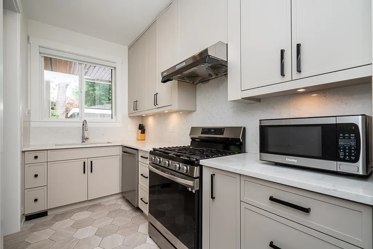
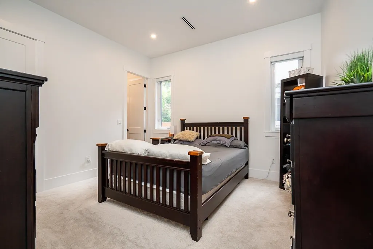
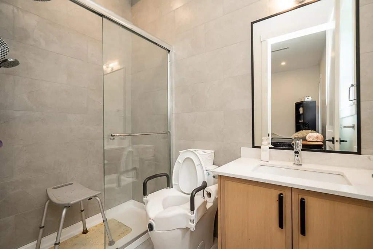
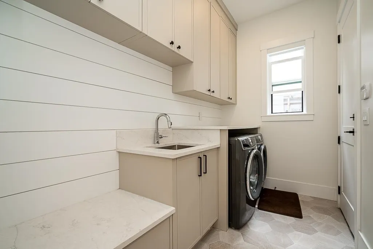
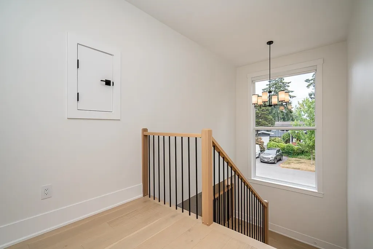
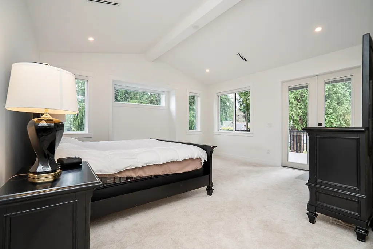
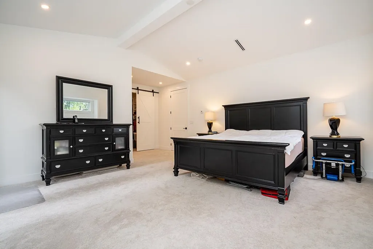
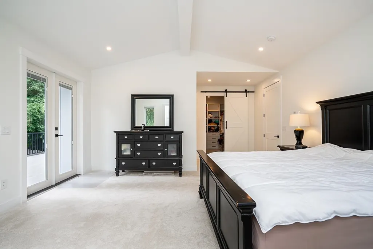
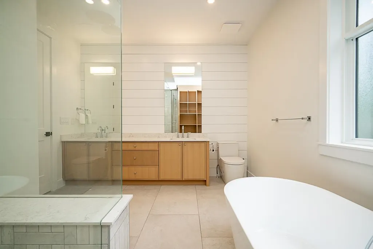
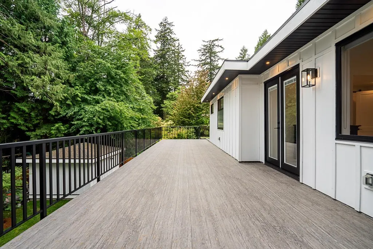
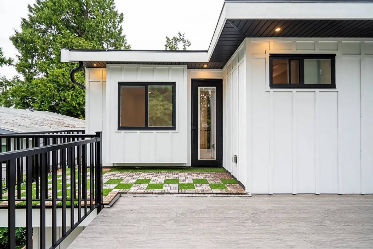
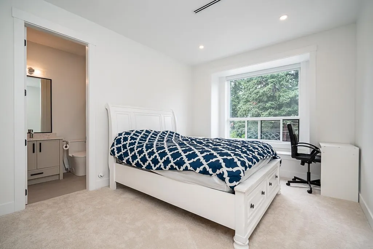
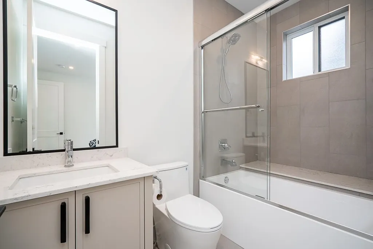
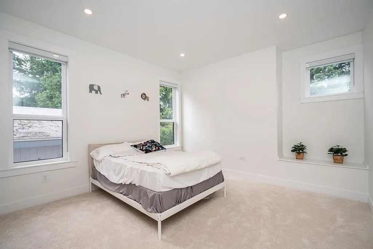
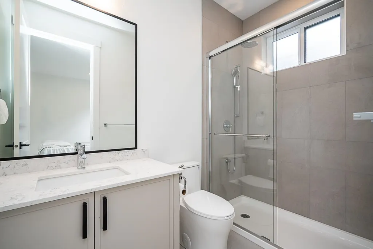
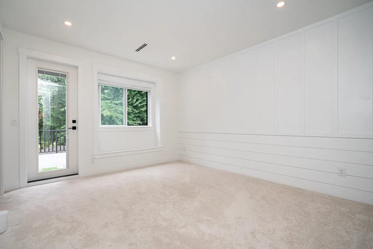
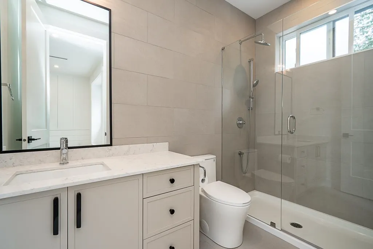
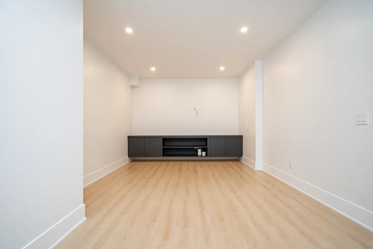
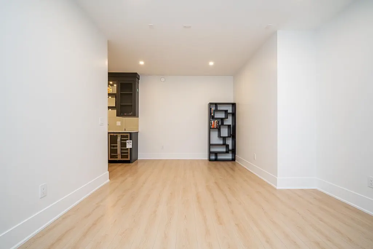
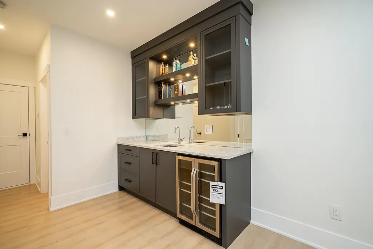
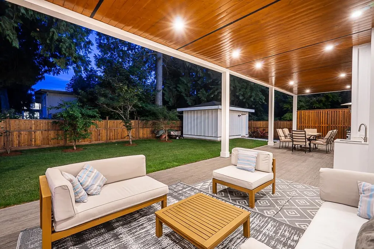
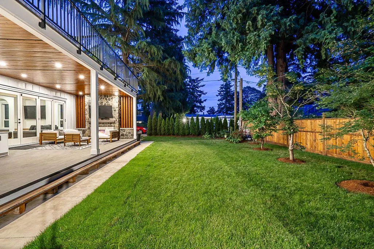
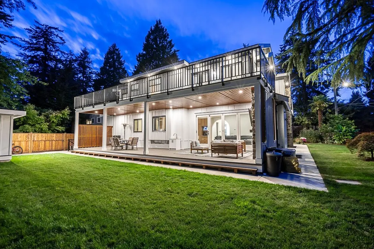
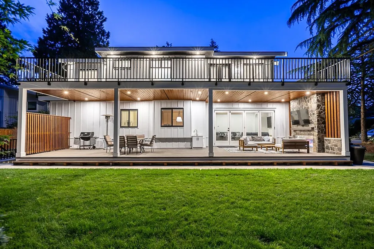
Exceptional luxury home offering 5,410 SQ.FT. of elegant living space on an 8,062 SQ.FT. lot in one of Tsawwassen's most desirable neighbourhoods. The main floor features 10' ceilings, formal living and dining areas, a GOURMET KITCHEN with SPICE KITCHEN and pantry, spacious family room, and a bedroom with ensuite. Upstairs boasts 4 ENSUITED BEDROOMS, including a stunning primary retreat with a spa-inspired ensuite and private balcony. The lower level offers a self-contained suite, home theatre, wet bar, and additional living space, perfect for extended family or rental income. Close to Tsawwassen Town Centre, Beach Grove Golf Club, Boundary Bay Beach, schools, parks, and all amenities. Call today to View!!!
General Features
| Heating | Natural Gas,Radiant |
|---|---|
| Cooling | Central Air |
| Appliances | Washer/Dryer,Dishwasher,Refrigerator,Stove |
| Security Features | Security System,Smoke Detector(s) |
| Year Built | 2022 |
| Stories Count | 3 |
| Levels | Three Or More |
| Property Subtype | Single Family Residence |
| Tax Year | 2025 |
| Ownership | Freehold NonStrata |
| Community Features | Shopping Nearby |
| Accessibility | Wheelchair Access |
| Property Type | Residential |
| HOA | false |
| Garage Y/N | true |
| Full Baths | 7 |
| Status | Active |
| City | Delta |
| MLS Area | Tsawwassen |
| Lot Size Units | Square Feet |
| Lot Size Square Feet | 8062 |
| Carport Y/N | false |
| Land Lease Y/N | false |
| Tax Annual Amount | 8921.32 |
| MLS Area Minor | Tsawwassen East |
| Structure Type | Residential Detached |
| Standard Status | Active |
| Virtual Tour | https://storyboard.onikon.com/goldy-kang/97 |
Interior Features
| Basement | Finished |
|---|---|
| Total Fireplaces | 2 |
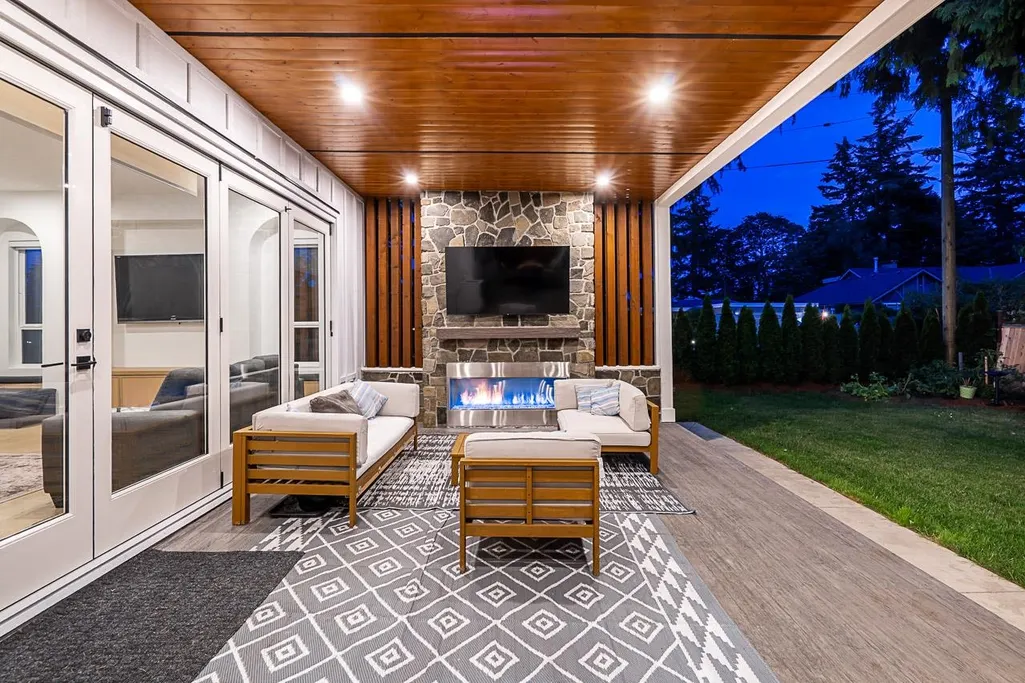
| Fireplace Features | Electric,Gas |
| Air Conditioning Y/N | true |
| Heating Y/N | true |
| Fireplace Y/N | true |
| Half Baths | 2 |
| Laundry Features | In Unit |
| Total Bedrooms | 8 |
| Total Baths | 9 |
Exterior Features
| Exterior Amenities | Balcony,Private Yard |
|---|---|
| Parking Features | Additional Parking,Front Access,Garage Door Opener |
| Lot Features | Central Location,Near Golf Course,Private,Recreation Nearby |
| Total Parking | 6 |
| Lot Size Area | 8062 |
| Building Area Total | 5410 |
| Lot Dimensions | 71 x 113 |
| Lot Size Acres | 0.19 |
| Frontage Length | 71 |
| Waterfront Y/N | false |
Amenities
- Views
- New Construction
- Adult 55+
- Lease To Own
- No Strata Fees
- Furnished
- Primary On Main
- Air Conditioning
- Seller Finance
- Green
- Fixer Upper
- Horse
- Golf
- Fireplace
- Deck
- Garage
- Basement
- Pool
Property vs Single Family Average in V4L 1Y3
In The Neighbourhood
Delta
$ 2,200,000
- Type
- Single Family
- Size
- 3,972 SqFt
- Rooms
- 5 Beds + 3 Baths
Sutton Group Seafair Realty #R3148906
Tsawwassen
$ 1,497,000
- Type
- Single Family
- Size
- 2,619 SqFt
- Rooms
- 4 Beds + 3 Baths
RE/MAX Westcoast #R3144583
Delta
$ 1,649,000
- Type
- Single Family
- Size
- 3,534 SqFt
- Rooms
- 4 Beds + 3.5 Baths
RE/MAX Real Estate Services #R3128423
Delta
$ 2,580,000
- Type
- Single Family
- Size
- 2,707 SqFt
- Rooms
- 3 Beds + 3 Baths
Laboutique Realty #R3127021
Delta
$ 1,349,800
- Type
- Single Family
- Size
- 1,546 SqFt
- Rooms
- 3 Beds + 2 Baths
Sutton Group Seafair Realty #R3125332
Delta
$ 3,275,000
- Type
- Single Family
- Size
- 3,825 SqFt
- Rooms
- 3 Beds + 3.5 Baths
Sutton Group Seafair Realty #R3123568
Delta
$ 1,999,000
- Type
- Single Family
- Size
- 5,228 SqFt
- Rooms
- 4 Beds + 5.5 Baths
Sutton Group Seafair Realty #R3116426
Delta
$ 1,549,000
- Type
- Single Family
- Size
- 4,594 SqFt
- Rooms
- 4 Beds + 4 Baths
Engel & Volkers Vancouver #R3110802
 Copyright 2026 by Greater Vancouver REALTORS®. All Rights Reserved. NOTE: This representation is based in whole or in part on data generated by the Chilliwack & District Real Estate Board, Fraser Valley Real Estate Board
or Greater Vancouver REALTORS® which assumes no responsibility for its accuracy.
The trademarks REALTOR®, REALTORS®, and the REALTOR® logo are controlled by The Canadian Real Estate Association (CREA) and identify real estate professionals who are members of CREA. The trademarks MLS®, Multiple Listing Service® and the associated logos are owned by CREA and identify the quality of services provided by real estate professionals who are members of CREA. Used under license.
Last Updated: September 13, 2026 7:29 PM UTC
Copyright 2026 by Greater Vancouver REALTORS®. All Rights Reserved. NOTE: This representation is based in whole or in part on data generated by the Chilliwack & District Real Estate Board, Fraser Valley Real Estate Board
or Greater Vancouver REALTORS® which assumes no responsibility for its accuracy.
The trademarks REALTOR®, REALTORS®, and the REALTOR® logo are controlled by The Canadian Real Estate Association (CREA) and identify real estate professionals who are members of CREA. The trademarks MLS®, Multiple Listing Service® and the associated logos are owned by CREA and identify the quality of services provided by real estate professionals who are members of CREA. Used under license.
Last Updated: September 13, 2026 7:29 PM UTC