
Address
659 Sandollar Place, Delta, BC
Price
$ 1,649,000
Property Attributes
- MLS#R3128423
- TypeSingle Family
- Listing Status Active
- CityDelta
- AreaTsawwassen
- NeighbourhoodTsawwassen East
- Postal CodeV4L 2G9
- Style
- Year Built1981
- Taxes$ 7156
- Price$ 1,649,000
- Bedrooms4
- Full Bathrooms3
- Half Bathrooms1
- Sqr Footage3534
- Lot Size0.19 Acres
Data Source:
Greater Vancouver REALTORS®
Property Description
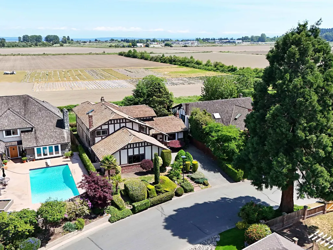
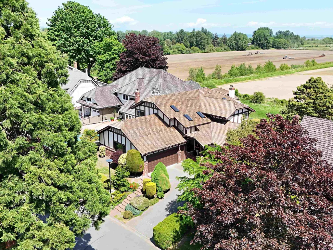
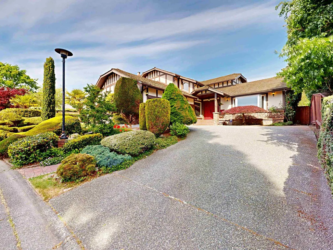
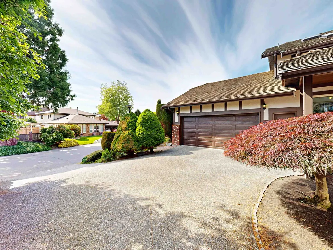
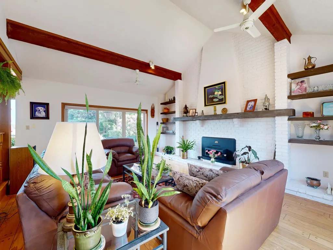
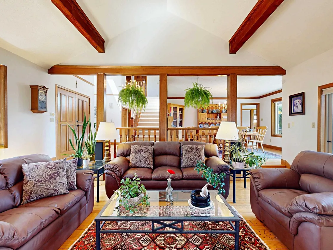
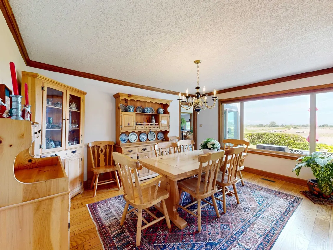
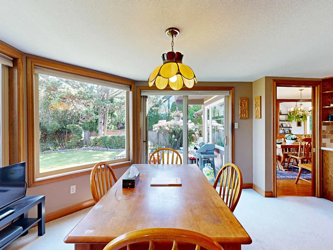
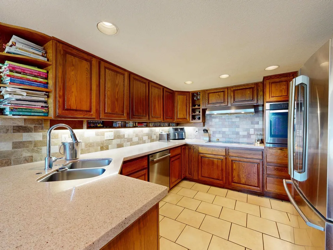
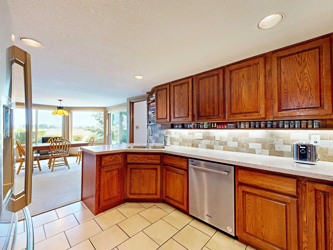
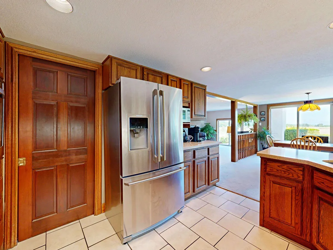
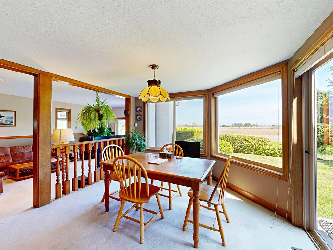
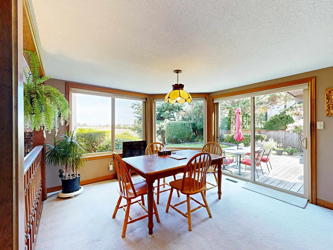
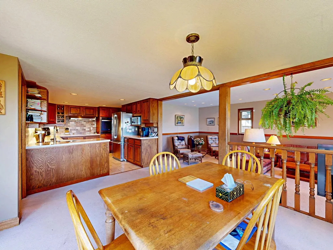
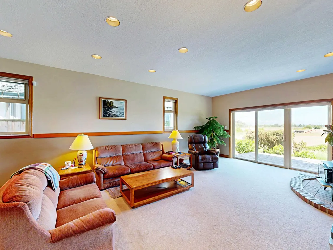
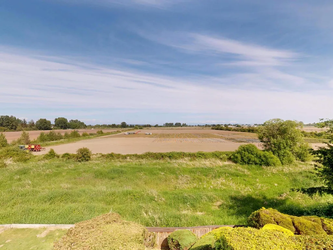
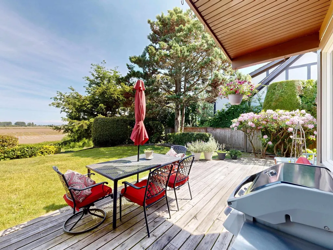
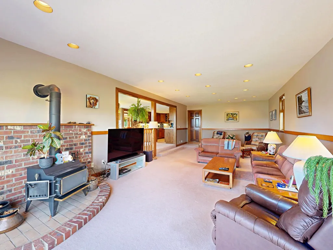
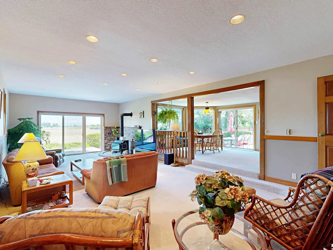
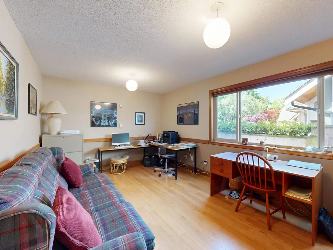
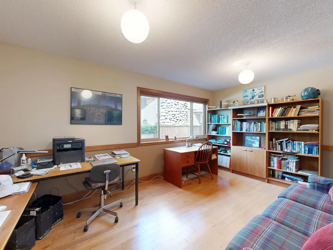
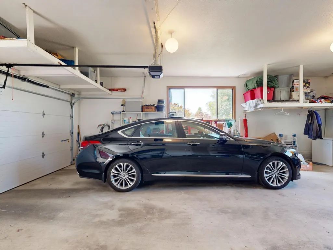
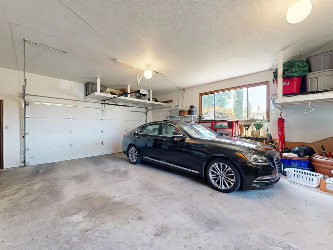
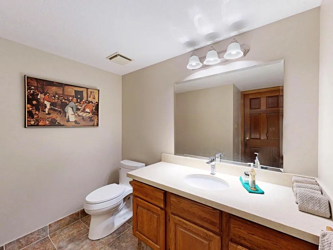
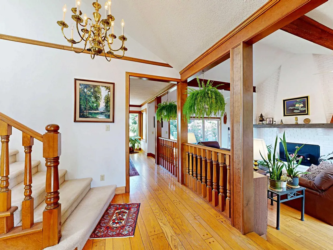
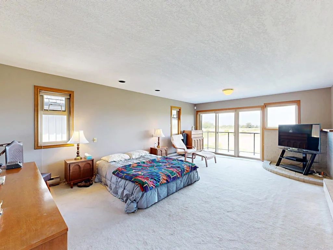
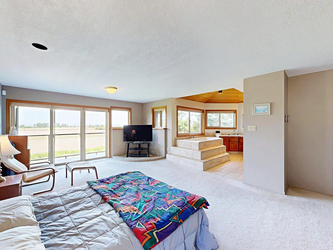
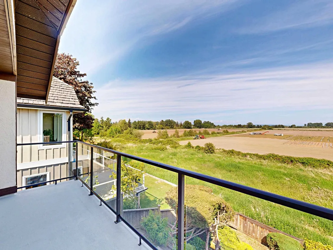
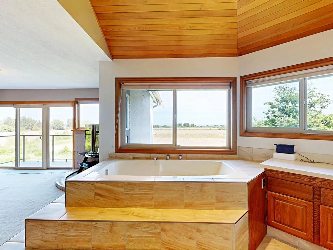
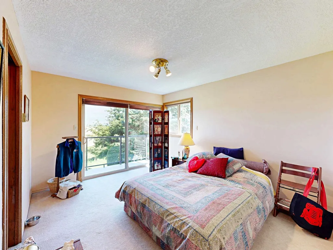
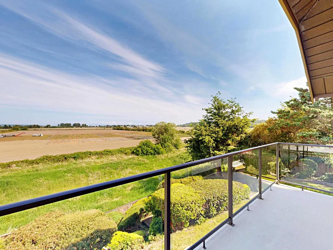
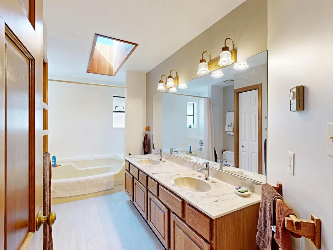
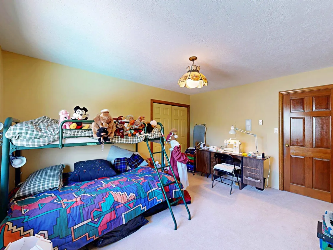
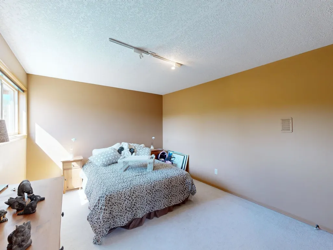
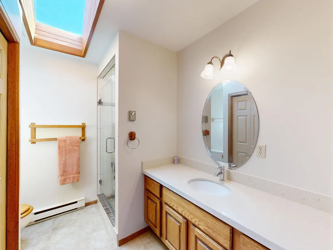
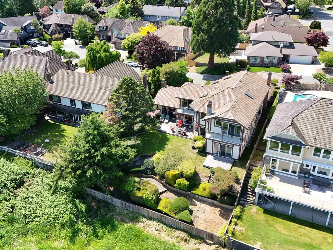
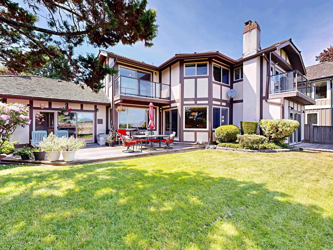
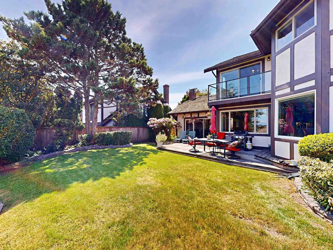
Custom executive Tudor perched on an Eastern bluff in a quiet CDS with panoramic views of farmland, Boundary Bay, and Mt. Baker in one of Tsawwassen's most esteemed areas... Forest by the Bay. This beautiful 4-bedroom, 3534 sq. ft. residence with spacious rooms throughout offers an open-concept plan, custom wide hallways & stairs, vaulted ceilings in the living room, and an oversized garage, boasting incredible views from many rooms. The primary bedroom is massive, with an adjoining jetted tub ensuite and a pocket door to the next bedroom, perfect for a newborn and both have decks with views. The home has been meticulously maintained. Upgrades include roof maintenance, the windows, furnace, and Caesarstone countertops in the kitchen. Truly an amazing quality home with a stellar location!
General Features
| Heating | Baseboard,Electric,Forced Air |
|---|---|
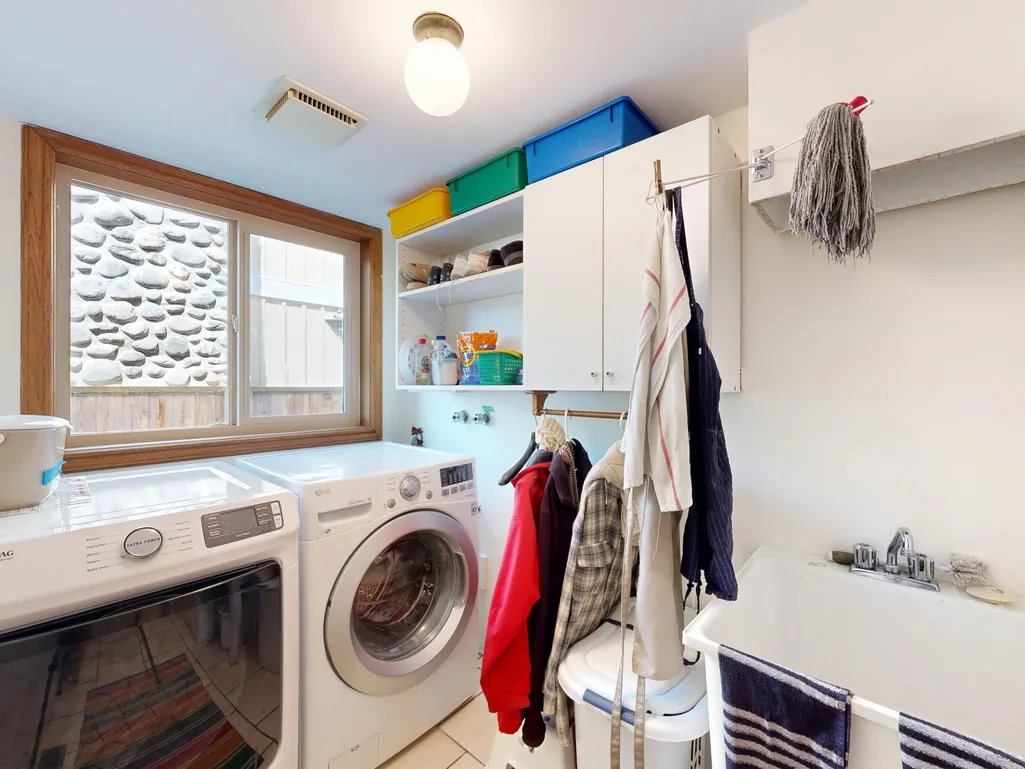
| Appliances | Washer/Dryer,Dishwasher,Refrigerator,Stove,Microwave |
| Garage Spaces | 2 |
| Year Built | 1981 |
| Stories Count | 2 |
| Levels | Two |
| Property Subtype | Single Family Residence |
| Tax Year | 2025 |
| Ownership | Freehold NonStrata |
| Property Type | Residential |
| HOA | false |
| Subdivision Name | Forest By The Bay |
| Garage Y/N | true |
| Full Baths | 3 |
| Status | Active |
| City | Delta |
| MLS Area | Tsawwassen |
| Lot Size Units | Square Feet |
| Lot Size Square Feet | 8396 |
| Carport Y/N | false |
| Spa Features | Bath |
| Land Lease Y/N | false |
| Tax Annual Amount | 7156.56 |
| MLS Area Minor | Tsawwassen East |
| Structure Type | Residential Detached |
| Standard Status | Active |
| Virtual Tour | https://my.matterport.com/show/?play=0&m=dha9tUHQSVC&play=1&tagNav=0&ts=1 |
Interior Features
| Interior Amenities | Vaulted Ceiling(s) |
|---|---|
| Basement | Crawl Space |
| Total Fireplaces | 2 |
| Fireplace Features | Free Standing,Wood Burning |
| Heating Y/N | true |
| Window Features | Window Coverings,Insulated Windows |
| Fireplace Y/N | true |
| Half Baths | 1 |
| Laundry Features | In Unit |
| Total Bedrooms | 4 |
| Total Baths | 4 |
Exterior Features
| Exterior Amenities | Balcony |
|---|---|
| Parking Features | Garage Double,Front Access,Aggregate,Garage Door Opener |
| Total Parking | 4 |
| Lot Size Area | 8396 |
| Spa | true |
| Building Area Total | 3534 |
| Lot Dimensions | 67.35 x 136.12 |
| Lot Size Acres | 0.19 |
| Frontage Length | 67.35 |
| Waterfront Y/N | false |
Amenities
- Views
- New Construction
- Adult 55+
- Lease To Own
- No Strata Fees
- Furnished
- Primary On Main
- Air Conditioning
- Seller Finance
- Green
- Fixer Upper
- Horse
- Golf
- Fireplace
- Deck
- Garage
- Basement
- Pool
Property vs Single Family Average in V4L 2G9
In The Neighbourhood
Delta
$ 2,200,000
- Type
- Single Family
- Size
- 3,972 SqFt
- Rooms
- 5 Beds + 3 Baths
Sutton Group Seafair Realty #R3148906
Tsawwassen
$ 1,497,000
- Type
- Single Family
- Size
- 2,619 SqFt
- Rooms
- 4 Beds + 3 Baths
RE/MAX Westcoast #R3144583
Delta
$ 2,580,000
- Type
- Single Family
- Size
- 2,707 SqFt
- Rooms
- 3 Beds + 3 Baths
Laboutique Realty #R3127021
Delta
$ 1,349,800
- Type
- Single Family
- Size
- 1,546 SqFt
- Rooms
- 3 Beds + 2 Baths
Sutton Group Seafair Realty #R3125332
Delta
$ 3,275,000
- Type
- Single Family
- Size
- 3,825 SqFt
- Rooms
- 3 Beds + 3.5 Baths
Sutton Group Seafair Realty #R3123568
Delta
$ 1,999,000
- Type
- Single Family
- Size
- 5,228 SqFt
- Rooms
- 4 Beds + 5.5 Baths
Sutton Group Seafair Realty #R3116426
Delta
$ 1,549,000
- Type
- Single Family
- Size
- 4,594 SqFt
- Rooms
- 4 Beds + 4 Baths
Engel & Volkers Vancouver #R3110802
 Copyright 2026 by Greater Vancouver REALTORS®. All Rights Reserved. NOTE: This representation is based in whole or in part on data generated by the Chilliwack & District Real Estate Board, Fraser Valley Real Estate Board
or Greater Vancouver REALTORS® which assumes no responsibility for its accuracy.
The trademarks REALTOR®, REALTORS®, and the REALTOR® logo are controlled by The Canadian Real Estate Association (CREA) and identify real estate professionals who are members of CREA. The trademarks MLS®, Multiple Listing Service® and the associated logos are owned by CREA and identify the quality of services provided by real estate professionals who are members of CREA. Used under license.
Last Updated: September 13, 2026 7:29 PM UTC
Copyright 2026 by Greater Vancouver REALTORS®. All Rights Reserved. NOTE: This representation is based in whole or in part on data generated by the Chilliwack & District Real Estate Board, Fraser Valley Real Estate Board
or Greater Vancouver REALTORS® which assumes no responsibility for its accuracy.
The trademarks REALTOR®, REALTORS®, and the REALTOR® logo are controlled by The Canadian Real Estate Association (CREA) and identify real estate professionals who are members of CREA. The trademarks MLS®, Multiple Listing Service® and the associated logos are owned by CREA and identify the quality of services provided by real estate professionals who are members of CREA. Used under license.
Last Updated: September 13, 2026 7:29 PM UTC