

Address
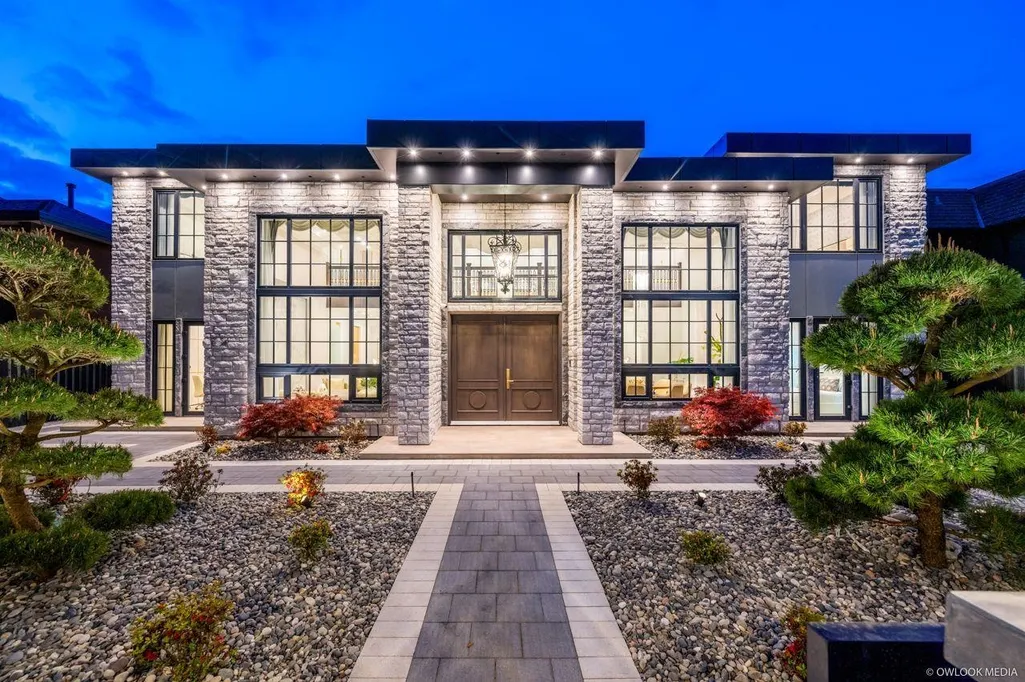
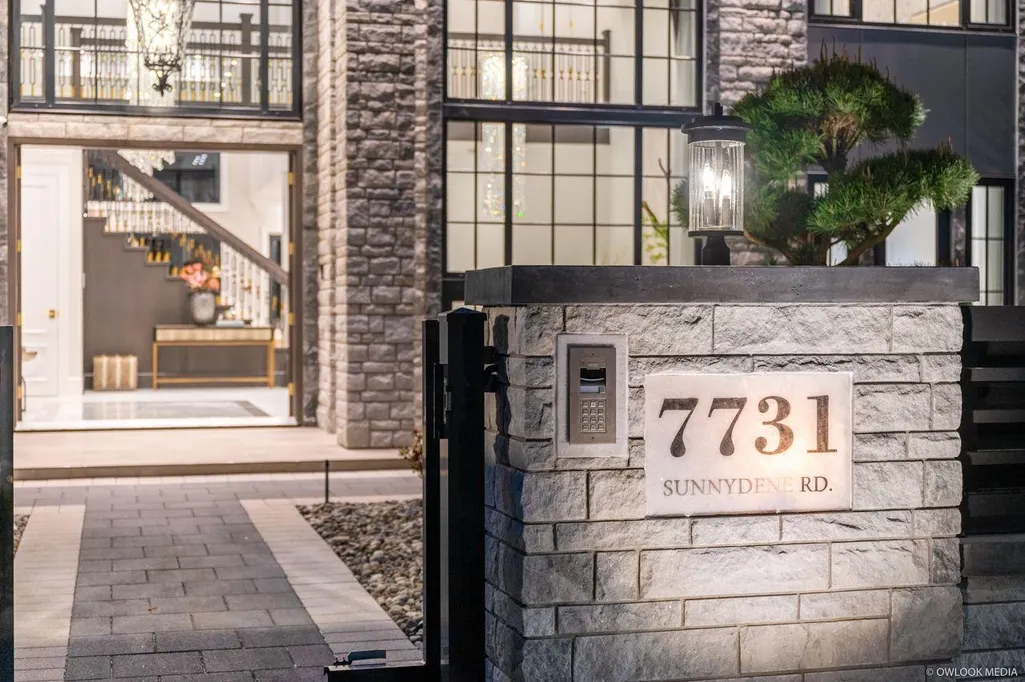
7731 Sunnydene Road, Richmond, BC
Price
$ 5,998,000
Property Attributes
- MLS#R3117562
- TypeSingle Family
- Listing Status Active
- CityRichmond
- AreaRichmond
- NeighbourhoodBroadmoor
- Postal CodeV6Y 1G9
- Style
- Year Built2026
- Taxes$ 8173
- Price$ 5,998,000
- Bedrooms5
- Full Bathrooms5
- Half Bathrooms1
- Sqr Footage4247
- Lot Size0.21 Acres
Data Source:
Greater Vancouver REALTORS®
Property Description
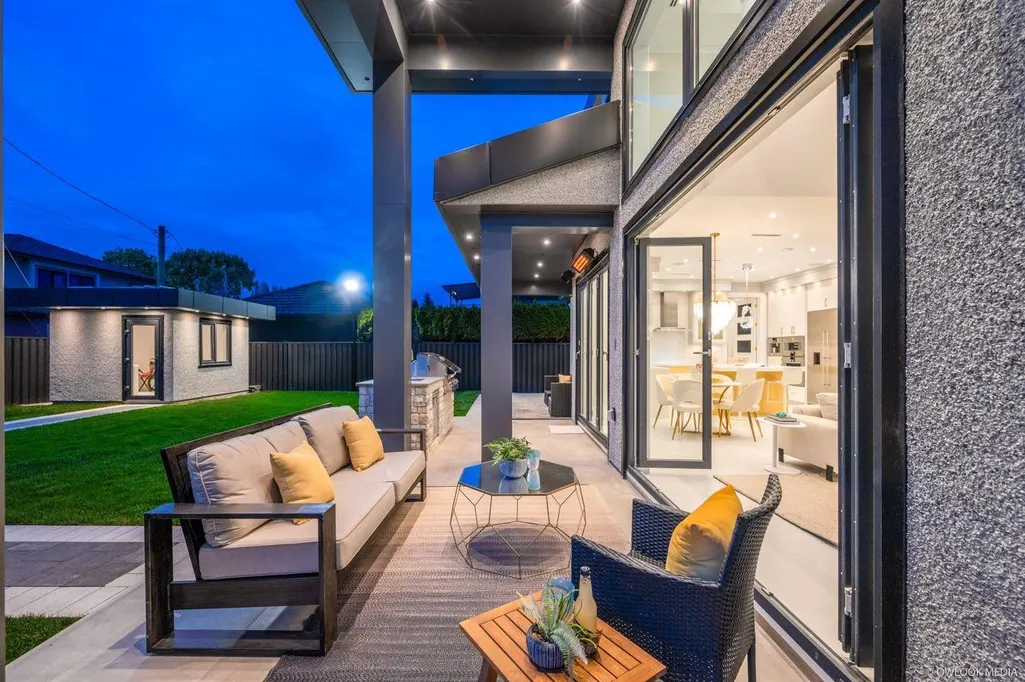
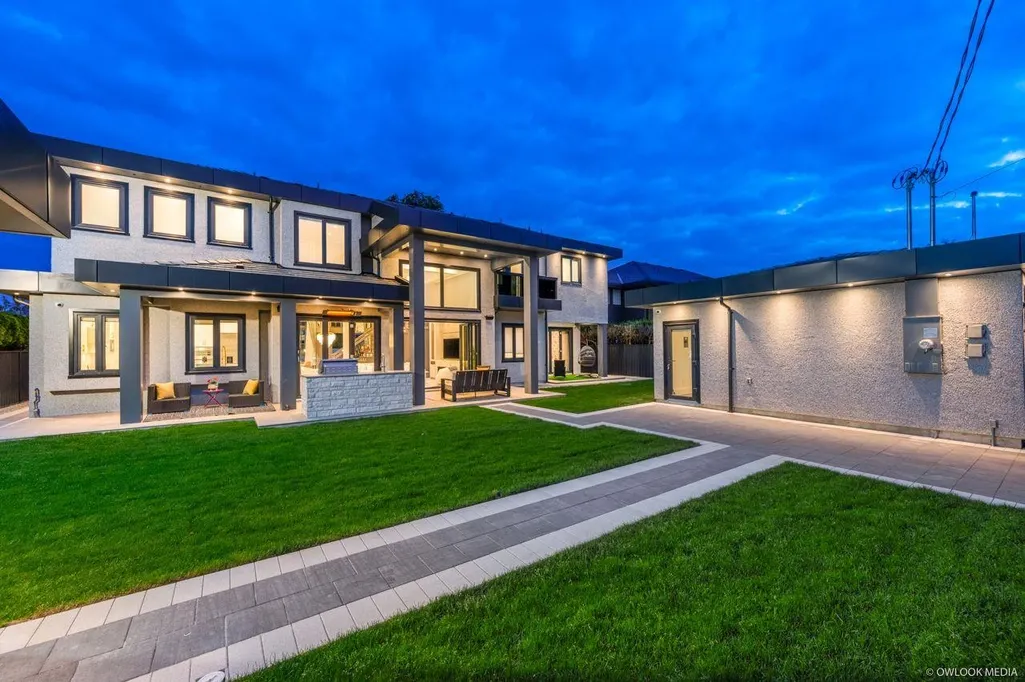
An exquisite luxury residence crafted by highly reputable builder Villa Development in prestigious Sunnymede area.This exceptional home showcases unrivaled artistry and meticulous attention to detail.Situated with 4247sqft house on 9360sqft land with 80 feet frontage,on beautiful Sunnydene Road.Centre of New Richmond Luxury Heart.Spacious living spaces with 3 south-facing bedrooms,indoor elevator,featuring 5 en-suited bedrooms and 6 bathrooms.Every element has been carefully curated,with gourmet kitchen adorned with top-of-the-line Gaggenau appliances.Real marble,Italy wallpaper and Tiles,amazing theater room,schonbek lights,nice Cabinetry,2-car Garage,A/C,smart security system,2-5-10 warranty. Experience the perfect fusion of luxury,elegance,and serenity in this exceptional residence.
General Features
| Heating | Radiant |
|---|---|
| Cooling | Air Conditioning |
| Appliances | Washer/Dryer,Dishwasher,Refrigerator,Stove |
| Garage Spaces | 2 |
| Security Features | Security System,Smoke Detector(s) |
| Year Built | 2026 |
| Stories Count | 2 |
| Levels | Two |
| Property Subtype | Single Family Residence |
| Tax Year | 2025 |
| Ownership | Freehold NonStrata |
| Property Type | Residential |
| HOA | false |
| Garage Y/N | true |
| Full Baths | 5 |
| Status | Active |
| City | Richmond |
| MLS Area | Richmond |
| Lot Size Units | Square Feet |
| Lot Size Square Feet | 9360 |
| Carport Y/N | false |
| Land Lease Y/N | false |
| Tax Annual Amount | 8173.08 |
| MLS Area Minor | Broadmoor |
| Structure Type | Residential Detached |
| Standard Status | Active |
Interior Features
| Basement | None |
|---|---|
| Total Fireplaces | 1 |
| Fireplace Features | Insert,Electric |
| Air Conditioning Y/N | true |
| Heating Y/N | true |
| Fireplace Y/N | true |
| Half Baths | 1 |
| Total Bedrooms | 5 |
| Total Baths | 6 |
Exterior Features
| Exterior Amenities | Balcony |
|---|---|
| Parking Features | Garage Double |
| Total Parking | 4 |
| Lot Size Area | 9360 |
| Building Area Total | 4247 |
| Lot Dimensions | 80 x 117 |
| Lot Size Acres | 0.21 |
| Frontage Length | 80 |
| Waterfront Y/N | false |
Amenities
- Views
- New Construction
- Adult 55+
- Lease To Own
- No Strata Fees
- Furnished
- Primary On Main
- Air Conditioning
- Seller Finance
- Green
- Fixer Upper
- Horse
- Golf
- Fireplace
- Deck
- Garage
- Basement
- Pool
Property vs Single Family Average in V6Y 1G9
In The Neighbourhood
Richmond
$ 2,388,000
- Type
- Single Family
- Size
- 3,582 SqFt
- Rooms
- 5 Beds + 5.5 Baths
RE/MAX Crest Realty #R3163106
Richmond
$ 1,750,000
- Type
- Single Family
- Size
- 2,002 SqFt
- Rooms
- 3 Beds + 2.5 Baths
RE/MAX Sea to Sky Real Estate #R3162262
Richmond
$ 3,980,000
- Type
- Single Family
- Size
- 4,467 SqFt
- Rooms
- 6 Beds + 5.5 Baths
Nu Stream Realty Inc. #R3161121
Richmond
$ 1,980,000
- Type
- Single Family
- Size
- 2,283 SqFt
- Rooms
- 4 Beds + 2.5 Baths
LeHomes Realty Premier #R3161029
Richmond
$ 2,288,000
- Type
- Single Family
- Size
- 3,067 SqFt
- Rooms
- 5 Beds + 5 Baths
Nu Stream Realty Inc. #R3160216
Richmond
$ 2,790,000
- Type
- Single Family
- Size
- 1,972 SqFt
- Rooms
- 2 Beds + 1.5 Baths
Nu Stream Realty Inc. #R3159572
Richmond
$ 2,150,000
- Type
- Single Family
- Size
- 2,250 SqFt
- Rooms
- 7 Beds + 3 Baths
Nu Stream Realty Inc. #R3158004
Open House
Richmond
$ 3,880,000
- Type
- Single Family
- Size
- 3,634 SqFt
- Rooms
- 5 Beds + 5.5 Baths
RE/MAX City Realty #R3156622
Richmond
$ 1,899,000
- Type
- Single Family
- Size
- 3,791 SqFt
- Rooms
- 5 Beds + 3 Baths
Macdonald Realty Westmar #R3155822
Richmond
$ 2,499,000
- Type
- Single Family
- Size
- 3,773 SqFt
- Rooms
- 6 Beds + 5.5 Baths
Royal Pacific Realty Corp. #R3155214
Richmond
$ 2,590,000
- Type
- Single Family
- Size
- 4,619 SqFt
- Rooms
- 5 Beds + 5.5 Baths
RE/MAX Westcoast #R3155297
Richmond
$ 1,799,000
- Type
- Single Family
- Size
- 2,276 SqFt
- Rooms
- 4 Beds + 3 Baths
Grand Central Realty #R3154272
Richmond
$ 2,689,000
- Type
- Single Family
- Size
- 3,408 SqFt
- Rooms
- 5 Beds + 4.5 Baths
Oakwyn Realty Ltd. #R3154514
Open House
Richmond
$ 3,188,000
- Type
- Single Family
- Size
- 4,533 SqFt
- Rooms
- 8 Beds + 7 Baths
RE/MAX Westcoast #R3154046
 Copyright 2026 by Greater Vancouver REALTORS®. All Rights Reserved. NOTE: This representation is based in whole or in part on data generated by the Chilliwack & District Real Estate Board, Fraser Valley Real Estate Board
or Greater Vancouver REALTORS® which assumes no responsibility for its accuracy.
The trademarks REALTOR®, REALTORS®, and the REALTOR® logo are controlled by The Canadian Real Estate Association (CREA) and identify real estate professionals who are members of CREA. The trademarks MLS®, Multiple Listing Service® and the associated logos are owned by CREA and identify the quality of services provided by real estate professionals who are members of CREA. Used under license.
Last Updated: September 14, 2026 7:42 PM UTC
Copyright 2026 by Greater Vancouver REALTORS®. All Rights Reserved. NOTE: This representation is based in whole or in part on data generated by the Chilliwack & District Real Estate Board, Fraser Valley Real Estate Board
or Greater Vancouver REALTORS® which assumes no responsibility for its accuracy.
The trademarks REALTOR®, REALTORS®, and the REALTOR® logo are controlled by The Canadian Real Estate Association (CREA) and identify real estate professionals who are members of CREA. The trademarks MLS®, Multiple Listing Service® and the associated logos are owned by CREA and identify the quality of services provided by real estate professionals who are members of CREA. Used under license.
Last Updated: September 14, 2026 7:42 PM UTC