
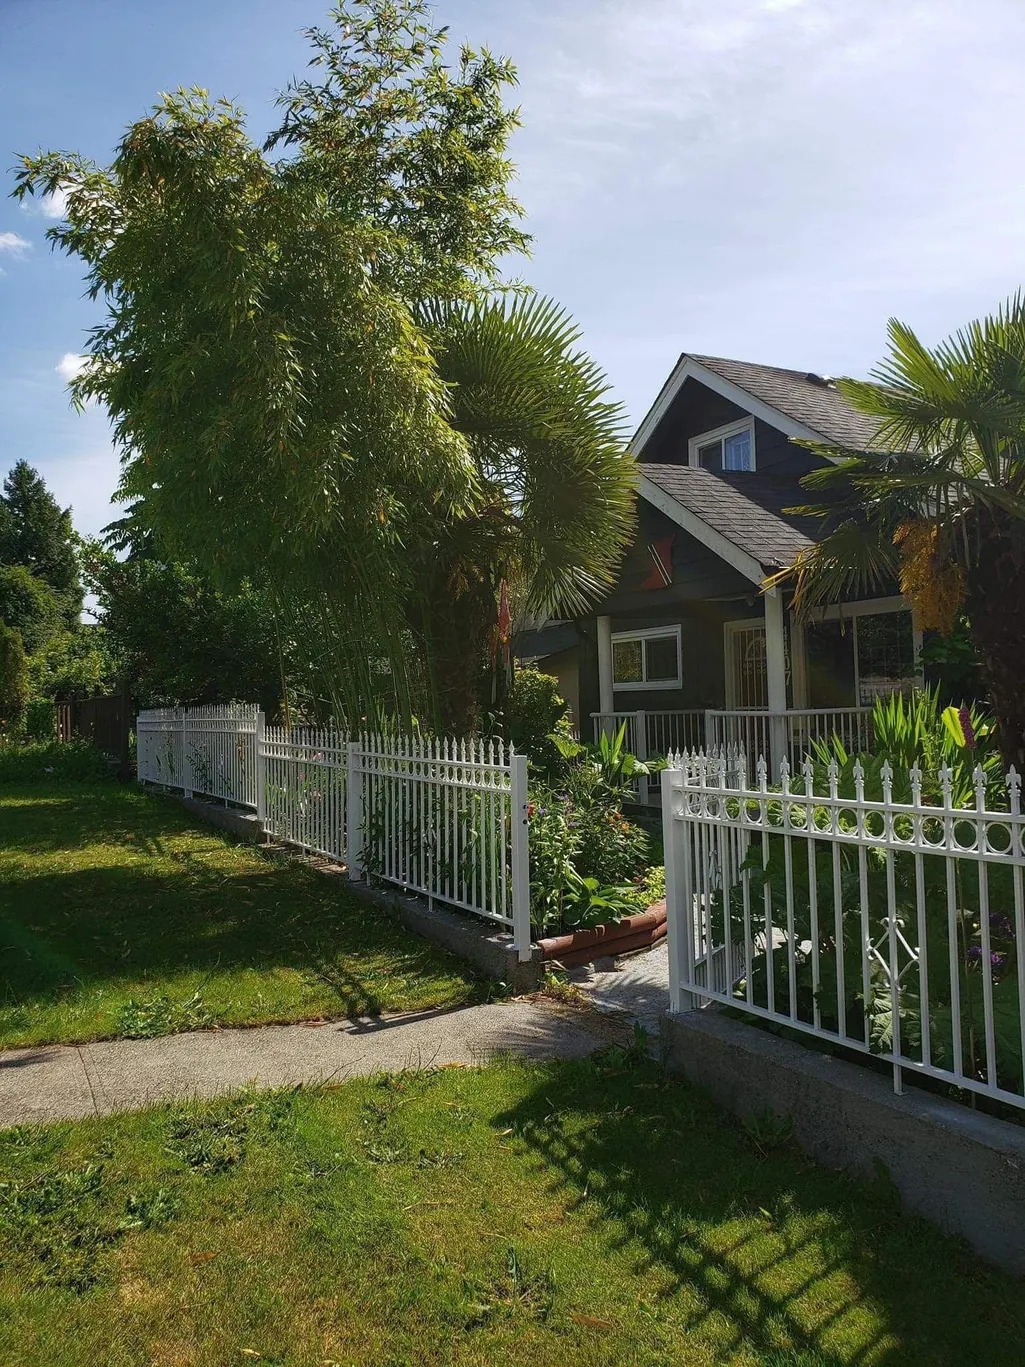
Address
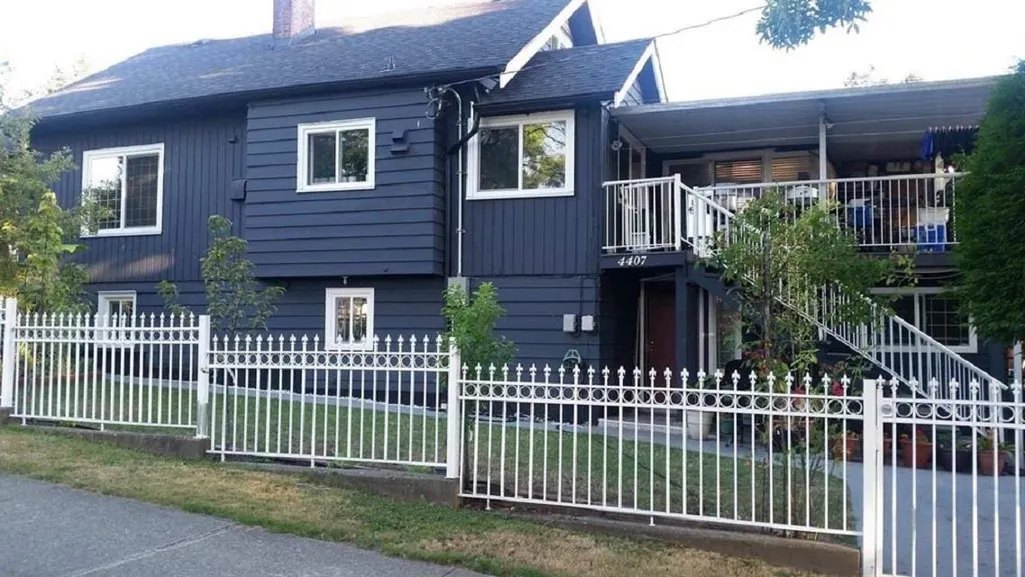
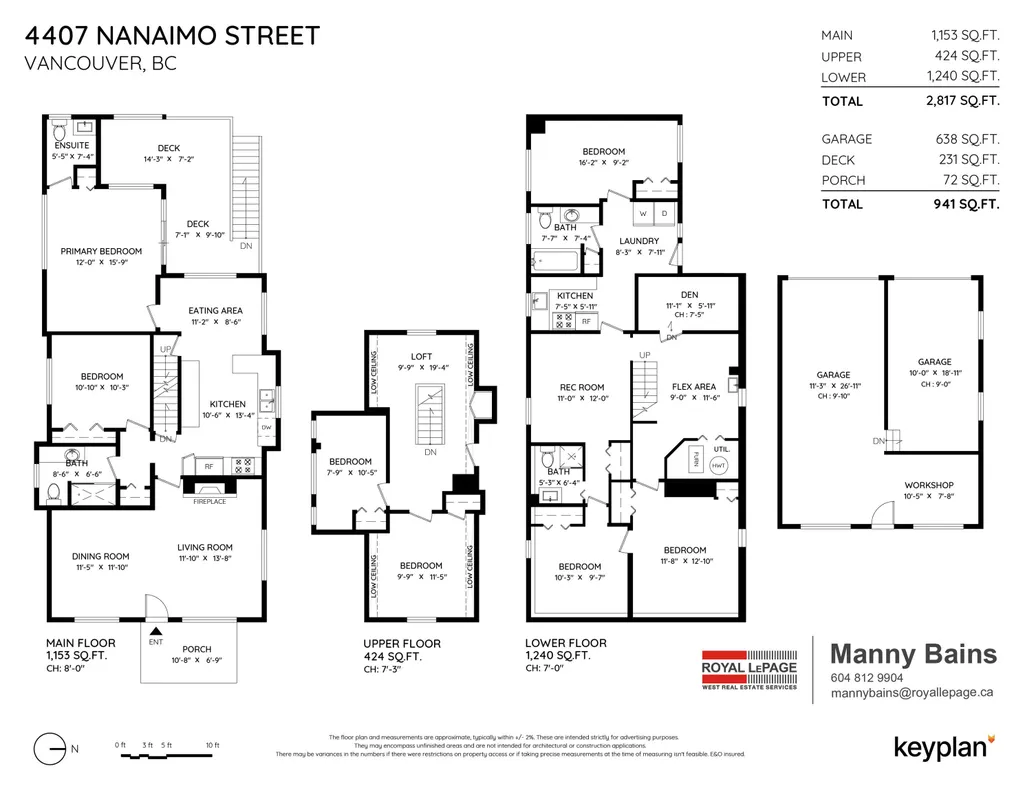
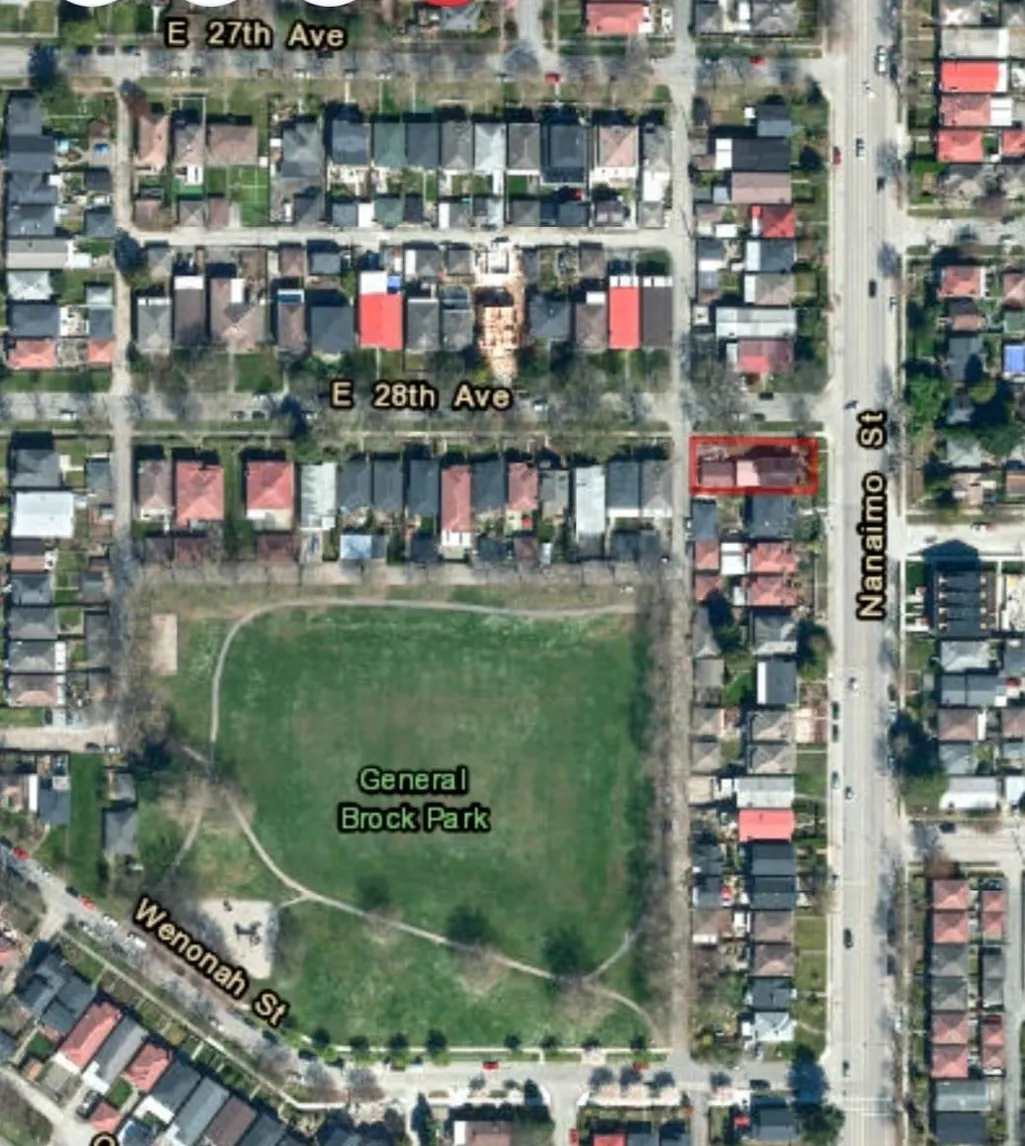
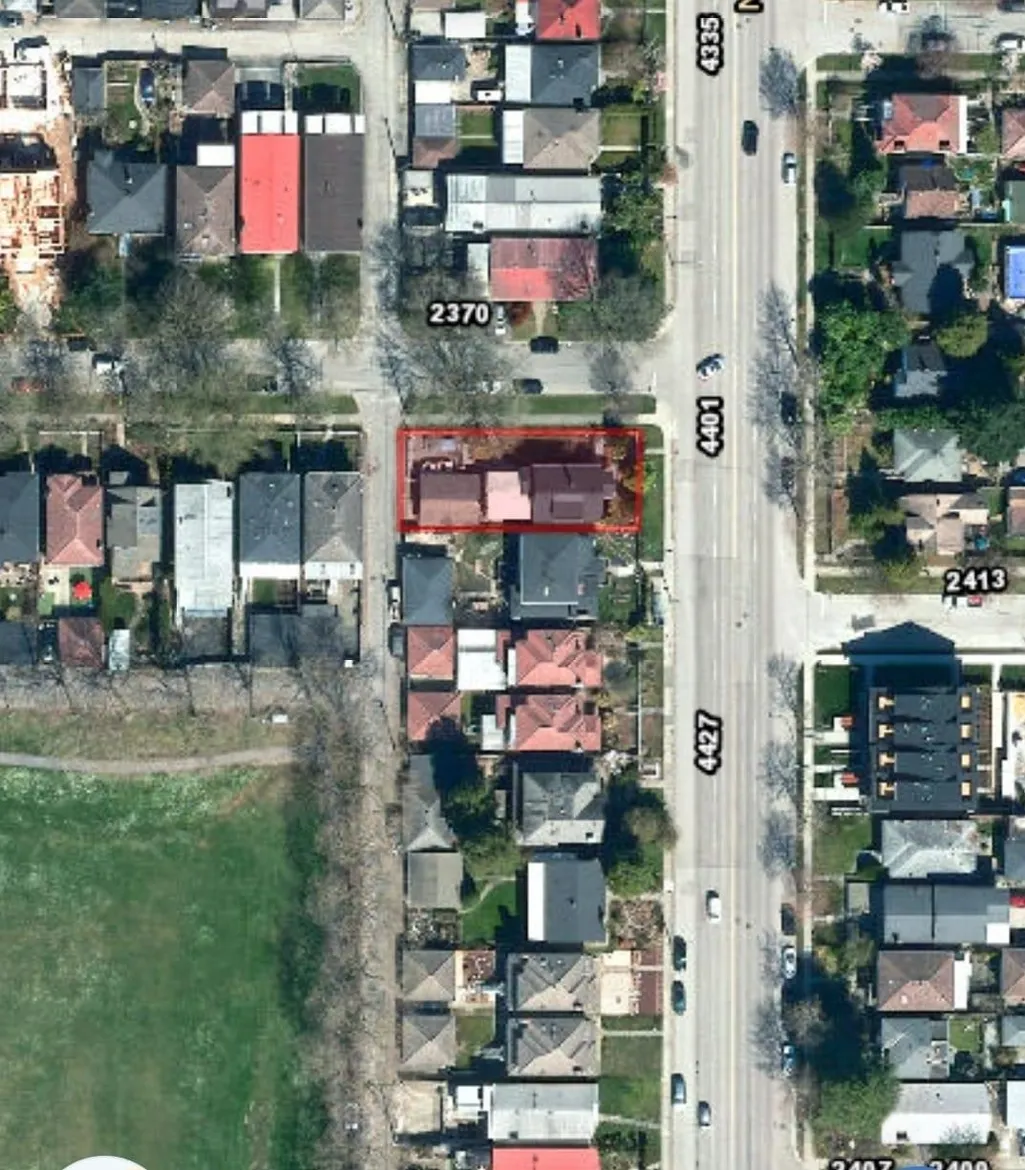
4407 Nanaimo Street, Vancouver, BC
Price
$ 3,789,000
Property Attributes
- MLS#R3118573
- TypeSingle Family
- Listing Status Active
- CityVancouver
- AreaVancouver East
- NeighbourhoodVictoria VE
- Postal CodeV5N 5J2
- Style
- Year Built1923
- Taxes$ 7511
- Price$ 3,789,000
- Bedrooms5
- Full Bathrooms3
- Half Bathrooms1
- Sqr Footage2147
- Lot Size0.14 Acres
Data Source:
Greater Vancouver REALTORS®
Property Description
Located in the heart of Vancouver's Transit-Oriented Development (TOD) zone, 4407 Nanaimo Street offers an exceptional opportunity for those looking to invest in one of the city's most desirable and rapidly evolving neighborhoods. This strategically positioned property is just steps away from frequent transit services, making it an ideal location for high-density, mixed-use development. The TOD zone encourages a seamless blend of residential, commercial, and community amenities, offering the potential to create a vibrant and sustainable community. With zoning that supports the integration of homes, retail spaces, grocery stores, childcare facilities, and community centers, this site is primed for innovative, liveable development that fosters a walkable lifestyle.
General Features
| Heating | Forced Air |
|---|---|
| Appliances | Washer/Dryer,Dishwasher,Refrigerator,Stove |
| Garage Spaces | 2 |
| Year Built | 1923 |
| Stories Count | 2 |
| Levels | Two |
| Property Subtype | Single Family Residence |
| Tax Year | 2023 |
| Ownership | Freehold NonStrata |
| Community Features | Adult Oriented,Shopping Nearby |
| Property Type | Residential |
| HOA | false |
| Garage Y/N | true |
| Full Baths | 3 |
| Status | Active |
| City | Vancouver |
| MLS Area | Vancouver East |
| Lot Size Units | Square Feet |
| Lot Size Square Feet | 6039 |
| Carport Y/N | false |
| Land Lease Y/N | false |
| Tax Annual Amount | 7511.65 |
| MLS Area Minor | Victoria VE |
| Structure Type | Residential Detached |
| Standard Status | Active |
Interior Features
| Basement | None,Partially Finished |
|---|---|
| Heating Y/N | true |
| Half Baths | 1 |
| Total Bedrooms | 5 |
| Total Baths | 4 |
Exterior Features
| Exterior Amenities | Garden,Balcony |
|---|---|
| Parking Features | Garage Double,Lane Access |
| Lot Features | Lane Access |
| Total Parking | 3 |
| Lot Size Area | 6039 |
| Building Area Total | 2147 |
| Lot Dimensions | 49.5 x 122 |
| Lot Size Acres | 0.14 |
| Frontage Length | 49.5 |
| Waterfront Y/N | false |
Amenities
- Views
- New Construction
- Adult 55+
- Lease To Own
- No Strata Fees
- Furnished
- Primary On Main
- Air Conditioning
- Seller Finance
- Green
- Fixer Upper
- Horse
- Golf
- Fireplace
- Deck
- Garage
- Basement
- Pool
Property vs Single Family Average in V5N 5J2
In The Neighbourhood
Vancouver
$ 1,299,000
- Type
- Single Family
- Size
- 1,260 SqFt
- Rooms
- 4 Beds + 2 Baths
Oakwyn Realty Ltd. #R3162366
Vancouver
$ 1,648,000
- Type
- Single Family
- Size
- 2,473 SqFt
- Rooms
- 7 Beds + 4 Baths
RE/MAX City Realty #R3160329
Vancouver
$ 1,499,000
- Type
- Single Family
- Size
- 2,205 SqFt
- Rooms
- 5 Beds + 2 Baths
RE/MAX Crest Realty #R3158658
Vancouver
$ 2,150,000
- Type
- Single Family
- Size
- 2,228 SqFt
- Rooms
- 6 Beds + 4 Baths
RE/MAX Crest Realty #R3158656
Vancouver
$ 1,889,000
- Type
- Single Family
- Size
- 2,186 SqFt
- Rooms
- 7 Beds + 4.5 Baths
Sutton Group-West Coast Realty #R3157650
Vancouver
$ 1,728,000
- Type
- Single Family
- Size
- 3,098 SqFt
- Rooms
- 6 Beds + 3 Baths
Selmak Realty Limited #R3157271
Vancouver
$ 1,895,000
- Type
- Single Family
- Size
- 2,410 SqFt
- Rooms
- 6 Beds + 4 Baths
Ohmproperty #R3150167
Vancouver
$ 1,538,000
- Type
- Single Family
- Size
- 2,188 SqFt
- Rooms
- 5 Beds + 2 Baths
Dracco Pacific Realty #R3144765
Vancouver
$ 1,648,000
- Type
- Single Family
- Size
- 1,938 SqFt
- Rooms
- 5 Beds + 3 Baths
Luxmore Realty #R3140510
Vancouver
$ 2,200,000
- Type
- Single Family
- Size
- 3,292 SqFt
- Rooms
- 8 Beds + 5 Baths
Oakwyn Realty Ltd. #R3139341
Vancouver
$ 1,888,000
- Type
- Single Family
- Size
- 2,460 SqFt
- Rooms
- 5 Beds + 3 Baths
Engel & Volkers Vancouver #R3138535
Vancouver
$ 3,380,000
- Type
- Single Family
- Size
- 4,809 SqFt
- Rooms
- 11 Beds + 8 Baths
Nu Stream Realty Inc. #R3136794
 Copyright 2026 by Greater Vancouver REALTORS®. All Rights Reserved. NOTE: This representation is based in whole or in part on data generated by the Chilliwack & District Real Estate Board, Fraser Valley Real Estate Board
or Greater Vancouver REALTORS® which assumes no responsibility for its accuracy.
The trademarks REALTOR®, REALTORS®, and the REALTOR® logo are controlled by The Canadian Real Estate Association (CREA) and identify real estate professionals who are members of CREA. The trademarks MLS®, Multiple Listing Service® and the associated logos are owned by CREA and identify the quality of services provided by real estate professionals who are members of CREA. Used under license.
Last Updated: September 13, 2026 7:29 PM UTC
Copyright 2026 by Greater Vancouver REALTORS®. All Rights Reserved. NOTE: This representation is based in whole or in part on data generated by the Chilliwack & District Real Estate Board, Fraser Valley Real Estate Board
or Greater Vancouver REALTORS® which assumes no responsibility for its accuracy.
The trademarks REALTOR®, REALTORS®, and the REALTOR® logo are controlled by The Canadian Real Estate Association (CREA) and identify real estate professionals who are members of CREA. The trademarks MLS®, Multiple Listing Service® and the associated logos are owned by CREA and identify the quality of services provided by real estate professionals who are members of CREA. Used under license.
Last Updated: September 13, 2026 7:29 PM UTC