
Address
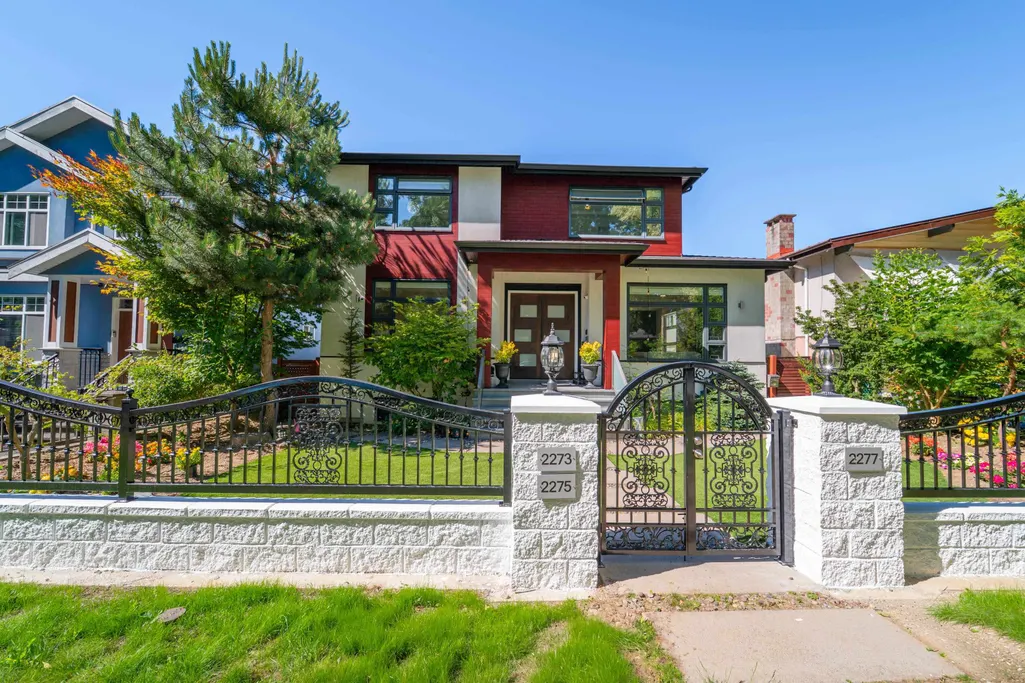
2277 E 28th Avenue, Vancouver, BC
Price
$ 3,380,000
Property Attributes
- MLS#R3136794
- TypeSingle Family
- Listing Status Active
- CityVancouver
- AreaVancouver East
- NeighbourhoodVictoria VE
- Postal CodeV5N 2Y3
- StyleLaneway House, Reverse 2 Storey w/Bsmt
- Year Built2016
- Taxes$ 12956
- Price$ 3,380,000
- Bedrooms11
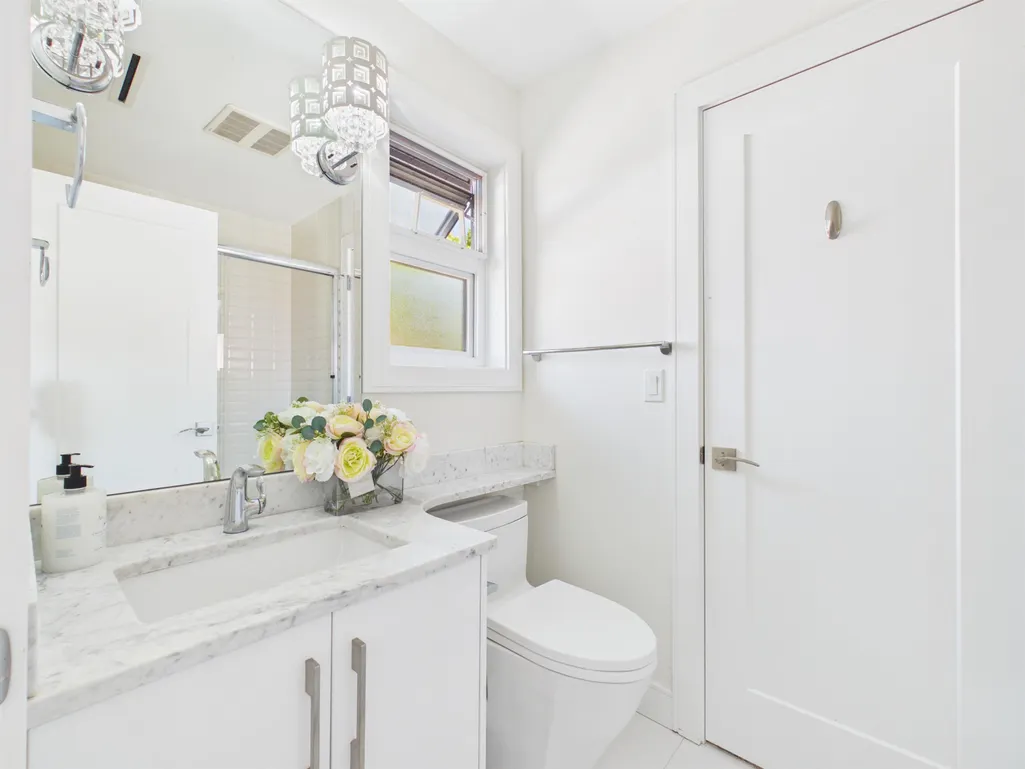
- Full Bathrooms8
- Half Bathrooms0
- Sqr Footage4809
- Lot Size0.14 Acres
Data Source:
Greater Vancouver REALTORS®
Property Description
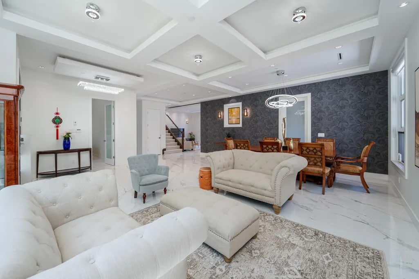
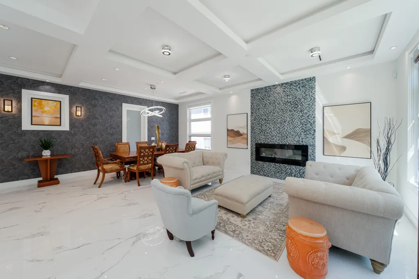
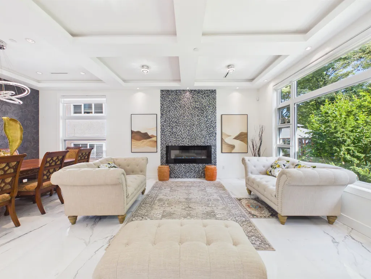
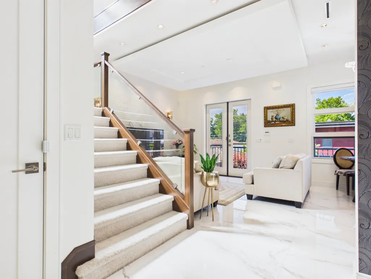
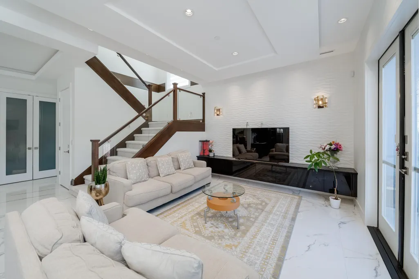
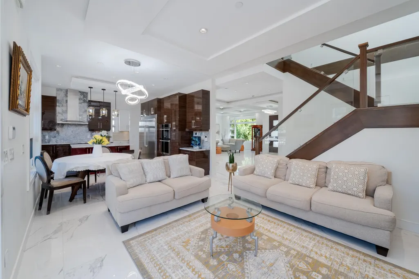
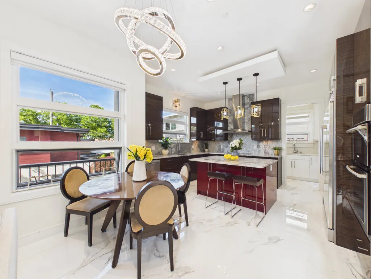
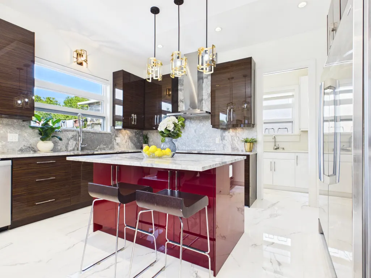
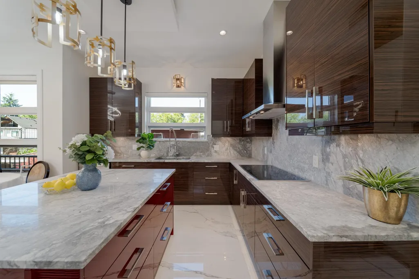
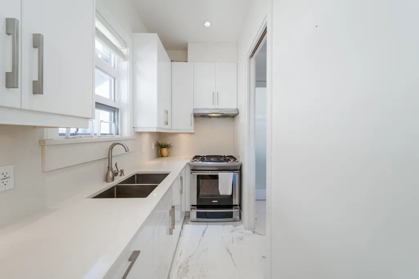
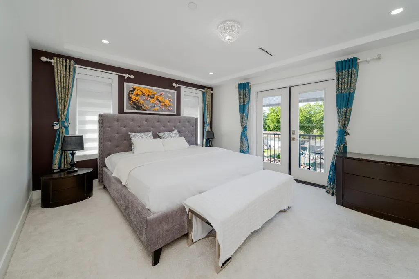
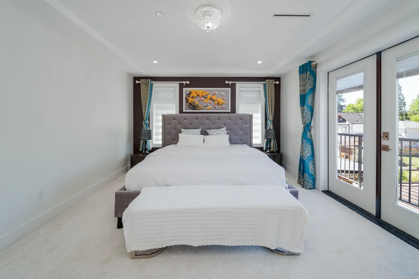
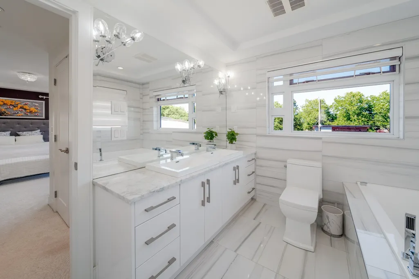
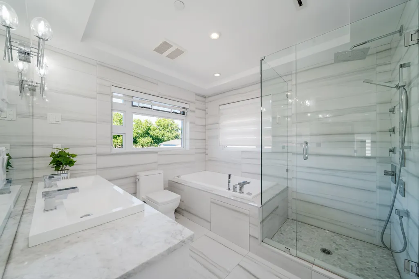
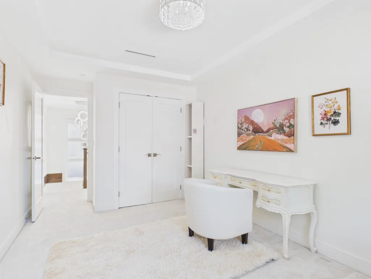
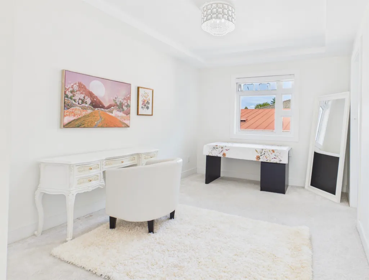
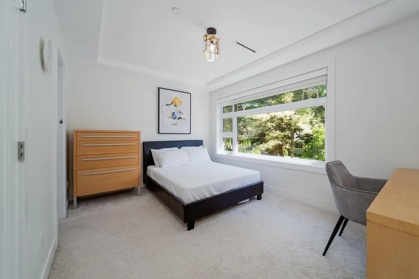
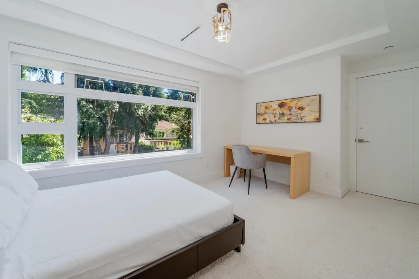
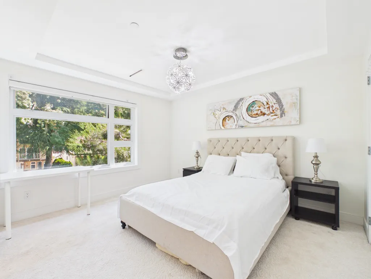
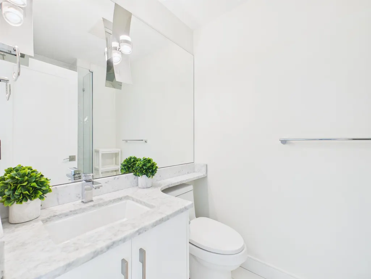
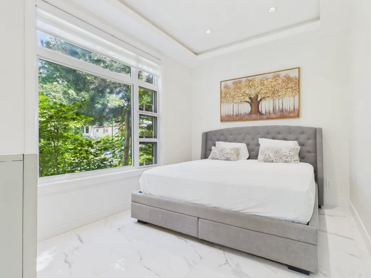
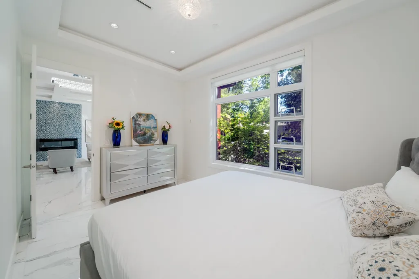
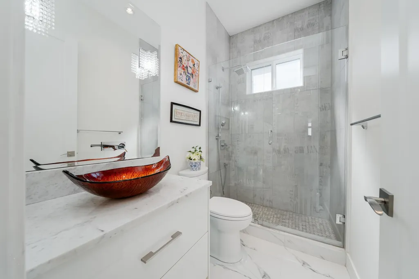
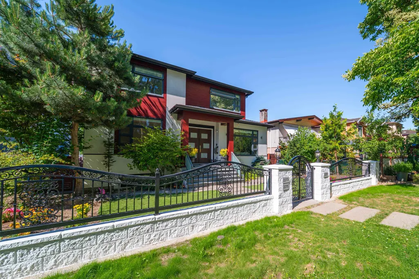
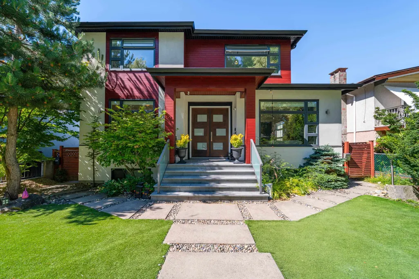
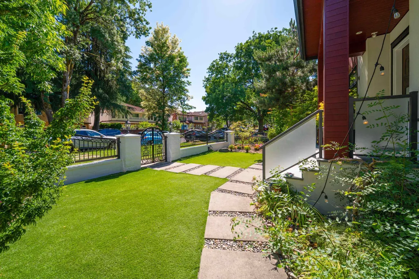
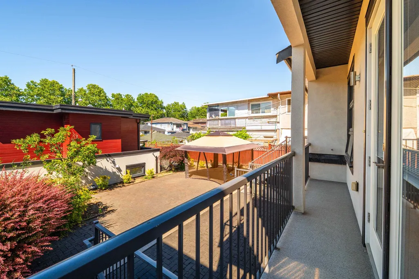
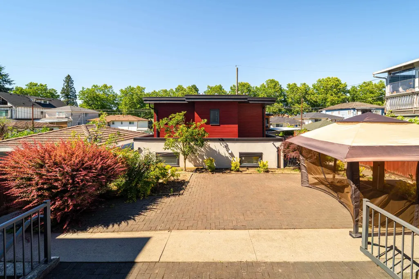
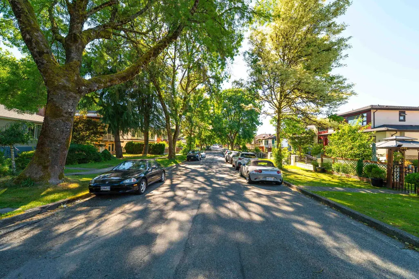
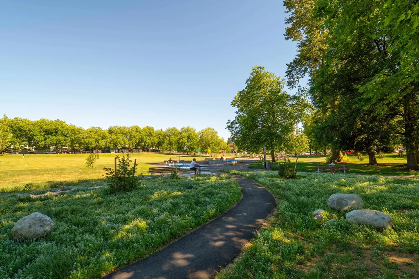
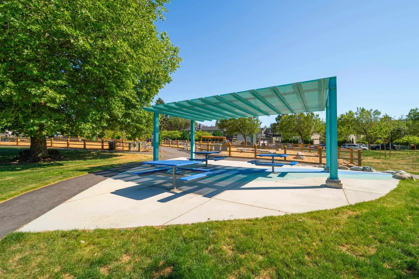
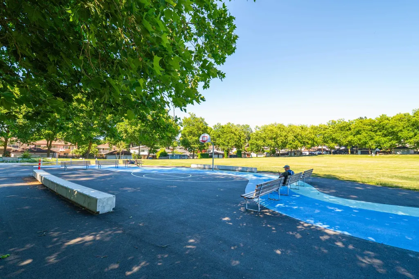
Beautifully crafted custom residence offering the perfect blend of luxury, functionality. Host gatherings or enjoy everyday life in the expansive main-floor living and dining areas, relax or entertain in your generous private outdoor area. Exceptional income potential with a 2-bedroom laneway unit, a legal 2-bedroom suite, and a 2-bedroom nanny suite with a private entrance. Enjoy the convenience of being in the transportation heart of Vancouver while coming home to the comfort and privacy of a mature, family-oriented community. Location: 5-minute walk to Nanaimo SkyTrain Station and major transit routes. T&T is 5-minute walk, Shoppers Drug Mart 8-minute walk, and 88 Supermarket 2-minute drive away. Large office currently used as bedroom.
General Features
| Heating | Natural Gas,Radiant |
|---|---|
| Appliances | Washer/Dryer,Dishwasher,Refrigerator,Stove |
| Architectural Style | Laneway House,Reverse 2 Storey w/Bsmt |
| Year Built | 2016 |
| Stories Count | 2 |
| Levels | Two |
| Property Subtype | Single Family Residence |
| Tax Year | 2025 |
| Ownership | Freehold NonStrata |
| Community Features | Shopping Nearby |
| Property Type | Residential |
| HOA | false |
| Garage Y/N | true |
| Full Baths | 8 |
| Status | Active |
| City | Vancouver |
| MLS Area | Vancouver East |
| Lot Size Units | Square Feet |
| Lot Size Square Feet | 6039 |
| Carport Y/N | true |
| Land Lease Y/N | false |
| Tax Annual Amount | 12956.1 |
| MLS Area Minor | Victoria VE |
| Structure Type | Residential Detached |
| Standard Status | Active |
Interior Features
| Basement | Finished |
|---|---|
| Heating Y/N | true |
| Laundry Features | In Unit |
| Total Bedrooms | 11 |
| Total Baths | 8 |
Exterior Features
| Exterior Amenities | Balcony |
|---|---|
| Parking Features | Rear Access |
| Lot Features | Central Location,Recreation Nearby |
| Total Parking | 2 |
| Lot Size Area | 6039 |
| Building Area Total | 4809 |
| Lot Dimensions | 49.5 x 122 |
| Lot Size Acres | 0.14 |
| Frontage Length | 49.5 |
| Waterfront Y/N | false |
Amenities
- Views
- New Construction
- Adult 55+
- Lease To Own
- No Strata Fees
- Furnished
- Primary On Main
- Air Conditioning
- Seller Finance
- Green
- Fixer Upper
- Horse
- Golf
- Fireplace
- Deck
- Garage
- Basement
- Pool
Property vs Single Family Average in V5N 2Y3
In The Neighbourhood
Vancouver
$ 1,299,000
- Type
- Single Family
- Size
- 1,260 SqFt
- Rooms
- 4 Beds + 2 Baths
Oakwyn Realty Ltd. #R3162366
Vancouver
$ 1,648,000
- Type
- Single Family
- Size
- 2,473 SqFt
- Rooms
- 7 Beds + 4 Baths
RE/MAX City Realty #R3160329
Vancouver
$ 1,499,000
- Type
- Single Family
- Size
- 2,205 SqFt
- Rooms
- 5 Beds + 2 Baths
RE/MAX Crest Realty #R3158658
Vancouver
$ 2,150,000
- Type
- Single Family
- Size
- 2,228 SqFt
- Rooms
- 6 Beds + 4 Baths
RE/MAX Crest Realty #R3158656
Vancouver
$ 1,889,000
- Type
- Single Family
- Size
- 2,186 SqFt
- Rooms
- 7 Beds + 4.5 Baths
Sutton Group-West Coast Realty #R3157650
Vancouver
$ 1,728,000
- Type
- Single Family
- Size
- 3,098 SqFt
- Rooms
- 6 Beds + 3 Baths
Selmak Realty Limited #R3157271
Vancouver
$ 1,895,000
- Type
- Single Family
- Size
- 2,410 SqFt
- Rooms
- 6 Beds + 4 Baths
Ohmproperty #R3150167
Vancouver
$ 1,538,000
- Type
- Single Family
- Size
- 2,188 SqFt
- Rooms
- 5 Beds + 2 Baths
Dracco Pacific Realty #R3144765
Vancouver
$ 1,648,000
- Type
- Single Family
- Size
- 1,938 SqFt
- Rooms
- 5 Beds + 3 Baths
Luxmore Realty #R3140510
Vancouver
$ 2,200,000
- Type
- Single Family
- Size
- 3,292 SqFt
- Rooms
- 8 Beds + 5 Baths
Oakwyn Realty Ltd. #R3139341
Vancouver
$ 1,888,000
- Type
- Single Family
- Size
- 2,460 SqFt
- Rooms
- 5 Beds + 3 Baths
Engel & Volkers Vancouver #R3138535
Vancouver
$ 3,080,000
- Type
- Single Family
- Size
- 2,630 SqFt
- Rooms
- 6 Beds + 3 Baths
Selmak Realty Limited #R3136683
 Copyright 2026 by Greater Vancouver REALTORS®. All Rights Reserved. NOTE: This representation is based in whole or in part on data generated by the Chilliwack & District Real Estate Board, Fraser Valley Real Estate Board
or Greater Vancouver REALTORS® which assumes no responsibility for its accuracy.
The trademarks REALTOR®, REALTORS®, and the REALTOR® logo are controlled by The Canadian Real Estate Association (CREA) and identify real estate professionals who are members of CREA. The trademarks MLS®, Multiple Listing Service® and the associated logos are owned by CREA and identify the quality of services provided by real estate professionals who are members of CREA. Used under license.
Last Updated: September 14, 2026 7:42 PM UTC
Copyright 2026 by Greater Vancouver REALTORS®. All Rights Reserved. NOTE: This representation is based in whole or in part on data generated by the Chilliwack & District Real Estate Board, Fraser Valley Real Estate Board
or Greater Vancouver REALTORS® which assumes no responsibility for its accuracy.
The trademarks REALTOR®, REALTORS®, and the REALTOR® logo are controlled by The Canadian Real Estate Association (CREA) and identify real estate professionals who are members of CREA. The trademarks MLS®, Multiple Listing Service® and the associated logos are owned by CREA and identify the quality of services provided by real estate professionals who are members of CREA. Used under license.
Last Updated: September 14, 2026 7:42 PM UTC