
Address
2179 E 29th Avenue, Vancouver, BC
Price
$ 1,648,000
Property Attributes
- MLS#R3160329
- TypeSingle Family
- Listing Status Active
- CityVancouver
- AreaVancouver East
- NeighbourhoodVictoria VE
- Postal CodeV5N 2Z2
- Style
- Year Built1976
- Taxes$ 8297
- Price$ 1,648,000
- Bedrooms7
- Full Bathrooms4
- Half Bathrooms0
- Sqr Footage2473
- Lot Size0.09 Acres
Data Source:
Greater Vancouver REALTORS®
Property Description
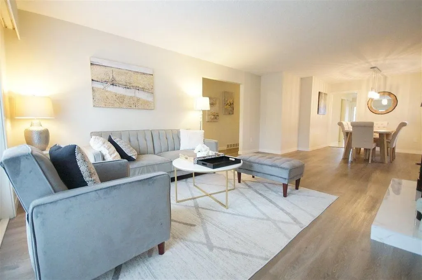
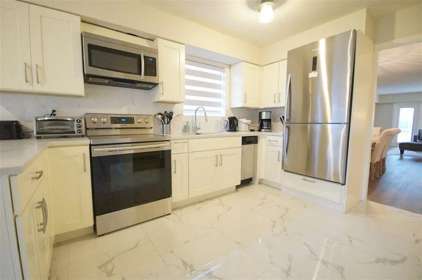
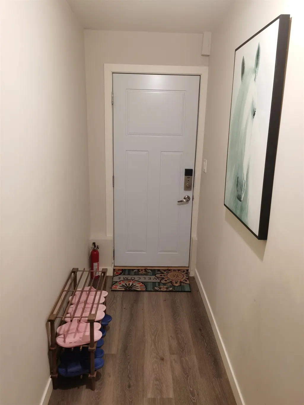
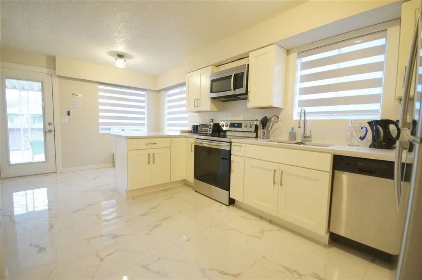
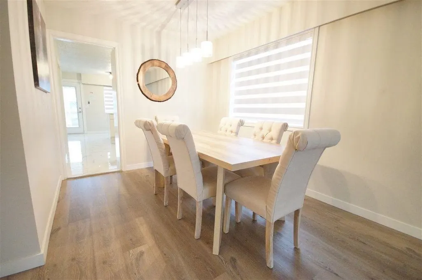
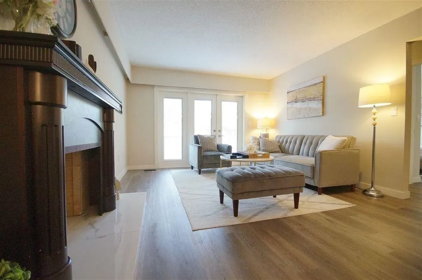
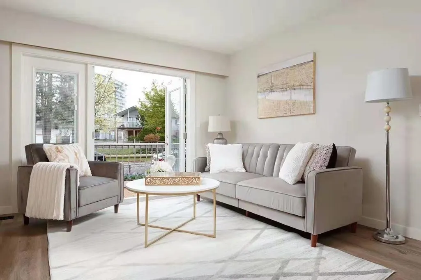
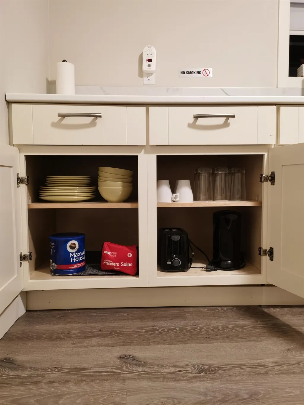
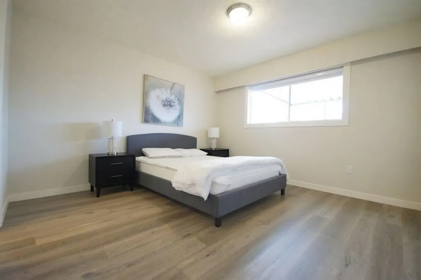
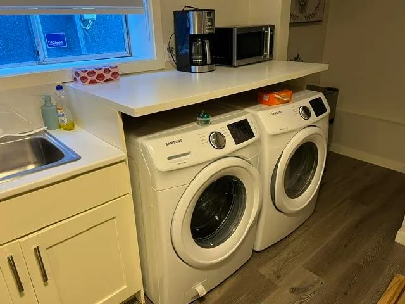
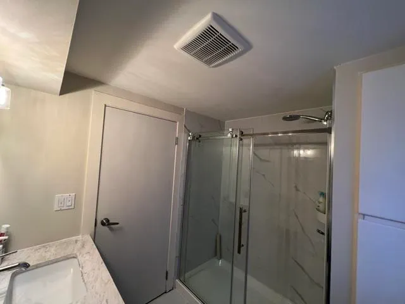
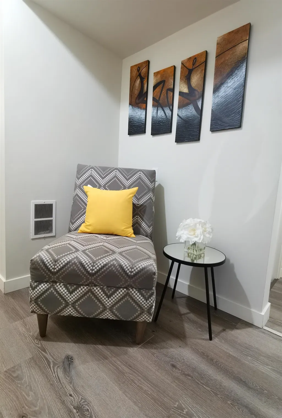
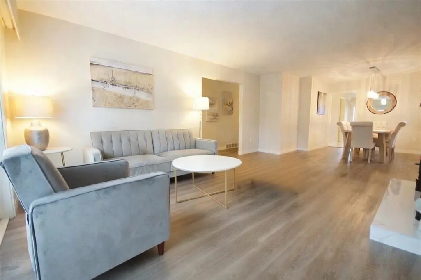
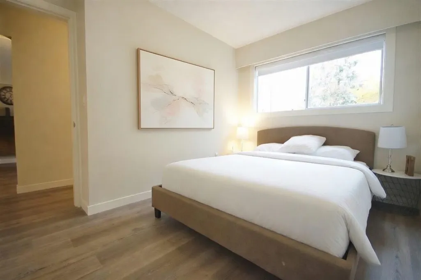
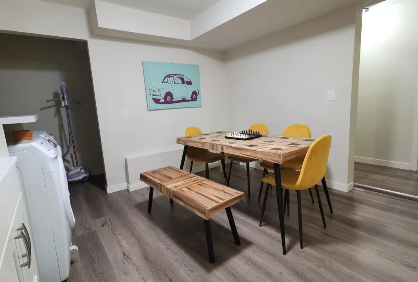
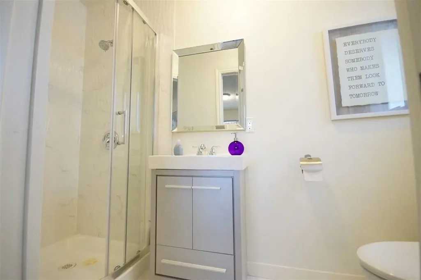
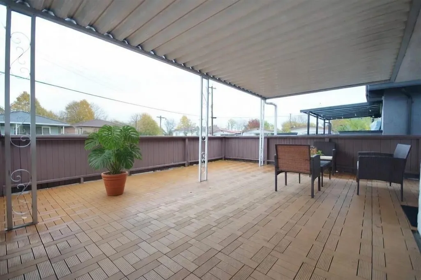
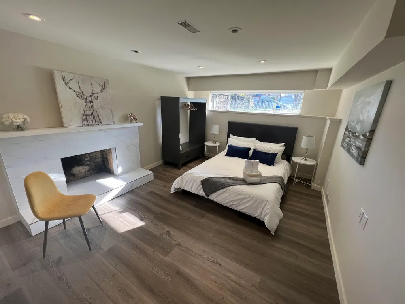
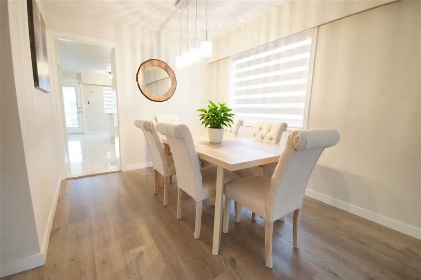
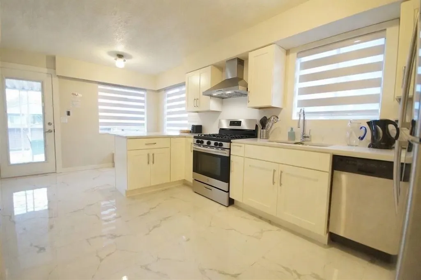
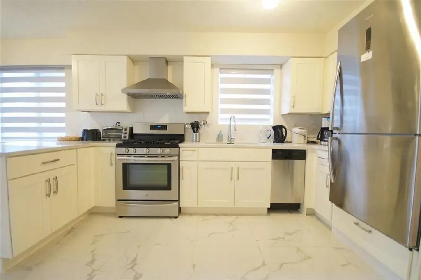
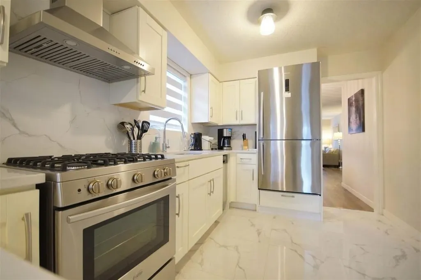
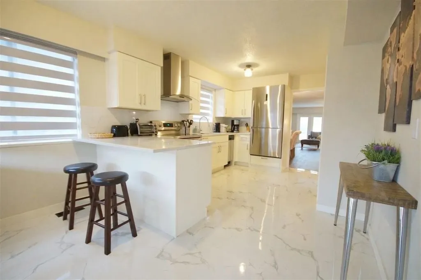
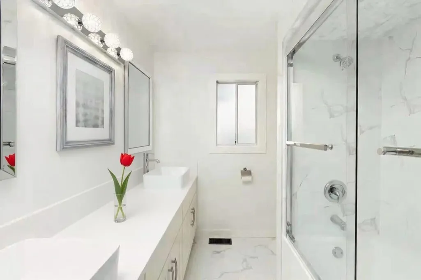
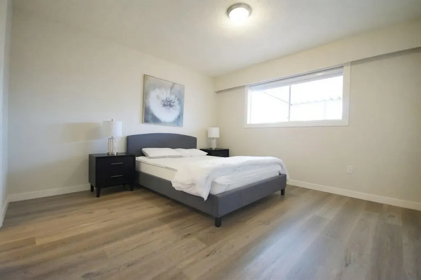
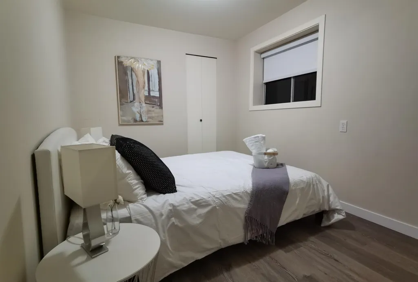
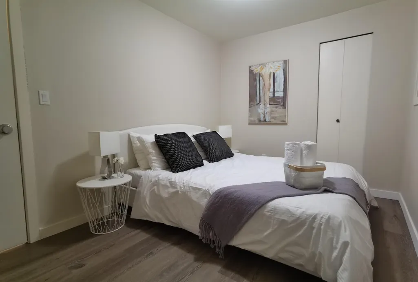
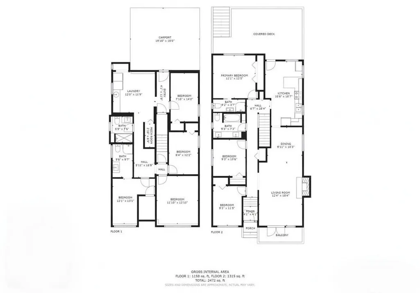
Great chance to own a fully renovated house and a nice building lot for your future project! Most conveniently located in the Victoria and Kingsway area, but getting on a quiet street, 1-minute walk to a city park, 3-minute walk to T&T supermarket and dimsum restaurant. Also in close proximity to many other kinds of restaurants, shops, bus stops, Nanaimo Skytrain Station, Gladstone Secondary School. new appliances and a new roof in 2019. 2 set of laundry ,Laminate flooring throughout this 7 bedroom and 4-full bath home.new HWT 2023 New AC and upgraded electric panel at 2024 . Separate entrance to the basement level. You are welcome to drive by the property. Refer to floor plan. Showing upon appointment . Open House Sep 6 2-4 pm
General Features
| Heating | Baseboard,Forced Air |
|---|---|
| Year Built | 1976 |
| Stories Count | 2 |
| Levels | Two |
| Property Subtype | Single Family Residence |
| Tax Year | 2025 |
| Ownership | Freehold NonStrata |
| Property Type | Residential |
| HOA | false |
| Full Baths | 4 |
| Status | Active |
| City | Vancouver |
| MLS Area | Vancouver East |
| Lot Size Units | Square Feet |
| Lot Size Square Feet | 3795 |
| Carport Y/N | false |
| Land Lease Y/N | false |
| Tax Annual Amount | 8297.74 |
| MLS Area Minor | Victoria VE |
| Structure Type | Residential Detached |
| Standard Status | Active |
Interior Features
| Basement | Full,Finished,Exterior Entry |
|---|---|
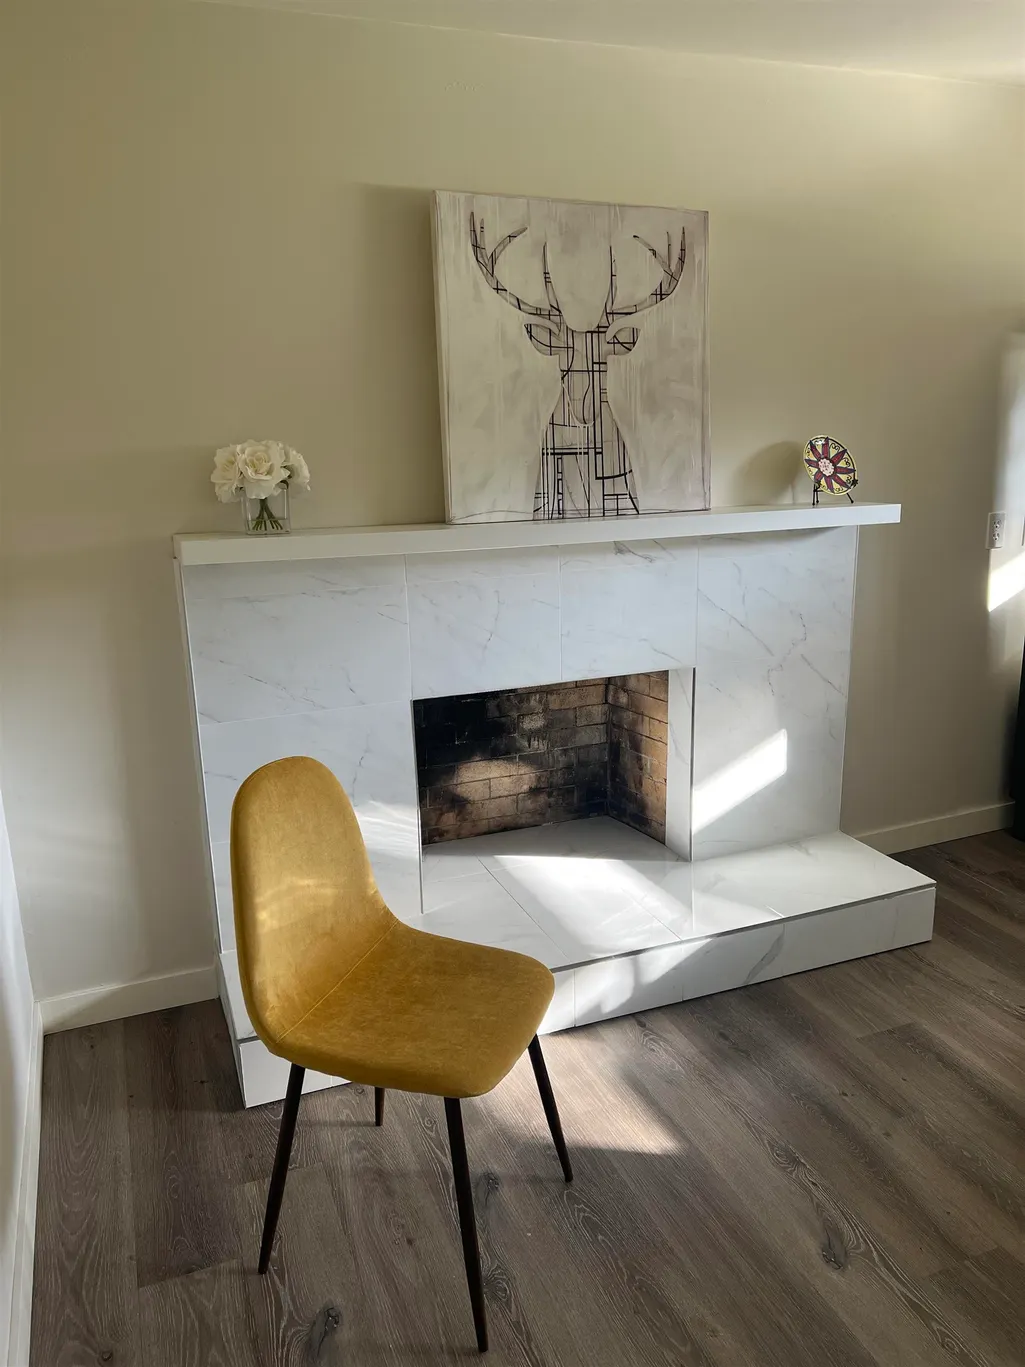
| Fireplace Features | Gas |
| Heating Y/N | true |
| Fireplace Y/N | true |
| Total Bedrooms | 7 |
| Total Baths | 4 |
Exterior Features
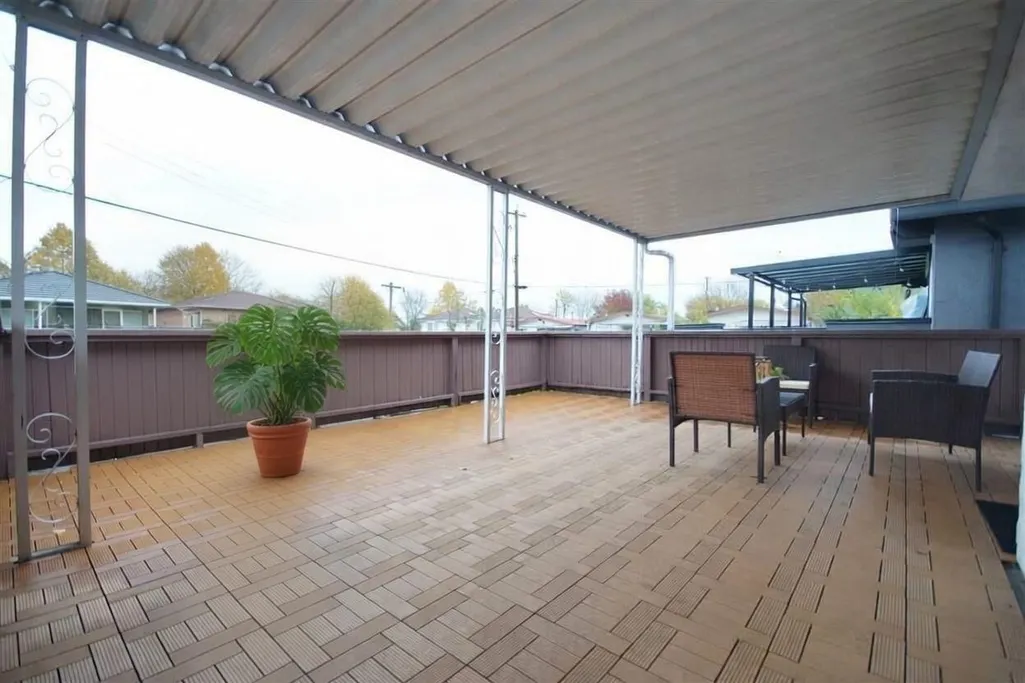
| Exterior Amenities | Balcony |
|---|---|
| Parking Features | Additional Parking,Concrete |
| Total Parking | 2 |
| Lot Size Area | 3795 |
| Building Area Total | 2473 |
| Lot Dimensions | 33 x 115 |
| Lot Size Acres | 0.09 |
| Frontage Length | 33 |
| Waterfront Y/N | false |
Amenities
- Views
- New Construction
- Adult 55+
- Lease To Own
- No Strata Fees
- Furnished
- Primary On Main
- Air Conditioning
- Seller Finance
- Green
- Fixer Upper
- Horse
- Golf
- Fireplace
- Deck
- Garage
- Basement
- Pool
Property vs Single Family Average in V5N 2Z2
In The Neighbourhood
Vancouver
$ 1,299,000
- Type
- Single Family
- Size
- 1,260 SqFt
- Rooms
- 4 Beds + 2 Baths
Oakwyn Realty Ltd. #R3162366
Vancouver
$ 1,499,000
- Type
- Single Family
- Size
- 2,205 SqFt
- Rooms
- 5 Beds + 2 Baths
RE/MAX Crest Realty #R3158658
Vancouver
$ 2,150,000
- Type
- Single Family
- Size
- 2,228 SqFt
- Rooms
- 6 Beds + 4 Baths
RE/MAX Crest Realty #R3158656
Vancouver
$ 1,889,000
- Type
- Single Family
- Size
- 2,186 SqFt
- Rooms
- 7 Beds + 4.5 Baths
Sutton Group-West Coast Realty #R3157650
Vancouver
$ 1,728,000
- Type
- Single Family
- Size
- 3,098 SqFt
- Rooms
- 6 Beds + 3 Baths
Selmak Realty Limited #R3157271
Vancouver
$ 1,895,000
- Type
- Single Family
- Size
- 2,410 SqFt
- Rooms
- 6 Beds + 4 Baths
Ohmproperty #R3150167
Vancouver
$ 1,538,000
- Type
- Single Family
- Size
- 2,188 SqFt
- Rooms
- 5 Beds + 2 Baths
Dracco Pacific Realty #R3144765
Vancouver
$ 1,648,000
- Type
- Single Family
- Size
- 1,938 SqFt
- Rooms
- 5 Beds + 3 Baths
Luxmore Realty #R3140510
Vancouver
$ 2,200,000
- Type
- Single Family
- Size
- 3,292 SqFt
- Rooms
- 8 Beds + 5 Baths
Oakwyn Realty Ltd. #R3139341
Vancouver
$ 1,888,000
- Type
- Single Family
- Size
- 2,460 SqFt
- Rooms
- 5 Beds + 3 Baths
Engel & Volkers Vancouver #R3138535
Vancouver
$ 3,380,000
- Type
- Single Family
- Size
- 4,809 SqFt
- Rooms
- 11 Beds + 8 Baths
Nu Stream Realty Inc. #R3136794
Vancouver
$ 3,080,000
- Type
- Single Family
- Size
- 2,630 SqFt
- Rooms
- 6 Beds + 3 Baths
Selmak Realty Limited #R3136683
 Copyright 2026 by Greater Vancouver REALTORS®. All Rights Reserved. NOTE: This representation is based in whole or in part on data generated by the Chilliwack & District Real Estate Board, Fraser Valley Real Estate Board
or Greater Vancouver REALTORS® which assumes no responsibility for its accuracy.
The trademarks REALTOR®, REALTORS®, and the REALTOR® logo are controlled by The Canadian Real Estate Association (CREA) and identify real estate professionals who are members of CREA. The trademarks MLS®, Multiple Listing Service® and the associated logos are owned by CREA and identify the quality of services provided by real estate professionals who are members of CREA. Used under license.
Last Updated: September 13, 2026 7:29 PM UTC
Copyright 2026 by Greater Vancouver REALTORS®. All Rights Reserved. NOTE: This representation is based in whole or in part on data generated by the Chilliwack & District Real Estate Board, Fraser Valley Real Estate Board
or Greater Vancouver REALTORS® which assumes no responsibility for its accuracy.
The trademarks REALTOR®, REALTORS®, and the REALTOR® logo are controlled by The Canadian Real Estate Association (CREA) and identify real estate professionals who are members of CREA. The trademarks MLS®, Multiple Listing Service® and the associated logos are owned by CREA and identify the quality of services provided by real estate professionals who are members of CREA. Used under license.
Last Updated: September 13, 2026 7:29 PM UTC