
Address
450 Macbeth Crescent, West Vancouver, BC
Price
$ 9,688,000
Property Attributes
- MLS#R3160234
- TypeSingle Family
- Listing Status Active
- CityWest Vancouver
- AreaWest Vancouver
- NeighbourhoodCedardale
- Postal CodeV7T 1V7
- Style
- Year Built2025
- Taxes$ 10107
- Price$ 9,688,000
- Bedrooms6
- Full Bathrooms7
- Half Bathrooms1
- Sqr Footage10691
- Lot Size0.52 Acres
Data Source:
Greater Vancouver REALTORS®
Property Description
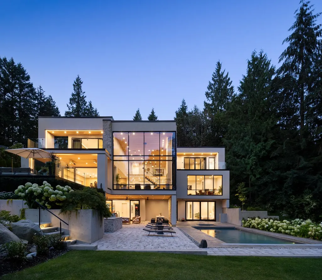
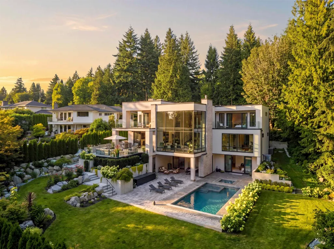
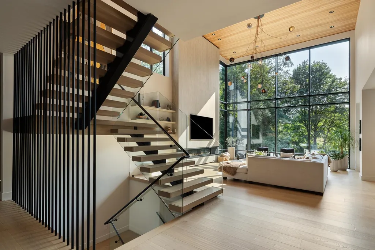
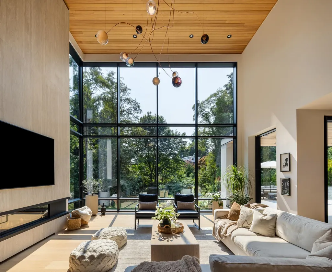
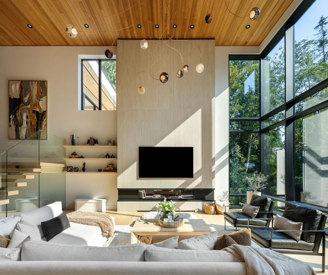
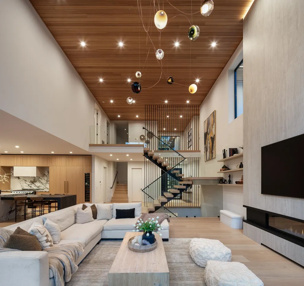
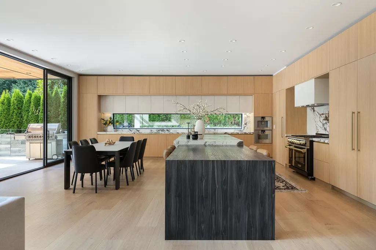
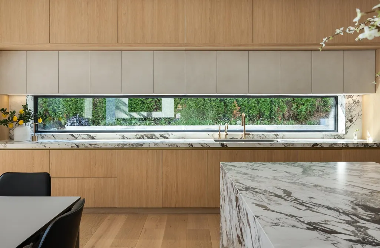
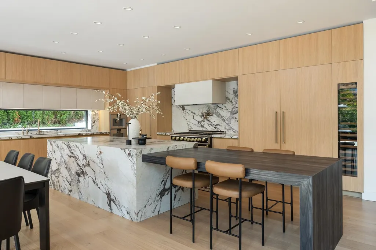
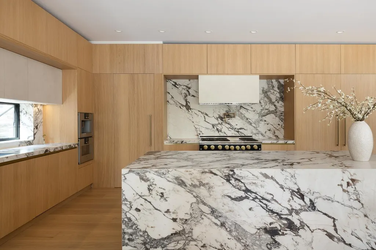
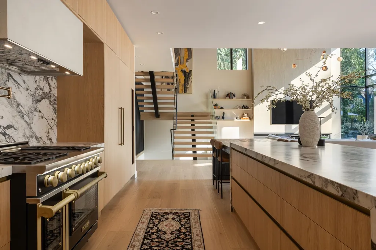
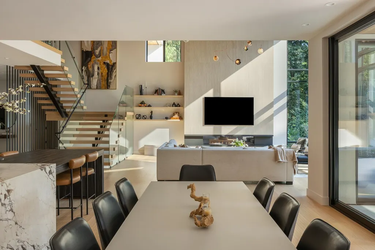
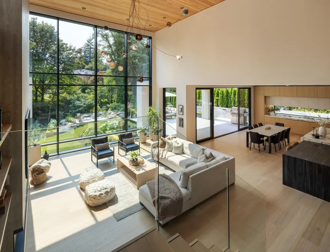
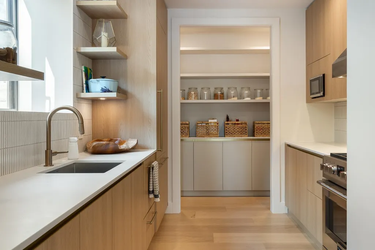
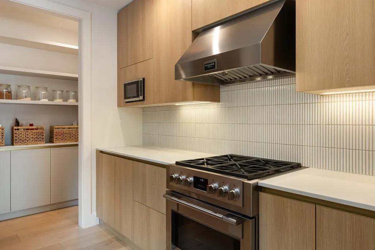
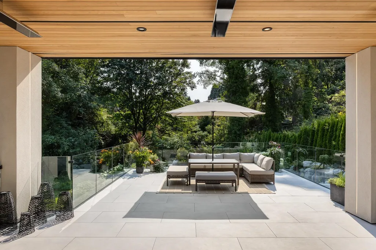
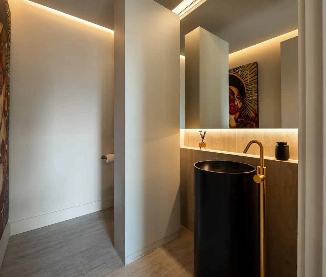
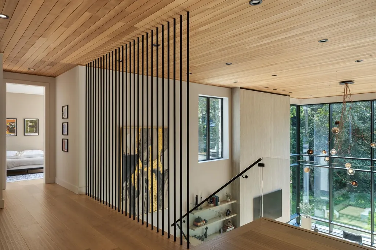
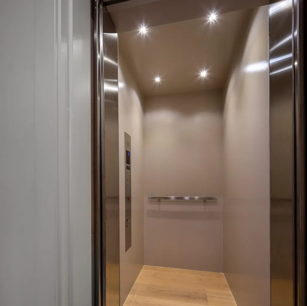
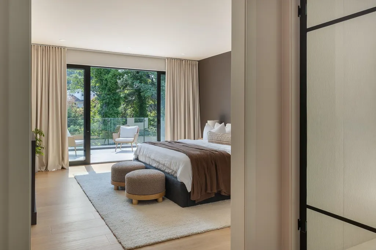
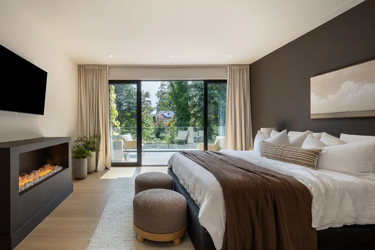
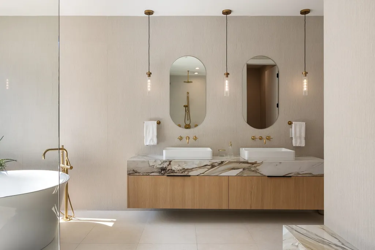
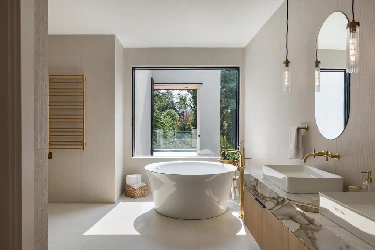
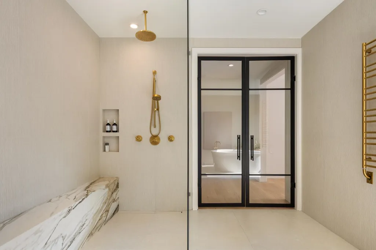
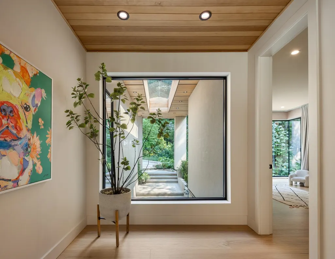
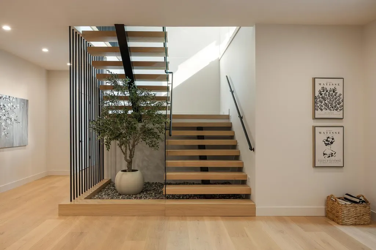
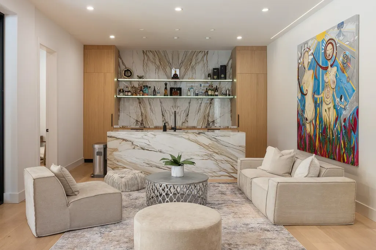
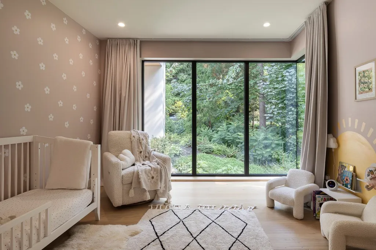
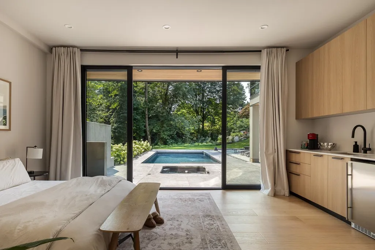
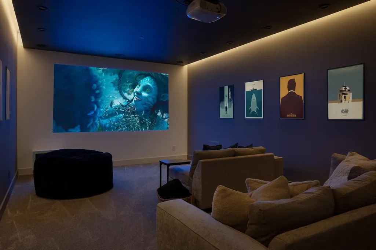
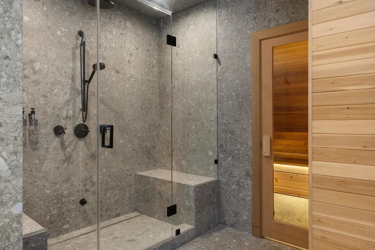
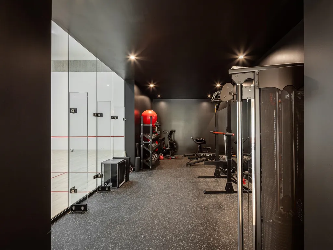
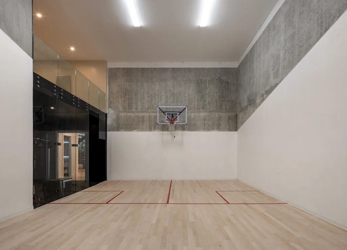
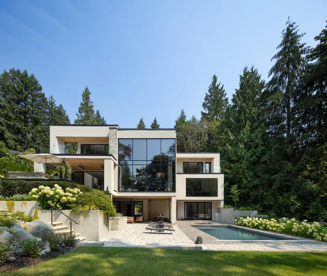
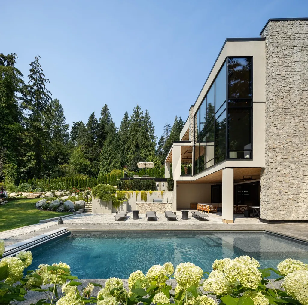
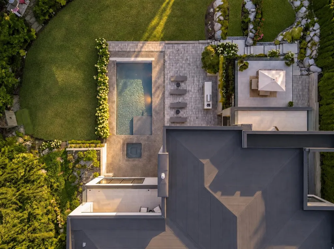
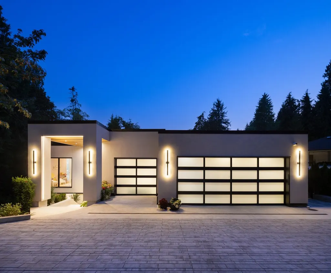
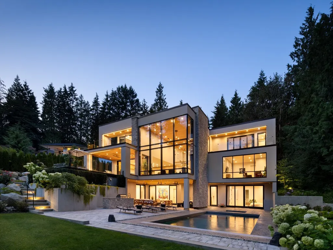
The street gives nothing away. In the back, the land opens onto half an acre of sun, privacy and meticulously landscaped grounds. A West Coast residence by Marque Thompson w/ interiors by Raven Inside. The great room rises twenty feet through black-framed glazing as you enter, Bocci pendants above a floor-to-ceiling travertine hearth. White oak underfoot, cedar overhead, floating oak-and-steel stairs, elevator to every level. Scavolini and Gaggenau in book-matched stone. Featuring 6 beds, 8 baths. Outside lives as its own luxury retreat: terraced gardens, 30' heated pool, hot tub, outdoor kitchen, fire pit, covered lanai. Below, a wing dedicated to movement: regulation squash court beneath 20' ceilings, fully equipped gym, pilates studio, cedar sauna and steam. A true private family estate
General Features
| Heating | Natural Gas,Radiant |
|---|---|
| Garage Spaces | 3 |
| Pool Features | Outdoor Pool |
| Year Built | 2025 |
| Stories Count | 2 |
| Levels | Two |
| Property Subtype | Single Family Residence |
| Tax Year | 2024 |
| Ownership | Freehold NonStrata |
| Property Type | Residential |
| Association Amenities | Sauna/Steam Room |
| HOA | false |
| Garage Y/N | true |
| Full Baths | 7 |
| Status | Active |
| City | West Vancouver |
| MLS Area | West Vancouver |
| Lot Size Units | Square Feet |
| Lot Size Square Feet | 22651 |
| Carport Y/N | false |
| Spa Features | Swirlpool/Hot Tub |
| Land Lease Y/N | false |
| Tax Annual Amount | 10107.12 |
| MLS Area Minor | Cedardale |
| Structure Type | Residential Detached |
| Standard Status | Active |
| Virtual Tour | https://youtu.be/NCPcQKhrSQM?si=7-m0u6TSqh7F2gqk |
Interior Features
| Interior Amenities | Elevator |
|---|---|
| Basement | Finished |
| Total Fireplaces | 2 |
| Fireplace Features | Gas |
| Heating Y/N | true |
| Fireplace Y/N | true |
| Half Baths | 1 |
| Total Bedrooms | 6 |
| Total Baths | 8 |
Exterior Features
| Exterior Amenities | Balcony |
|---|---|
| Parking Features | Garage Triple,Front Access,Paver Block |
| Total Parking | 8 |
| Lot Size Area | 22651 |
| Building Area Total | 10691 |
| Lot Dimensions | 65 x 199 |
| Lot Size Acres | 0.52 |
| Frontage Length | 65 |
| Waterfront Y/N | false |
Amenities
- Views
- New Construction
- Adult 55+
- Lease To Own
- No Strata Fees
- Furnished
- Primary On Main
- Air Conditioning
- Seller Finance
- Green
- Fixer Upper
- Horse
- Golf
- Fireplace
- Deck
- Garage
- Basement
- Pool
Property vs Single Family Average in V7T 1V7
In The Neighbourhood
Open House
West Vancouver
$ 3,249,000
- Type
- Single Family
- Size
- 3,590 SqFt
- Rooms
- 4 Beds + 3.5 Baths
The Agency Vancouver #R3165020
West Vancouver
$ 3,388,000
- Type
- Single Family
- Size
- 3,399 SqFt
- Rooms
- 4 Beds + 3.5 Baths
Engel & Volkers Vancouver #R3162387
West Vancouver
$ 4,988,000
- Type
- Single Family
- Size
- 5,610 SqFt
- Rooms
- 7 Beds + 7.5 Baths
Sutton Group-West Coast Realty #R3156972
West Vancouver
$ 1,598,000
- Type
- Single Family
- Size
- 2,536 SqFt
- Rooms
- 3 Beds + 2.5 Baths
Rennie & Associates Realty Ltd. #R3148572
West Vancouver
$ 2,988,000
- Type
- Single Family
- Size
- 3,835 SqFt
- Rooms
- 5 Beds + 3.5 Baths
Laboutique Realty #R3126306
West Vancouver
$ 3,080,000
- Type
- Single Family
- Size
- 4,018 SqFt
- Rooms
- 4 Beds + 4.5 Baths
Nu Stream Realty Inc. #R3118547
West Vancouver
$ 2,598,000
- Type
- Single Family
- Size
- 2,422 SqFt
- Rooms
- 4 Beds + 2.5 Baths
Rennie & Associates Realty - Jason Soprovich #R3112413
 Copyright 2026 by Greater Vancouver REALTORS®. All Rights Reserved. NOTE: This representation is based in whole or in part on data generated by the Chilliwack & District Real Estate Board, Fraser Valley Real Estate Board
or Greater Vancouver REALTORS® which assumes no responsibility for its accuracy.
The trademarks REALTOR®, REALTORS®, and the REALTOR® logo are controlled by The Canadian Real Estate Association (CREA) and identify real estate professionals who are members of CREA. The trademarks MLS®, Multiple Listing Service® and the associated logos are owned by CREA and identify the quality of services provided by real estate professionals who are members of CREA. Used under license.
Last Updated: September 14, 2026 7:42 PM UTC
Copyright 2026 by Greater Vancouver REALTORS®. All Rights Reserved. NOTE: This representation is based in whole or in part on data generated by the Chilliwack & District Real Estate Board, Fraser Valley Real Estate Board
or Greater Vancouver REALTORS® which assumes no responsibility for its accuracy.
The trademarks REALTOR®, REALTORS®, and the REALTOR® logo are controlled by The Canadian Real Estate Association (CREA) and identify real estate professionals who are members of CREA. The trademarks MLS®, Multiple Listing Service® and the associated logos are owned by CREA and identify the quality of services provided by real estate professionals who are members of CREA. Used under license.
Last Updated: September 14, 2026 7:42 PM UTC