

Address
510 Newdale Place, West Vancouver, BC
Price
$ 3,388,000
Property Attributes
- MLS#R3162387
- TypeSingle Family
- Listing Status Active
- CityWest Vancouver
- AreaWest Vancouver
- NeighbourhoodCedardale
- Postal CodeV7T 1W5
- Style
- Year Built1962
- Taxes$ 9236
- Price$ 3,388,000
- Bedrooms4
- Full Bathrooms3
- Half Bathrooms1
- Sqr Footage3399
- Lot Size0.28 Acres
Data Source:
Greater Vancouver REALTORS®
Property Description
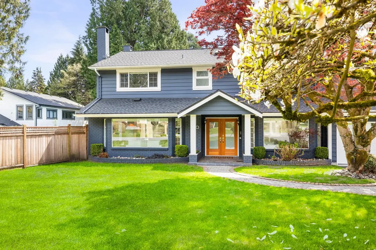
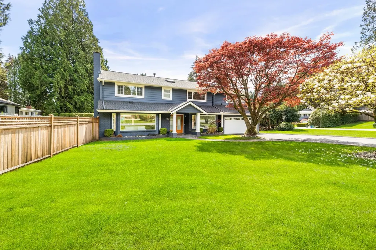
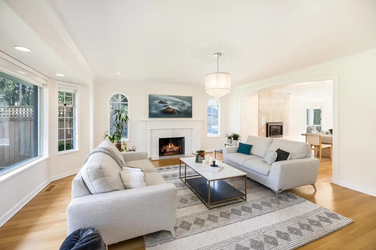
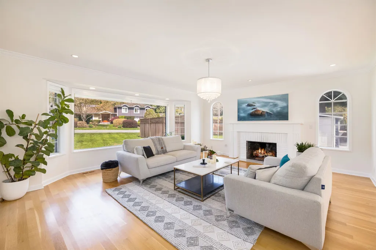
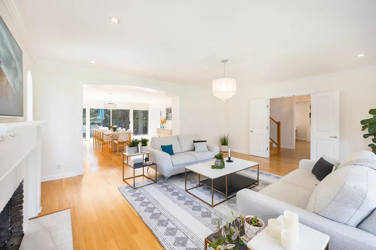
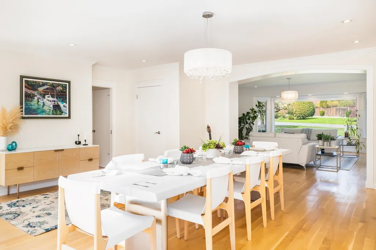
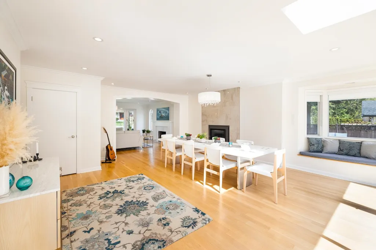
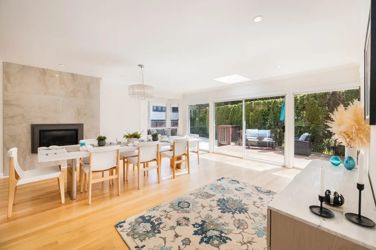
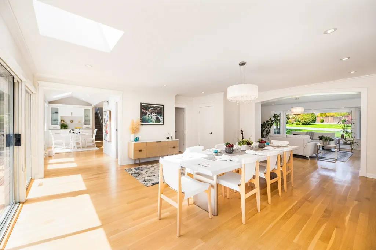
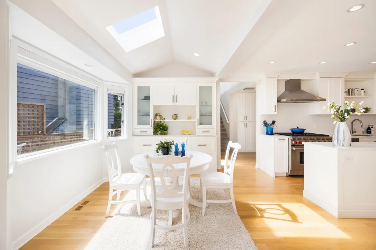
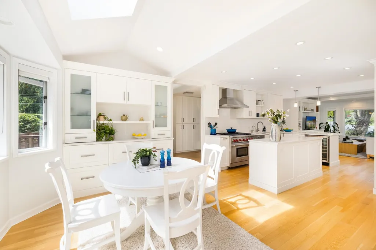
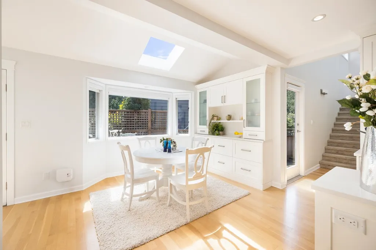
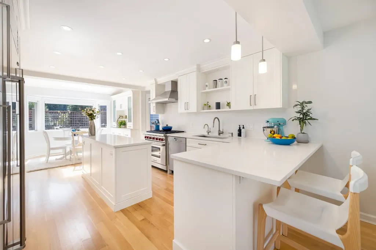
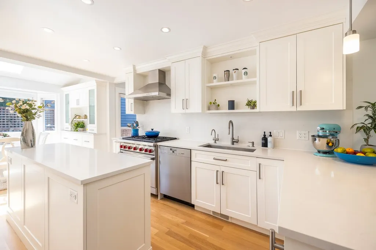
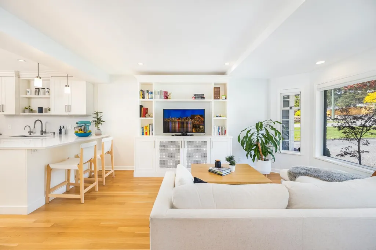
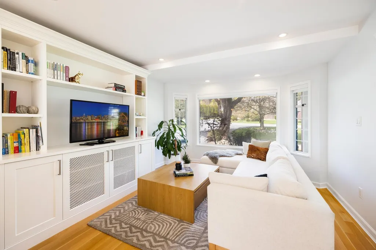
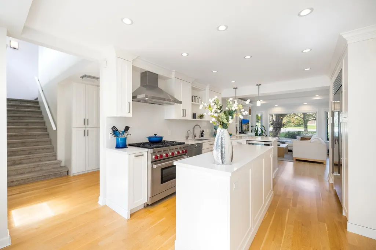
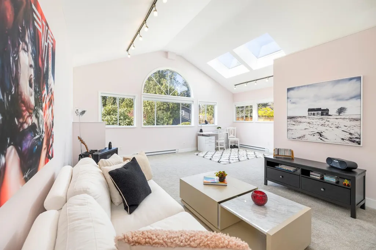
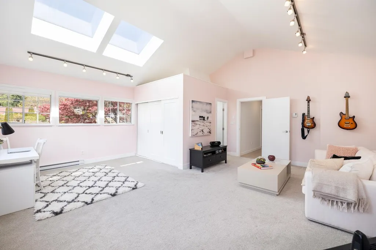
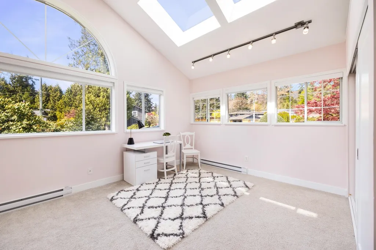
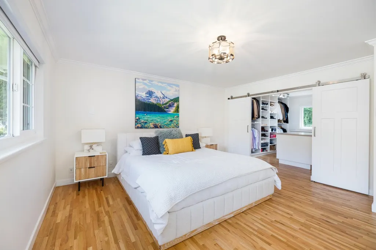
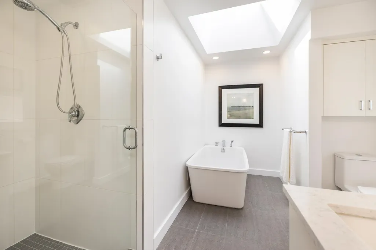
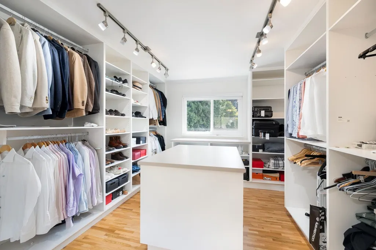
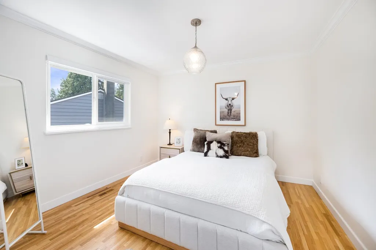
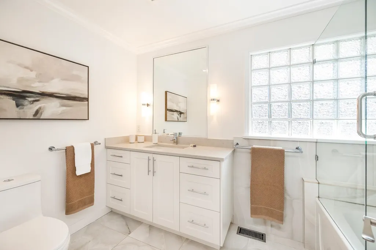
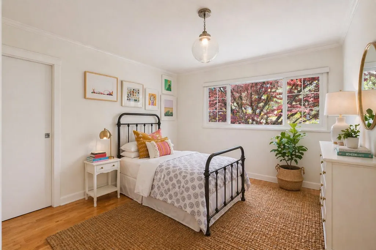
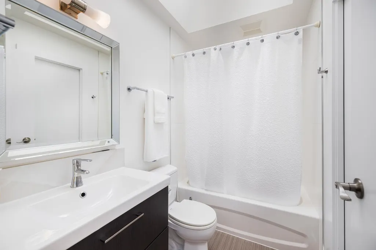
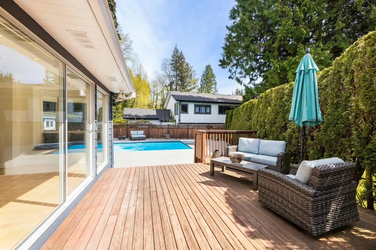
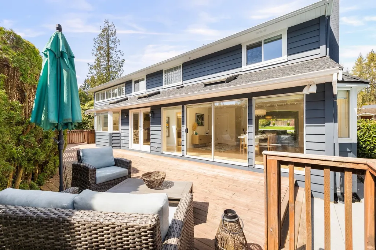
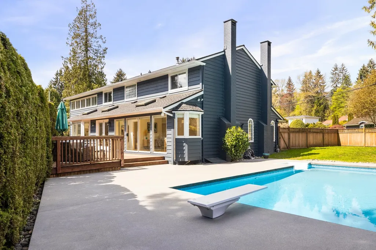
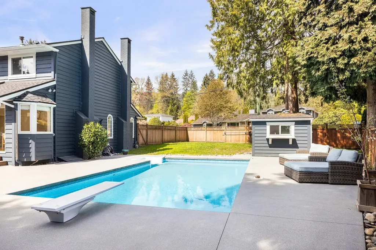
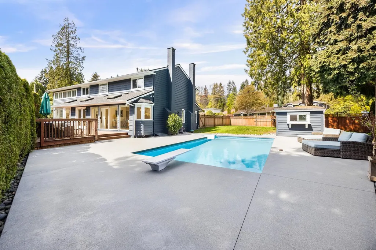
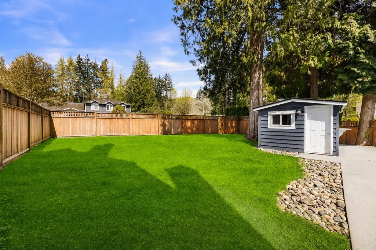
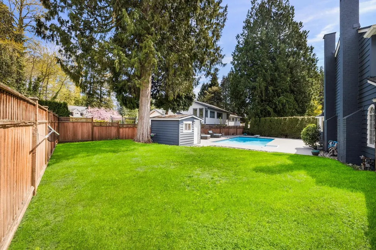
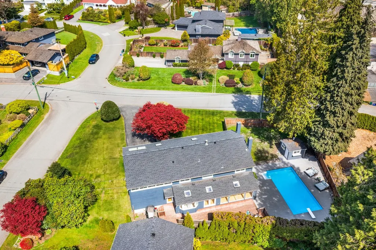
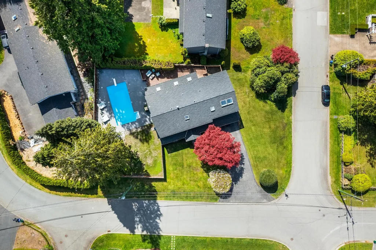
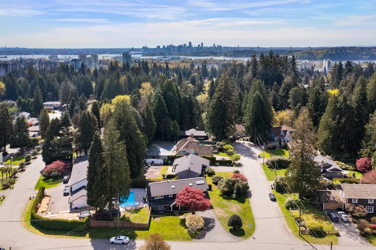
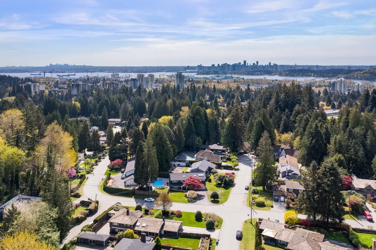
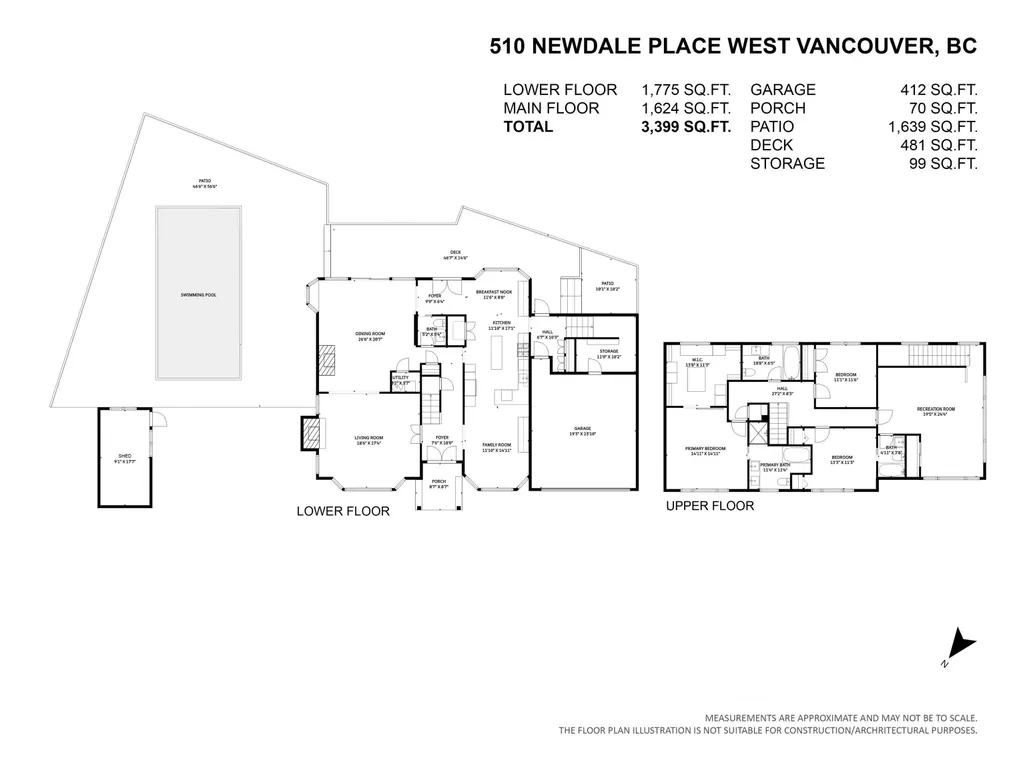
Welcome to the ultimate Cedardale family home. Set on a private, flat 12,000 SF corner lot on a quiet cul-de-sac, this beautifully renovated residence offers the perfect blend of style, space & location. Featuring Sub-Zero & Wolf appliances, oak H/W floors, 2-car garage w/EV charge, 4 bed up, incl a luxurious W/I dressing room. The thoughtful layout offers spacious living & dining areas, an updated kitchen w adjoining family room. The oversized, vaulted-ceiling bedrm above the garage would also be an ideal family rm. Outside, enjoy sun-soaked days by the pool & fenced lawn area for playing. Steps to École Cedardale (IB), St. Anthony’s Sch & min to Park Royal, Ambleside Beach, Hollyburn CC, LG Bridge & DT. A rare turn key offering.
General Features
| Heating | Forced Air,Natural Gas |
|---|---|
| Garage Spaces | 2 |
| Year Built | 1962 |
| Stories Count | 2 |
| Levels | Two |
| Property Subtype | Single Family Residence |
| Tax Year | 2024 |
| Ownership | Freehold NonStrata |
| Community Features | Shopping Nearby |
| Property Type | Residential |
| HOA | false |
| Garage Y/N | true |
| Full Baths | 3 |
| Status | Active |
| City | West Vancouver |
| MLS Area | West Vancouver |
| Lot Size Units | Square Feet |
| Lot Size Square Feet | 12330 |
| Carport Y/N | false |
| Land Lease Y/N | false |
| Tax Annual Amount | 9236.08 |
| MLS Area Minor | Cedardale |
| Structure Type | Residential Detached |
| Standard Status | Active |
| Virtual Tour | https://www.youtube.com/watch?v=aPaRLiADzbM |
Interior Features
| Basement | None |
|---|---|
| Total Fireplaces | 2 |
| Fireplace Features | Gas |
| Heating Y/N | true |
| Fireplace Y/N | true |
| Half Baths | 1 |
| Total Bedrooms | 4 |
| Total Baths | 4 |
Exterior Features
| Exterior Amenities | Private Yard |
|---|---|
| Parking Features | Garage Double,Front Access |
| Lot Features | Central Location,Cul-De-Sac |
| Total Parking | 4 |
| Lot Size Area | 12330 |
| Building Area Total | 3399 |
| Lot Dimensions | 88 x 1.40 |
| Lot Size Acres | 0.28 |
| Frontage Length | 88 |
| Waterfront Y/N | false |
Amenities
- Views
- New Construction
- Adult 55+
- Lease To Own
- No Strata Fees
- Furnished
- Primary On Main
- Air Conditioning
- Seller Finance
- Green
- Fixer Upper
- Horse
- Golf
- Fireplace
- Deck
- Garage
- Basement
- Pool
Property vs Single Family Average in V7T 1W5
In The Neighbourhood
Open House
West Vancouver
$ 3,249,000
- Type
- Single Family
- Size
- 3,590 SqFt
- Rooms
- 4 Beds + 3.5 Baths
The Agency Vancouver #R3165020
West Vancouver
$ 9,688,000
- Type
- Single Family
- Size
- 10,691 SqFt
- Rooms
- 6 Beds + 7.5 Baths
Angell, Hasman & Associates Realty Ltd. #R3160234
West Vancouver
$ 4,988,000
- Type
- Single Family
- Size
- 5,610 SqFt
- Rooms
- 7 Beds + 7.5 Baths
Sutton Group-West Coast Realty #R3156972
West Vancouver
$ 1,598,000
- Type
- Single Family
- Size
- 2,536 SqFt
- Rooms
- 3 Beds + 2.5 Baths
Rennie & Associates Realty Ltd. #R3148572
West Vancouver
$ 2,988,000
- Type
- Single Family
- Size
- 3,835 SqFt
- Rooms
- 5 Beds + 3.5 Baths
Laboutique Realty #R3126306
West Vancouver
$ 3,080,000
- Type
- Single Family
- Size
- 4,018 SqFt
- Rooms
- 4 Beds + 4.5 Baths
Nu Stream Realty Inc. #R3118547
West Vancouver
$ 2,598,000
- Type
- Single Family
- Size
- 2,422 SqFt
- Rooms
- 4 Beds + 2.5 Baths
Rennie & Associates Realty - Jason Soprovich #R3112413
 Copyright 2026 by Greater Vancouver REALTORS®. All Rights Reserved. NOTE: This representation is based in whole or in part on data generated by the Chilliwack & District Real Estate Board, Fraser Valley Real Estate Board
or Greater Vancouver REALTORS® which assumes no responsibility for its accuracy.
The trademarks REALTOR®, REALTORS®, and the REALTOR® logo are controlled by The Canadian Real Estate Association (CREA) and identify real estate professionals who are members of CREA. The trademarks MLS®, Multiple Listing Service® and the associated logos are owned by CREA and identify the quality of services provided by real estate professionals who are members of CREA. Used under license.
Last Updated: September 14, 2026 7:42 PM UTC
Copyright 2026 by Greater Vancouver REALTORS®. All Rights Reserved. NOTE: This representation is based in whole or in part on data generated by the Chilliwack & District Real Estate Board, Fraser Valley Real Estate Board
or Greater Vancouver REALTORS® which assumes no responsibility for its accuracy.
The trademarks REALTOR®, REALTORS®, and the REALTOR® logo are controlled by The Canadian Real Estate Association (CREA) and identify real estate professionals who are members of CREA. The trademarks MLS®, Multiple Listing Service® and the associated logos are owned by CREA and identify the quality of services provided by real estate professionals who are members of CREA. Used under license.
Last Updated: September 14, 2026 7:42 PM UTC