
Open House Sat, Sep 19th 02:30 PM - 04:00 PM
Address
885 Margaree Place, West Vancouver, BC
Price
$ 3,249,000
Property Attributes
- MLS#R3165020
- TypeSingle Family
- Listing Status Active
- CityWest Vancouver
- AreaWest Vancouver
- NeighbourhoodCedardale
- Postal CodeV7T 2J5
- StyleRancher/Bungalow
- Year Built1964
- Taxes$ 7945
- Price$ 3,249,000
- Bedrooms4
- Full Bathrooms3
- Half Bathrooms1
- Sqr Footage3590
- Lot Size0.29 Acres
Data Source:
Greater Vancouver REALTORS®
Property Description
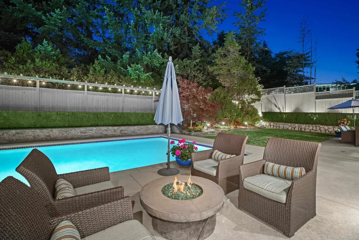
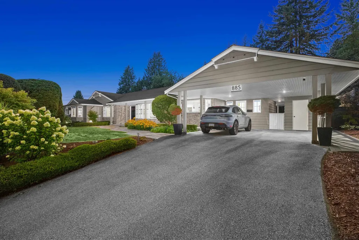
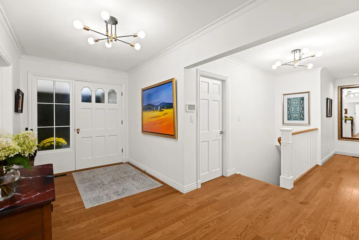
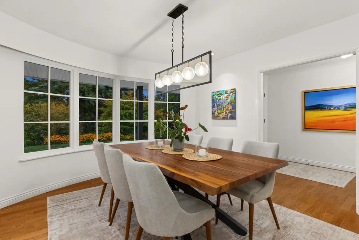
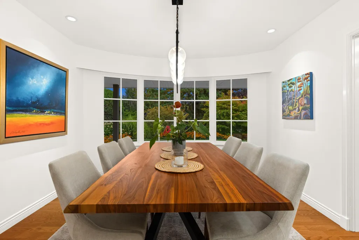
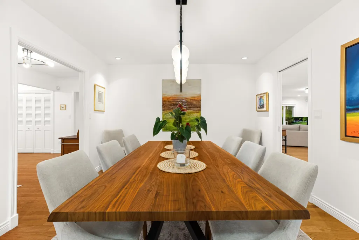
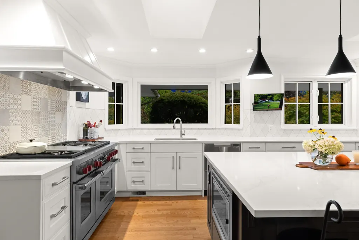
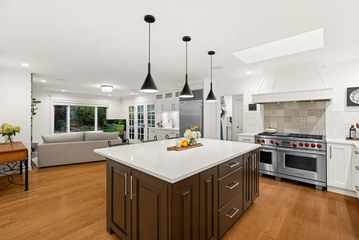
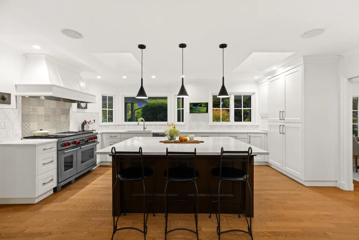
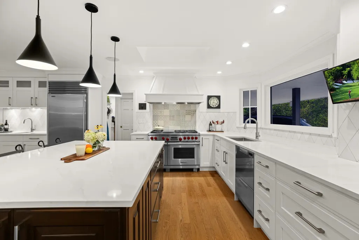
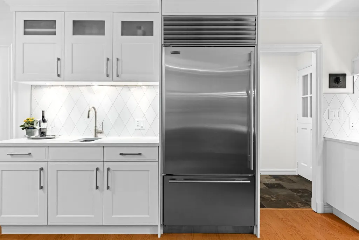
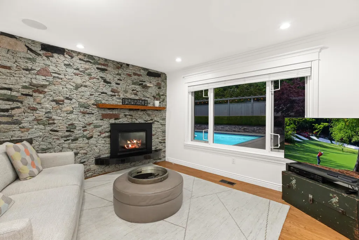
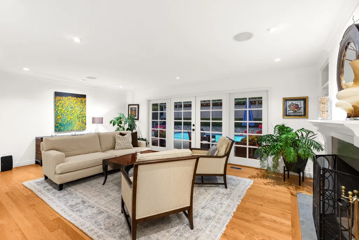
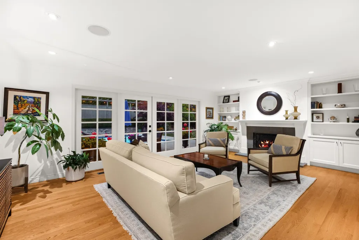
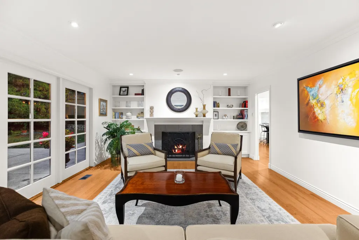
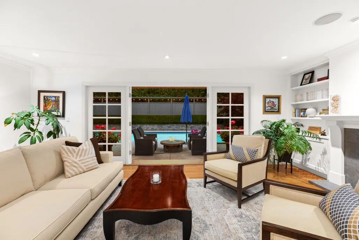
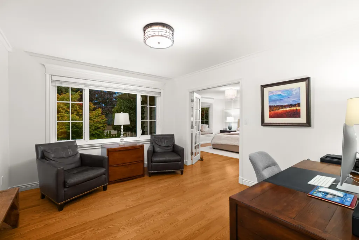
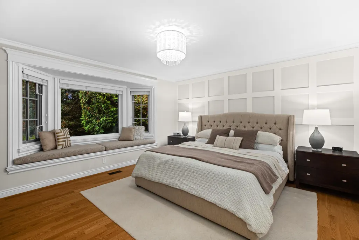
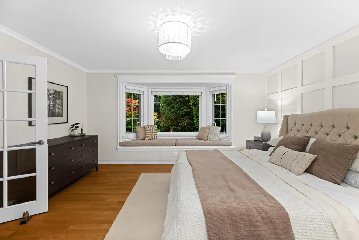
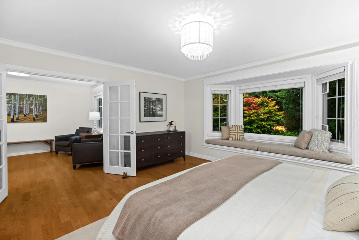
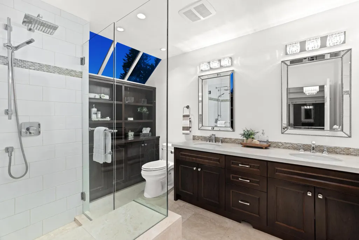
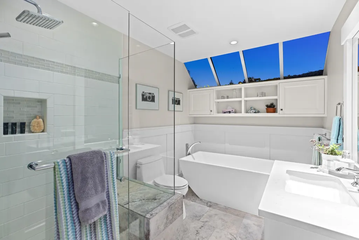
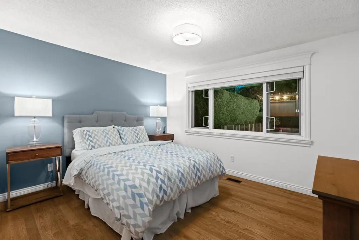
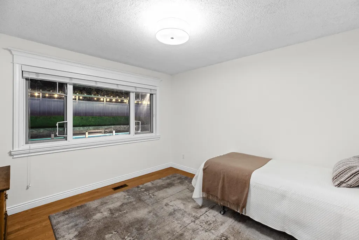
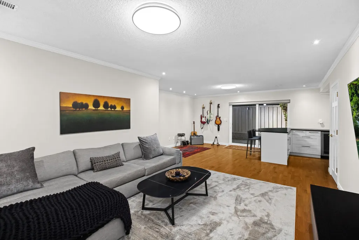
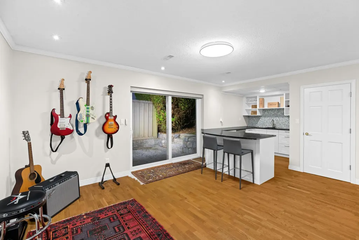
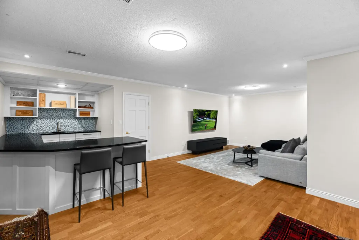
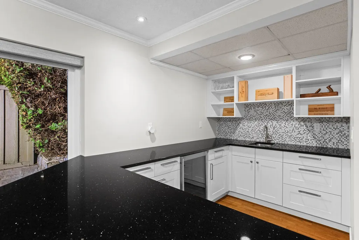
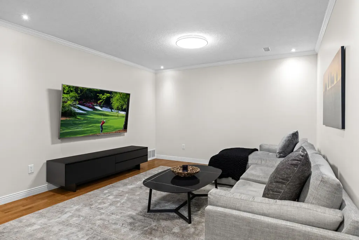
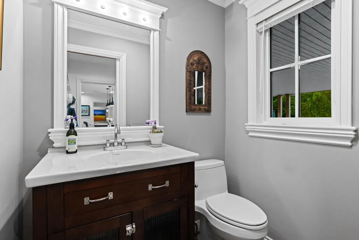
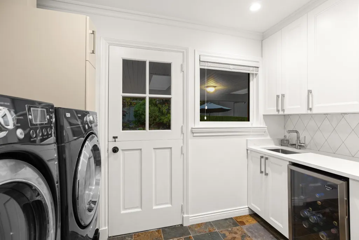
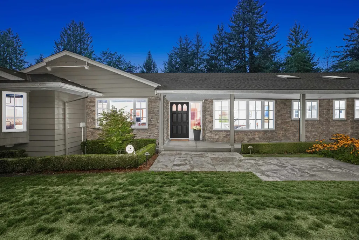
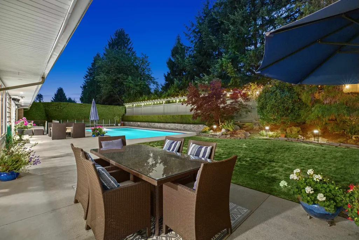
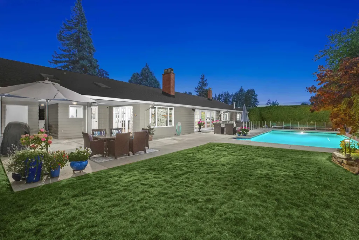
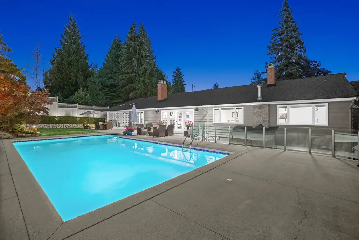
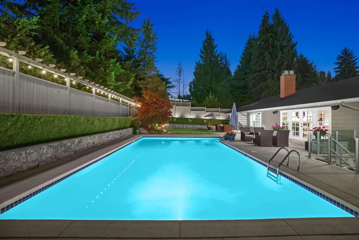
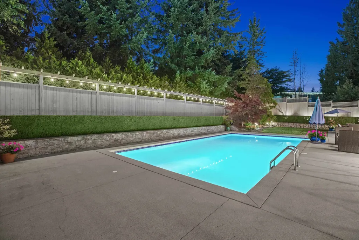
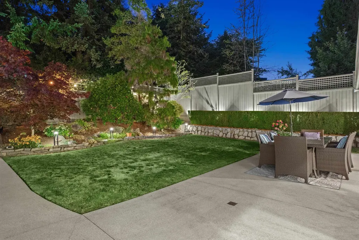
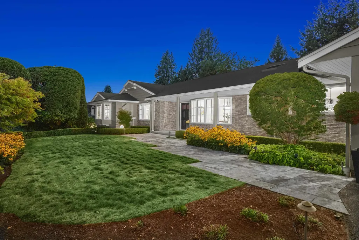
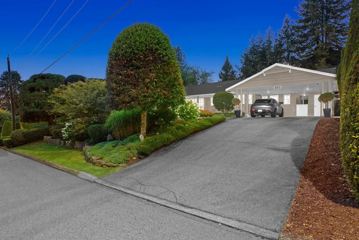
Beautiful storybook Rancher w/ basement in Cedardale. Perched at the crest of a quiet cul-de-sac - this home offers a ton of space and all the outdoor needs you could be after. Over 3500 sq ft inside - 4 beds w/ office, 4 bathrooms and a rec room downstairs with rental/nanny suite potential. Meticulously updated and maintained over the years - chefs kitchen with wolf range and sub zero fridge, large quartz island, beautiful hardwood floors, air conditioning, central vac and all the main functions of home updated. Massive west facing flat backyard, mature hedges provide a ton of privacy, swimming pool and yard area. 2 car carport with level 2 EV charger. Minutes to park royal, shopping, lions gate bridge and steps to top ranked Cedardale Elementary School.
General Features
| Heating | Forced Air |
|---|---|
| Appliances | Washer/Dryer,Dishwasher,Refrigerator,Stove |
| Architectural Style | Rancher/Bungalow |
| Pool Features | Outdoor Pool |
| Year Built | 1964 |
| Stories Count | 1 |
| Property Subtype | Single Family Residence |
| Tax Year | 2024 |
| Ownership | Freehold NonStrata |
| Community Features | Shopping Nearby |
| Property Type | Residential |
| HOA | false |
| Full Baths | 3 |
| Status | Active |
| City | West Vancouver |
| MLS Area | West Vancouver |
| Lot Size Units | Square Feet |
| Lot Size Square Feet | 12480 |
| Carport Y/N | true |
| Land Lease Y/N | false |
| Tax Annual Amount | 7945.44 |
| MLS Area Minor | Cedardale |
| Structure Type | Residential Detached |
| Standard Status | Active |
| Virtual Tour | https://www.youtube.com/shorts/VPbQhA6qHVA |
Interior Features
| Basement | None |
|---|---|
| Total Fireplaces | 2 |
| Fireplace Features | Gas |
| Heating Y/N | true |
| Fireplace Y/N | true |
| Half Baths | 1 |
| Total Bedrooms | 4 |
| Total Baths | 4 |
Exterior Features
| Exterior Amenities | Balcony,Private Yard |
|---|---|
| Parking Features | Carport Multiple,Front Access |
| Lot Features | Central Location,Cul-De-Sac,Private |
| Total Parking | 4 |
| Lot Size Area | 12480 |
| Building Area Total | 3590 |
| Lot Dimensions | 104 x 120 |
| Lot Size Acres | 0.29 |
| Frontage Length | 104 |
| Waterfront Y/N | false |
Amenities
- Views
- New Construction
- Adult 55+
- Lease To Own
- No Strata Fees
- Furnished
- Primary On Main
- Air Conditioning
- Seller Finance
- Green
- Fixer Upper
- Horse
- Golf
- Fireplace
- Deck
- Garage
- Basement
- Pool
Property vs Single Family Average in V7T 2J5
In The Neighbourhood
West Vancouver
$ 3,388,000
- Type
- Single Family
- Size
- 3,399 SqFt
- Rooms
- 4 Beds + 3.5 Baths
Engel & Volkers Vancouver #R3162387
West Vancouver
$ 9,688,000
- Type
- Single Family
- Size
- 10,691 SqFt
- Rooms
- 6 Beds + 7.5 Baths
Angell, Hasman & Associates Realty Ltd. #R3160234
West Vancouver
$ 4,988,000
- Type
- Single Family
- Size
- 5,610 SqFt
- Rooms
- 7 Beds + 7.5 Baths
Sutton Group-West Coast Realty #R3156972
West Vancouver
$ 1,598,000
- Type
- Single Family
- Size
- 2,536 SqFt
- Rooms
- 3 Beds + 2.5 Baths
Rennie & Associates Realty Ltd. #R3148572
West Vancouver
$ 2,988,000
- Type
- Single Family
- Size
- 3,835 SqFt
- Rooms
- 5 Beds + 3.5 Baths
Laboutique Realty #R3126306
West Vancouver
$ 3,080,000
- Type
- Single Family
- Size
- 4,018 SqFt
- Rooms
- 4 Beds + 4.5 Baths
Nu Stream Realty Inc. #R3118547
West Vancouver
$ 2,598,000
- Type
- Single Family
- Size
- 2,422 SqFt
- Rooms
- 4 Beds + 2.5 Baths
Rennie & Associates Realty - Jason Soprovich #R3112413
 Copyright 2026 by Greater Vancouver REALTORS®. All Rights Reserved. NOTE: This representation is based in whole or in part on data generated by the Chilliwack & District Real Estate Board, Fraser Valley Real Estate Board
or Greater Vancouver REALTORS® which assumes no responsibility for its accuracy.
The trademarks REALTOR®, REALTORS®, and the REALTOR® logo are controlled by The Canadian Real Estate Association (CREA) and identify real estate professionals who are members of CREA. The trademarks MLS®, Multiple Listing Service® and the associated logos are owned by CREA and identify the quality of services provided by real estate professionals who are members of CREA. Used under license.
Last Updated: September 15, 2026 7:54 PM UTC
Copyright 2026 by Greater Vancouver REALTORS®. All Rights Reserved. NOTE: This representation is based in whole or in part on data generated by the Chilliwack & District Real Estate Board, Fraser Valley Real Estate Board
or Greater Vancouver REALTORS® which assumes no responsibility for its accuracy.
The trademarks REALTOR®, REALTORS®, and the REALTOR® logo are controlled by The Canadian Real Estate Association (CREA) and identify real estate professionals who are members of CREA. The trademarks MLS®, Multiple Listing Service® and the associated logos are owned by CREA and identify the quality of services provided by real estate professionals who are members of CREA. Used under license.
Last Updated: September 15, 2026 7:54 PM UTC