
Address
763 W 64th Avenue, Vancouver, BC
Price
$ 3,463,000
Property Attributes
- MLS#R3144088
- TypeSingle Family
- Listing Status Active
- CityVancouver
- AreaVancouver West
- NeighbourhoodMarpole
- Postal CodeV6P 2L2
- Style
- Year Built1997
- Taxes$ 13793
- Price$ 3,463,000
- Bedrooms6
- Full Bathrooms4
- Half Bathrooms0
- Sqr Footage3573
- Lot Size0.14 Acres
Data Source:
Greater Vancouver REALTORS®
Property Description
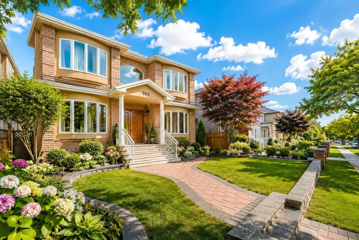
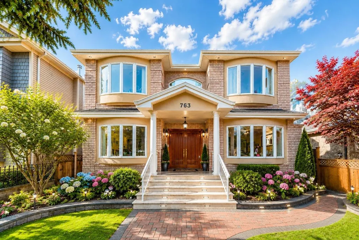
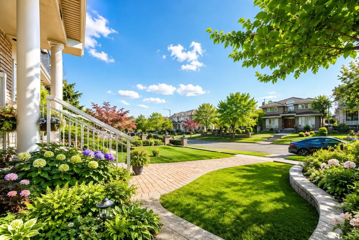
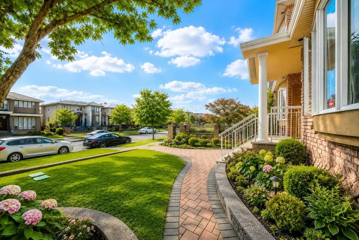
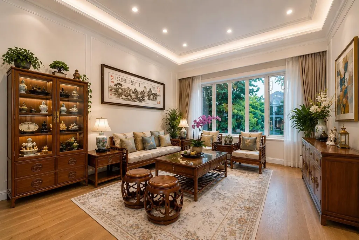
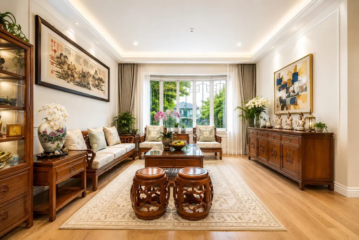
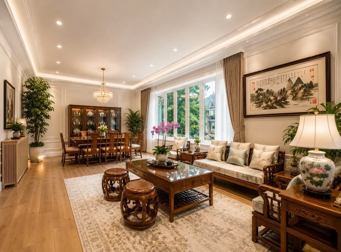
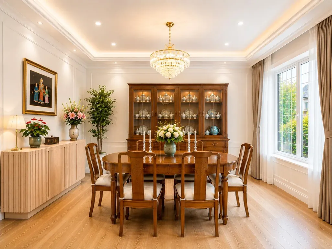
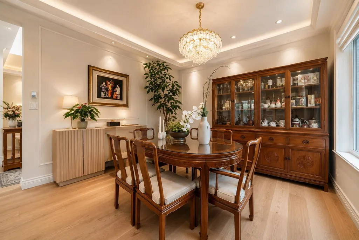
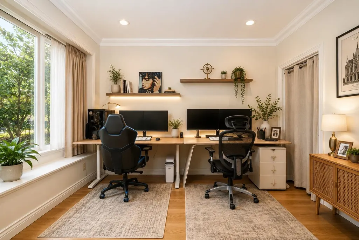
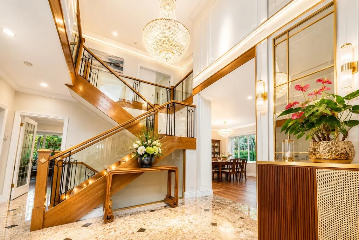
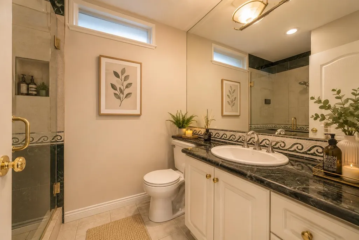
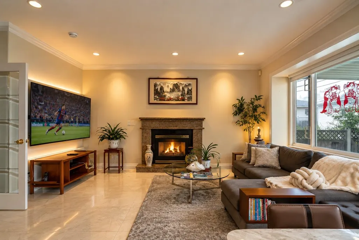
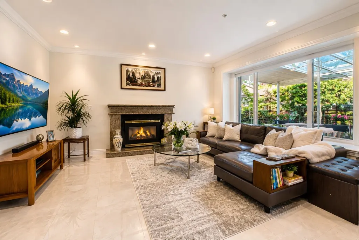
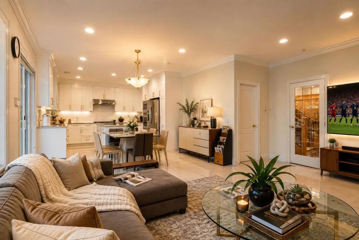
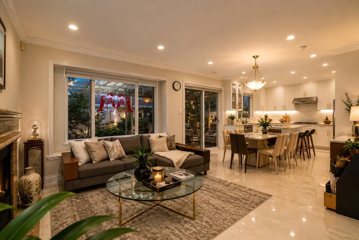
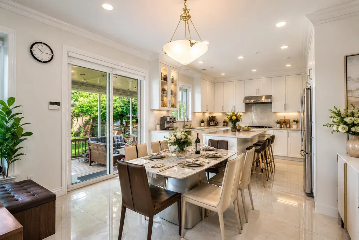
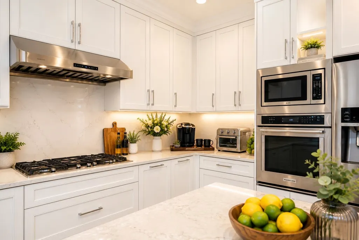
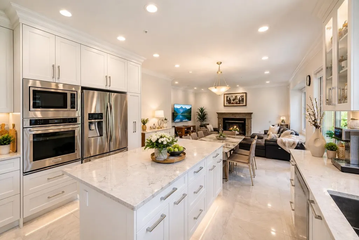
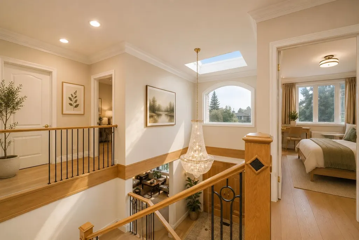
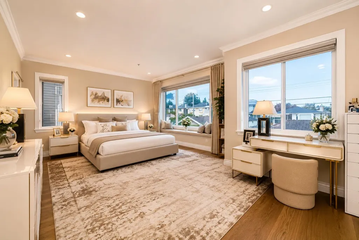
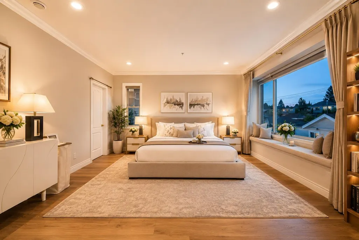
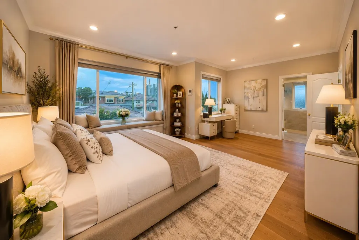
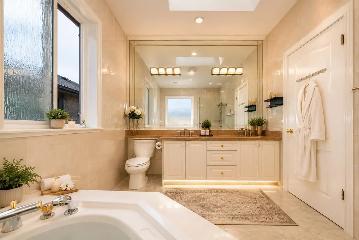
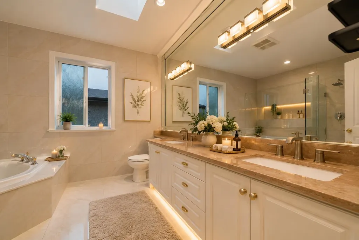
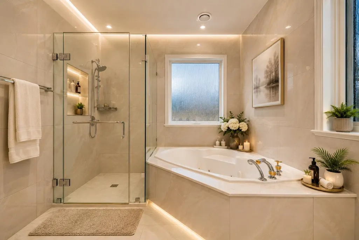
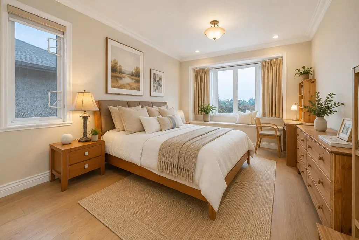
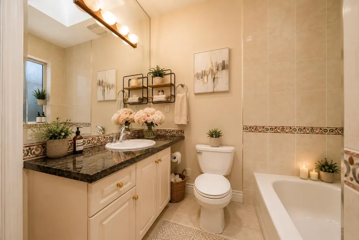
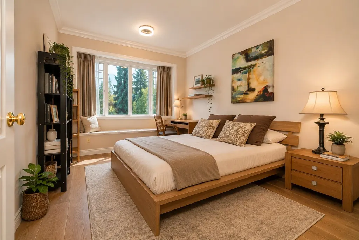
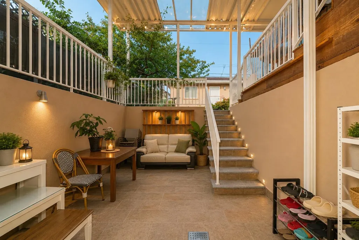
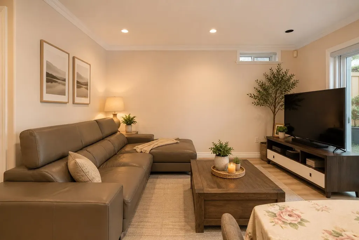
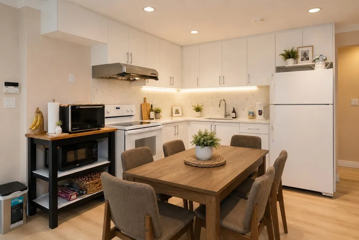
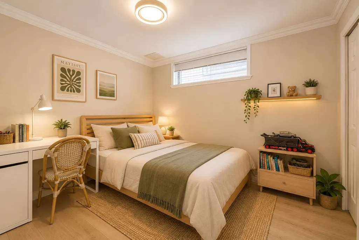
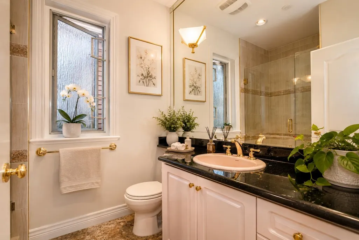
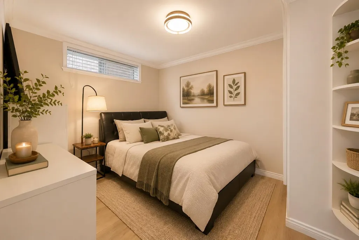
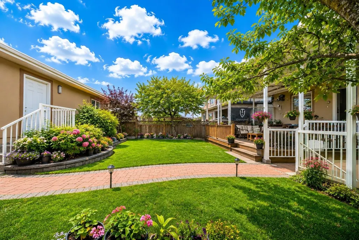
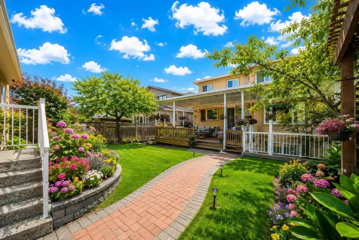
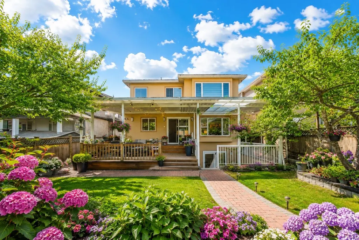
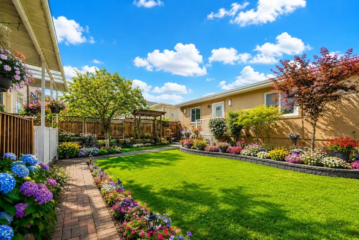
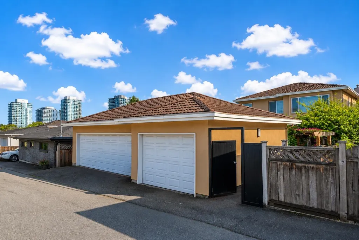
Renovated! Custom-Built Luxury Home in Prime Location. Immaculate home on a beautiful cherry blossom-lined street! Sitting on a 43x138 ft (5,950 SF) lot, it offers over 3,500 SF of living space with 5 bedrooms and 4 full bathrooms, including a main-floor bedroom and bath — perfect for guests or extended family. Features include a gourmet kitchen with custom maple cabinets, granite counters, and gas range, elegant formal living and dining rooms, and a large master suite. The bright lower level has 2 bedrooms, a large rec room/kitchen, and potential for an in-law suite. Extras: Heated hardwood floors, HRV system, and high-end finishes throughout. Just a 5-minute walk to the Canada Line and located in the Churchill School District.
General Features
| Heating | Radiant |
|---|---|
| Appliances | Washer/Dryer,Dishwasher,Refrigerator,Stove |
| Garage Spaces | 3 |
| Security Features | Security System,Smoke Detector(s) |
| Year Built | 1997 |
| Stories Count | 3 |
| Levels | Three Or More |
| Property Subtype | Single Family Residence |
| Tax Year | 2025 |
| Ownership | Freehold NonStrata |
| Community Features | Shopping Nearby |
| Property Type | Residential |
| HOA | false |
| Subdivision Name | Marpole |
| Garage Y/N | true |
| Full Baths | 4 |
| Status | Active |
| City | Vancouver |
| MLS Area | Vancouver West |
| Lot Size Units | Square Feet |
| Lot Size Square Feet | 5951 |
| Carport Y/N | false |
| Land Lease Y/N | false |
| Tax Annual Amount | 13793.4 |
| MLS Area Minor | Marpole |
| Structure Type | Residential Detached |
| Standard Status | Active |
| Virtual Tour | https://youtu.be/dkA_zjJg53M |
Interior Features
| Basement | Full |
|---|---|
| Total Fireplaces | 1 |
| Fireplace Features | Insert,Gas |
| Heating Y/N | true |
| Window Features | Window Coverings |
| Fireplace Y/N | true |
| Total Bedrooms | 6 |
| Total Baths | 4 |
Exterior Features
| Exterior Amenities | Private Yard |
|---|---|
| Parking Features | Garage Triple,Garage Door Opener |
| Lot Features | Central Location,Near Golf Course,Private |
| Total Parking | 3 |
| Lot Size Area | 5951 |
| Building Area Total | 3573 |
| Lot Dimensions | 43 x 138.40 |
| Lot Size Acres | 0.14 |
| Road Surface Type | Paved |
| Frontage Length | 43 |
| Waterfront Y/N | false |
| Other Equipment | Heat Recov. Vent. |
Amenities
- Views
- New Construction
- Adult 55+
- Lease To Own
- No Strata Fees
- Furnished
- Primary On Main
- Air Conditioning
- Seller Finance
- Green
- Fixer Upper
- Horse
- Golf
- Fireplace
- Deck
- Garage
- Basement
- Pool
Property vs Single Family Average in V6P 2L2
In The Neighbourhood
Vancouver
$ 1,690,000
- Type
- Single Family
- Size
- 2,348 SqFt
- Rooms
- 5 Beds + 2.5 Baths
Homeland Realty #R3162283
Vancouver
$ 2,988,000
- Type
- Single Family
- Size
- 3,397 SqFt
- Rooms
- 6 Beds + 4 Baths
RE/MAX Real Estate Services #R3162212
Vancouver
$ 3,200,000
- Type
- Single Family
- Size
- 2,786 SqFt
- Rooms
- 7 Beds + 6.5 Baths
eXp Realty #R3161983
Vancouver
$ 1,665,000
- Type
- Single Family
- Size
- 758 SqFt
- Rooms
- 1 Beds + 1 Baths
Royal LePage Westside #R3159404
Vancouver
$ 2,190,000
- Type
- Single Family
- Size
- 2,832 SqFt
- Rooms
- 6 Beds + 3 Baths
RE/MAX City Realty #R3158257
Vancouver
$ 2,760,000
- Type
- Single Family
- Size
- 2,930 SqFt
- Rooms
- 4 Beds + 3.5 Baths
Oakwyn Realty Ltd. #R3158371
Vancouver
$ 2,880,000
- Type
- Single Family
- Size
- 3,267 SqFt
- Rooms
- 6 Beds + 6.5 Baths
Dracco Pacific Realty #R3157095
Vancouver
$ 1,799,900
- Type
- Single Family
- Size
- 2,790 SqFt
- Rooms
- 5 Beds + 2.5 Baths
Dracco Pacific Realty #R3155796
Vancouver
$ 2,399,000
- Type
- Single Family
- Size
- 2,529 SqFt
- Rooms
- 5 Beds + 2 Baths
RE/MAX Real Estate Services #R3154660
Vancouver
$ 3,330,000
- Type
- Single Family
- Size
- 2,511 SqFt
- Rooms
- 6 Beds + 4 Baths
Rennie & Associates Realty Ltd. #R3151315
Vancouver
$ 2,149,000
- Type
- Single Family
- Size
- 3,256 SqFt
- Rooms
- 7 Beds + 3 Baths
RE/MAX Select Properties #R3151287
Vancouver
$ 2,490,000
- Type
- Single Family
- Size
- 3,072 SqFt
- Rooms
- 7 Beds + 5 Baths
eXp Realty #R3150650
 Copyright 2026 by Greater Vancouver REALTORS®. All Rights Reserved. NOTE: This representation is based in whole or in part on data generated by the Chilliwack & District Real Estate Board, Fraser Valley Real Estate Board
or Greater Vancouver REALTORS® which assumes no responsibility for its accuracy.
The trademarks REALTOR®, REALTORS®, and the REALTOR® logo are controlled by The Canadian Real Estate Association (CREA) and identify real estate professionals who are members of CREA. The trademarks MLS®, Multiple Listing Service® and the associated logos are owned by CREA and identify the quality of services provided by real estate professionals who are members of CREA. Used under license.
Last Updated: September 13, 2026 7:29 PM UTC
Copyright 2026 by Greater Vancouver REALTORS®. All Rights Reserved. NOTE: This representation is based in whole or in part on data generated by the Chilliwack & District Real Estate Board, Fraser Valley Real Estate Board
or Greater Vancouver REALTORS® which assumes no responsibility for its accuracy.
The trademarks REALTOR®, REALTORS®, and the REALTOR® logo are controlled by The Canadian Real Estate Association (CREA) and identify real estate professionals who are members of CREA. The trademarks MLS®, Multiple Listing Service® and the associated logos are owned by CREA and identify the quality of services provided by real estate professionals who are members of CREA. Used under license.
Last Updated: September 13, 2026 7:29 PM UTC