
Address
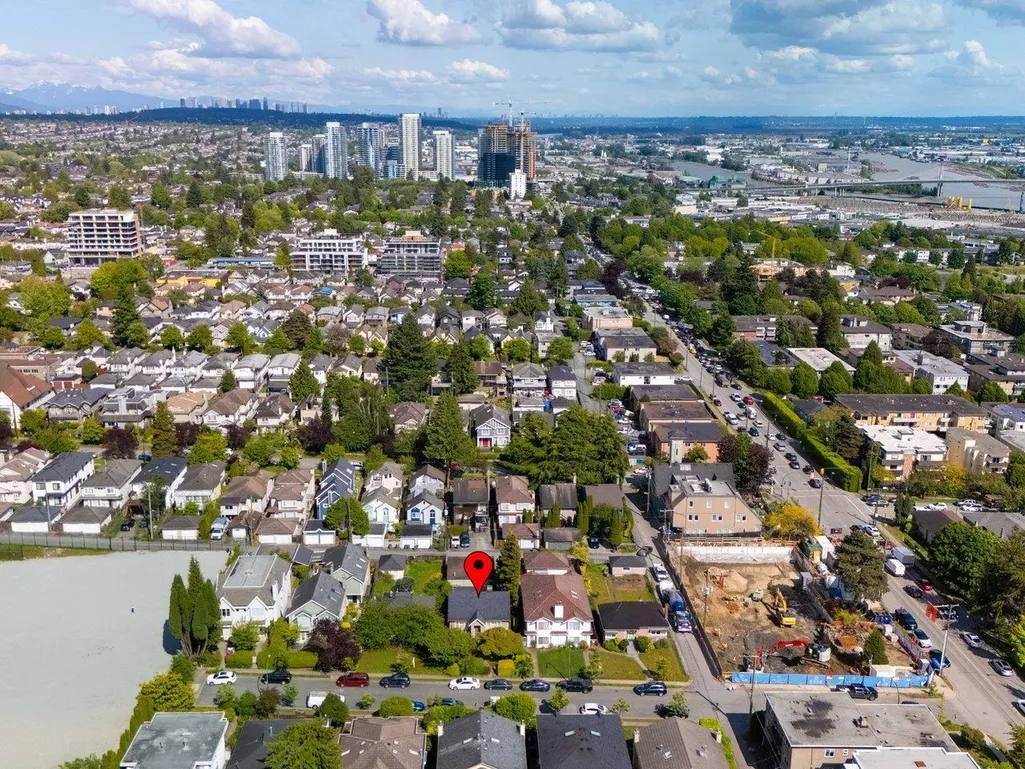
8510 Montcalm Street, Vancouver, BC
Price
$ 2,150,000
Property Attributes
- MLS#R3146765
- TypeSingle Family
- Listing Status Active
- CityVancouver
- AreaVancouver West
- NeighbourhoodMarpole
- Postal CodeV6P 4P7
- Style
- Year Built1941
- Taxes$ 11264
- Price$ 2,150,000
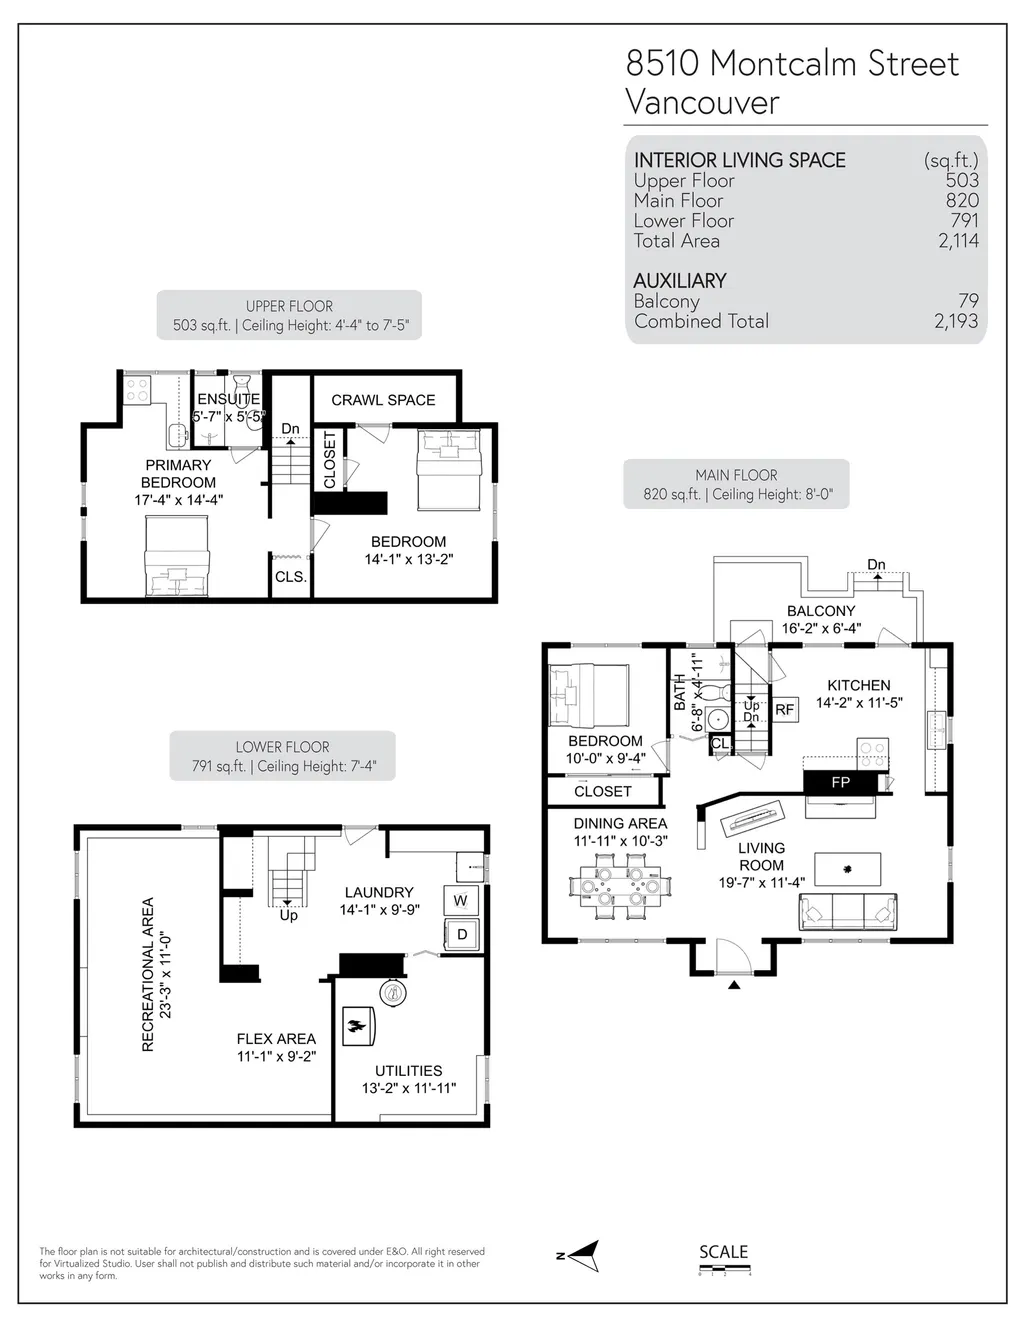
- Bedrooms3
- Full Bathrooms2
- Half Bathrooms0
- Sqr Footage2114
- Lot Size0.14 Acres
Data Source:
Greater Vancouver REALTORS®
Property Description
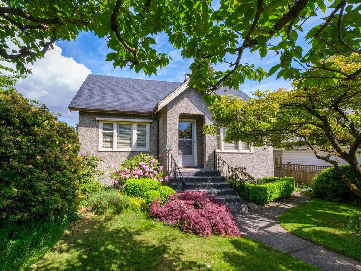
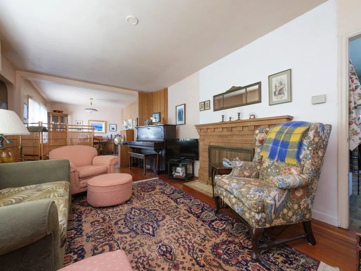
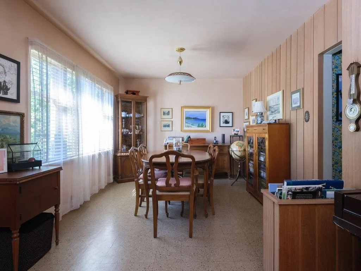
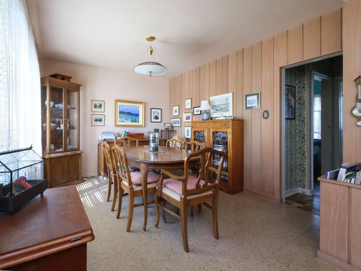
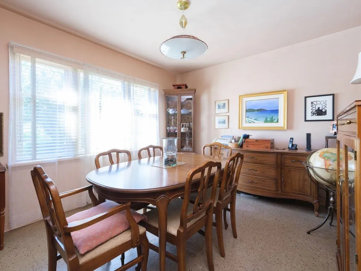
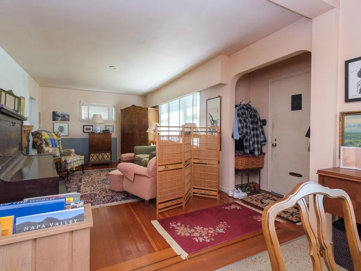
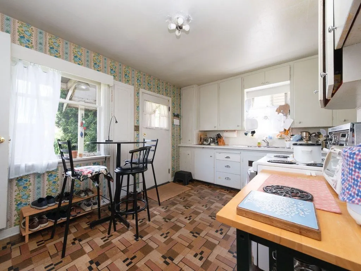
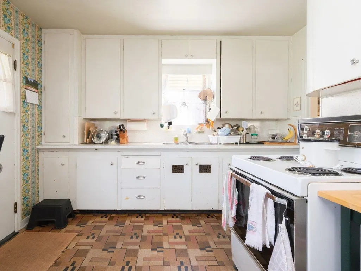
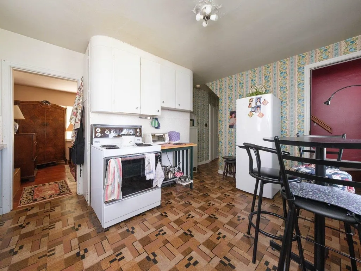
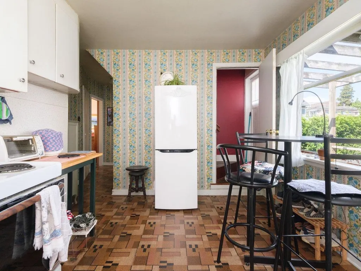
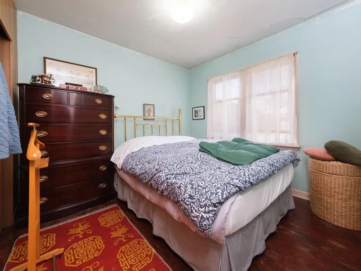
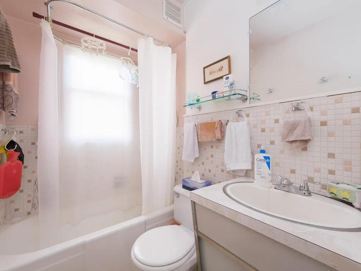
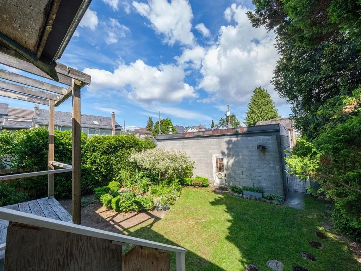
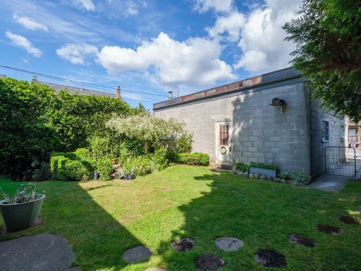
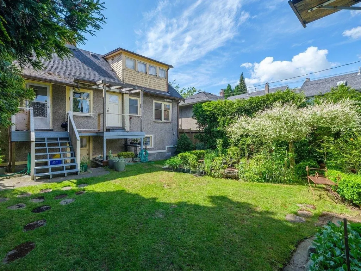
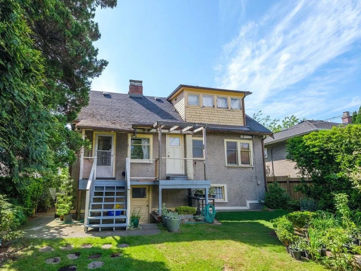
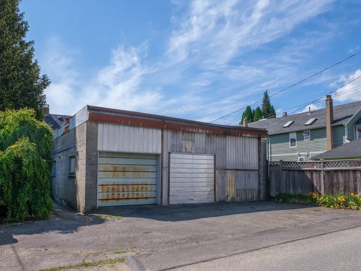
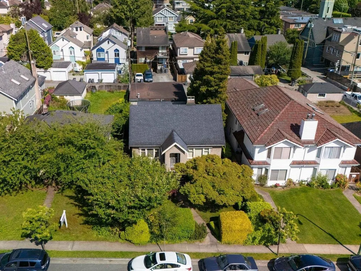
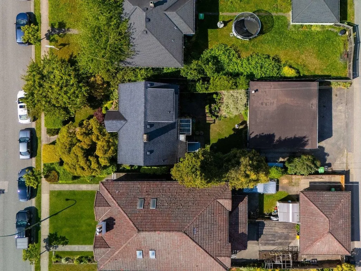
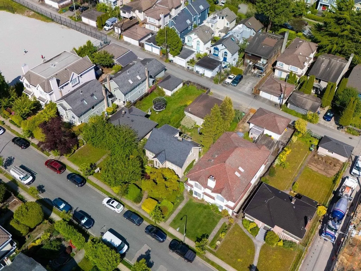
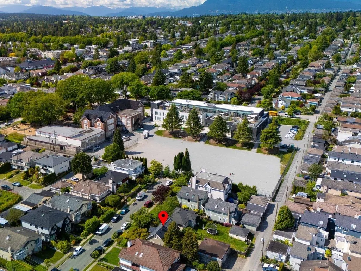
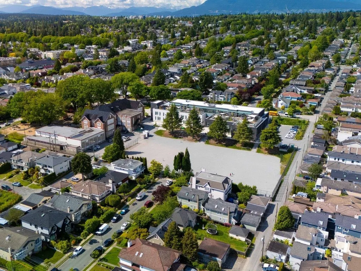
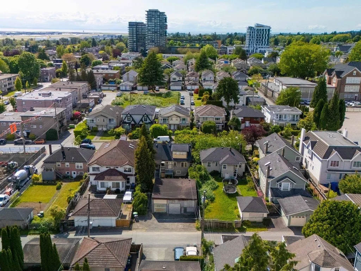
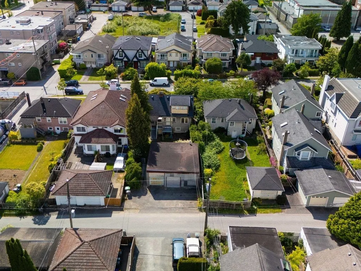
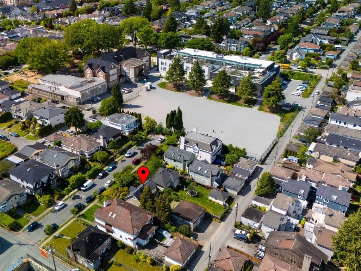
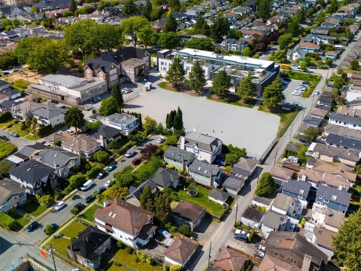
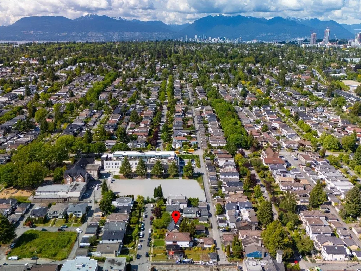
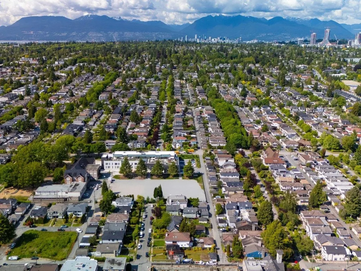
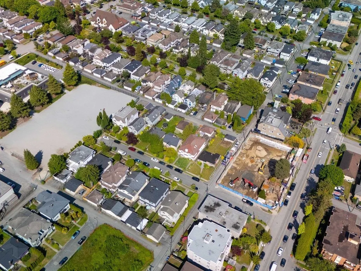
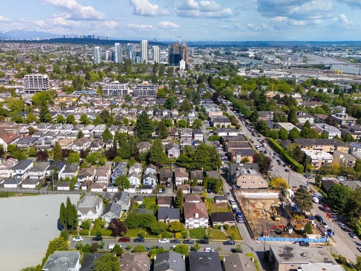
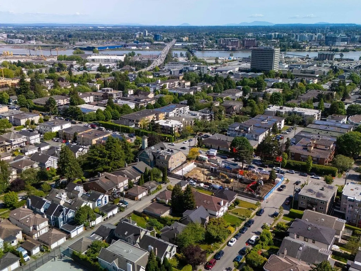
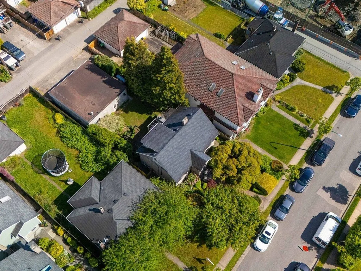
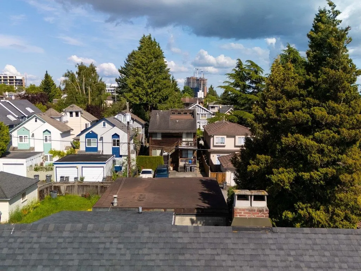
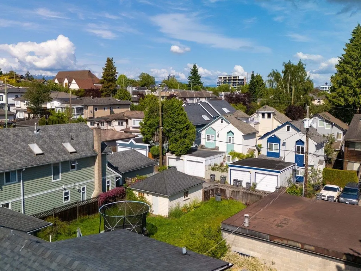
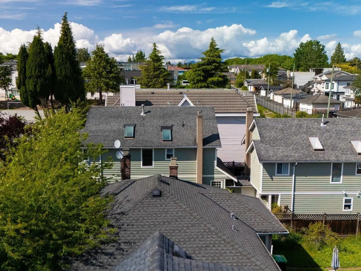
Marpole opportunity! Oversized 6,085 SF lot (44' x 138.3') on a quiet, private street. ideal for your dream home or duplex. This beloved, long-held family home sits on a quiet, private street with professionally landscaped gardens which offer beauty and serenity year-round. Desirable flat lot with E-W exposure makes development easy. Walk to Marpole's shopping, banks, Marine Gateway, Canada Line & Arbutus Greenway. Minutes to YVR, Richmond, DT Van, UBC & Langara. Steps to David Lloyd G. Elem. Churchill Secondary Catchment. Short drive to top private schools & Kerrisdale shopping. Quick walk to the new Marpole Community Centre (2026) Rare chance to invest, build, or hold in one of Vancouver’s most connected & evolving neighbourhoods! Bonus! Massive garage provides storage space.
General Features
| Heating | Forced Air |
|---|---|
| Appliances | Washer/Dryer,Refrigerator,Stove |
| Garage Spaces | 2 |
| Year Built | 1941 |
| Stories Count | 2 |
| Levels | Two |
| Property Subtype | Single Family Residence |
| Tax Year | 2025 |
| Ownership | Freehold NonStrata |
| Community Features | Shopping Nearby |
| Property Type | Residential |
| HOA | false |
| Subdivision Name | Marpole |
| Garage Y/N | true |
| Full Baths | 2 |
| Status | Active |
| City | Vancouver |
| MLS Area | Vancouver West |
| Lot Size Units | Square Feet |
| Lot Size Square Feet | 6085.2 |
| Carport Y/N | false |
| Land Lease Y/N | false |
| Tax Annual Amount | 11264.62 |
| MLS Area Minor | Marpole |
| Structure Type | Residential Detached |
| Standard Status | Active |
| Virtual Tour | https://storybookviewer.com/118546-111197 |
Interior Features
| Basement | Full |
|---|---|
| Total Fireplaces | 1 |
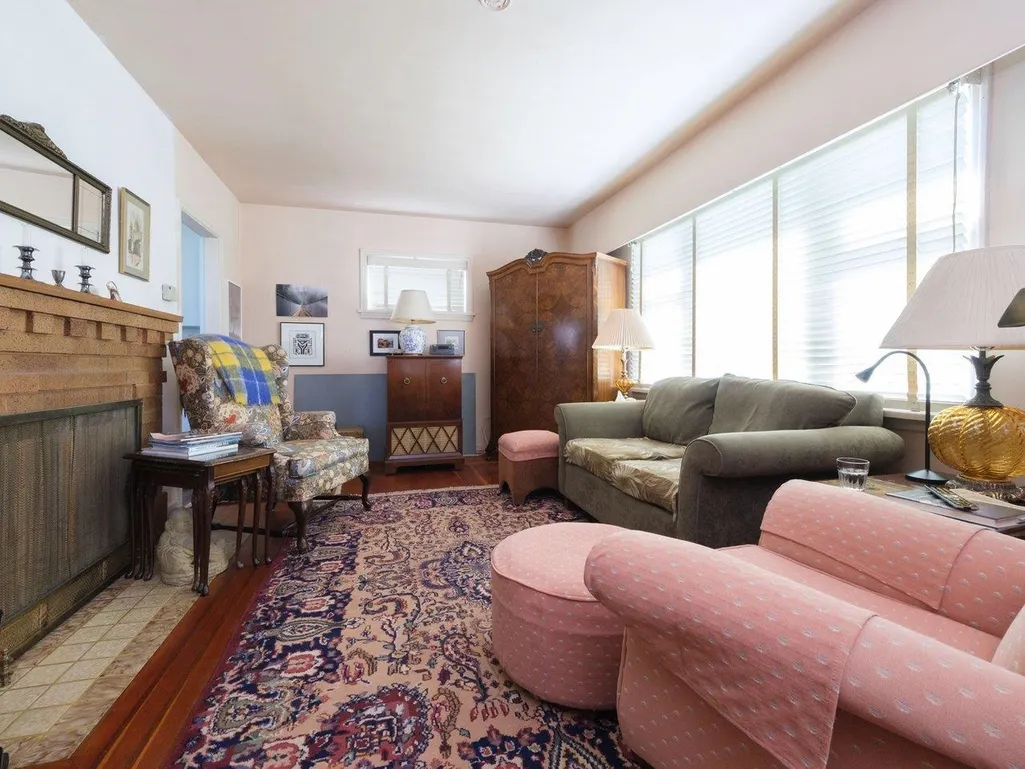
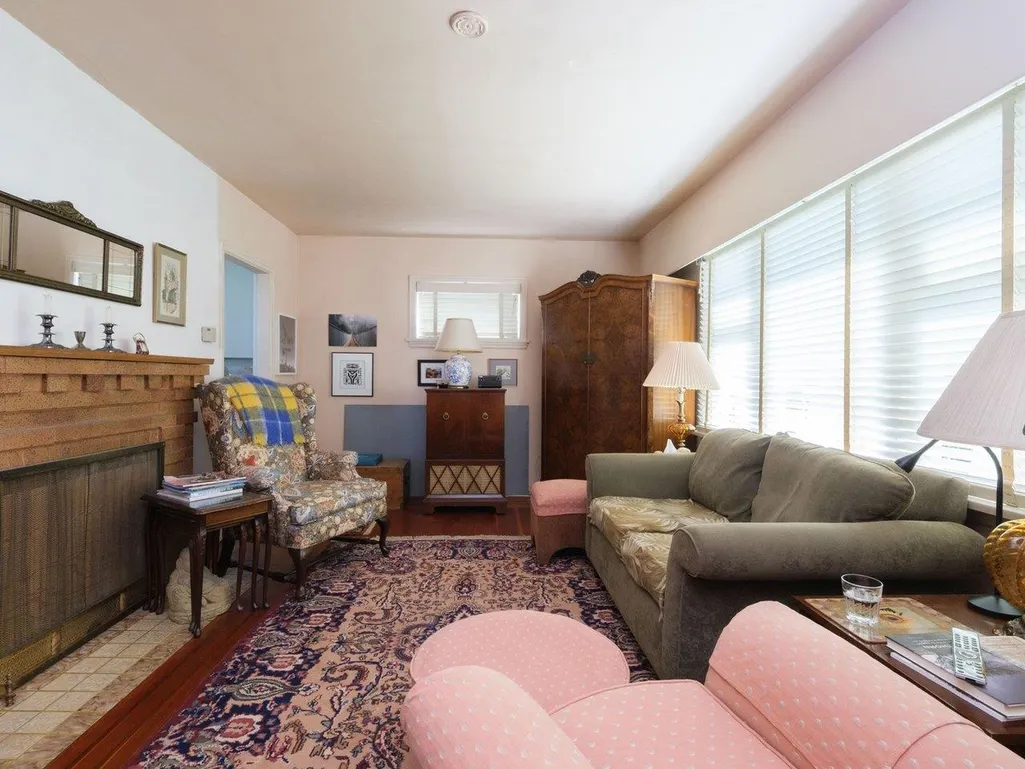
| Fireplace Features | Wood Burning |
| Heating Y/N | true |
| Fireplace Y/N | true |
| Laundry Features | In Unit |
| Total Bedrooms | 3 |
| Total Baths | 2 |
Exterior Features
| Exterior Amenities | Private Yard |
|---|---|
| Parking Features | Garage Double |
| Lot Features | Central Location,Near Golf Course,Recreation Nearby |
| Total Parking | 2 |
| Lot Size Area | 6085.2 |
| Building Area Total | 2114 |
| Lot Dimensions | 44 x 138.3 |
| Lot Size Acres | 0.14 |
| Frontage Length | 44 |
| Waterfront Y/N | false |
Amenities
- Views
- New Construction
- Adult 55+
- Lease To Own
- No Strata Fees
- Furnished
- Primary On Main
- Air Conditioning
- Seller Finance
- Green
- Fixer Upper
- Horse
- Golf
- Fireplace
- Deck
- Garage
- Basement
- Pool
Property vs Single Family Average in V6P 4P7
In The Neighbourhood
Vancouver
$ 1,690,000
- Type
- Single Family
- Size
- 2,348 SqFt
- Rooms
- 5 Beds + 2.5 Baths
Homeland Realty #R3162283
Vancouver
$ 2,988,000
- Type
- Single Family
- Size
- 3,397 SqFt
- Rooms
- 6 Beds + 4 Baths
RE/MAX Real Estate Services #R3162212
Vancouver
$ 3,200,000
- Type
- Single Family
- Size
- 2,786 SqFt
- Rooms
- 7 Beds + 6.5 Baths
eXp Realty #R3161983
Vancouver
$ 1,665,000
- Type
- Single Family
- Size
- 758 SqFt
- Rooms
- 1 Beds + 1 Baths
Royal LePage Westside #R3159404
Vancouver
$ 2,190,000
- Type
- Single Family
- Size
- 2,832 SqFt
- Rooms
- 6 Beds + 3 Baths
RE/MAX City Realty #R3158257
Vancouver
$ 2,760,000
- Type
- Single Family
- Size
- 2,930 SqFt
- Rooms
- 4 Beds + 3.5 Baths
Oakwyn Realty Ltd. #R3158371
Vancouver
$ 2,880,000
- Type
- Single Family
- Size
- 3,267 SqFt
- Rooms
- 6 Beds + 6.5 Baths
Dracco Pacific Realty #R3157095
Vancouver
$ 1,799,900
- Type
- Single Family
- Size
- 2,790 SqFt
- Rooms
- 5 Beds + 2.5 Baths
Dracco Pacific Realty #R3155796
Vancouver
$ 2,399,000
- Type
- Single Family
- Size
- 2,529 SqFt
- Rooms
- 5 Beds + 2 Baths
RE/MAX Real Estate Services #R3154660
Vancouver
$ 3,330,000
- Type
- Single Family
- Size
- 2,511 SqFt
- Rooms
- 6 Beds + 4 Baths
Rennie & Associates Realty Ltd. #R3151315
Vancouver
$ 2,149,000
- Type
- Single Family
- Size
- 3,256 SqFt
- Rooms
- 7 Beds + 3 Baths
RE/MAX Select Properties #R3151287
Vancouver
$ 2,490,000
- Type
- Single Family
- Size
- 3,072 SqFt
- Rooms
- 7 Beds + 5 Baths
eXp Realty #R3150650
 Copyright 2026 by Greater Vancouver REALTORS®. All Rights Reserved. NOTE: This representation is based in whole or in part on data generated by the Chilliwack & District Real Estate Board, Fraser Valley Real Estate Board
or Greater Vancouver REALTORS® which assumes no responsibility for its accuracy.
The trademarks REALTOR®, REALTORS®, and the REALTOR® logo are controlled by The Canadian Real Estate Association (CREA) and identify real estate professionals who are members of CREA. The trademarks MLS®, Multiple Listing Service® and the associated logos are owned by CREA and identify the quality of services provided by real estate professionals who are members of CREA. Used under license.
Last Updated: September 14, 2026 7:42 PM UTC
Copyright 2026 by Greater Vancouver REALTORS®. All Rights Reserved. NOTE: This representation is based in whole or in part on data generated by the Chilliwack & District Real Estate Board, Fraser Valley Real Estate Board
or Greater Vancouver REALTORS® which assumes no responsibility for its accuracy.
The trademarks REALTOR®, REALTORS®, and the REALTOR® logo are controlled by The Canadian Real Estate Association (CREA) and identify real estate professionals who are members of CREA. The trademarks MLS®, Multiple Listing Service® and the associated logos are owned by CREA and identify the quality of services provided by real estate professionals who are members of CREA. Used under license.
Last Updated: September 14, 2026 7:42 PM UTC