
Address
596 W 62nd Avenue, Vancouver, BC
Price
$ 2,988,000
Property Attributes
- MLS#R3162212
- TypeSingle Family
- Listing Status Active
- CityVancouver
- AreaVancouver West
- NeighbourhoodMarpole
- Postal CodeV6P 2C9
- Style
- Year Built1992
- Taxes$ 12373
- Price$ 2,988,000
- Bedrooms6
- Full Bathrooms4
- Half Bathrooms0
- Sqr Footage3397
- Lot Size0.13 Acres
Data Source:
Greater Vancouver REALTORS®
Property Description
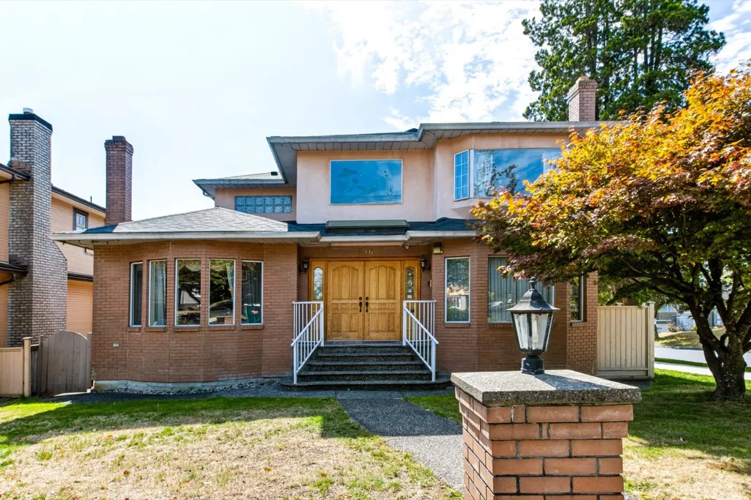
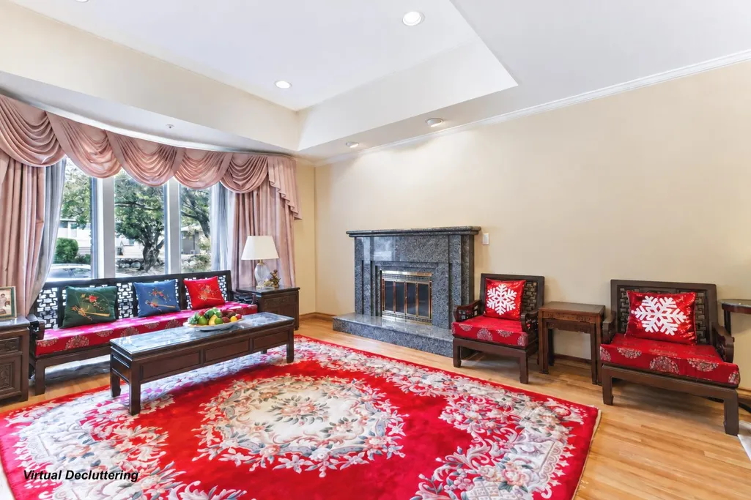
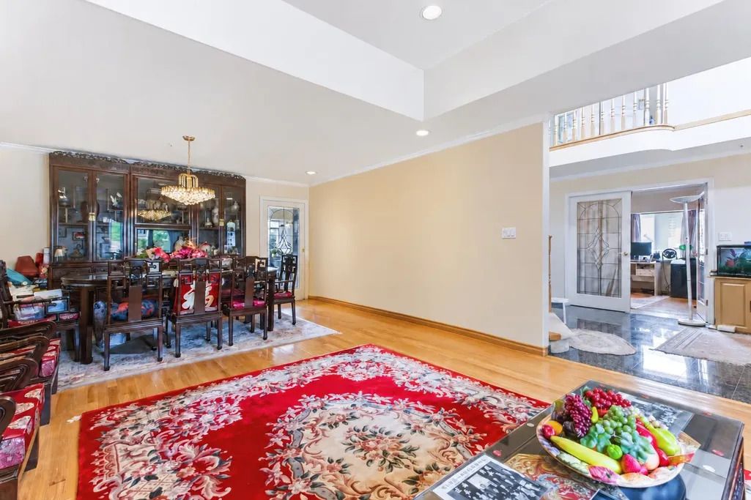
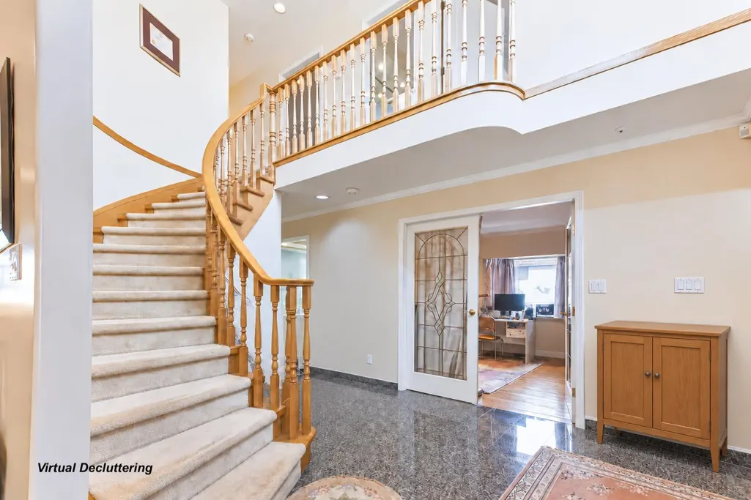
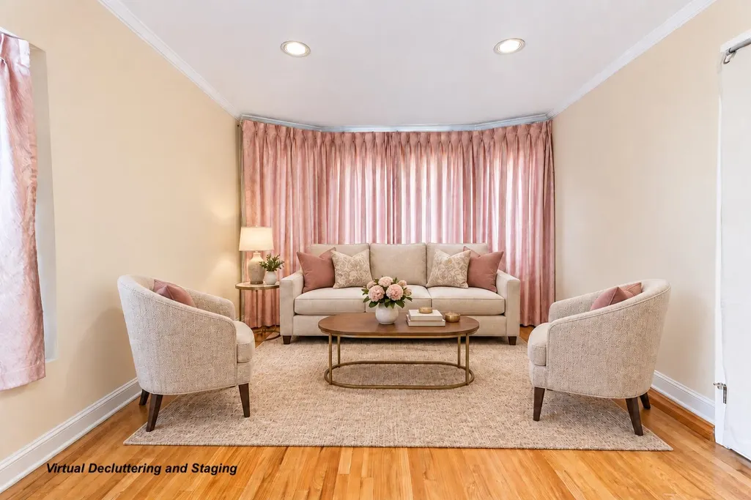
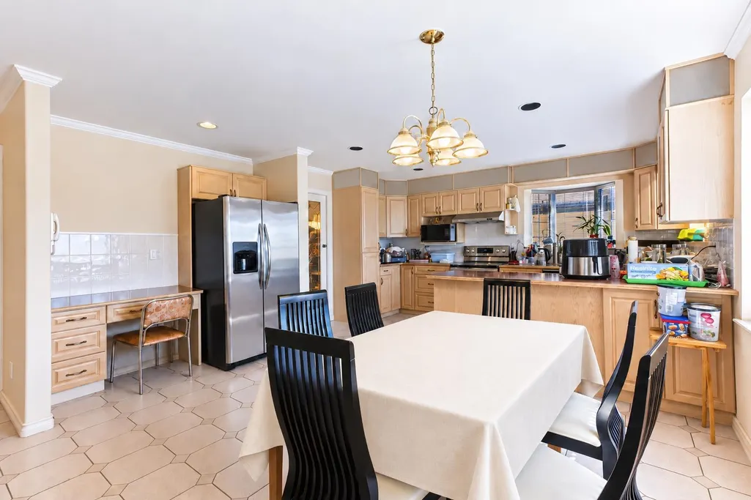
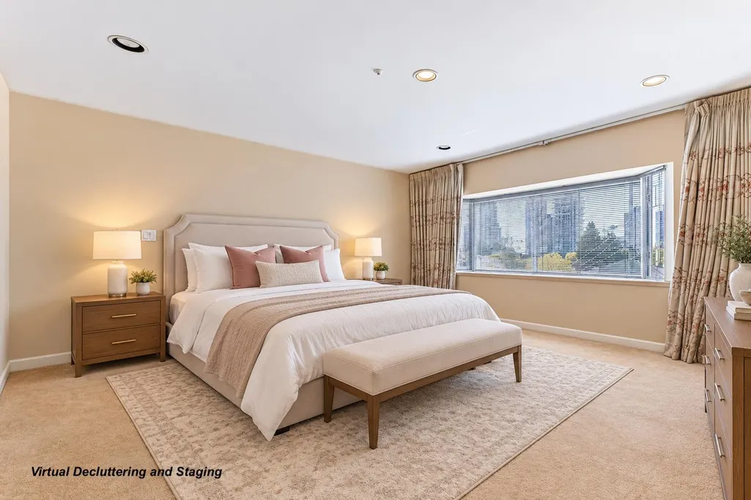
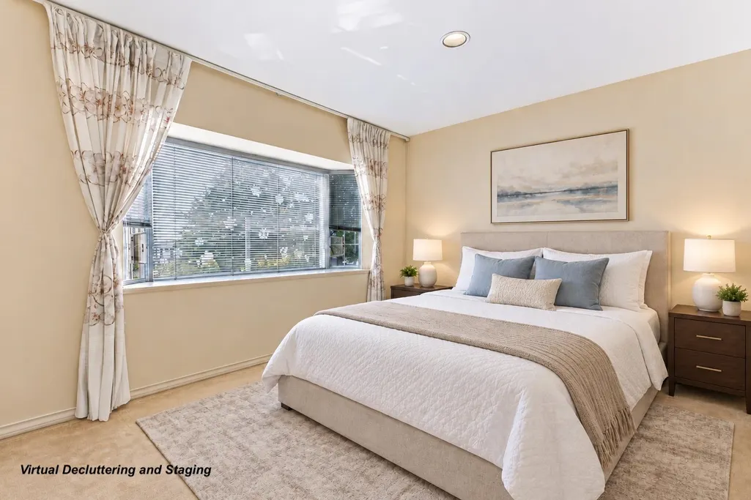
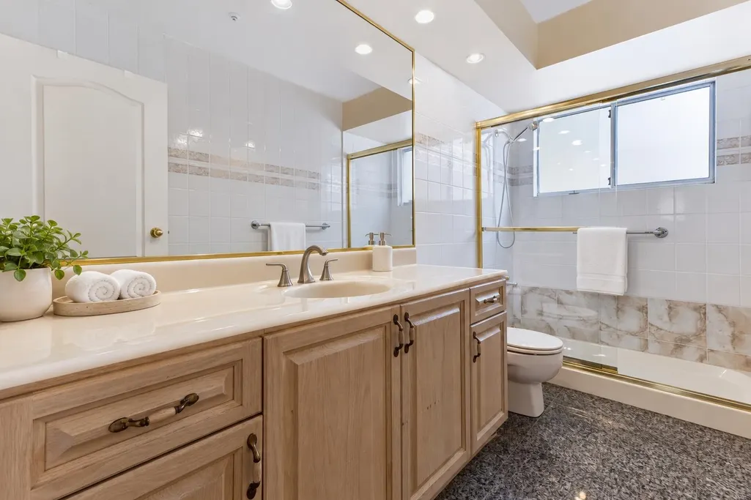
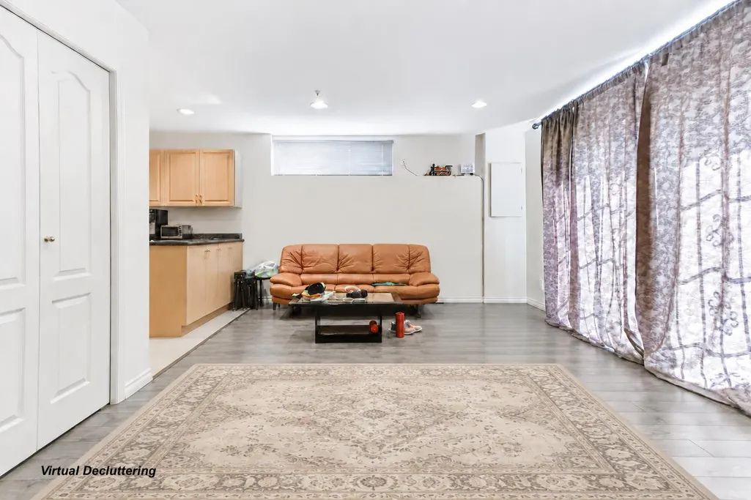
Spacious family home situated on a desirable corner lot in a highly convenient Westside location. Offering approximately 3,397 sq. ft. of living space, this well-planned residence provides generous room for comfortable family living, entertaining and working from home. Ideally located near the Canada Line, Marine Gateway, Langara Golf Course, Langara College, Oakridge Park, schools, parks, shopping and everyday amenities, with convenient access to Richmond, YVR and downtown Vancouver. Located within the sought-after Sir Wilfrid Laurier Elementary and Sir Winston Churchill Secondary school catchments. An excellent opportunity to own a substantial home in a well-connected neighbourhood.
General Features
| Heating | Radiant |
|---|---|
| Appliances | Washer/Dryer,Dishwasher,Refrigerator,Stove,Microwave |
| Garage Spaces | 3 |
| Security Features | Smoke Detector(s),Fire Sprinkler System |
| Year Built | 1992 |
| Stories Count | 2 |
| Levels | Two |
| Property Subtype | Single Family Residence |
| Tax Year | 2026 |
| Ownership | Freehold NonStrata |
| Community Features | Shopping Nearby |
| Property Type | Residential |
| HOA | false |
| Garage Y/N | true |
| Full Baths | 4 |
| Status | Active |
| City | Vancouver |
| MLS Area | Vancouver West |
| Lot Size Units | Square Feet |
| Lot Size Square Feet | 5822.14 |
| Carport Y/N | false |
| Land Lease Y/N | false |
| Tax Annual Amount | 12373.3 |
| MLS Area Minor | Marpole |
| Structure Type | Residential Detached |
| Standard Status | Active |
Interior Features
| Interior Amenities | Central Vacuum |
|---|---|
| Basement | Finished |
| Total Fireplaces | 1 |
| Fireplace Features | Gas |
| Heating Y/N | true |
| Fireplace Y/N | true |
| Total Bedrooms | 6 |
| Total Baths | 4 |
Exterior Features
| Exterior Amenities | Balcony |
|---|---|
| Parking Features | Garage Triple,Rear Access |
| Total Parking | 3 |
| Lot Size Area | 5822.14 |
| Building Area Total | 3397 |
| Lot Dimensions | 47.66 x 122.16 |
| Lot Size Acres | 0.13 |
| Frontage Length | 47.66 |
| Waterfront Y/N | false |
Amenities
- Views
- New Construction
- Adult 55+
- Lease To Own
- No Strata Fees
- Furnished
- Primary On Main
- Air Conditioning
- Seller Finance
- Green
- Fixer Upper
- Horse
- Golf
- Fireplace
- Deck
- Garage
- Basement
- Pool
Property vs Single Family Average in V6P 2C9
In The Neighbourhood
Vancouver
$ 1,690,000
- Type
- Single Family
- Size
- 2,348 SqFt
- Rooms
- 5 Beds + 2.5 Baths
Homeland Realty #R3162283
Vancouver
$ 3,200,000
- Type
- Single Family
- Size
- 2,786 SqFt
- Rooms
- 7 Beds + 6.5 Baths
eXp Realty #R3161983
Vancouver
$ 1,665,000
- Type
- Single Family
- Size
- 758 SqFt
- Rooms
- 1 Beds + 1 Baths
Royal LePage Westside #R3159404
Vancouver
$ 2,190,000
- Type
- Single Family
- Size
- 2,832 SqFt
- Rooms
- 6 Beds + 3 Baths
RE/MAX City Realty #R3158257
Vancouver
$ 2,760,000
- Type
- Single Family
- Size
- 2,930 SqFt
- Rooms
- 4 Beds + 3.5 Baths
Oakwyn Realty Ltd. #R3158371
Vancouver
$ 2,880,000
- Type
- Single Family
- Size
- 3,267 SqFt
- Rooms
- 6 Beds + 6.5 Baths
Dracco Pacific Realty #R3157095
Vancouver
$ 1,799,900
- Type
- Single Family
- Size
- 2,790 SqFt
- Rooms
- 5 Beds + 2.5 Baths
Dracco Pacific Realty #R3155796
Vancouver
$ 2,399,000
- Type
- Single Family
- Size
- 2,529 SqFt
- Rooms
- 5 Beds + 2 Baths
RE/MAX Real Estate Services #R3154660
Vancouver
$ 3,330,000
- Type
- Single Family
- Size
- 2,511 SqFt
- Rooms
- 6 Beds + 4 Baths
Rennie & Associates Realty Ltd. #R3151315
Vancouver
$ 2,149,000
- Type
- Single Family
- Size
- 3,256 SqFt
- Rooms
- 7 Beds + 3 Baths
RE/MAX Select Properties #R3151287
Vancouver
$ 2,490,000
- Type
- Single Family
- Size
- 3,072 SqFt
- Rooms
- 7 Beds + 5 Baths
eXp Realty #R3150650
Vancouver
$ 2,150,000
- Type
- Single Family
- Size
- 2,114 SqFt
- Rooms
- 3 Beds + 2 Baths
Royal LePage Westside #R3146765
 Copyright 2026 by Greater Vancouver REALTORS®. All Rights Reserved. NOTE: This representation is based in whole or in part on data generated by the Chilliwack & District Real Estate Board, Fraser Valley Real Estate Board
or Greater Vancouver REALTORS® which assumes no responsibility for its accuracy.
The trademarks REALTOR®, REALTORS®, and the REALTOR® logo are controlled by The Canadian Real Estate Association (CREA) and identify real estate professionals who are members of CREA. The trademarks MLS®, Multiple Listing Service® and the associated logos are owned by CREA and identify the quality of services provided by real estate professionals who are members of CREA. Used under license.
Last Updated: September 14, 2026 7:42 PM UTC
Copyright 2026 by Greater Vancouver REALTORS®. All Rights Reserved. NOTE: This representation is based in whole or in part on data generated by the Chilliwack & District Real Estate Board, Fraser Valley Real Estate Board
or Greater Vancouver REALTORS® which assumes no responsibility for its accuracy.
The trademarks REALTOR®, REALTORS®, and the REALTOR® logo are controlled by The Canadian Real Estate Association (CREA) and identify real estate professionals who are members of CREA. The trademarks MLS®, Multiple Listing Service® and the associated logos are owned by CREA and identify the quality of services provided by real estate professionals who are members of CREA. Used under license.
Last Updated: September 14, 2026 7:42 PM UTC