
Address
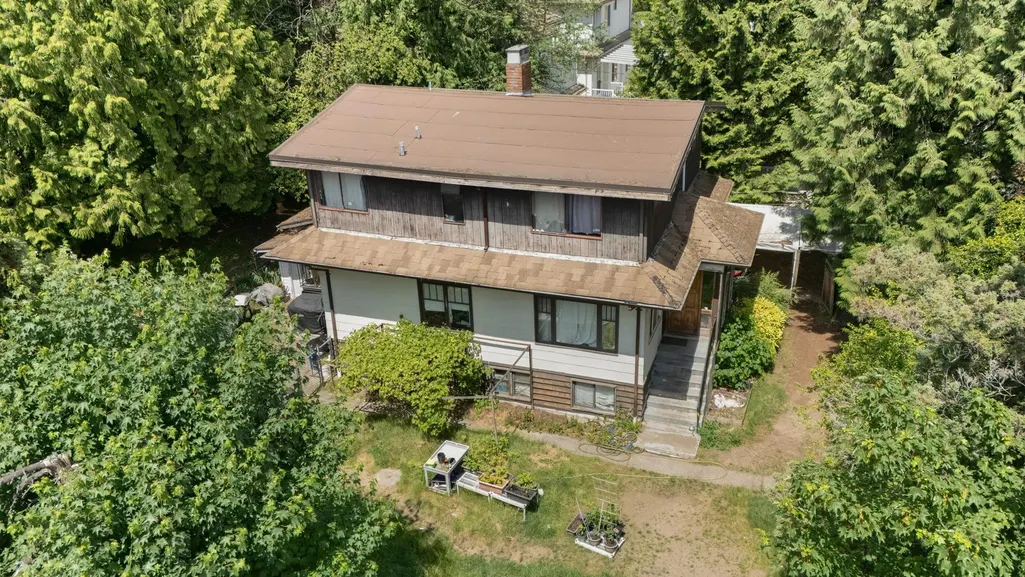
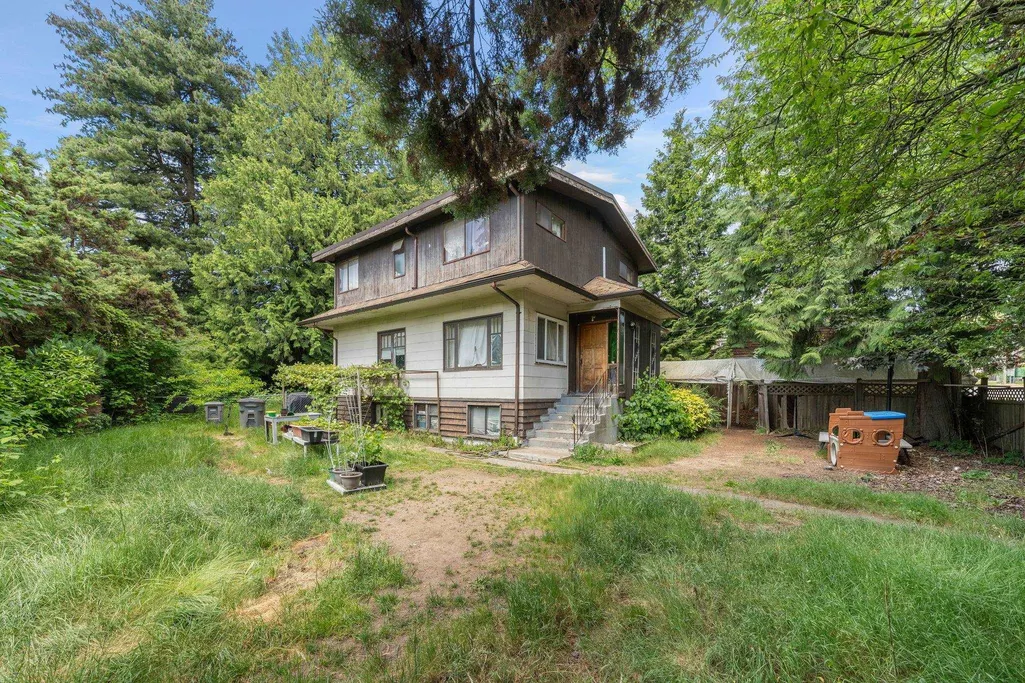
7957 Columbia Street, Vancouver, BC
Price
$ 3,330,000
Property Attributes
- MLS#R3151315
- TypeSingle Family
- Listing Status Active
- CityVancouver
- AreaVancouver West
- NeighbourhoodMarpole
- Postal CodeV5X 2Z3
- Style
- Year Built1925
- Taxes$ 18517
- Price$ 3,330,000
- Bedrooms6
- Full Bathrooms4
- Half Bathrooms0
- Sqr Footage2511
- Lot Size0.19 Acres
Data Source:
Greater Vancouver REALTORS®
Property Description
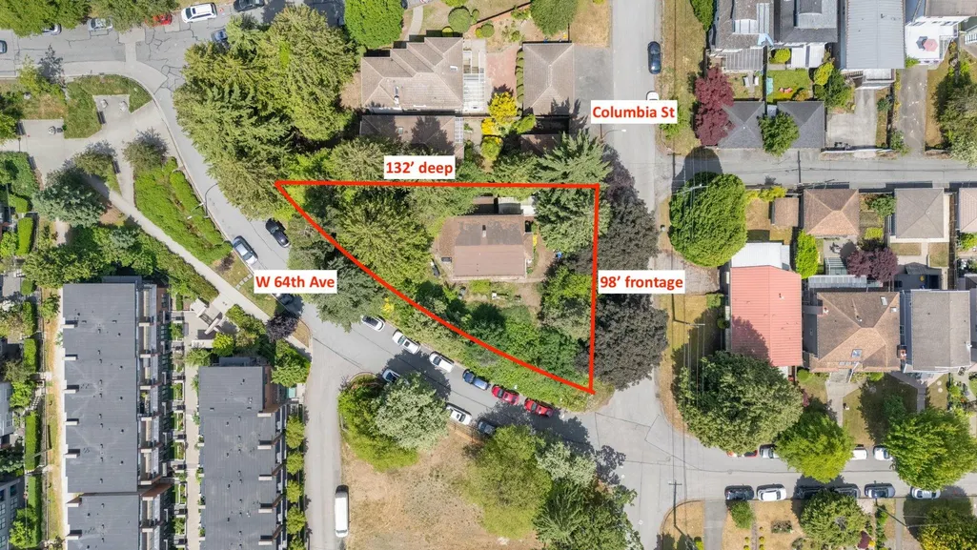
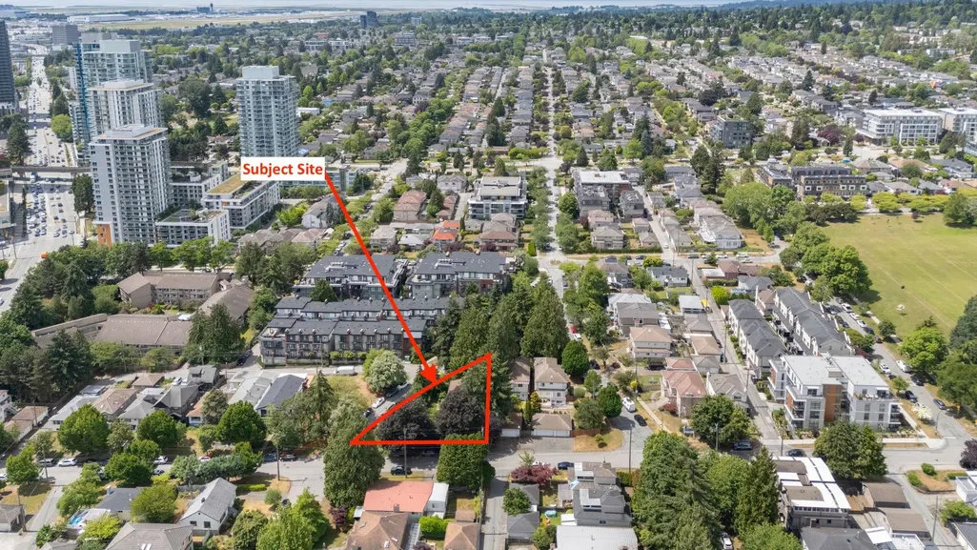
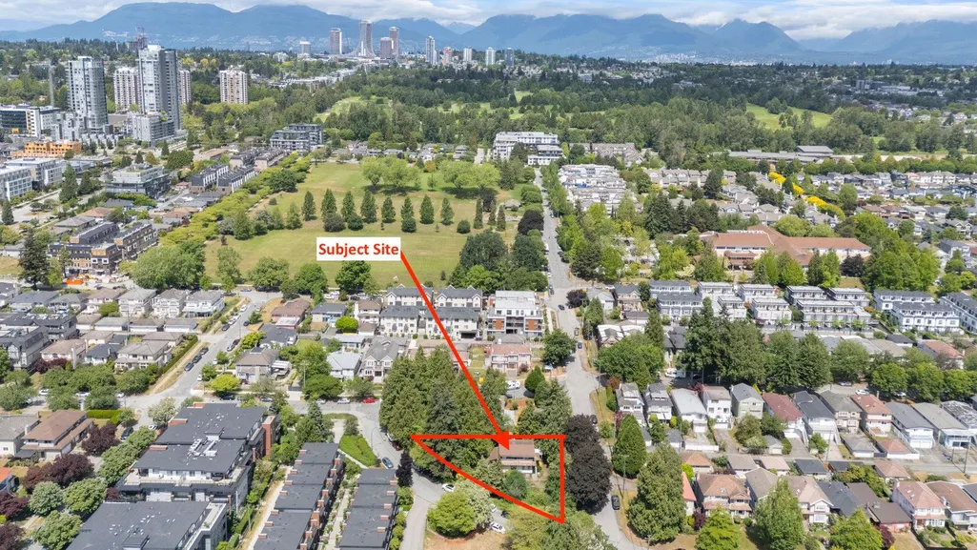
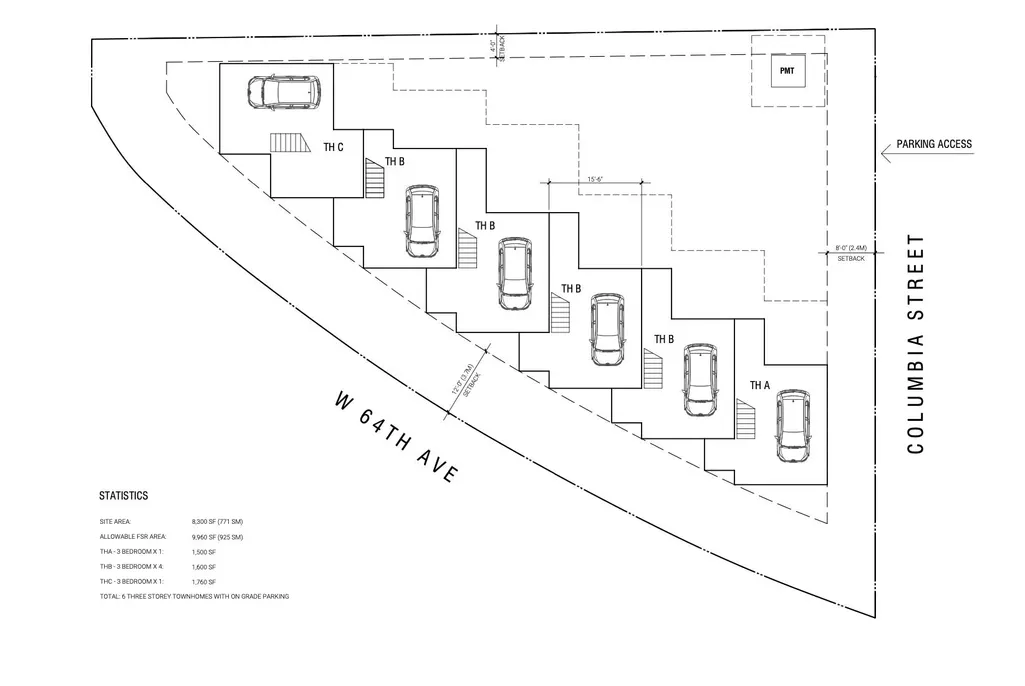
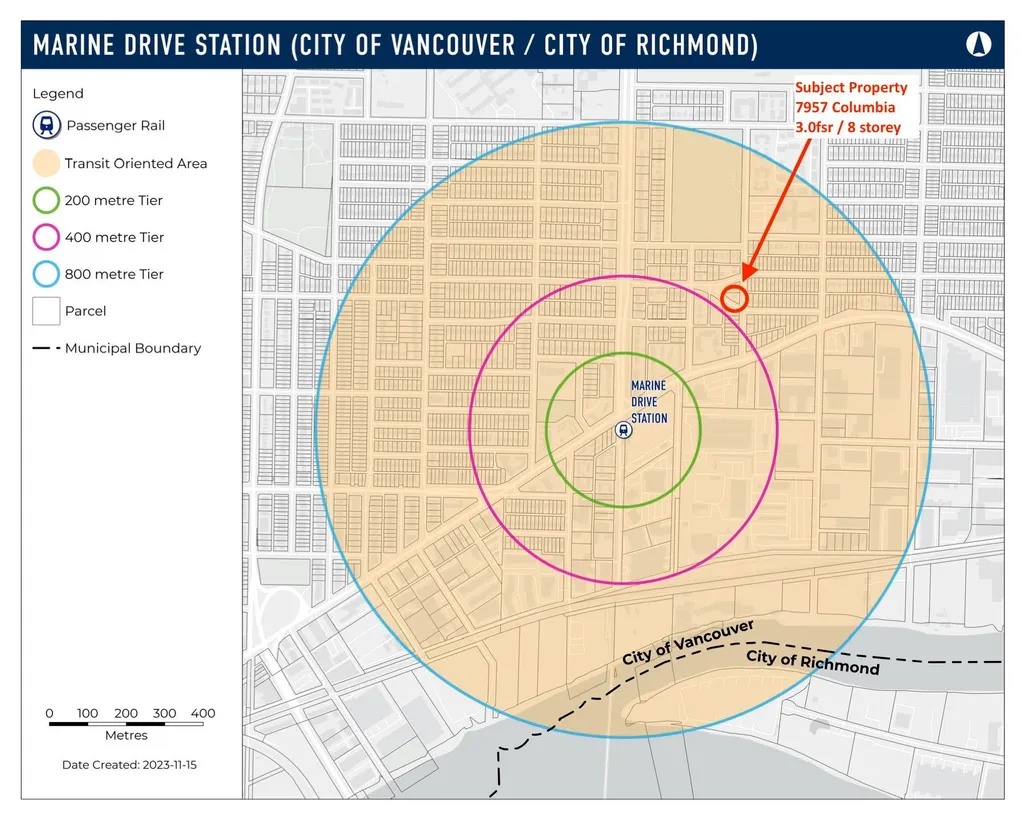
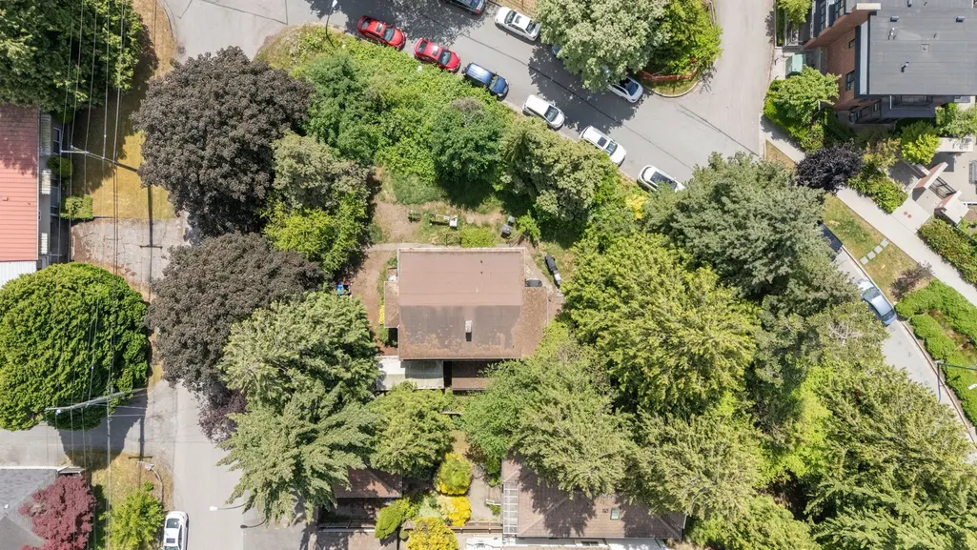
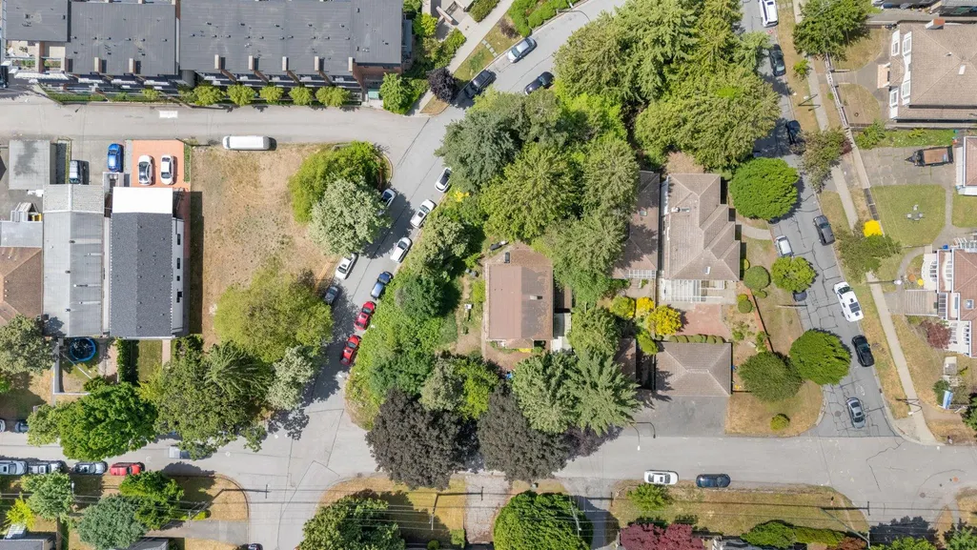
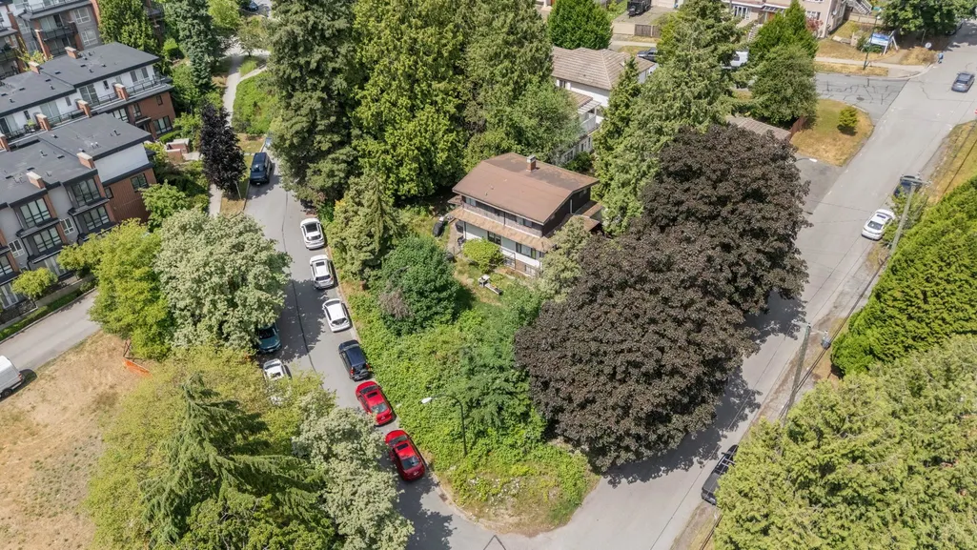
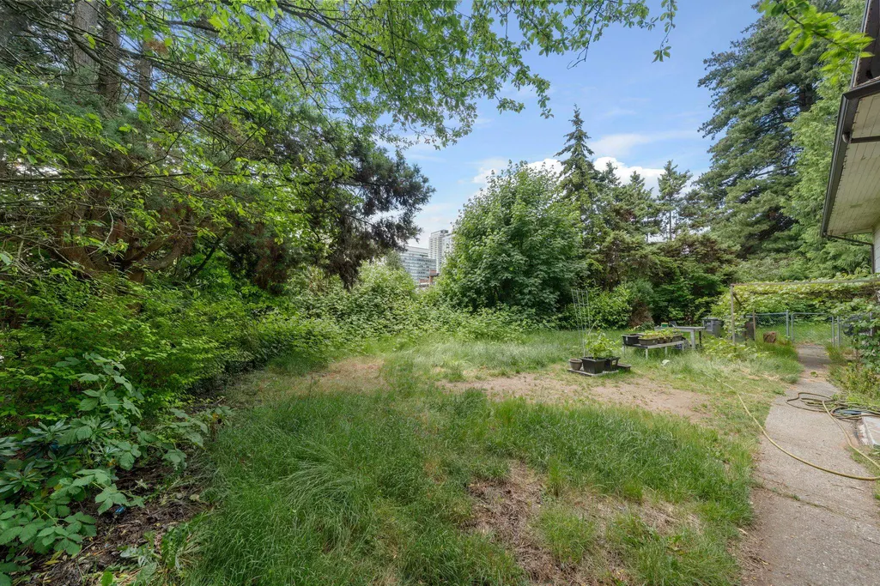
Rare RM-8 and TOA development opportunity on an approximately 8,255 sq.ft. lot, walking distance to Marine Gateway, with dual frontage (W 64th & Columbia). The RM-8 designation allows townhouse and rowhouse forms at up to 1.20 FSR, supporting approximately 9,900 sq.ft. of potential TH density. The property ALSO falls within Tier 3 TOA boundaries, conceivably allowing for a 3.0fsr or up to 8 storeys. Buyers should conduct their own due diligence with the City of Vancouver regarding achievable density, unit count and mix, parking, tree retention, servicing and dev approvals. Walk to Marine Station, groceries, banks, restaurants, shops and more. Churchill Sec catchment. 6-bedroom house can provide good rental income. An interesting and opportunistic property for the savvy buyer.
General Features
| Heating | Electric,Hot Water,Natural Gas |
|---|---|
| Garage Spaces | 2 |
| Year Built | 1925 |
| Stories Count | 3 |
| Levels | Three Or More |
| Property Subtype | Single Family Residence |
| Tax Year | 2025 |
| Ownership | Freehold NonStrata |
| Community Features | Shopping Nearby |
| Property Type | Residential |
| HOA | false |
| Garage Y/N | true |
| Full Baths | 4 |
| Status | Active |
| City | Vancouver |
| MLS Area | Vancouver West |
| Lot Size Units | Square Feet |
| Lot Size Square Feet | 8255 |
| Carport Y/N | false |
| Land Lease Y/N | false |
| Tax Annual Amount | 18517 |
| MLS Area Minor | Marpole |
| Structure Type | Residential Detached |
| Standard Status | Active |
Interior Features
| Basement | Finished |
|---|---|
| Total Fireplaces | 1 |
| Fireplace Features | Wood Burning |
| Heating Y/N | true |
| Window Features | Window Coverings |
| Fireplace Y/N | true |
| Laundry Features | In Unit |
| Total Bedrooms | 6 |
| Total Baths | 4 |
Exterior Features
| Exterior Amenities | Garden |
|---|---|
| Parking Features | Garage Double,Open,Front Access |
| Lot Features | Central Location,Near Golf Course,Recreation Nearby |
| Total Parking | 4 |
| Lot Size Area | 8255 |
| Building Area Total | 2511 |
| Lot Dimensions | 98.15 x 130 irregular |
| Lot Size Acres | 0.19 |
| Frontage Length | 98.15 |
| Waterfront Y/N | false |
Amenities
- Views
- New Construction
- Adult 55+
- Lease To Own
- No Strata Fees
- Furnished
- Primary On Main
- Air Conditioning
- Seller Finance
- Green
- Fixer Upper
- Horse
- Golf
- Fireplace
- Deck
- Garage
- Basement
- Pool
Property vs Single Family Average in V5X 2Z3
In The Neighbourhood
Vancouver
$ 1,690,000
- Type
- Single Family
- Size
- 2,348 SqFt
- Rooms
- 5 Beds + 2.5 Baths
Homeland Realty #R3162283
Vancouver
$ 2,988,000
- Type
- Single Family
- Size
- 3,397 SqFt
- Rooms
- 6 Beds + 4 Baths
RE/MAX Real Estate Services #R3162212
Vancouver
$ 3,200,000
- Type
- Single Family
- Size
- 2,786 SqFt
- Rooms
- 7 Beds + 6.5 Baths
eXp Realty #R3161983
Vancouver
$ 1,665,000
- Type
- Single Family
- Size
- 758 SqFt
- Rooms
- 1 Beds + 1 Baths
Royal LePage Westside #R3159404
Vancouver
$ 2,190,000
- Type
- Single Family
- Size
- 2,832 SqFt
- Rooms
- 6 Beds + 3 Baths
RE/MAX City Realty #R3158257
Vancouver
$ 2,760,000
- Type
- Single Family
- Size
- 2,930 SqFt
- Rooms
- 4 Beds + 3.5 Baths
Oakwyn Realty Ltd. #R3158371
Vancouver
$ 2,880,000
- Type
- Single Family
- Size
- 3,267 SqFt
- Rooms
- 6 Beds + 6.5 Baths
Dracco Pacific Realty #R3157095
Vancouver
$ 1,799,900
- Type
- Single Family
- Size
- 2,790 SqFt
- Rooms
- 5 Beds + 2.5 Baths
Dracco Pacific Realty #R3155796
Vancouver
$ 2,399,000
- Type
- Single Family
- Size
- 2,529 SqFt
- Rooms
- 5 Beds + 2 Baths
RE/MAX Real Estate Services #R3154660
Vancouver
$ 2,149,000
- Type
- Single Family
- Size
- 3,256 SqFt
- Rooms
- 7 Beds + 3 Baths
RE/MAX Select Properties #R3151287
Vancouver
$ 2,490,000
- Type
- Single Family
- Size
- 3,072 SqFt
- Rooms
- 7 Beds + 5 Baths
eXp Realty #R3150650
Vancouver
$ 2,150,000
- Type
- Single Family
- Size
- 2,114 SqFt
- Rooms
- 3 Beds + 2 Baths
Royal LePage Westside #R3146765
 Copyright 2026 by Greater Vancouver REALTORS®. All Rights Reserved. NOTE: This representation is based in whole or in part on data generated by the Chilliwack & District Real Estate Board, Fraser Valley Real Estate Board
or Greater Vancouver REALTORS® which assumes no responsibility for its accuracy.
The trademarks REALTOR®, REALTORS®, and the REALTOR® logo are controlled by The Canadian Real Estate Association (CREA) and identify real estate professionals who are members of CREA. The trademarks MLS®, Multiple Listing Service® and the associated logos are owned by CREA and identify the quality of services provided by real estate professionals who are members of CREA. Used under license.
Last Updated: September 13, 2026 7:29 PM UTC
Copyright 2026 by Greater Vancouver REALTORS®. All Rights Reserved. NOTE: This representation is based in whole or in part on data generated by the Chilliwack & District Real Estate Board, Fraser Valley Real Estate Board
or Greater Vancouver REALTORS® which assumes no responsibility for its accuracy.
The trademarks REALTOR®, REALTORS®, and the REALTOR® logo are controlled by The Canadian Real Estate Association (CREA) and identify real estate professionals who are members of CREA. The trademarks MLS®, Multiple Listing Service® and the associated logos are owned by CREA and identify the quality of services provided by real estate professionals who are members of CREA. Used under license.
Last Updated: September 13, 2026 7:29 PM UTC