

Address
1076 Park Drive, Vancouver, BC
Price
$ 2,760,000
Property Attributes
- MLS#R3158371
- TypeSingle Family
- Listing Status Active
- CityVancouver
- AreaVancouver West
- NeighbourhoodMarpole
- Postal CodeV6P 2J5
- Style
- Year Built2019
- Taxes$ 10585
- Price$ 2,760,000
- Bedrooms4
- Full Bathrooms3
- Half Bathrooms1
- Sqr Footage2930
- Lot Size0.09 Acres
Data Source:
Greater Vancouver REALTORS®
Property Description
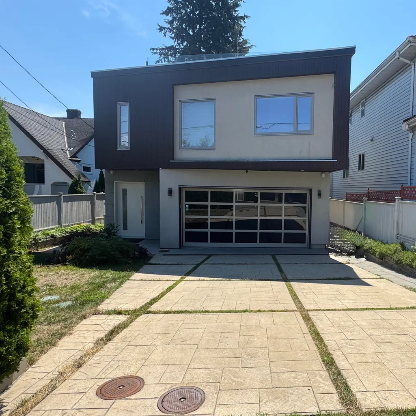
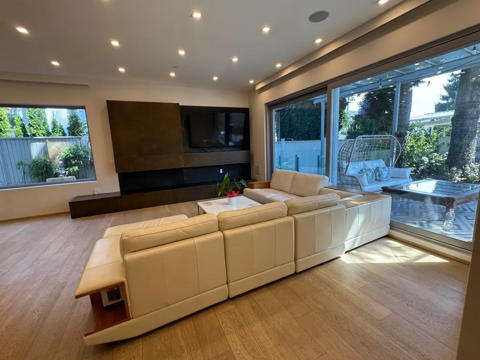
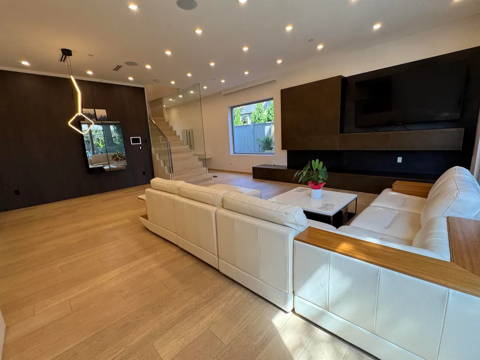
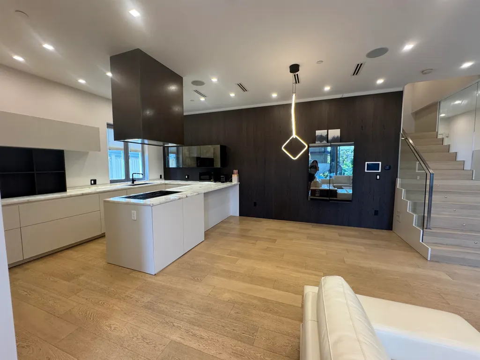
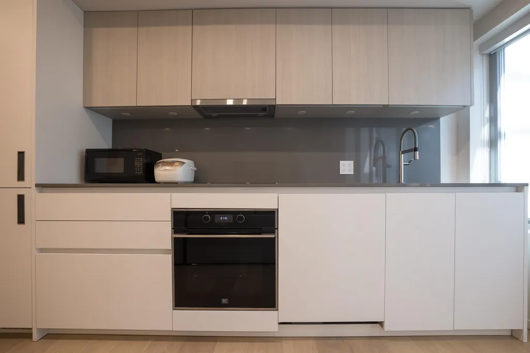
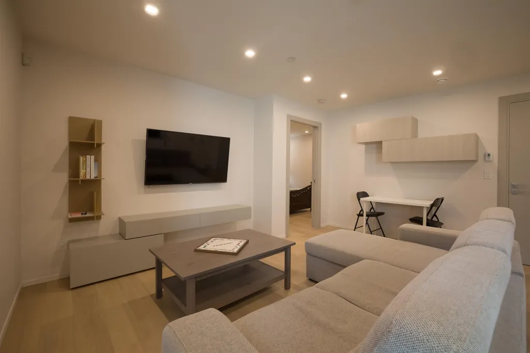
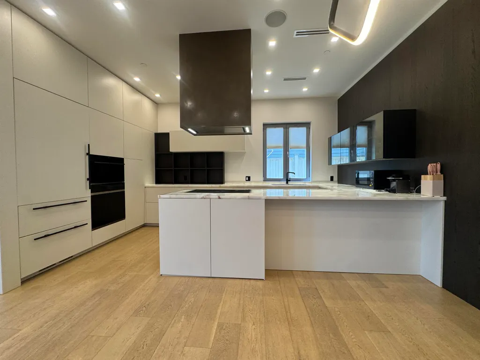
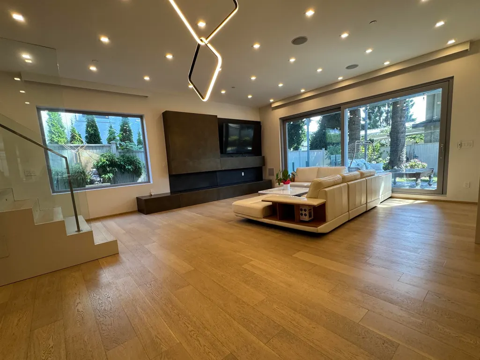
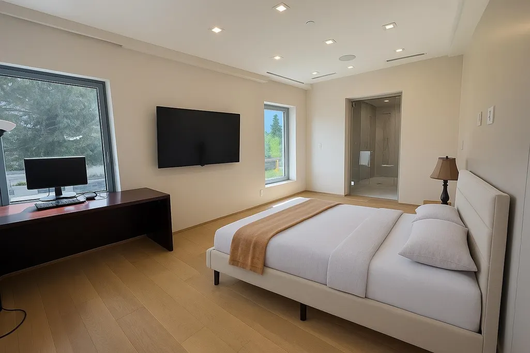
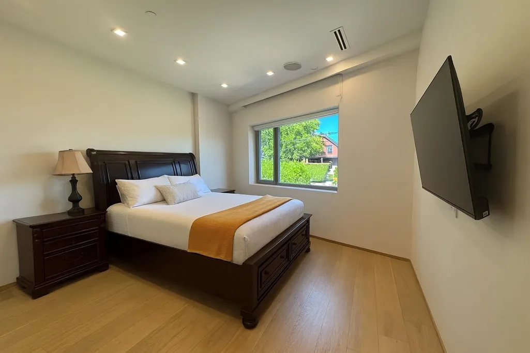
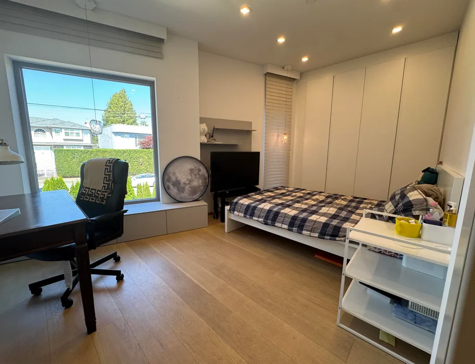
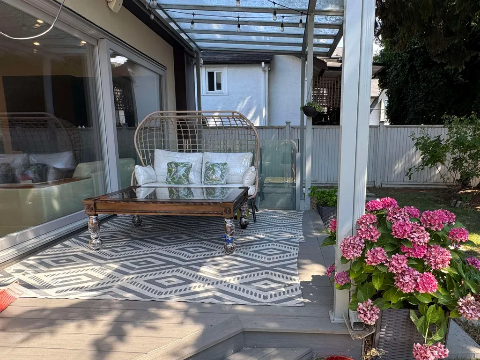
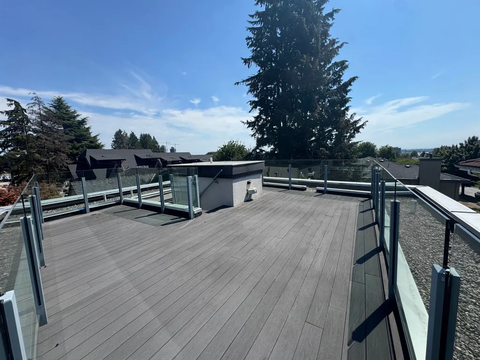
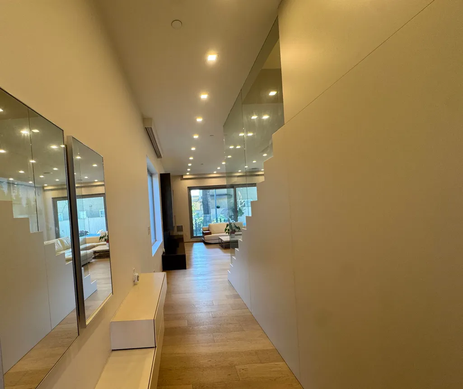
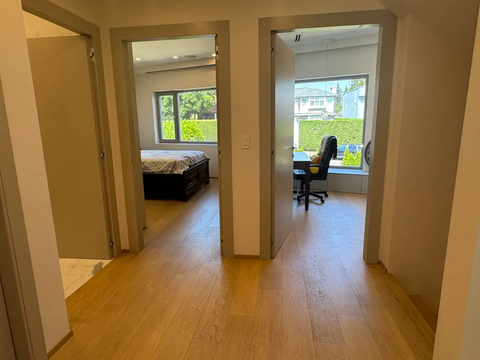
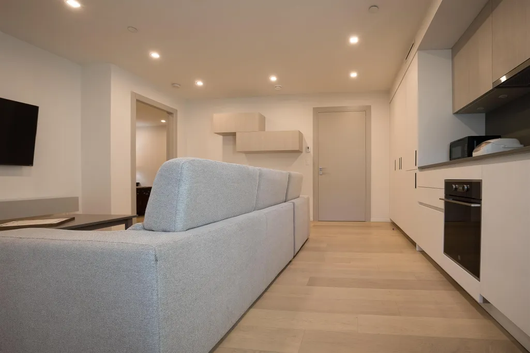
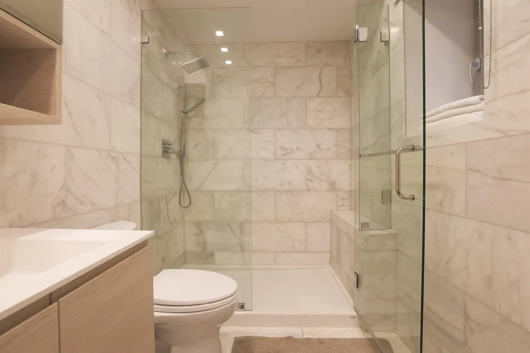
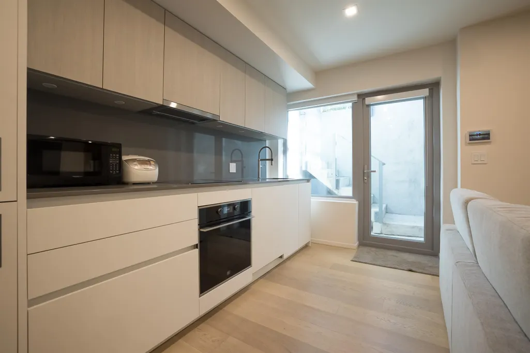
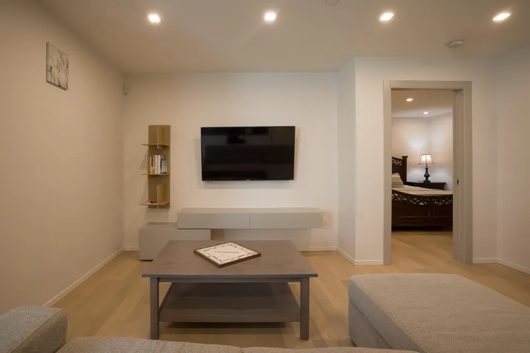
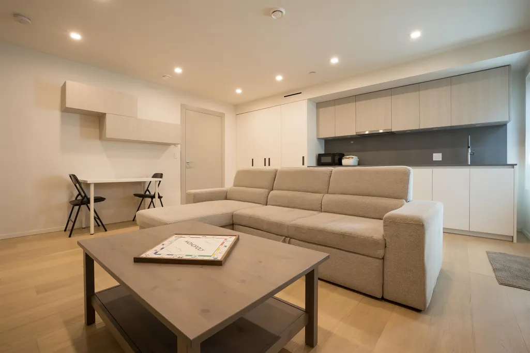
Unbeatable price !Custom built modern design luxury home completed in 2019 that will make the next owner proud –no expense was spared and top quality materials used throughout including Italian stone, cabinets, marble kitchen counters. Asko washer/dryer, quality oak flooring throughout, high ceilings with oversized windows to welcome in natural lighting, 3 exquisitely designed and featured bathrooms, a thoughtful layout with 3 large bedrooms upstairs including a show room quality master bedroom. The roof top has a spectacular deck for entertaining or private relaxation. The kicker is a separate garden suite with one bedroom and kitchen designed and equipped with the same level of care and attention to detail! Convenient location minutes to the airport. open house: Aug 29, 2026 (Sat): 2 pm-
General Features
| Heating | Natural Gas |
|---|---|
| Appliances | Washer/Dryer,Dishwasher,Refrigerator,Stove,Microwave |
| Garage Spaces | 2 |
| Security Features | Security System,Smoke Detector(s) |
| Year Built | 2019 |
| Stories Count | 2 |
| Levels | Two |
| Property Subtype | Single Family Residence |
| Tax Year | 2026 |
| Ownership | Freehold NonStrata |
| Property Type | Residential |
| HOA | false |
| Garage Y/N | true |
| Full Baths | 3 |
| Status | Active |
| City | Vancouver |
| MLS Area | Vancouver West |
| Lot Size Units | Square Feet |
| Lot Size Square Feet | 4138 |
| Carport Y/N | false |
| Land Lease Y/N | false |
| Tax Annual Amount | 10585.9 |
| MLS Area Minor | Marpole |
| Structure Type | Residential Detached |
| Standard Status | Active |
Interior Features
| Basement | Finished |
|---|---|
| Total Fireplaces | 1 |
| Fireplace Features | Insert,Electric |
| Heating Y/N | true |
| Window Features | Window Coverings |
| Fireplace Y/N | true |
| Half Baths | 1 |
| Total Bedrooms | 4 |
| Total Baths | 4 |
Exterior Features
| Parking Features | Garage Double,Front Access,Garage Door Opener |
|---|---|
| Total Parking | 4 |
| Lot Size Area | 4138 |
| Building Area Total | 2930 |
| Lot Dimensions | 40.7 x |
| Lot Size Acres | 0.09 |
| Frontage Length | 40.7 |
| Waterfront Y/N | false |
| Other Equipment | Heat Recov. Vent.,Intercom |
Amenities
- Views
- New Construction
- Adult 55+
- Lease To Own
- No Strata Fees
- Furnished
- Primary On Main
- Air Conditioning
- Seller Finance
- Green
- Fixer Upper
- Horse
- Golf
- Fireplace
- Deck
- Garage
- Basement
- Pool
Property vs Single Family Average in V6P 2J5
In The Neighbourhood
Vancouver
$ 1,690,000
- Type
- Single Family
- Size
- 2,348 SqFt
- Rooms
- 5 Beds + 2.5 Baths
Homeland Realty #R3162283
Vancouver
$ 2,988,000
- Type
- Single Family
- Size
- 3,397 SqFt
- Rooms
- 6 Beds + 4 Baths
RE/MAX Real Estate Services #R3162212
Vancouver
$ 3,200,000
- Type
- Single Family
- Size
- 2,786 SqFt
- Rooms
- 7 Beds + 6.5 Baths
eXp Realty #R3161983
Vancouver
$ 1,665,000
- Type
- Single Family
- Size
- 758 SqFt
- Rooms
- 1 Beds + 1 Baths
Royal LePage Westside #R3159404
Vancouver
$ 2,190,000
- Type
- Single Family
- Size
- 2,832 SqFt
- Rooms
- 6 Beds + 3 Baths
RE/MAX City Realty #R3158257
Vancouver
$ 2,880,000
- Type
- Single Family
- Size
- 3,267 SqFt
- Rooms
- 6 Beds + 6.5 Baths
Dracco Pacific Realty #R3157095
Vancouver
$ 1,799,900
- Type
- Single Family
- Size
- 2,790 SqFt
- Rooms
- 5 Beds + 2.5 Baths
Dracco Pacific Realty #R3155796
Vancouver
$ 2,399,000
- Type
- Single Family
- Size
- 2,529 SqFt
- Rooms
- 5 Beds + 2 Baths
RE/MAX Real Estate Services #R3154660
Vancouver
$ 3,330,000
- Type
- Single Family
- Size
- 2,511 SqFt
- Rooms
- 6 Beds + 4 Baths
Rennie & Associates Realty Ltd. #R3151315
Vancouver
$ 2,149,000
- Type
- Single Family
- Size
- 3,256 SqFt
- Rooms
- 7 Beds + 3 Baths
RE/MAX Select Properties #R3151287
Vancouver
$ 2,490,000
- Type
- Single Family
- Size
- 3,072 SqFt
- Rooms
- 7 Beds + 5 Baths
eXp Realty #R3150650
Vancouver
$ 2,150,000
- Type
- Single Family
- Size
- 2,114 SqFt
- Rooms
- 3 Beds + 2 Baths
Royal LePage Westside #R3146765
 Copyright 2026 by Greater Vancouver REALTORS®. All Rights Reserved. NOTE: This representation is based in whole or in part on data generated by the Chilliwack & District Real Estate Board, Fraser Valley Real Estate Board
or Greater Vancouver REALTORS® which assumes no responsibility for its accuracy.
The trademarks REALTOR®, REALTORS®, and the REALTOR® logo are controlled by The Canadian Real Estate Association (CREA) and identify real estate professionals who are members of CREA. The trademarks MLS®, Multiple Listing Service® and the associated logos are owned by CREA and identify the quality of services provided by real estate professionals who are members of CREA. Used under license.
Last Updated: September 13, 2026 7:29 PM UTC
Copyright 2026 by Greater Vancouver REALTORS®. All Rights Reserved. NOTE: This representation is based in whole or in part on data generated by the Chilliwack & District Real Estate Board, Fraser Valley Real Estate Board
or Greater Vancouver REALTORS® which assumes no responsibility for its accuracy.
The trademarks REALTOR®, REALTORS®, and the REALTOR® logo are controlled by The Canadian Real Estate Association (CREA) and identify real estate professionals who are members of CREA. The trademarks MLS®, Multiple Listing Service® and the associated logos are owned by CREA and identify the quality of services provided by real estate professionals who are members of CREA. Used under license.
Last Updated: September 13, 2026 7:29 PM UTC